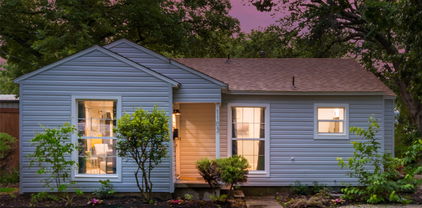
$440,000 Elegance, comfort, and convenience this one is a must-see. Sophisticated living meets everyday comfort in this beautifully maintained, fully remodeled and move-in ready North Dallas home. Featuring a spacious, light-filled layout, this residence offers the perfect balance of style and functionality. Enjoy an inviting open-concept design, ideal for both entertaining and relaxing, complemented by thoughtfully designed living spaces and modern finishes throughout. Minutes from Texas Instruments and near White Rock Lake. 4 Beds ⋅ 3 Baths ⋅ 21242225 MLS Elegance, comfort, and convenience this one is a must-see. Sophisticated living meets everyday comfort in this beautifully maintained, fully remodeled and move-in ready North Dallas home. Featuring a spacious, light-filled layout, this residence offers the perfect balance of style and functionality. Enjoy an inviting open-concept design, ideal for both entertaining and relaxing, complemented by thoughtfully designed living spaces and modern finishes throughout. Minutes from Texas Instruments and near White Rock Lake. 12436 Oberlin Dr, Dallas
$379,900 Experience the best of both worlds with this inviting 4-bedroom home nestled on nearly an acre in Dallas, where peaceful country vibes meet unbeatable city convenience just minutes from major freeways, shopping, and only about 20 minutes to Downtown Dallas. Surrounded by beautiful, mature trees, this property offers privacy, space, and a setting you’ll love coming home to. Inside, enjoy a spacious and functional layout featuring a bright living area, formal dining space, and a kitchen with a breakfast bar that flows effortlessly into the main living area, perfect for entertaining or everyday living. Start your mornings or unwind in the evenings on the covered front porch or back patio while taking in beautiful sunrise and sunset views. Step outside and discover plenty of room for all your needs, including a garage, extended driveway, additional covered parking, and multiple storage sheds—ideal for vehicles, equipment, or hobbies. The property is set to be subdivided into two parcels (RICH ACRES BLK 2-8782 LOT 6 & LOT 5), offering added flexibility and future potential. Whether you’re dreaming of extra space, hosting gatherings, or creating your own private retreat, this property is full of opportunity and ready to make it your own. Rare opportunity: The seller also owns the adjacent property at 13104 and 13110 Nile Dr for a total of approximately 3.75 acres and is willing to consider selling both parcels together as a package—offering greater potential for expansion, development, or investment. These opportunities are hard to find! 4 Beds ⋅ 2 Baths ⋅ 21246895 MLS Experience the best of both worlds with this inviting 4-bedroom home nestled on nearly an acre in Dallas, where peaceful country vibes meet unbeatable city convenience just minutes from major freeways, shopping, and only about 20 minutes to Downtown Dallas. Surrounded by beautiful, mature trees, this property offers privacy, space, and a setting you’ll love coming home to. Inside, enjoy a spacious and functional layout featuring a bright living area, formal dining space, and a kitchen with a breakfast bar that flows effortlessly into the main living area, perfect for entertaining or everyday living. Start your mornings or unwind in the evenings on the covered front porch or back patio while taking in beautiful sunrise and sunset views. Step outside and discover plenty of room for all your needs, including a garage, extended driveway, additional covered parking, and multiple storage sheds—ideal for vehicles, equipment, or hobbies. The property is set to be subdivided into two parcels (RICH ACRES BLK 2-8782 LOT 6 & LOT 5), offering added flexibility and future potential. Whether you’re dreaming of extra space, hosting gatherings, or creating your own private retreat, this property is full of opportunity and ready to make it your own. Rare opportunity: The seller also owns the adjacent property at 13104 and 13110 Nile Dr for a total of approximately 3.75 acres and is willing to consider selling both parcels together as a package—offering greater potential for expansion, development, or investment. These opportunities are hard to find! 13104 Nile Dr, Dallas
$915,000 Welcome to this beautifully updated single-story home in Merriman Park, offering 4 bedrooms, 3 baths, and a thoughtfully designed layout ideal for modern living. Step inside to a bright, open floor plan w wood floors, filled w natural light from new energy-efficient windows throughout, 2 updated Renewal by Andersen patio doors in the Living Room and Primary Bedroom, and skylights. These upgrades not only create a warm and inviting atmosphere but also enhance comfort and efficiency while adding a fresh, modern appeal throughout the home. Fresh paint throughout including the fireplace that creates a seamless, cohesive look that complements the home’s stylish updates. At the heart of the home, the chef’s kitchen is designed for both everyday living and entertaining, featuring quartz countertops, a ZLINE range w vent hood, modern backsplash, SS Bosch dishwasher, and a white farmhouse sink. The large island w a built-in mini fridge makes hosting effortless, w ample prep space and an effortless flow into the spacious living and dining areas, this kitchen is perfect for gathering w family and friends. The private primary suite provides a relaxing retreat with custom closet, while three additional bedrooms offer flexibility for guests, a home office, or gym.The 4th bedroom has its own private bath. All three bathrooms have been fully renovated w modern concrete-look tile, spa-inspired design, quartz counters, and durable, easy-to-clean finishes. These beautifully updated spaces offer both style and functionality, creating a cohesive, contemporary feel throughout the home. Step outside to enjoy peaceful outdoor living in the gated backyard that backs to a greenbelt and multi-use park trail, offering privacy, scenic views, and direct access to outdoor recreation. Detached garage and a Tuff shed for extra storage. Whether enjoying morning coffee or an evening stroll, this location provides a rare blend of nature and convenience. SEE DOCUMENTS for List of Upgrades and Features 4 Beds ⋅ 3 Baths ⋅ 21239099 MLS Welcome to this beautifully updated single-story home in Merriman Park, offering 4 bedrooms, 3 baths, and a thoughtfully designed layout ideal for modern living. Step inside to a bright, open floor plan w wood floors, filled w natural light from new energy-efficient windows throughout, 2 updated Renewal by Andersen patio doors in the Living Room and Primary Bedroom, and skylights. These upgrades not only create a warm and inviting atmosphere but also enhance comfort and efficiency while adding a fresh, modern appeal throughout the home. Fresh paint throughout including the fireplace that creates a seamless, cohesive look that complements the home’s stylish updates. At the heart of the home, the chef’s kitchen is designed for both everyday living and entertaining, featuring quartz countertops, a ZLINE range w vent hood, modern backsplash, SS Bosch dishwasher, and a white farmhouse sink. The large island w a built-in mini fridge makes hosting effortless, w ample prep space and an effortless flow into the spacious living and dining areas, this kitchen is perfect for gathering w family and friends. The private primary suite provides a relaxing retreat with custom closet, while three additional bedrooms offer flexibility for guests, a home office, or gym.The 4th bedroom has its own private bath. All three bathrooms have been fully renovated w modern concrete-look tile, spa-inspired design, quartz counters, and durable, easy-to-clean finishes. These beautifully updated spaces offer both style and functionality, creating a cohesive, contemporary feel throughout the home. Step outside to enjoy peaceful outdoor living in the gated backyard that backs to a greenbelt and multi-use park trail, offering privacy, scenic views, and direct access to outdoor recreation. Detached garage and a Tuff shed for extra storage. Whether enjoying morning coffee or an evening stroll, this location provides a rare blend of nature and convenience. SEE DOCUMENTS for List of Upgrades and Features 6735 Kingsbury Dr, Dallas
$725,000 Nestled within a serene neighborhood shaded by mature trees, this home offers a rare sense of privacy in an established neighborhood while providing the benefits of urban living. Inside, the home opens to a bright, open and inviting layout designed for both everyday living and effortless entertaining. The expansive living area features striking beamed ceilings and a cozy fireplace, seamlessly flowing into a beautifully updated kitchen with a large island, quartz countertops, stainless steel appliances, gas cooktop with pot filler, farmhouse sink and generous pantry space. Just beyond, a spacious mudroom with a second refrigerator adds convenience and functionality. A standout feature is the flexible layout with TWO private primary suites positioned on opposite sides of the home - ideal for multi-generational living, guests, roommates or a private nanny suite. One suite offers a spacious sitting area, while the other includes a charming “mini kitchen” setup, creating a truly independent living option. Both are outfitted with luxurious spa-like bathrooms. The 3rd and 4th bedrooms share a nicely updated J&J bath. Step outside to your own backyard retreat, where a sparkling pool and covered entertaining area provide the perfect backdrop for relaxing or hosting gatherings year-round. The two car garage has been converted to an interior storage-study area and could be easily reconverted by the new Owner if preferred. An EV charger is connected to the home. Thoughtfully updated with quality improvements throughout, this home combines modern comfort with timeless charm in a uniquely tranquil setting. Lender credit available. 4 Beds ⋅ 4 Baths ⋅ 21234077 MLS Nestled within a serene neighborhood shaded by mature trees, this home offers a rare sense of privacy in an established neighborhood while providing the benefits of urban living. Inside, the home opens to a bright, open and inviting layout designed for both everyday living and effortless entertaining. The expansive living area features striking beamed ceilings and a cozy fireplace, seamlessly flowing into a beautifully updated kitchen with a large island, quartz countertops, stainless steel appliances, gas cooktop with pot filler, farmhouse sink and generous pantry space. Just beyond, a spacious mudroom with a second refrigerator adds convenience and functionality. A standout feature is the flexible layout with TWO private primary suites positioned on opposite sides of the home - ideal for multi-generational living, guests, roommates or a private nanny suite. One suite offers a spacious sitting area, while the other includes a charming “mini kitchen” setup, creating a truly independent living option. Both are outfitted with luxurious spa-like bathrooms. The 3rd and 4th bedrooms share a nicely updated J&J bath. Step outside to your own backyard retreat, where a sparkling pool and covered entertaining area provide the perfect backdrop for relaxing or hosting gatherings year-round. The two car garage has been converted to an interior storage-study area and could be easily reconverted by the new Owner if preferred. An EV charger is connected to the home. Thoughtfully updated with quality improvements throughout, this home combines modern comfort with timeless charm in a uniquely tranquil setting. Lender credit available. 2808 Reedcroft Dr, Farmers Branch
$459,900 A spacious 2,671 sq ft home offering 4 bedrooms, 3 full baths, and 1 half bath in a highly convenient location near Nimitz High School and major area attractions. This property features excellent curb appeal with a recently improved driveway and sidewalk, along with a strong mechanical foundation including two new AC units. Inside, you’ll find generously sized rooms throughout and a clean, well-maintained interior ready for your personal touch. The functional layout offers flexibility for a variety of living needs, with the primary suite located downstairs and three additional bedrooms upstairs. One of the upstairs bedrooms includes its own full bathroom, ideal for guests or multi-generational living. Upstairs also features a large bonus space perfect for a playroom, media room, or additional storage. The covered back patio and private yard provide a great space for relaxing or entertaining. Located in the heart of Irving, this home offers exceptional access to some of the area’s most popular destinations. Enjoy nearby Las Colinas, known for the scenic Mandalay Canal Walk, Lake Carolyn, and the iconic Mustangs of Las Colinas sculpture. Outdoor enthusiasts will appreciate Campion Trail’s miles of walking and biking paths along the Trinity River, while families can explore local parks, aquatic centers, and community spaces throughout the city. Just minutes away, the Irving Arts Center provides year-round cultural experiences, including galleries, live performances, and community events. The home’s central DFW location also puts you within easy reach of major entertainment and employment hubs, including DFW Airport, Downtown Dallas, and Arlington attractions like AT&T Stadium and Six Flags Over Texas. With some modern updates, it presents a fantastic opportunity to customize and add value in a desirable location. With solid systems, spacious living areas, and a versatile floor plan, this home is full of potential. 4 Beds ⋅ 4 Baths ⋅ 21243112 MLS A spacious 2,671 sq ft home offering 4 bedrooms, 3 full baths, and 1 half bath in a highly convenient location near Nimitz High School and major area attractions. This property features excellent curb appeal with a recently improved driveway and sidewalk, along with a strong mechanical foundation including two new AC units. Inside, you’ll find generously sized rooms throughout and a clean, well-maintained interior ready for your personal touch. The functional layout offers flexibility for a variety of living needs, with the primary suite located downstairs and three additional bedrooms upstairs. One of the upstairs bedrooms includes its own full bathroom, ideal for guests or multi-generational living. Upstairs also features a large bonus space perfect for a playroom, media room, or additional storage. The covered back patio and private yard provide a great space for relaxing or entertaining. Located in the heart of Irving, this home offers exceptional access to some of the area’s most popular destinations. Enjoy nearby Las Colinas, known for the scenic Mandalay Canal Walk, Lake Carolyn, and the iconic Mustangs of Las Colinas sculpture. Outdoor enthusiasts will appreciate Campion Trail’s miles of walking and biking paths along the Trinity River, while families can explore local parks, aquatic centers, and community spaces throughout the city. Just minutes away, the Irving Arts Center provides year-round cultural experiences, including galleries, live performances, and community events. The home’s central DFW location also puts you within easy reach of major entertainment and employment hubs, including DFW Airport, Downtown Dallas, and Arlington attractions like AT&T Stadium and Six Flags Over Texas. With some modern updates, it presents a fantastic opportunity to customize and add value in a desirable location. With solid systems, spacious living areas, and a versatile floor plan, this home is full of potential. 2317 Willow Oak Dr, Irving
$335,000 Spacious and beautifully maintained 4-bedroom, 3-bath home located in the heart of Lancaster. This inviting property offers a perfect blend of comfort and functionality, featuring an open-concept layout ideal for both everyday living and entertaining. The generously sized living area flows seamlessly into the kitchen, complete with ample cabinetry, modern appliances, and a convenient breakfast bar. The primary suite provides a private retreat with a well-appointed en-suite bath, while the additional bedrooms offer flexibility for family, guests, or a home office. With three full bathrooms, morning routines are effortless for everyone. Step outside to a sizable backyard—perfect for gatherings, pets, or simply relaxing in your own outdoor space. Conveniently situated near schools, parks, shopping, and major highways, this home combines suburban charm with easy access to city amenities. Don’t miss the opportunity to make this versatile and move-in-ready home your own. 4 Beds ⋅ 3 Baths ⋅ 21241122 MLS Spacious and beautifully maintained 4-bedroom, 3-bath home located in the heart of Lancaster. This inviting property offers a perfect blend of comfort and functionality, featuring an open-concept layout ideal for both everyday living and entertaining. The generously sized living area flows seamlessly into the kitchen, complete with ample cabinetry, modern appliances, and a convenient breakfast bar. The primary suite provides a private retreat with a well-appointed en-suite bath, while the additional bedrooms offer flexibility for family, guests, or a home office. With three full bathrooms, morning routines are effortless for everyone. Step outside to a sizable backyard—perfect for gatherings, pets, or simply relaxing in your own outdoor space. Conveniently situated near schools, parks, shopping, and major highways, this home combines suburban charm with easy access to city amenities. Don’t miss the opportunity to make this versatile and move-in-ready home your own. 1513 Vermont Ave, Lancaster
$375,000 Discover this stylish and turnkey 3-bedroom Carrollton home, now offered with all furnishings included! Enjoy brand new luxury vinyl plank floors, fresh modern design throughout, and a fully updated kitchen with quartz countertops and stainless steel appliances. Major value-add: recent foundation repairs with warranty. The backyard is a perfect retreat with a covered pergola and fan — ideal for entertaining. Quiet, walkable neighborhood with quick access to I-35, Downtown Carrollton, and shopping. A rare blend of style, convenience, and move-in ease! 3 Beds ⋅ 2 Baths ⋅ 21236801 MLS Discover this stylish and turnkey 3-bedroom Carrollton home, now offered with all furnishings included! Enjoy brand new luxury vinyl plank floors, fresh modern design throughout, and a fully updated kitchen with quartz countertops and stainless steel appliances. Major value-add: recent foundation repairs with warranty. The backyard is a perfect retreat with a covered pergola and fan — ideal for entertaining. Quiet, walkable neighborhood with quick access to I-35, Downtown Carrollton, and shopping. A rare blend of style, convenience, and move-in ease! 1103 W Russell Ave, Carrollton
$419,000 *$5K Buyer Incentive! Welcome home to this impeccably renovated 3-bedroom, 2-bathroom home located in the coveted Hidden Creek Estates. This beautiful property with over 2,000sqft of living space is truly turnkey living with over $150K in professional improvements throughout. Every detail was thoughtfully updated including a recent roof, complete gutters, French drains and full irrigation. New insulation and a recent HVAC with furnace maximize comfort and efficiency along with interior finishes include new LVP flooring, carpet, paint, custom lighting, granite countertops, stainless appliances, induction glass cooktop and more. The open light-filled floor plan flows effortlessly from a contemporary kitchen to spacious living areas and a private primary suite with an updated bath. Outside, enjoy a covered patio and meticulously maintained yard perfect for entertaining. Contact the listing agent directly for more detailed information and to schedule a private tour. *$5K Buyer Incentive with original list price offer. 3 Beds ⋅ 2 Baths ⋅ 21234355 MLS *$5K Buyer Incentive! Welcome home to this impeccably renovated 3-bedroom, 2-bathroom home located in the coveted Hidden Creek Estates. This beautiful property with over 2,000sqft of living space is truly turnkey living with over $150K in professional improvements throughout. Every detail was thoughtfully updated including a recent roof, complete gutters, French drains and full irrigation. New insulation and a recent HVAC with furnace maximize comfort and efficiency along with interior finishes include new LVP flooring, carpet, paint, custom lighting, granite countertops, stainless appliances, induction glass cooktop and more. The open light-filled floor plan flows effortlessly from a contemporary kitchen to spacious living areas and a private primary suite with an updated bath. Outside, enjoy a covered patio and meticulously maintained yard perfect for entertaining. Contact the listing agent directly for more detailed information and to schedule a private tour. *$5K Buyer Incentive with original list price offer. 411 Fireside Dr, Richardson
$599,000 Move-In Ready Dallas Gem. This beautifully updated 4-bedroom 2-bath ranch-style home in Lake Highlands North Community and in the highly-regarded Richardson ISD, is a home that offers the perfect blend of style and flexibility. it is more than just a house—it’s a lifestyle in one of Dallas' most sought-after communities. Featuring refurbished original hardwood floors and a sleek, modern aesthetic, this home is designed for flexible living. The corian countertops, stainless steel appliances, and new windows throughout add to the charm. Two secondary bedrooms and a full guest bath are perfect for family, guests and-or a home office. The powder room was wisely converted to an interior laundry room with stackable hookups for maximum efficiency. Outside, a landscaped backyard awaits your summer gatherings with plenty of room for entertaining or relaxing—complemented by a detached 2 car garage with an EV charging unit and an attached and powered workshop on a slab. Gated backyard for privacy and extra driveway parking. 4 Beds ⋅ 2 Baths ⋅ 21225954 MLS Move-In Ready Dallas Gem. This beautifully updated 4-bedroom 2-bath ranch-style home in Lake Highlands North Community and in the highly-regarded Richardson ISD, is a home that offers the perfect blend of style and flexibility. it is more than just a house—it’s a lifestyle in one of Dallas' most sought-after communities. Featuring refurbished original hardwood floors and a sleek, modern aesthetic, this home is designed for flexible living. The corian countertops, stainless steel appliances, and new windows throughout add to the charm. Two secondary bedrooms and a full guest bath are perfect for family, guests and-or a home office. The powder room was wisely converted to an interior laundry room with stackable hookups for maximum efficiency. Outside, a landscaped backyard awaits your summer gatherings with plenty of room for entertaining or relaxing—complemented by a detached 2 car garage with an EV charging unit and an attached and powered workshop on a slab. Gated backyard for privacy and extra driveway parking. 9935 Chippendale Dr, Dallas
$368,750 Welcome to this beautifully maintained 4-bedroom home perfectly situated on an expansive ¾-acre lot, offering space, comfort, and an outdoor lifestyle that’s hard to find at this price point. From the moment you arrive, you’ll appreciate the clean curb appeal, thoughtful landscaping, and inviting presence of this well-cared-for home. The true showstopper is the custom outdoor living and entertainment area. Designed for gathering and relaxation, this incredible space features a fully equipped outdoor kitchen, covered seating area, and stunning wood-beam structure accented with lighting and stonework. Whether you’re hosting friends, enjoying family time, or unwinding after a long day, this space delivers a private backyard retreat you’ll use year-round. The oversized backyard offers endless possibilities — plenty of room for playsets, a future pool, gardening, or simply wide-open space to enjoy. It’s rare to find this level of outdoor freedom in a newer community. Inside, the home offers a bright, open-concept layout with a seamless flow between the kitchen and living area, ideal for both everyday living and entertaining. The kitchen provides abundant cabinet space and functionality, while the spacious bedrooms are thoughtfully positioned to give everyone their own sense of privacy and comfort. Additional highlights include a generous laundry room, ample storage throughout, and a layout that balances connection and separation perfectly. Located in a quiet, newer community featuring a neighborhood lake, this home offers the peace of being outside the busy city while still maintaining convenient access to shopping, dining, and daily essentials. If you’re looking for space, functionality, and a standout outdoor living experience, this home delivers exceptional value and a lifestyle that’s hard to match. 4 Beds ⋅ 2 Baths ⋅ 21211596 MLS Welcome to this beautifully maintained 4-bedroom home perfectly situated on an expansive ¾-acre lot, offering space, comfort, and an outdoor lifestyle that’s hard to find at this price point. From the moment you arrive, you’ll appreciate the clean curb appeal, thoughtful landscaping, and inviting presence of this well-cared-for home. The true showstopper is the custom outdoor living and entertainment area. Designed for gathering and relaxation, this incredible space features a fully equipped outdoor kitchen, covered seating area, and stunning wood-beam structure accented with lighting and stonework. Whether you’re hosting friends, enjoying family time, or unwinding after a long day, this space delivers a private backyard retreat you’ll use year-round. The oversized backyard offers endless possibilities — plenty of room for playsets, a future pool, gardening, or simply wide-open space to enjoy. It’s rare to find this level of outdoor freedom in a newer community. Inside, the home offers a bright, open-concept layout with a seamless flow between the kitchen and living area, ideal for both everyday living and entertaining. The kitchen provides abundant cabinet space and functionality, while the spacious bedrooms are thoughtfully positioned to give everyone their own sense of privacy and comfort. Additional highlights include a generous laundry room, ample storage throughout, and a layout that balances connection and separation perfectly. Located in a quiet, newer community featuring a neighborhood lake, this home offers the peace of being outside the busy city while still maintaining convenient access to shopping, dining, and daily essentials. If you’re looking for space, functionality, and a standout outdoor living experience, this home delivers exceptional value and a lifestyle that’s hard to match. 3640 Chestnut Oak Dr, Dallas
$689,900 Fall in love with this stunning 4-bed, 2.5-bath single-story gem in the heart of Dallas. Designed for seamless indoor-outdoor living, the sophisticated interior boasts a formal dining room and an inviting lounge perfect for entertaining. Step outside to the ultimate showstopper backyard: a sparkling pool, covered patio, and a rare full outdoor bathroom! Enjoy massive utility savings with solar panels that convey paid in full at closing. Peace of mind is built-in with a rear electric privacy fence. Located just steps from the scenic Northaven Trail, you’ll enjoy a vibrant, active lifestyle with top-tier convenience. Don’t miss this perfect blend of luxury, efficiency, and entertainment space! 4 Beds ⋅ 3 Baths ⋅ 21226718 MLS Fall in love with this stunning 4-bed, 2.5-bath single-story gem in the heart of Dallas. Designed for seamless indoor-outdoor living, the sophisticated interior boasts a formal dining room and an inviting lounge perfect for entertaining. Step outside to the ultimate showstopper backyard: a sparkling pool, covered patio, and a rare full outdoor bathroom! Enjoy massive utility savings with solar panels that convey paid in full at closing. Peace of mind is built-in with a rear electric privacy fence. Located just steps from the scenic Northaven Trail, you’ll enjoy a vibrant, active lifestyle with top-tier convenience. Don’t miss this perfect blend of luxury, efficiency, and entertainment space! 3228 Grantwood Dr, Dallas
$169,900 Welcome to 4111 Mehalia Drive. The home features 2 bedrooms, 2 full baths and a 2 car garage. The kitchen includes an island. Exterior features include a covered patio and a fenced backyard. 2 Beds ⋅ 2 Baths ⋅ 21234676 MLS Welcome to 4111 Mehalia Drive. The home features 2 bedrooms, 2 full baths and a 2 car garage. The kitchen includes an island. Exterior features include a covered patio and a fenced backyard. 4111 Mehalia Dr, Dallas
$1,749,500 Discover this desirable residence in the heart of Melshire Estates! Featuring 4 spacious bedrooms and 2 offices, this home offers ample space for both work and relaxation. The downstairs layout includes 2 bedrooms, 2 offices, and 2 living areas, perfect for flexible use. The open dining room flows seamlessly into the modern kitchen, creating an inviting atmosphere for meals and gatherings. Upstairs offers an open loft area, ideal for a play area or additional living area. Situated on a coveted corner lot, this home boasts exceptional outdoor living spaces, complete with a sparkling pool and relaxing spa. Experience the best of comfort and style in this exceptional home. 4 Beds ⋅ 5 Baths ⋅ 21200396 MLS Discover this desirable residence in the heart of Melshire Estates! Featuring 4 spacious bedrooms and 2 offices, this home offers ample space for both work and relaxation. The downstairs layout includes 2 bedrooms, 2 offices, and 2 living areas, perfect for flexible use. The open dining room flows seamlessly into the modern kitchen, creating an inviting atmosphere for meals and gatherings. Upstairs offers an open loft area, ideal for a play area or additional living area. Situated on a coveted corner lot, this home boasts exceptional outdoor living spaces, complete with a sparkling pool and relaxing spa. Experience the best of comfort and style in this exceptional home. 5908 Melshire Dr, Dallas
$400,000 Set on a spacious corner lot, this beautifully remodeled ranch is the perfect blend of modern style and effortless livability. Step inside to crisp white walls, soaring vaulted ceilings, & warm hardwood floors that create a bright, inviting backdrop for everyday living. At the heart of the home, a thoughtfully designed gourmet kitchen steals the show—featuring double ovens, commercial cooktop & range, generous island, walk-in pantry, & sleek pot filler—seamlessly opening to the den for easy entertaining. The living space is both stylish & comfortable, anchored by a contemporary fireplace, expansive art walls, & stunning bank of windows that flood the home with natural light (your plants will love it). Function meets flexibility with a rare, oversized laundry room for a home of this era, plus a dedicated office perfect for working from home or creative pursuits. All of this, just moments from Kiest Park—one of Dallas’s largest and most beloved green spaces, offering 263 acres of trails, playgrounds, sports courts, and a vibrant community recreation center. A home that lives as beautifully as it looks—modern, open, and effortlessly connected to both nature and neighborhood. 3 Beds ⋅ 2 Baths ⋅ 21231541 MLS Set on a spacious corner lot, this beautifully remodeled ranch is the perfect blend of modern style and effortless livability. Step inside to crisp white walls, soaring vaulted ceilings, & warm hardwood floors that create a bright, inviting backdrop for everyday living. At the heart of the home, a thoughtfully designed gourmet kitchen steals the show—featuring double ovens, commercial cooktop & range, generous island, walk-in pantry, & sleek pot filler—seamlessly opening to the den for easy entertaining. The living space is both stylish & comfortable, anchored by a contemporary fireplace, expansive art walls, & stunning bank of windows that flood the home with natural light (your plants will love it). Function meets flexibility with a rare, oversized laundry room for a home of this era, plus a dedicated office perfect for working from home or creative pursuits. All of this, just moments from Kiest Park—one of Dallas’s largest and most beloved green spaces, offering 263 acres of trails, playgrounds, sports courts, and a vibrant community recreation center. A home that lives as beautifully as it looks—modern, open, and effortlessly connected to both nature and neighborhood. 2133 Ebbtide Ln, Dallas
$449,000 Completely remodeled and move-in ready, this stunning north-facing home in Rowlett offers the perfect blend of modern upgrades and an established neighborhood setting. Originally the model home for the community, this property has been thoughtfully updated from top to bottom, featuring a brand-new roof, new air conditioning system, luxury flooring, and much more! Step inside to an open-concept layout highlighted by a beautifully redesigned kitchen with luxury cabinetry, ideal for both entertaining and everyday living. The spacious design creates a seamless flow between living, dining, and kitchen areas, giving the home a bright and inviting feel. Situated on an oversized 0.26-acre lot, the exterior showcases brand-new sod and a newly installed irrigation system, providing a lush and well-maintained outdoor space with plenty of room to enjoy. Located just minutes from Lake Ray Hubbard, you’ll have easy access to kayaking, fishing, and boating, along with convenient proximity to Highway 30 for an easy commute. This rare opportunity combines modern upgrades, a premium lot, and a prime location—truly a turnkey home ready for its next owner. 4 Beds ⋅ 3 Baths ⋅ 21231705 MLS Completely remodeled and move-in ready, this stunning north-facing home in Rowlett offers the perfect blend of modern upgrades and an established neighborhood setting. Originally the model home for the community, this property has been thoughtfully updated from top to bottom, featuring a brand-new roof, new air conditioning system, luxury flooring, and much more! Step inside to an open-concept layout highlighted by a beautifully redesigned kitchen with luxury cabinetry, ideal for both entertaining and everyday living. The spacious design creates a seamless flow between living, dining, and kitchen areas, giving the home a bright and inviting feel. Situated on an oversized 0.26-acre lot, the exterior showcases brand-new sod and a newly installed irrigation system, providing a lush and well-maintained outdoor space with plenty of room to enjoy. Located just minutes from Lake Ray Hubbard, you’ll have easy access to kayaking, fishing, and boating, along with convenient proximity to Highway 30 for an easy commute. This rare opportunity combines modern upgrades, a premium lot, and a prime location—truly a turnkey home ready for its next owner. 7306 Lynn Dr, Rowlett
$520,000 Welcome to 527 Goodwin Dr, a beautifully updated 5-bedroom, 3-bathroom home located in the highly sought-after Richland Park neighborhood of Richardson. This spacious, single-story residence offers the perfect blend of comfort, style, and functionality—with two separate living areas, a formal dining room, and a sparkling pool ready for summer fun. Step inside to find an inviting layout filled with natural light. The main living room features vaulted ceilings, picture windows, and a warm, welcoming atmosphere perfect for entertaining or relaxing. A second living area offers flexibility for a home office, game room, or additional lounge space. The formal dining room is ideal for hosting family dinners, while the breakfast nook is the perfect spot for casual morning meals. The updated kitchen is complete with granite countertops, decorative backsplash, stainless steel appliances, and plenty of cabinetry for storage. The primary suite offers a peaceful retreat with ample his and hers closet space and a private en-suite bathroom. Four additional bedrooms provide space for family, guests, or a home office setup. Step outside and enjoy your own backyard oasis. The beautifully maintained yard features a private pool, ideal for Texas summers, plus a covered patio perfect for grilling or relaxing with friends and family. The oversized lot offers plenty of room for play or pets. Located in the heart of Richardson, this home offers convenient access to major highways, parks, shopping, and dining. Zoned to desirable Richardson ISD schools, and nestled in a mature, tree-lined neighborhood, 527 Goodwin Dr delivers both location and lifestyle. Whether you’re looking for space to grow, entertain, or simply unwind—this home has it all. Schedule your showing today and experience the perfect balance of indoor comfort and outdoor charm. 5 Beds ⋅ 3 Baths ⋅ 21227758 MLS Welcome to 527 Goodwin Dr, a beautifully updated 5-bedroom, 3-bathroom home located in the highly sought-after Richland Park neighborhood of Richardson. This spacious, single-story residence offers the perfect blend of comfort, style, and functionality—with two separate living areas, a formal dining room, and a sparkling pool ready for summer fun. Step inside to find an inviting layout filled with natural light. The main living room features vaulted ceilings, picture windows, and a warm, welcoming atmosphere perfect for entertaining or relaxing. A second living area offers flexibility for a home office, game room, or additional lounge space. The formal dining room is ideal for hosting family dinners, while the breakfast nook is the perfect spot for casual morning meals. The updated kitchen is complete with granite countertops, decorative backsplash, stainless steel appliances, and plenty of cabinetry for storage. The primary suite offers a peaceful retreat with ample his and hers closet space and a private en-suite bathroom. Four additional bedrooms provide space for family, guests, or a home office setup. Step outside and enjoy your own backyard oasis. The beautifully maintained yard features a private pool, ideal for Texas summers, plus a covered patio perfect for grilling or relaxing with friends and family. The oversized lot offers plenty of room for play or pets. Located in the heart of Richardson, this home offers convenient access to major highways, parks, shopping, and dining. Zoned to desirable Richardson ISD schools, and nestled in a mature, tree-lined neighborhood, 527 Goodwin Dr delivers both location and lifestyle. Whether you’re looking for space to grow, entertain, or simply unwind—this home has it all. Schedule your showing today and experience the perfect balance of indoor comfort and outdoor charm. 527 Goodwin Dr, Richardson
$225,000 !!!!!!GREAT HOME is well taken care and ready for you! The seller is VERY MOTIVATED, offering you space, take advantage of a great starting home price. GREAT FLOOR PLAN WITH OPEN CONCEPT. A new HVAC system installed on 2022 and new roof shingles in 2022, plus gutters and vinyl wood plan floor and tile in all the right places. Now for the pretty stuff... kitchen Cabinets installed on 2022 extend to the ceiling. Be sure and notice the pretty subway tiled backspace, stainless appliances, and the drawers instead of cabinets in the kitchen for ease of access to those kitchen needs. The bath offers granite counters as well. GOOD SIZE backyard that small ones can enjoy. GREAT Patio Cover space for GRILLING DAYS, storage and lots of green grass. THIS COULD BE YOUR OPPORTUNITY TO BE A HOMEOWNER.!!!!!! 3 Beds ⋅ 1 Baths ⋅ 21223732 MLS !!!!!!GREAT HOME is well taken care and ready for you! The seller is VERY MOTIVATED, offering you space, take advantage of a great starting home price. GREAT FLOOR PLAN WITH OPEN CONCEPT. A new HVAC system installed on 2022 and new roof shingles in 2022, plus gutters and vinyl wood plan floor and tile in all the right places. Now for the pretty stuff... kitchen Cabinets installed on 2022 extend to the ceiling. Be sure and notice the pretty subway tiled backspace, stainless appliances, and the drawers instead of cabinets in the kitchen for ease of access to those kitchen needs. The bath offers granite counters as well. GOOD SIZE backyard that small ones can enjoy. GREAT Patio Cover space for GRILLING DAYS, storage and lots of green grass. THIS COULD BE YOUR OPPORTUNITY TO BE A HOMEOWNER.!!!!!! 2334 Wolcott Dr, Dallas
$263,999 This inviting home offers a comfortable layout designed for both everyday living and easy entertaining. The main living area welcomes you in with a natural flow into the kitchen and dining spaces, creating a connected and functional environment. The kitchen provides ample room for meal preparation and gathering, while the bedrooms offer a relaxing retreat at the end of the day. Outside, enjoy a spacious yard with plenty of potential for outdoor living, gardening, or entertaining. Conveniently located near major roadways, shopping, and dining, this home combines comfort, space, and accessibility. 3 Beds ⋅ 2 Baths ⋅ 21218639 MLS This inviting home offers a comfortable layout designed for both everyday living and easy entertaining. The main living area welcomes you in with a natural flow into the kitchen and dining spaces, creating a connected and functional environment. The kitchen provides ample room for meal preparation and gathering, while the bedrooms offer a relaxing retreat at the end of the day. Outside, enjoy a spacious yard with plenty of potential for outdoor living, gardening, or entertaining. Conveniently located near major roadways, shopping, and dining, this home combines comfort, space, and accessibility. 108 Pearly Top Dr, Glenn Heights
$1,200,000 Welcome to 2636 Brookside Drive - Where Luxury Meets Lifestyle Nestled within the prestigious, gated enclave of Hackberry Creek Village, this stunning one-story executive home is a rare find in one of Irving's most coveted communities. Completely remodeled from top to bottom, this move-in-ready masterpiece sits on an oversized lot with breathtaking, unobstructed views of the Hackberry Creek Country Club fairways and greens, a golfer's dream and an entertainer's paradise. Step inside and be captivated by the warmth and elegance of European white oak hardwood floors flowing seamlessly throughout. The brand-new chef's kitchen, spa-inspired bathrooms, and fresh, sophisticated interior finishes have been thoughtfully curated to offer the perfect blend of comfort and contemporary luxury - nothing left to do but move in and enjoy. Beyond your front door, an unmatched lifestyle awaits. Located just minutes from DFW International and Love Field airports, Las Colinas Urban Center, Toyota Music Factory, premier shopping, fine dining, and world-class entertainment, convenience is truly built into every corner of this address. Easy access to Dallas, Southlake, Coppell, and Frisco makes this a commuter's dream. Families will love the exceptional school options, including top-rated private schools, Irving ISD, and the rare opportunity to attend sought-after Coppell ISD through open enrollment - one of the most coveted school districts in all of North Texas. Whether you're an executive seeking a sophisticated retreat or a family looking for the perfect place to call home, 2636 Brookside Drive checks every box. Gated security. Golf course serenity. Effortless elegance. This is the one you've been waiting for. Schedule your private showing today. Homes like this don't last. 4 Beds ⋅ 4 Baths ⋅ 21206795 MLS Welcome to 2636 Brookside Drive - Where Luxury Meets Lifestyle Nestled within the prestigious, gated enclave of Hackberry Creek Village, this stunning one-story executive home is a rare find in one of Irving's most coveted communities. Completely remodeled from top to bottom, this move-in-ready masterpiece sits on an oversized lot with breathtaking, unobstructed views of the Hackberry Creek Country Club fairways and greens, a golfer's dream and an entertainer's paradise. Step inside and be captivated by the warmth and elegance of European white oak hardwood floors flowing seamlessly throughout. The brand-new chef's kitchen, spa-inspired bathrooms, and fresh, sophisticated interior finishes have been thoughtfully curated to offer the perfect blend of comfort and contemporary luxury - nothing left to do but move in and enjoy. Beyond your front door, an unmatched lifestyle awaits. Located just minutes from DFW International and Love Field airports, Las Colinas Urban Center, Toyota Music Factory, premier shopping, fine dining, and world-class entertainment, convenience is truly built into every corner of this address. Easy access to Dallas, Southlake, Coppell, and Frisco makes this a commuter's dream. Families will love the exceptional school options, including top-rated private schools, Irving ISD, and the rare opportunity to attend sought-after Coppell ISD through open enrollment - one of the most coveted school districts in all of North Texas. Whether you're an executive seeking a sophisticated retreat or a family looking for the perfect place to call home, 2636 Brookside Drive checks every box. Gated security. Golf course serenity. Effortless elegance. This is the one you've been waiting for. Schedule your private showing today. Homes like this don't last. 2636 Brookside Dr, Irving
$139,999 Charming single-story townhouse home located in the established Rustic Hills subdivision of Dallas. This 3 bedroom, 2 full bath home offers approximately 996 square feet of comfortable living space with a functional layout and abundant natural light. The open living area flows into the dining space and kitchen, creating an easy setup for everyday living. The primary bedroom includes a private full bath, while the secondary bedrooms provide flexibility for guests or a home office. Enjoy a fenced backyard with patio space, ideal for relaxing outdoors. Conveniently located within Dallas ISD and just minutes from major highways, shopping, and dining. Some Photos are virtually stages. 3 Beds ⋅ 2 Baths ⋅ 21193008 MLS Charming single-story townhouse home located in the established Rustic Hills subdivision of Dallas. This 3 bedroom, 2 full bath home offers approximately 996 square feet of comfortable living space with a functional layout and abundant natural light. The open living area flows into the dining space and kitchen, creating an easy setup for everyday living. The primary bedroom includes a private full bath, while the secondary bedrooms provide flexibility for guests or a home office. Enjoy a fenced backyard with patio space, ideal for relaxing outdoors. Conveniently located within Dallas ISD and just minutes from major highways, shopping, and dining. Some Photos are virtually stages. 233 Creek Cove Dr, Dallas
$430,000 Beautiful 4 bedroom, 2.5 bath, 2 living space home featuring a private motor court with custom electric gate! Located in the highly desirable Casa View area of Dallas just South of 635 you’ll enjoy a quiet established neighborhood with access to everything Dallas has to offer. Less than 2 miles from the popular Dallas Athletic Club and just around the corner from 2 gorgeous parks. Huge centralized living room with a grandiose vaulted ceiling and focal fireplace with tile hearth & mantel. The attached sunroom makes the living room feel even grander and provides additional living space. Highly functional kitchen with lots of counter and cabinet space. The kitchen features painted cabinets, built in appliances and an attached eating area. Flex space off the front entry can be suited to your needs and used as a formal dining, office, playroom and more. Easy to maintain tile floors throughout most of the living space and real hardwoods in the rest. The primary suite boasts a vaulted tray ceiling, walk-in closet and private en suite bath with dual sinks, garden tub and separate shower. The original garage was converted to spacious game room with attached half bath and could be utilized as a living space, bedroom or work space. The garage features a double door with additional workshop space for all your crafts and projects. You won’t believe the fantastic custom outdoor space with your very own built in pond! Surrounded by a gorgeous custom board on board fence and finished with natural stone & boulders, this quiet retreat will be your favorite “room” in the house. The property is fully fenced with a custom masonry & metal fence enclosing the front yard and beautiful privacy fence in the backyard. 4 Beds ⋅ 3 Baths ⋅ 21219767 MLS Beautiful 4 bedroom, 2.5 bath, 2 living space home featuring a private motor court with custom electric gate! Located in the highly desirable Casa View area of Dallas just South of 635 you’ll enjoy a quiet established neighborhood with access to everything Dallas has to offer. Less than 2 miles from the popular Dallas Athletic Club and just around the corner from 2 gorgeous parks. Huge centralized living room with a grandiose vaulted ceiling and focal fireplace with tile hearth & mantel. The attached sunroom makes the living room feel even grander and provides additional living space. Highly functional kitchen with lots of counter and cabinet space. The kitchen features painted cabinets, built in appliances and an attached eating area. Flex space off the front entry can be suited to your needs and used as a formal dining, office, playroom and more. Easy to maintain tile floors throughout most of the living space and real hardwoods in the rest. The primary suite boasts a vaulted tray ceiling, walk-in closet and private en suite bath with dual sinks, garden tub and separate shower. The original garage was converted to spacious game room with attached half bath and could be utilized as a living space, bedroom or work space. The garage features a double door with additional workshop space for all your crafts and projects. You won’t believe the fantastic custom outdoor space with your very own built in pond! Surrounded by a gorgeous custom board on board fence and finished with natural stone & boulders, this quiet retreat will be your favorite “room” in the house. The property is fully fenced with a custom masonry & metal fence enclosing the front yard and beautiful privacy fence in the backyard. 3024 Encino Dr, Dallas
$271,999 Beautifully remodeled and move-in ready, this 3-bedroom, 2-bath home with a 2-car garage offers around 1,700 square feet of stylish, comfortable living space. From the moment you walk in, you’ll notice the fresh modern feel with updated cabinets, flooring, paint, appliances, fixtures, and lighting throughout. The bathrooms have been tastefully renovated with clean finishes, updated vanities, and a stunning tiled shower. The spacious layout, fresh interior, and great natural light make this home feel bright and inviting. With its updated look, functional floor plan, and strong curb appeal, this home is a great option for buyers looking for comfort, style, and value. 3 Beds ⋅ 2 Baths ⋅ 21214794 MLS Beautifully remodeled and move-in ready, this 3-bedroom, 2-bath home with a 2-car garage offers around 1,700 square feet of stylish, comfortable living space. From the moment you walk in, you’ll notice the fresh modern feel with updated cabinets, flooring, paint, appliances, fixtures, and lighting throughout. The bathrooms have been tastefully renovated with clean finishes, updated vanities, and a stunning tiled shower. The spacious layout, fresh interior, and great natural light make this home feel bright and inviting. With its updated look, functional floor plan, and strong curb appeal, this home is a great option for buyers looking for comfort, style, and value. 3217 Mahan Cir, Mesquite
$262,500 Welcome to this charming brick home in a well established, sought after neighborhood. Offering 3 bedrooms and two full bathrooms, this property combines classic character with modern updates for comfortable everyday living. Step inside to find fresh paint and a bright inviting layout. Updates include granite counters, microwave over the range, dishwasher, ceiling fans in all rooms for added comfort. Smart upgrades include nest thermostats, energy efficient windows, HVAC replaced in 2024. Added bonus is the second living dining that overlooks the large backyard. Outside you will find a covered carport that can accommodate 4 vehicles along with a one car garage for extra convenience. With a blend of updates, space and location, this home is a must see. 3 Beds ⋅ 2 Baths ⋅ 21214440 MLS Welcome to this charming brick home in a well established, sought after neighborhood. Offering 3 bedrooms and two full bathrooms, this property combines classic character with modern updates for comfortable everyday living. Step inside to find fresh paint and a bright inviting layout. Updates include granite counters, microwave over the range, dishwasher, ceiling fans in all rooms for added comfort. Smart upgrades include nest thermostats, energy efficient windows, HVAC replaced in 2024. Added bonus is the second living dining that overlooks the large backyard. Outside you will find a covered carport that can accommodate 4 vehicles along with a one car garage for extra convenience. With a blend of updates, space and location, this home is a must see. 1110 Tosch Ln, Mesquite
$585,000 Seller offering up to $30,000 in buyer concessions with an acceptable offer. Approximately 2,000 SF includes a permitted 547 SF addition with separate exterior entrance. Concessions may be applied toward garage reconversion, closing costs, interest rate buy-down, or other lender-approved expenses. Beautifully remodeled 4 BR, 3 BA with recent modern improvements, featuring refinished hardwood floors, interior and exterior paint, lighting fixtures, ceiling fans, mirrors, hardware & all bathrooms renovated. An open kitchen is designed for living and entertaining, showcasing granite countertops, a stacked stone backsplash, cabinet hardware, a large island, built-ins, and a cozy breakfast nook. The kitchen has smart appliances such as a dishwasher and range, along with a new sink and garbage disposal, making it both functional and modern. The 547 flexible space provides endless possibilities and can easily function as a second primary suite, guest quarters, private office, multigenerational living area, or a comfortable roommate setup or can be reconverted into a two-car garage. The bonus area features carpet and updated windows that enhance natural light and overall energy efficiency. Additional updates throughout the home include refreshed finishes, updated windows, improved lighting, and thoughtful design touches that make the home move-in ready. Situated on a quiet residential street, the home is conveniently located near some of East Dallas’ most popular outdoor amenities including White Rock Lake, scenic bike and running trails, and nearby parks. Residents also enjoy easy access to Northwest Highway, major commuting routes, shopping, dining, and the nearby DART rail station. With its modern updates, flexible layout, and prime East Dallas location, this property presents an excellent opportunity for comfortable living in a well-established and highly desirable neighborhood. 4 Beds ⋅ 3 Baths ⋅ 21199761 MLS Seller offering up to $30,000 in buyer concessions with an acceptable offer. Approximately 2,000 SF includes a permitted 547 SF addition with separate exterior entrance. Concessions may be applied toward garage reconversion, closing costs, interest rate buy-down, or other lender-approved expenses. Beautifully remodeled 4 BR, 3 BA with recent modern improvements, featuring refinished hardwood floors, interior and exterior paint, lighting fixtures, ceiling fans, mirrors, hardware & all bathrooms renovated. An open kitchen is designed for living and entertaining, showcasing granite countertops, a stacked stone backsplash, cabinet hardware, a large island, built-ins, and a cozy breakfast nook. The kitchen has smart appliances such as a dishwasher and range, along with a new sink and garbage disposal, making it both functional and modern. The 547 flexible space provides endless possibilities and can easily function as a second primary suite, guest quarters, private office, multigenerational living area, or a comfortable roommate setup or can be reconverted into a two-car garage. The bonus area features carpet and updated windows that enhance natural light and overall energy efficiency. Additional updates throughout the home include refreshed finishes, updated windows, improved lighting, and thoughtful design touches that make the home move-in ready. Situated on a quiet residential street, the home is conveniently located near some of East Dallas’ most popular outdoor amenities including White Rock Lake, scenic bike and running trails, and nearby parks. Residents also enjoy easy access to Northwest Highway, major commuting routes, shopping, dining, and the nearby DART rail station. With its modern updates, flexible layout, and prime East Dallas location, this property presents an excellent opportunity for comfortable living in a well-established and highly desirable neighborhood. 7329 Edgerton Dr, Dallas
$447,000 Taken to the studs, opened up, and re-imagined, this home looks and lives like a new home. Complete with three full bedrooms including ensuite master with luxurious bath and walk-in closet, relocated utility closet in hallway, and renewed mechanicals. From the moment you walk into this home you will notice the well thought out and renewed floorplan, complete with pristine new hardwood floors throughout, the addition of office - flex space, and open kitchen living room. With the addition of complete electrical updates, tankless hot water, double pane windows and a newer roof, as well as new kitchen with new Kitchen-Aid appliance package including gas range, microwave and vent, dishwasher, and refrigerator, this home offers years of carefree living. 3 Beds ⋅ 2 Baths ⋅ 21213121 MLS Taken to the studs, opened up, and re-imagined, this home looks and lives like a new home. Complete with three full bedrooms including ensuite master with luxurious bath and walk-in closet, relocated utility closet in hallway, and renewed mechanicals. From the moment you walk into this home you will notice the well thought out and renewed floorplan, complete with pristine new hardwood floors throughout, the addition of office - flex space, and open kitchen living room. With the addition of complete electrical updates, tankless hot water, double pane windows and a newer roof, as well as new kitchen with new Kitchen-Aid appliance package including gas range, microwave and vent, dishwasher, and refrigerator, this home offers years of carefree living. 8494 Swift Ave, Dallas
$274,900 NEW AND IMPROVED PRICE!!! SELLER OFFERING $5000 IN SELLER CONCESSIONS TOWARDS BUYERS CLOSING COSTS OR RATE BUY DOWN!! Charming 3-bedroom, 2-bath home in the heart of Garland! This well-maintained property offers a functional layout with comfortable living spaces, perfect for both everyday living and entertaining. With two dining and two living areas as well as an office space!! A unique property to make your own! Enjoy a spacious living area that flows seamlessly into the dining and kitchen spaces, creating a warm and inviting atmosphere. The primary suite features a private bath, while the additional bedrooms provide flexibility for family, guests, or a home office. Step outside to a generously sized backyard with plenty of room to relax, play, or customize to your liking. Conveniently located near some of Garland’s most popular attractions, including Lake Ray Hubbard for boating and outdoor recreation, Firewheel Town Center for shopping and dining, and several local parks and walking trails. Easy access to major highways makes commuting to Dallas and surrounding areas quick and convenient. Don’t miss your opportunity schedule your showing today! 3 Beds ⋅ 2 Baths ⋅ 21211679 MLS NEW AND IMPROVED PRICE!!! SELLER OFFERING $5000 IN SELLER CONCESSIONS TOWARDS BUYERS CLOSING COSTS OR RATE BUY DOWN!! Charming 3-bedroom, 2-bath home in the heart of Garland! This well-maintained property offers a functional layout with comfortable living spaces, perfect for both everyday living and entertaining. With two dining and two living areas as well as an office space!! A unique property to make your own! Enjoy a spacious living area that flows seamlessly into the dining and kitchen spaces, creating a warm and inviting atmosphere. The primary suite features a private bath, while the additional bedrooms provide flexibility for family, guests, or a home office. Step outside to a generously sized backyard with plenty of room to relax, play, or customize to your liking. Conveniently located near some of Garland’s most popular attractions, including Lake Ray Hubbard for boating and outdoor recreation, Firewheel Town Center for shopping and dining, and several local parks and walking trails. Easy access to major highways makes commuting to Dallas and surrounding areas quick and convenient. Don’t miss your opportunity schedule your showing today! 5609 Kerry Ln, Garland
$1,225,000 This home is in DISD however only blocks from RISD. Richardson ISD will accept applications from non-district resident families to attend RISD schools. Please reach out to your agent or the listing agent with questions or search RISD Open Enrollment online. This Northwood Hills ranch-style home features a beautiful pool, outdoor fireplace, and whole-home generator, set on a spacious lot with mature trees in one of Far North Dallas’ most desirable neighborhoods. This home offers 4 bedrooms, 3 full baths, and a half bath, plus a private front office ideal for working from home. Two generous living areas provide comfortable spaces for both everyday living and entertaining. Designed with hosting in mind, the home features a wet bar with built-in ice maker, while the kitchen includes a wine fridge to keep your favorite bottles ready for guests. Just off the kitchen, the laundry room doubles as a prep space with two additional ovens, making holiday meals and larger gatherings easy to manage. The primary suite serves as a private retreat, featuring a fireplace, coffee bar, and separate his-and-hers baths connected by a recently updated shared shower, creating a spacious and functional layout. Step outside to a backyard oasis with a beautiful pool, covered patio with outdoor fireplace, and low-maintenance turf, creating the perfect space for relaxing or entertaining year-round. Additional highlights include a three-car garage with extensive built-in storage and a circle drive providing additional parking for guests. Northwood Hills is known for its large lots, winding streets, and mature trees, with convenient access to Addison dining and shopping, Trader Joe’s, Whole Foods, and major employment centers including Legacy and Downtown Dallas. 4 Beds ⋅ 4 Baths ⋅ 21204828 MLS This home is in DISD however only blocks from RISD. Richardson ISD will accept applications from non-district resident families to attend RISD schools. Please reach out to your agent or the listing agent with questions or search RISD Open Enrollment online. This Northwood Hills ranch-style home features a beautiful pool, outdoor fireplace, and whole-home generator, set on a spacious lot with mature trees in one of Far North Dallas’ most desirable neighborhoods. This home offers 4 bedrooms, 3 full baths, and a half bath, plus a private front office ideal for working from home. Two generous living areas provide comfortable spaces for both everyday living and entertaining. Designed with hosting in mind, the home features a wet bar with built-in ice maker, while the kitchen includes a wine fridge to keep your favorite bottles ready for guests. Just off the kitchen, the laundry room doubles as a prep space with two additional ovens, making holiday meals and larger gatherings easy to manage. The primary suite serves as a private retreat, featuring a fireplace, coffee bar, and separate his-and-hers baths connected by a recently updated shared shower, creating a spacious and functional layout. Step outside to a backyard oasis with a beautiful pool, covered patio with outdoor fireplace, and low-maintenance turf, creating the perfect space for relaxing or entertaining year-round. Additional highlights include a three-car garage with extensive built-in storage and a circle drive providing additional parking for guests. Northwood Hills is known for its large lots, winding streets, and mature trees, with convenient access to Addison dining and shopping, Trader Joe’s, Whole Foods, and major employment centers including Legacy and Downtown Dallas. 6218 Stonehill Dr, Dallas
$275,000 Move-in ready and priced to sell—this is one of the best-value opportunities in Mesquite under $300K. This 3-bedroom, 2-bath home offers a clean, turnkey option for buyers who want comfort without the headache of major repairs. No HOA means more flexibility and lower monthly overhead. Inside, you’ll find wood-look tile flooring throughout the main living areas and granite countertops in the kitchen, giving the home a modern, low-maintenance feel. The layout is functional and open, with a bright eat-in kitchen featuring bay windows and French doors that lead to a fully fenced backyard—ideal for entertaining, pets, or relaxing evenings at home. Major items have already been handled, including a recently replaced roof and a serviced HVAC system, helping reduce upfront costs and future concerns for the next owner. The primary suite includes dual vanities, a garden tub, separate shower, and a walk-in closet. A formal dining space adds flexibility for hosting or everyday use. Vacant and easy to show—this home is ready for immediate move-in. Conveniently located near shopping, dining, and daily essentials, with quick access to surrounding areas. Seller is motivated and open to reviewing strong offers. 3 Beds ⋅ 2 Baths ⋅ 21205922 MLS Move-in ready and priced to sell—this is one of the best-value opportunities in Mesquite under $300K. This 3-bedroom, 2-bath home offers a clean, turnkey option for buyers who want comfort without the headache of major repairs. No HOA means more flexibility and lower monthly overhead. Inside, you’ll find wood-look tile flooring throughout the main living areas and granite countertops in the kitchen, giving the home a modern, low-maintenance feel. The layout is functional and open, with a bright eat-in kitchen featuring bay windows and French doors that lead to a fully fenced backyard—ideal for entertaining, pets, or relaxing evenings at home. Major items have already been handled, including a recently replaced roof and a serviced HVAC system, helping reduce upfront costs and future concerns for the next owner. The primary suite includes dual vanities, a garden tub, separate shower, and a walk-in closet. A formal dining space adds flexibility for hosting or everyday use. Vacant and easy to show—this home is ready for immediate move-in. Conveniently located near shopping, dining, and daily essentials, with quick access to surrounding areas. Seller is motivated and open to reviewing strong offers. 920 Micarta Dr, Mesquite
$615,000 Experience the perfect blend of style and functionality in this stunning 3-bedroom, 3-bath home nestled in the heart of Rowlett, TX. Set on an expansive 1+ acre lot, this property offers the rare combination of privacy and community. A personal oasis awaits with modern updates and amenities to cater to every lifestyle need. Step inside to discover an open-floor concept emphasizing natural light and space. The living room, with its floor-to-ceiling stone wood-burning fireplace, serves as a focal point, perfect for relaxation and entertaining. Wood-look tile floors seamlessly connect the main living areas, adding a contemporary touch that is both eye-catching and easy to maintain. The gourmet kitchen is a chef’s dream, featuring a generous island, built-in fridge, beverage fridge, and ample cabinet space for all your culinary tools. Whether you’re preparing a holiday feast or a quick snack, the double oven, electric cooktop, and farmhouse sink make cooking a joy. Adjacent, the formal dining area provides an elegant setting for intimate dinners or larger gatherings. Retreat to the oversized primary bedroom designed for ultimate comfort, complete with USB plugs for modern convenience and a spacious walk-in closet. The impressive primary bathroom boasts granite countertops, double sinks with vanity space, a luxurious walk-in shower, and a towel warmer rack, transforming everyday routines into a spa-like ritual. Additional living space is found in the enclosed patio, equipped with a third full bathroom, making it versatile for a variety of uses. The property also features new with in the last 6 months energy-efficient windows, HVAC, and Roof. minimizing utility costs and enhancing year-round comfort. For hobbyists or entrepreneurs, a 30x24 shop with electric offers endless possibilities, whether it be a workshop, storage, or creative space. 3 Beds ⋅ 3 Baths ⋅ 21203987 MLS Experience the perfect blend of style and functionality in this stunning 3-bedroom, 3-bath home nestled in the heart of Rowlett, TX. Set on an expansive 1+ acre lot, this property offers the rare combination of privacy and community. A personal oasis awaits with modern updates and amenities to cater to every lifestyle need. Step inside to discover an open-floor concept emphasizing natural light and space. The living room, with its floor-to-ceiling stone wood-burning fireplace, serves as a focal point, perfect for relaxation and entertaining. Wood-look tile floors seamlessly connect the main living areas, adding a contemporary touch that is both eye-catching and easy to maintain. The gourmet kitchen is a chef’s dream, featuring a generous island, built-in fridge, beverage fridge, and ample cabinet space for all your culinary tools. Whether you’re preparing a holiday feast or a quick snack, the double oven, electric cooktop, and farmhouse sink make cooking a joy. Adjacent, the formal dining area provides an elegant setting for intimate dinners or larger gatherings. Retreat to the oversized primary bedroom designed for ultimate comfort, complete with USB plugs for modern convenience and a spacious walk-in closet. The impressive primary bathroom boasts granite countertops, double sinks with vanity space, a luxurious walk-in shower, and a towel warmer rack, transforming everyday routines into a spa-like ritual. Additional living space is found in the enclosed patio, equipped with a third full bathroom, making it versatile for a variety of uses. The property also features new with in the last 6 months energy-efficient windows, HVAC, and Roof. minimizing utility costs and enhancing year-round comfort. For hobbyists or entrepreneurs, a 30x24 shop with electric offers endless possibilities, whether it be a workshop, storage, or creative space. 3705 Castle Dr, Rowlett
$1,149,000 Meticulous single-story stunner with pool & free-standing studio on large corner lot! Designer touches, natural light, gorgeous granite counters & generous rooms throughout. Countertop island seating, custom cabinets, stainless steel appliances, abundant pantry & storage space, wet bar & wine fridge adorn the open kitchen overlooking the large living room with vaulted ceilings, skylight, fireplace & French doors showcasing a private outdoor oasis. The primary suite boasts soaring ceilings, hardwood floors, dual-floating vanity, separate shower, jetted tub & French doors for easy access to & views of the backyard. 2nd & 3rd bedrooms share a Jack & Jill bath with double vanity. Powder room conveniently located just off the living area. Huge 4th bedroom on opposite side of the house perfect as an in-law suite, office, or guest room with separate exterior entry & full bath. Large utility room with sink, built-in cabinets & room for freezer. Viewable from the living room, kitchen & primary suite, the backyard offers lush landscaping, sparkling pool with waterfall, fire features & lighting options, built-in gas grill, covered patio, large grassy area & privacy fence. Over-sized garage & ample off-street parking available on extended private & circular front driveways. Majority of the cast-iron plumbing replaced! Other updates & upgrades include Kitchen, den, pantry remodel (2025). Separate free-standing Studio (s)he-shed, perimeter fence & pool gate, electric security gate, driveway replaced, French Drain, back yard artificial grass (2024). All four glass, double doors & front windows replaced (lifetime guarantee), soffit & fascia replaced for entire house (2023). Complete update list available upon request. Fantastic location with easy access to shopping, dining, & major thoroughfares, within the Private School Corridor, ON the Northaven Trail, walking distance to the Town North YMCA & Northaven Park offering a playground, tennis courts & baseball field. 4 Beds ⋅ 4 Baths ⋅ 21201706 MLS Meticulous single-story stunner with pool & free-standing studio on large corner lot! Designer touches, natural light, gorgeous granite counters & generous rooms throughout. Countertop island seating, custom cabinets, stainless steel appliances, abundant pantry & storage space, wet bar & wine fridge adorn the open kitchen overlooking the large living room with vaulted ceilings, skylight, fireplace & French doors showcasing a private outdoor oasis. The primary suite boasts soaring ceilings, hardwood floors, dual-floating vanity, separate shower, jetted tub & French doors for easy access to & views of the backyard. 2nd & 3rd bedrooms share a Jack & Jill bath with double vanity. Powder room conveniently located just off the living area. Huge 4th bedroom on opposite side of the house perfect as an in-law suite, office, or guest room with separate exterior entry & full bath. Large utility room with sink, built-in cabinets & room for freezer. Viewable from the living room, kitchen & primary suite, the backyard offers lush landscaping, sparkling pool with waterfall, fire features & lighting options, built-in gas grill, covered patio, large grassy area & privacy fence. Over-sized garage & ample off-street parking available on extended private & circular front driveways. Majority of the cast-iron plumbing replaced! Other updates & upgrades include Kitchen, den, pantry remodel (2025). Separate free-standing Studio (s)he-shed, perimeter fence & pool gate, electric security gate, driveway replaced, French Drain, back yard artificial grass (2024). All four glass, double doors & front windows replaced (lifetime guarantee), soffit & fascia replaced for entire house (2023). Complete update list available upon request. Fantastic location with easy access to shopping, dining, & major thoroughfares, within the Private School Corridor, ON the Northaven Trail, walking distance to the Town North YMCA & Northaven Park offering a playground, tennis courts & baseball field. 3708 Jubilee Trl, Dallas