Refine Search
Sort by
1345 Periwinkle Dr, Celina
$699,000
5 Beds ⋅ 6 Baths ⋅ 21257634 MLS
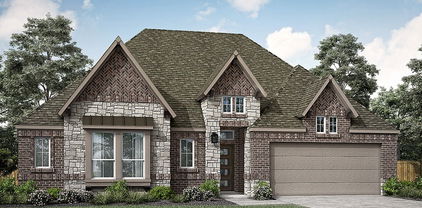
Experience the quality, craftsmanship, and thoughtful design that make Highland Homes one of Texas' most trusted builders—an 11-time People's Choice Builder of the Year—complete with an industry-leading home warranty for peace of mind. The popular Kent floor plan offers a bright, open-concept layout with 5 bedrooms and 5½ bathrooms, designed for the way you live, with spacious living and dining areas that seamlessly connect to a beautifully appointed kitchen—perfect for everyday living and entertaining. A private primary suite, generously sized secondary bedrooms, and flexible living spaces provide comfort and versatility for every stage of life. Built with Highland Homes' signature attention to detail, energy-efficient construction, and elevated finishes, this home delivers exceptional style and lasting value. Best of all, this brand-new home is scheduled for move-in by October, making it the perfect opportunity to settle into your new home and enjoy the fall season in a beautiful new Highland home. Located in the highly sought-after Ramble by Hillwood and zoned to Celina ISD, residents enjoy an exciting master-planned community designed around connection, recreation, and an exceptional lifestyle.

1345 Periwinkle Dr, Celina

1504 Ramble Way, Celina
$441,990
4 Beds ⋅ 4 Baths ⋅ 21257549 MLS
MLS# 21257549 - Built by Coventry Homes - Const. Completed Aug 03 2026 ~ Designed with both comfort and versatility in mind, this beautifully crafted 2-story home offers 4 spacious bedrooms and 3.5-baths, along with an open-concept layout perfect for everyday living and entertaining. An added upstairs media room creates the ideal space for movie nights or gatherings, while a flex room on the main level can easily serve as a home office, playroom, or additional living area. The private primary suite is a true retreat, featuring a spa-inspired bathroom highlighted by an oversized mega walk-in shower, designed for a luxurious, everyday escape. Thoughtful design elements throughout the home provide both functionality and modern style. Located in the highly desirable Ramble community, residents enjoy miles of scenic walking trails, expansive green spaces, and future resort-style amenities that create a lifestyle centered around connection, nature, and convenience. Experience the perfect blend of comfort and community, schedule your private tour today!

1504 Ramble Way, Celina

2424 Trailrunner Dr, Celina
$445,990
3 Beds ⋅ 3 Baths ⋅ 21257541 MLS
MLS# 21257541 - Built by Coventry Homes - Const. Completed Aug 12 2026 ~ Gorgeous open concept 3 bed 2.5 bath home in Celina. The spacious kitchen flows seamlessly into the casual dining area, making it ideal for hosting gatherings or enjoying quiet nights at home. The private primary suite is located on the main level and offers a relaxing retreat with a spa-inspired bath and generous walk-in closet. A flex room downstairs provides flexibility for guests or a home office. Upstairs, you’ll find two additional bedrooms along with a large game room and an added media room, perfect for movie nights, game days, or creating your own entertainment space. Located in the highly sought-after Ramble community, residents will enjoy miles of scenic trails, expansive green space, and future resort-style amenities designed to bring people together and enhance everyday living. Don’t miss your opportunity to own in one of Celina’s newest master-planned communities, schedule your tour today!

2424 Trailrunner Dr, Celina

1321 Periwinkle Dr, Celina
$675,000
5 Beds ⋅ 5 Baths ⋅ 21257497 MLS
Experience the quality, craftsmanship, and thoughtful design that make Highland Homes one of Texas' most trusted builders—an 11-time People's Choice Builder of the Year—complete with an industry-leading home warranty for peace of mind. The popular Kent floor plan offers a bright, open-concept layout with 5 bedrooms and 4½ bathrooms, designed for the way you live, with spacious living and dining areas that seamlessly connect to a beautifully appointed kitchen—perfect for everyday living and entertaining. A private primary suite, generously sized secondary bedrooms, and flexible living spaces provide comfort and versatility for every stage of life. Built with Highland Homes' signature attention to detail, energy-efficient construction, and elevated finishes, this home delivers exceptional style and lasting value. Best of all, this brand-new home is scheduled for move-in by the end of August, making it the perfect opportunity to settle into your new home before fall. Located in the highly sought-after Ramble by Hillwood and zoned to Celina ISD, residents enjoy an exciting master-planned community designed around connection, recreation, and an exceptional lifestyle.

1321 Periwinkle Dr, Celina

1508 Ramble Way, Celina
$439,990
4 Beds ⋅ 4 Baths ⋅ 21257527 MLS
MLS# 21257527 - Built by Coventry Homes - Const. Completed Jul 31 2026 ~ Step into this stunning 4 bed, 3.5 bath home in the master-planned community of Ramble in Celina, where comfort meets thoughtful design. A bright, two-story great room anchors the home, flowing seamlessly into the kitchen and casual dining area—perfect for both everyday living and effortless entertaining. The main level features a private primary suite and a versatile flex room ideal for a home office, playroom, or additional living space. The kitchen is both functional and inviting, offering ample storage and workspace. Upstairs, a spacious loft, three secondary bedrooms, and two full baths provide plenty of room for family and guests. With planned amenities, green spaces, and future trails, life in Ramble is just beginning, be among the first to call it home and visit our model today!

1508 Ramble Way, Celina

1713 Buck Trl, Celina
$539,000
4 Beds ⋅ 3 Baths ⋅ 21253715 MLS
Timeless elegance meets modern livability in this stunning new construction by Toll Brothers, located in the prestigious Elite Collection at The Ranch at Uptown Celina. The Alastair Classic showcases refined architecture, thoughtfully designed spaces, and elevated finishes throughout. From the moment you arrive, the home’s painted brick exterior, clean gable rooflines, and expansive windows create a bright and sophisticated presence. Inside, the open-concept layout is anchored by a spacious great room filled with natural light, seamlessly flowing into the dining area and designer kitchen. The kitchen is both functional and striking, featuring quartz countertops, dual-tone cabinetry, a designer backsplash, and premium Whirlpool appliances, ideal for everyday living and effortless entertaining. The primary suite is privately positioned on the main floor, offering a peaceful retreat with a spa-inspired bath and generous walk-in closet. Additional highlights include a dedicated home office and multiple secondary bedrooms on the first floor, providing flexibility for guests, family, or work-from-home needs. Thoughtfully designed for comfort and convenience, this home offers a well-balanced single-story layout with elevated ceilings and intentional flow, creating an easy, livable lifestyle without sacrificing style. Designer finishes such as wide-plank hardwood flooring, modern fixtures, upgraded tile selections, and a fireplace feature enhance the home’s polished aesthetic. Enjoy outdoor living with a covered patio, perfect for relaxing or entertaining year-round. Ideally located near top-rated schools, shopping, dining, and major roadways, this home delivers the perfect blend of luxury, simplicity, and location.

1713 Buck Trl, Celina

1617 Barnwood Rd, Celina
$569,000
4 Beds ⋅ 4 Baths ⋅ 21253642 MLS
Experience elevated living in this stunning new construction by Toll Brothers, located in the highly sought-after community of The Ranch at Uptown Celina. This beautifully designed Tilia Modern Farmhouse blends timeless architecture with curated designer finishes and thoughtful functionality throughout. Step inside to a bright, open-concept layout featuring a dramatic two-story great room, abundant natural light, and seamless flow into the casual dining area and gourmet kitchen. The chef-inspired kitchen showcases quartz countertops, shaker-style cabinetry, designer backsplash, and premium Whirlpool appliances, perfect for both everyday living and entertaining. The versatile floor plan offers 4 spacious bedrooms, including a luxurious primary suite, plus a dedicated office, flex space on the first floor—ideal for working from home. Upstairs, enjoy additional living space with a loft and media room, creating the perfect setup for relaxing or hosting guests. Designer-appointed features elevate every corner of the home, including wide-plank hardwood flooring, modern fixtures, upgraded tile selections, and sophisticated finishes throughout. A covered patio extends your living outdoors, while the charming modern farmhouse exterior delivers exceptional curb appeal. Situated in Celina with convenient access to top-rated schools, shopping, dining, and major thoroughfares, this home offers the perfect blend of luxury, comfort, and location.

1617 Barnwood Rd, Celina

1533 Buck Trl, Celina
$499,000
4 Beds ⋅ 4 Baths ⋅ 21253686 MLS
Experience timeless design and modern comfort in this stunning new construction by Toll Brothers, located in the highly sought-after community of The Ranch at Uptown Celina. The Loblolly Hill Country plan offers a perfect blend of architectural charm, open-concept living, and thoughtfully curated designer finishes. This home welcomes you with a dramatic two-story great room featuring soaring ceilings and abundant natural light, creating a warm and inviting atmosphere. The open layout flows seamlessly into the casual dining area and a beautifully appointed kitchen complete with quartz countertops, shaker-style cabinetry, designer backsplash, and premium Whirlpool appliances. The primary suite is conveniently located on the first floor, offering a private retreat with a spacious layout, walk-in closet, and a well-appointed bath. Upstairs, enjoy a flexible living space that includes a large loft, dedicated media room, and additional bedrooms, perfect for entertaining or accommodating guests. Designer touches elevate the home throughout, including wide-plank hardwood flooring, modern fixtures, upgraded tile selections, and a sleek fireplace feature that anchors the main living space. The exterior showcases classic Hill Country style with stone accents, stucco, and metal roof detailing, delivering standout curb appeal. Step outside to a covered patio, ideal for relaxing or entertaining year-round. Conveniently located near top-rated schools, shopping, dining, and major roadways, this home offers the perfect combination of luxury, functionality, and location.

1533 Buck Trl, Celina

1721 Grackle Dr, Celina
$779,000
5 Beds ⋅ 6 Baths ⋅ 21253706 MLS
Discover the perfect balance of style and functionality in this beautifully designed new construction by Toll Brothers, located in the highly sought-after community of The Ranch at Uptown Celina. The Philomena Transitional plan offers a refined yet livable design with thoughtfully curated finishes and versatile spaces throughout. This home welcomes you with a striking exterior featuring stucco and stone accents, setting the tone for the elevated design inside. The open-concept layout is anchored by a spacious two-story great room filled with natural light, seamlessly connecting to the casual dining area and a well-appointed gourmet kitchen. The kitchen showcases quartz countertops, designer backsplash, upgraded cabinetry, and premium KitchenAid appliances, ideal for both entertaining and everyday living. The primary suite is conveniently located on the first floor, offering a private retreat complete with a spa-inspired bath and generous walk-in closet. A dedicated home office and additional first-floor bedroom with full bath provide flexibility for guests, work-from-home needs, or multi-generational living. Upstairs, enjoy expansive living options including a large loft, multiple secondary bedrooms, and a dedicated media room, creating the perfect setup for relaxing or entertaining. Additional features include multi-slide stacked doors, a fireplace, and designer finishes such as wide-plank hardwood flooring and upgraded tile selections throughout. Step outside to a covered patio, ideal for indoor-outdoor living and year-round enjoyment. Ideally situated near top-rated schools, dining, shopping, and major roadways, this home delivers the perfect combination of comfort, flexibility, and modern design.

1721 Grackle Dr, Celina

2816 Harkaway Ct, Celina
$899,000
4 Beds ⋅ 5 Baths ⋅ 21254245 MLS
Effortless single-story living meets thoughtful design in this brand-new Highland Homes 216 plan, scheduled for completion in December 2026. Its open, light-filled layout invites comfortable living and easy entertaining. Abundant windows welcome natural light, while the fireplace adds warmth. Ten-foot sliding glass doors open to an extended covered patio for seamless indoor-outdoor living. A private study offers flexible workspace, while utility and laundry spaces support everyday organization. The primary bath features a freestanding tub and separate shower, completing this highly functional home. Mustang Lakes offers a vibrant, walkable, resort-style lifestyle with pools, trails, playgrounds, and an amenity center. This master-planned community fosters a strong neighborhood identity and sense of belonging. Zoned for Celina ISD with convenient access to groceries, shopping, airports, and major employment centers. Award-winning Highland Homes is known for quality and craftsmanship and provides a builder warranty. Depending on construction timing, design selections may still be available.

2816 Harkaway Ct, Celina

1273 Nicklaus Ave, Celina
$449,990
2 Beds ⋅ 2 Baths ⋅ 21254826 MLS
NEW CONSTRUCTION: Welcome to Del Webb at Legacy Hills, an active adult community, where your dream home awaits! Introducing the Palmary plan a stunning blend of elegance and comfort. This 2-bedroom, 2-bathroom home is thoughtfully designed with every detail in mind. Imagine unwinding on your charming patio or retreating to your oversized owner’s suite. The upgraded secondary bedroom and premium finishes in the bathrooms add a touch of luxury while the sun-drenched gathering offers a perfect space for relaxation or entertaining. With the stylish kitchen cabinets this home is as beautiful as it is functional. Set in the heart of the community, you'll enjoy easy access to all the amenities Del Webb Legacy Hills has to offer. Perfect for active adults 55+, this neighborhood provides a warm, close-knit atmosphere. Don’t miss the opportunity to make this exquisite home yours— Available August 2026!

1273 Nicklaus Ave, Celina

2612 Candy Ride Dr, Celina
$898,981
4 Beds ⋅ 5 Baths ⋅ 21253321 MLS
A welcoming front courtyard sets apart this brand-new, single-story Highland Homes 250 plan, scheduled for completion in October 2026. Its open, light-filled design blends comfort and effortless entertaining. Abundant windows welcome natural light, while the fireplace in the family room adds warmth. Ten-foot sliding glass doors open to an extended covered patio for seamless indoor-outdoor living. Each of four bedrooms has an en-suite bath, complemented by a separate powder bath. A study offers flexible workspace, while utility and laundry spaces support daily organization. The primary bath features a freestanding tub and separate shower. Mustang Lakes offers a vibrant, walkable, resort-style lifestyle with pools, trails, playgrounds, and an amenity center. This master-planned community fosters neighborhood identity and belonging. Zoned for Celina ISD with convenient access to groceries, shopping, airports, and major employment centers. Award-winning Highland Homes is known for quality and craftsmanship and provides a builder warranty. Depending on construction timing, selections may still be available.

2612 Candy Ride Dr, Celina

2820 Harkaway Ct, Celina
$1,048,494
5 Beds ⋅ 6 Baths ⋅ 21253379 MLS
Spacious and designed for effortless hosting, this brand-new Highland Homes 224 plan scheduled for completion in December 2026. Five bedrooms, five full baths, and flexible living spaces offer versatility. Natural light pours through abundant windows across the open, functional layout. The family room fireplace creates a warm centerpiece, and 10-foot sliding glass doors lead to an extended covered patio. A formal dining room, study, and downstairs entertainment room provide options for hosting, work, and leisure. A downstairs powder bath adds convenience. The primary bath has a freestanding tub and separate shower, while utility and laundry spaces simplify daily routines. Mustang Lakes features resort-style pools, walking trails, playgrounds, and an amenity center. Walkable surroundings and gathering spaces give this master-planned community a distinctive atmosphere and sense of place. Zoned for Celina ISD and convenient to groceries, shopping, airports, and employment centers. Award-winning Highland Homes is recognized for quality craftsmanship and includes a builder warranty. Selections may still be available depending on construction timing.

2820 Harkaway Ct, Celina

3916 Infinity Ln, Celina
$589,342
5 Beds ⋅ 3 Baths ⋅ 21252103 MLS
Beautiful Highland Homes Warrenton floorplan located in the highly sought-after community of Mosaic in Celina and zoned to the acclaimed Prosper ISD. This North-facing home offers a functional and inviting layout with wood floors throughout the entry, dining, kitchen, and family room. The first floor features a spacious primary suite along with a guest bedroom, perfect for visitors or a home office. The open-concept kitchen showcases a custom island and flows seamlessly into the dining area, complete with built-in window seating overlooking the covered patio—ideal for everyday living and entertaining. Upstairs, you’ll find three additional guest bedrooms and a versatile game room-loft, providing plenty of space for relaxation or play. Thoughtfully designed with comfort and style in mind, this home offers the perfect blend of modern living in one of Celina’s most desirable neighborhoods.

3916 Infinity Ln, Celina

3237 Vaquero Ln, Celina
$499,990
3 Beds ⋅ 3 Baths ⋅ 21252368 MLS
Roomy 2 story plan with main bedroom and 2 bedrooms upstairs with 2 full baths, 1 powder bath for guests downstairs, 1 dining area, electric fireplace, loft, covered outdoor living space and 2-car garage perfectly situated with an East facing front door. This home features a gorgeous brick and stone elevation, spacious family room opens to kitchen and dining great for entertaining, light and bright kitchen with wood hood and bountiful cabinets, walk-in pantry, large furniture kitchen island with sink and large main bedroom with spa shower bath plus third vanity for sitting. Amenities include transitional color scheme with beautiful light colored prefinished wood floors in all areas downstairs, wood tread staircase with painted risers, trendy gold light package and Champagne bronze plumbing package, black metal stair balusters, rich quartz kitchen and bathroom countertops, frameless main shower, stainless appliances including 5-burner gas cooktop, upgraded carpet and pad and so much more.

3237 Vaquero Ln, Celina

4900 Pater St, Celina
$509,940
4 Beds ⋅ 4 Baths ⋅ 21251862 MLS
MLS# 21251862 - Built by Pacesetter Homes - Ready Now! ~ 4900 Pater Street features the Grapevine II floor plan, offering a spacious layout with 4? bedrooms, 4 bathrooms, a game room, and a media room. The home welcomes you with elegant circular stairs and a family room highlighted by transom windows, a cathedral ceiling, and LED disk lighting. The deluxe kitchen includes 36in cabinets, stainless steel appliances, and an appliance center built into the cabinetry for added functionality. Designed for entertainment, the media room features double doors, while the game room is enhanced with a pop-up ceiling and LED disk lighting. The primary suite includes a master bathroom with a separate tub and shower, creating a relaxing retreat. Additional features include full gutters around the entire home, pre-wiring for a wall-mounted TV in the family room, and a weatherproof outlet on the back patio for a future TV. Your Pacesetter Home comes equipped with a suite of smart features designed to enhance everyday living.-Ring Video Doorbell-Honeywell Smart T6 Thermostat for energy savings-WiFi-enabled Garage Door-Rainbird Wifi-capable Sprinkler System

4900 Pater St, Celina

2829 Genuine Risk Ct, Celina
$690,613
5 Beds ⋅ 4 Baths ⋅ 21218279 MLS
Elegance and genuine comforts combine to make each day delightful in The Primrose by David Weekley Homes floor plan. Sunlight shines on the open and inviting family and dining areas. The chef’s kitchen provides a dine-up island and plenty of storage and prep space. A covered porch, sunlit study and upstairs retreat add great places to spend time together and pursue individual activities. Begin and end each day in the paradise of your Owner’s Retreat, which features an en suite Owner’s Bath and walk-in closet. Two junior bedrooms and two guest rooms grace both of this home. Get the most out of each day with the EnergySaver™ innovations that enhance the design of this new home in the Celina, Texas, community of Mustang Lakes.

2829 Genuine Risk Ct, Celina

16717 Freshwater Dr, Celina
$629,990
6 Beds ⋅ 4 Baths ⋅ 20935227 MLS
Discover the perfect blend of luxury and functionality in this stunning two-story home. Spanning 3,727 sqft, the Brown floor plan offers six bedrooms, four bathrooms, a formal dining room, a private study, a spacious game room, and a two-car garage, all thoughtfully designed for modern living. Enter inside to be greeted by soaring two-story vaulted ceilings in the great room, seamlessly connecting to the open kitchen, cozy casual dining area, and covered patio, ideal for both everyday living and entertaining. The gourmet kitchen boasts premium finishes, ample cabinetry, and a spacious island, making it a chef’s dream. The private primary suite is a true retreat, featuring a spa-inspired ensuite with split vanities, a luxurious garden tub, a separate walk-in shower, and an expansive walk-in closet. A secondary bedroom and full bathroom on the first floor provide a perfect space for guests. Upstairs, you'll find four additional bedrooms, each with walk-in closets, along with a sprawling game room, offering plenty of space for fun and relaxation. Nestled within the highly sought-after Green Meadows community, this master-planned neighborhood epitomizes an ideal lifestyle in a picturesque northern Dallas suburb. Residents can indulge in a wealth of amenities, including a beautifully designed clubhouse, a sparkling community pool, a fully-equipped fitness center, and vibrant playgrounds for children. The community also features open green spaces and scenic trails that inspire leisurely strolls or invigorating jogs. Conveniently located just west of Highway 289, this charming town offers an abundance of everyday conveniences, with a wide range of entertainment options and shopping venues just moments away.

16717 Freshwater Dr, Celina

16409 Freshwater Dr, Celina
$434,990
4 Beds ⋅ 3 Baths ⋅ 21250130 MLS
Enter this exquisite new construction home featuring the award-winning Juniper floor plan with 2,168 square feet of beautifully designed single-story living. This home offers the perfect blend of comfort and style, starting with an inviting entry that leads to a spacious open-concept layout. The modern kitchen is the heart of the home, complete with a generous pantry, stainless steel appliances, and a large center island that overlooks the dining area, expansive great room, and a covered patio, ideal for entertaining or relaxing outdoors. The luxurious primary suite provides a peaceful retreat, featuring a deep soaking tub, separate glass-enclosed shower, dual vanities, and a spacious private closet for all your wardrobe needs. Three additional secondary bedrooms are thoughtfully placed throughout the home to ensure privacy and comfort, making them perfect for guests or a home office setup. With its seamless layout and elegant finishes, this Juniper floor plan is designed for modern living in a serene and functional setting, ready to welcome you home. Nestled within the highly sought-after Green Meadows community, this master-planned neighborhood epitomizes an ideal lifestyle in a picturesque northern Dallas suburb. Residents can indulge in a wealth of amenities, including a beautifully designed clubhouse, a sparkling community pool, a fully-equipped fitness center, and vibrant playgrounds for children. The community also features open green spaces and scenic trails that inspire leisurely outdoor activities. Conveniently located just west of Highway 289, this charming town offers an abundance of everyday conveniences, with a wide range of entertainment options and shopping venues just moments away. Experience the perfect blend of luxury, comfort, and community in this remarkable home!

16409 Freshwater Dr, Celina

1300 Ramble Way, Celina
$924,990
5 Beds ⋅ 7 Baths ⋅ 21250520 MLS
MLS# 21250520 - Built by Drees Custom Homes - Ready Now! ~ 5 BR,5 BA design with wrap-around porch in Celina, TX. Step into this stunning home featuring a dramatic two-story foyer and soaring family room that create an immediate sense of openness and elegance. The open-concept design seamlessly connects the living spaces to a beautifully appointed kitchen, all overlooking a spacious private backyard perfect for outdoor living and entertaining. Dual staircases add both convenience and architectural charm, offering easy access throughout the home. Thoughtfully designed for everyday comfort and memorable gatherings, this home combines functional living with impressive style, creating the ideal setting for modern family life.

1300 Ramble Way, Celina

1705 Tuscan Pl, Celina
$524,960
4 Beds ⋅ 4 Baths ⋅ 21249647 MLS
MLS# 21249647 - Built by Pacesetter Homes - Ready Now! ~ 1705 Tuscan Place features the highly desirable Brighton floor plan with 4 bedrooms, 3.5 bathrooms, a study, a game room, and a spacious 3-car garage. The family room makes a statement with a soaring vaulted ceiling, while added LED disk lighting enhances the family room, game room, and master bedroom for a bright, modern feel. The deluxe kitchen is ideal for entertaining, showcasing 36? cabinets, stainless steel appliances, pendant lighting over the island, and a convenient butler’s pantry. The luxury master bathroom pairs beautifully with a pop-up ceiling in the master bedroom, creating a private retreat. Enjoy outdoor living on the extended covered patio, complete with a gas drop for future grilling. Additional highlights include windows at the dining room, full gutters, and pre-wiring for wall-mounted TVs in the family room, game room, and master bedroom for everyday living.

1705 Tuscan Pl, Celina

2112 Naples St, Celina
$489,960
4 Beds ⋅ 4 Baths ⋅ 21249633 MLS
MLS# 21249633 - Built by Pacesetter Homes - Ready Now! ~ 2112 Napels Street features the popular Richardson floor plan. A private study and abundant windows in the family room create a bright, flexible layout ideal for modern living. The deluxe kitchen stands out with 36 cabinets, stainless steel appliances, and refined brushed nickel light fixtures, making it both stylish and functional. The private primary suite offers added charm with a window seat and a spainspired bath with a separate tub and shower, while LED disk lighting enhances the family room, game room, primary bedroom, and study. Upstairs, the game room with a vaulted ceiling adds an airy, expansive feel and is prewired for a wallmounted TV, along with the living room and primary bedroom. An extended covered patio with a gas drop for future grilling and full gutters around the entire home complete this wellappointed design focused on comfort, convenience, and lasting value.Your Pacesetter Home comes equipped with a suite of smart features designed to enhance everyday living.-Ring Video Doorbell-Honeywell Smart T6 Thermostat for energy savings-WiFi-enabled Garage Door-Rainbird Wifi-capable Sprinkler System

2112 Naples St, Celina

2809 Genuine Risk Ct, Celina
$674,952
4 Beds ⋅ 5 Baths ⋅ 21217694 MLS
The Peony floor plan by David Weekley Homes in Mustang Lakes delights discerning Homeowners and first-time Homebuyers alike. Start each day refreshed in the Owner’s Retreat, which includes a sprawling walk-in closet and a serene Owner’s Bath. The open family and dining spaces provide a splendid setting for special celebrations and enjoying your day-to-day life to the fullest. Two guest suites and an additional upstairs bedroom provide ample privacy for everyone. A center island and open sight lines contribute to the culinary layout of the contemporary kitchen. The main-level study and upstairs retreat offer great places to achieve goals, entertain guests and enjoy fun-filled weekends. Chat with the David Weekley Homes at Mustang Lakes Team to learn more about the community amenities you’ll enjoy after moving into this new home in Celina, Texas.

2809 Genuine Risk Ct, Celina

2916 Genuine Risk Ct, Celina
$650,654
4 Beds ⋅ 5 Baths ⋅ 21217723 MLS
The Peony floor plan by David Weekley Homes in Mustang Lakes delights discerning Homeowners and first-time Homebuyers alike. Start each day refreshed in the Owner’s Retreat, which includes a sprawling walk-in closet and a serene Owner’s Bath. The open family and dining spaces provide a splendid setting for special celebrations and enjoying your day-to-day life to the fullest. Two guest suites and an additional upstairs bedroom provide ample privacy for everyone. A center island and open sight lines contribute to the culinary layout of the contemporary kitchen. The main-level study and upstairs retreat offer great places to achieve goals, entertain guests and enjoy fun-filled weekends. Chat with the David Weekley Homes at Mustang Lakes Team to learn more about the community amenities you’ll enjoy after moving into this new home in Celina, Texas.

2916 Genuine Risk Ct, Celina

Listings provided by North Texas Real Estate Information Systems (NTREIS). Listing data has been deemed reliable but is not guaranteed to be accurate by the MLS.

Last updated:

How much is your home worth?

Get instant property value now!