$1,600,000 This turnkey childcare facility is fully furnished and ready for Day 1 operations! This ~5,800 SF purpose-built daycare center was newly constructed in 2017 on a 28,009 SF lot, but never operated due to the COVID-19 shutdown. The result is an essentially brand-new, never-operated facility where everything conveys — all furniture, equipment, and inventory including classroom tables and chairs, cubbies, toys, learning stations, and learning materials. All you have to do is bring your license and open your doors! The professionally designed floor plan includes 5 activity-classrooms, 3 staff offices, 1 owner's office, 1 conference room, 1 changing room, 1 meal prep room, pantry, utility room, electrical room, and storage room. Restroom facilities are built for a high-capacity operation: 3-stall women's restroom, a 3-toilet, 3-sink men's restroom with ADA roll-in shower, and 2 unisex bathrooms — plus 2 separate laundry areas. Outside, children are welcomed by a fully equipped outdoor play area on the expansive lot. The property features 8 parking spaces including 1 van-accessible handicap space, a handicap ramp, and a convenient, covered circle driveway for safe, efficient drop-off and pick-up. Priced at $1,600,000, this is a rare opportunity for an owner-operator, franchisee, or investor partnership to enter the high-demand Best Southwest DFW childcare market at a fraction of ground-up development cost. Sale includes the adjacent parcel at 700 Center Ridge Dr (MLS# 21297274) — a commercial lot zoned LOR directly across the street that is ideal for overflow parking or future development. 21292304 MLS This turnkey childcare facility is fully furnished and ready for Day 1 operations! This ~5,800 SF purpose-built daycare center was newly constructed in 2017 on a 28,009 SF lot, but never operated due to the COVID-19 shutdown. The result is an essentially brand-new, never-operated facility where everything conveys — all furniture, equipment, and inventory including classroom tables and chairs, cubbies, toys, learning stations, and learning materials. All you have to do is bring your license and open your doors! The professionally designed floor plan includes 5 activity-classrooms, 3 staff offices, 1 owner's office, 1 conference room, 1 changing room, 1 meal prep room, pantry, utility room, electrical room, and storage room. Restroom facilities are built for a high-capacity operation: 3-stall women's restroom, a 3-toilet, 3-sink men's restroom with ADA roll-in shower, and 2 unisex bathrooms — plus 2 separate laundry areas. Outside, children are welcomed by a fully equipped outdoor play area on the expansive lot. The property features 8 parking spaces including 1 van-accessible handicap space, a handicap ramp, and a convenient, covered circle driveway for safe, efficient drop-off and pick-up. Priced at $1,600,000, this is a rare opportunity for an owner-operator, franchisee, or investor partnership to enter the high-demand Best Southwest DFW childcare market at a fraction of ground-up development cost. Sale includes the adjacent parcel at 700 Center Ridge Dr (MLS# 21297274) — a commercial lot zoned LOR directly across the street that is ideal for overflow parking or future development. 707 Center Ridge Dr, Duncanville
$2,395,000 Newly completed in 2026 by Chris Sandlin Homes, this modern, mid-century–inspired residence delivers 5 bedrooms, 5.5 baths, and approximately 5,200 square feet on a half-acre corner lot with a 3-car garage. A striking facade pairs warm brick with dark metal accents and expansive black-framed windows, setting the tone for the light-filled interiors behind steel-and-glass entry doors. The main level is designed for easy everyday living: a sunlit foyer with open stair, a glass-door study, corner dining wrapped in floor-to-ceiling windows, and an open kitchen and living area centered by a marble-clad fireplace with walnut built-ins. The showpiece kitchen combines custom walnut cabinetry with rich green uppers, Calacatta-look quartz surfaces, a waterfall island, designer pendants, and a walk-up wet bar with beverage fridge. Solid white-oak floors and curated lighting carry throughout. Two bedrooms sit downstairs, including a vaulted primary retreat with backyard access. Its spa bath features a fluted soaking tub, glass-enclosed shower with full-height stone slabs, and dual vanities; the custom closet connects directly to the main laundry. Upstairs offers a large game room with beverage bar, three ensuite bedrooms, a second laundry, and a fully insulated walk-in attic for effortless storage. Outdoor living includes a deep covered patio with summer kitchen and gas fireplace overlooking a pool-ready yard. Quality construction and energy-minded systems provide comfort and peace of mind: engineered foundation, foam-insulated envelope, premium windows and wide sliders, tankless hot water, efficient multi-zone HVAC with smart thermostats, EV-ready power, and prewire for security, whole-home audio, and motorized shades. Central Dallas location places dining, parks, and top schools within easy reach. Move-in ready and meticulously finished. 5 Beds ⋅ 6 Baths ⋅ 21292208 MLS Newly completed in 2026 by Chris Sandlin Homes, this modern, mid-century–inspired residence delivers 5 bedrooms, 5.5 baths, and approximately 5,200 square feet on a half-acre corner lot with a 3-car garage. A striking facade pairs warm brick with dark metal accents and expansive black-framed windows, setting the tone for the light-filled interiors behind steel-and-glass entry doors. The main level is designed for easy everyday living: a sunlit foyer with open stair, a glass-door study, corner dining wrapped in floor-to-ceiling windows, and an open kitchen and living area centered by a marble-clad fireplace with walnut built-ins. The showpiece kitchen combines custom walnut cabinetry with rich green uppers, Calacatta-look quartz surfaces, a waterfall island, designer pendants, and a walk-up wet bar with beverage fridge. Solid white-oak floors and curated lighting carry throughout. Two bedrooms sit downstairs, including a vaulted primary retreat with backyard access. Its spa bath features a fluted soaking tub, glass-enclosed shower with full-height stone slabs, and dual vanities; the custom closet connects directly to the main laundry. Upstairs offers a large game room with beverage bar, three ensuite bedrooms, a second laundry, and a fully insulated walk-in attic for effortless storage. Outdoor living includes a deep covered patio with summer kitchen and gas fireplace overlooking a pool-ready yard. Quality construction and energy-minded systems provide comfort and peace of mind: engineered foundation, foam-insulated envelope, premium windows and wide sliders, tankless hot water, efficient multi-zone HVAC with smart thermostats, EV-ready power, and prewire for security, whole-home audio, and motorized shades. Central Dallas location places dining, parks, and top schools within easy reach. Move-in ready and meticulously finished. 3888 Walnut Hill Ln, Dallas
$499,900 Beautiful new construction in a highly desirable neighborhood, featuring 5 bedrooms and 3.5 bathrooms. The primary suite is conveniently located downstairs and offers a beautifully designed bathroom along with a spacious walk-in closet complete with built-in drawers and shelving. The main living area showcases a cozy fireplace and flows seamlessly into a gourmet kitchen, perfect for entertaining, featuring an 8-burner stove and a double oven. Modern-style stairs lead you upstairs, where you’ll find a second primary suite with its own bathroom and private balcony. The second floor also includes three additional bedrooms and a spacious family room with a fireplace, providing ample space for comfort and relaxation. This home combines modern design, functionality, and luxury living—making it the perfect place to call home. Don’t miss the opportunity to make it yours. 5 Beds ⋅ 4 Baths ⋅ 21290998 MLS Beautiful new construction in a highly desirable neighborhood, featuring 5 bedrooms and 3.5 bathrooms. The primary suite is conveniently located downstairs and offers a beautifully designed bathroom along with a spacious walk-in closet complete with built-in drawers and shelving. The main living area showcases a cozy fireplace and flows seamlessly into a gourmet kitchen, perfect for entertaining, featuring an 8-burner stove and a double oven. Modern-style stairs lead you upstairs, where you’ll find a second primary suite with its own bathroom and private balcony. The second floor also includes three additional bedrooms and a spacious family room with a fireplace, providing ample space for comfort and relaxation. This home combines modern design, functionality, and luxury living—making it the perfect place to call home. Don’t miss the opportunity to make it yours. 2506 Gross Rd, Dallas
$635,000 Welcome to Addison Reserve, a 31-unit, one-of-a-kind modern townhome community designed by AIA award-winning architects Far+Dang and built with superior craftsmanship by Cobalt Homes. Perfectly in the heart of the Addison entertainment district, this stunning development offers a blend of luxury, high-end design, smart technology, and walkable convenience near Addison’s top dining, parks, and entertainment. These 3-bedroom, 3.1-bath townhomes range from 2,050 to 2,500 sq. ft., featuring an open floor plan, up to 10-ft ceilings, and large-scale windows for abundant natural light. Interior highlights include solid oak nail-down hardwood floors, premium quartz countertops, custom soft-close cabinetry, and a premium Bosch stainless steel appliance package. Spa like primary suite offers vaulted ceilings and five-fixture baths with double shower heads, backlit mirrors, and designer finishes. Each home includes a private ground-floor gated courtyard, a second-floor balcony, & a full-size two-car garage pre-wired for EV charging. Smart home features such as a Nest doorbell camera, smart thermostat, myQ-compatible garage, and built-in security system add convenience and peace of mind. Unbeatable Location: Walk to Addison’s best restaurants, enjoy nearby parks and trails, or take advantage of the free Addison Athletic Club just half a mile away. A 5-minute drive brings you to Whole Foods and Restaurant Row, while Legacy West, Dallas Galleria, and downtown’s entertainment districts are just minutes away. DFW Airport is a quick 30-minute drive. Residents get free membership to Addison Athletic Club with a one-time ten dollar application fee. Experience modern luxury in an unbeatable Addison location. Call for a private tour today! 3 Beds ⋅ 4 Baths ⋅ 21291503 MLS Welcome to Addison Reserve, a 31-unit, one-of-a-kind modern townhome community designed by AIA award-winning architects Far+Dang and built with superior craftsmanship by Cobalt Homes. Perfectly in the heart of the Addison entertainment district, this stunning development offers a blend of luxury, high-end design, smart technology, and walkable convenience near Addison’s top dining, parks, and entertainment. These 3-bedroom, 3.1-bath townhomes range from 2,050 to 2,500 sq. ft., featuring an open floor plan, up to 10-ft ceilings, and large-scale windows for abundant natural light. Interior highlights include solid oak nail-down hardwood floors, premium quartz countertops, custom soft-close cabinetry, and a premium Bosch stainless steel appliance package. Spa like primary suite offers vaulted ceilings and five-fixture baths with double shower heads, backlit mirrors, and designer finishes. Each home includes a private ground-floor gated courtyard, a second-floor balcony, & a full-size two-car garage pre-wired for EV charging. Smart home features such as a Nest doorbell camera, smart thermostat, myQ-compatible garage, and built-in security system add convenience and peace of mind. Unbeatable Location: Walk to Addison’s best restaurants, enjoy nearby parks and trails, or take advantage of the free Addison Athletic Club just half a mile away. A 5-minute drive brings you to Whole Foods and Restaurant Row, while Legacy West, Dallas Galleria, and downtown’s entertainment districts are just minutes away. DFW Airport is a quick 30-minute drive. Residents get free membership to Addison Athletic Club with a one-time ten dollar application fee. Experience modern luxury in an unbeatable Addison location. Call for a private tour today! 4109 N Reserve Ln, Addison
$699,000 Experience elevated urban living in this stunning new construction residence located in the highly sought-after Victory Gardens neighborhood. Thoughtfully crafted across three spacious levels, this architecturally striking home offers 5 bedrooms, 3.5 bathrooms, and a seamless blend of modern sophistication, luxury finishes, and functional design. The heart of the home is an impressive European-inspired chef's kitchen, beautifully appointed with dramatic waterfall quartz countertops, sleek custom cabinetry, premium finishes, and a spacious butler-style pantry that provides additional prep space and effortless entertaining. The open-concept layout flows seamlessly into the dining and living areas, where soaring ceilings, expansive windows, abundant natural light, and a sleek electric fireplace create a warm yet sophisticated gathering space. Designed with comfort and luxury in mind, the primary suite serves as a private retreat featuring a spa-inspired ensuite bath complete with a freestanding soaking tub, oversized walk-in shower, dual vanities, and an expansive walk-in closet. A secondary ensuite bedroom offers exceptional flexibility, making it ideal for guests, multigenerational living, or a private home office with its own dedicated bath. The upper levels continue to impress with a versatile loft and media room, providing endless possibilities for work, entertainment, fitness, or relaxation. Step outside to the private rooftop deck, where you'll enjoy the perfect setting for hosting guests, taking in the Dallas skyline, or unwinding after a long day.Every detail of this home has been carefully curated, from the contemporary fixtures and designer finishes to the thoughtful floor plan that balances luxury and everyday functionality. Ideally situated just minutes from Downtown Dallas, Trinity Groves, Victory Park, premier dining, entertainment, and major commuter routes. 5 Beds ⋅ 4 Baths ⋅ 21291151 MLS Experience elevated urban living in this stunning new construction residence located in the highly sought-after Victory Gardens neighborhood. Thoughtfully crafted across three spacious levels, this architecturally striking home offers 5 bedrooms, 3.5 bathrooms, and a seamless blend of modern sophistication, luxury finishes, and functional design. The heart of the home is an impressive European-inspired chef's kitchen, beautifully appointed with dramatic waterfall quartz countertops, sleek custom cabinetry, premium finishes, and a spacious butler-style pantry that provides additional prep space and effortless entertaining. The open-concept layout flows seamlessly into the dining and living areas, where soaring ceilings, expansive windows, abundant natural light, and a sleek electric fireplace create a warm yet sophisticated gathering space. Designed with comfort and luxury in mind, the primary suite serves as a private retreat featuring a spa-inspired ensuite bath complete with a freestanding soaking tub, oversized walk-in shower, dual vanities, and an expansive walk-in closet. A secondary ensuite bedroom offers exceptional flexibility, making it ideal for guests, multigenerational living, or a private home office with its own dedicated bath. The upper levels continue to impress with a versatile loft and media room, providing endless possibilities for work, entertainment, fitness, or relaxation. Step outside to the private rooftop deck, where you'll enjoy the perfect setting for hosting guests, taking in the Dallas skyline, or unwinding after a long day.Every detail of this home has been carefully curated, from the contemporary fixtures and designer finishes to the thoughtful floor plan that balances luxury and everyday functionality. Ideally situated just minutes from Downtown Dallas, Trinity Groves, Victory Park, premier dining, entertainment, and major commuter routes. 1836 Pueblo St, Dallas
$1,395,000 ** OPEN HOUSE May 6th from 1-3pm ** New construction in a prime East Dallas location, total under roof sq. ft. 5219. This home offers a balance of modern living and everyday functionality. The main living area features impressive 21-foot ceilings, creating an open and airy atmosphere filled with natural light. The layout includes 4 bedrooms, 4 full bathrooms, a private office, and a separate dining room, ideal for both daily living and entertaining. The kitchen flows into a cozy breakfast area and living space, designed for comfort and connection. Interior features include white oak engineered wood flooring and a gas fireplace. Upstairs, a spacious game room with a built-in bar provides additional space for relaxation or hosting guests. Enjoy outdoor living with an oversized covered patio in the backyard, as well as a welcoming front patio that adds charm and curb appeal. Built with attention to detail, this home offers modern design, functional space, and a highly desirable East Dallas location. 4 Beds ⋅ 4 Baths ⋅ 21289202 MLS ** OPEN HOUSE May 6th from 1-3pm ** New construction in a prime East Dallas location, total under roof sq. ft. 5219. This home offers a balance of modern living and everyday functionality. The main living area features impressive 21-foot ceilings, creating an open and airy atmosphere filled with natural light. The layout includes 4 bedrooms, 4 full bathrooms, a private office, and a separate dining room, ideal for both daily living and entertaining. The kitchen flows into a cozy breakfast area and living space, designed for comfort and connection. Interior features include white oak engineered wood flooring and a gas fireplace. Upstairs, a spacious game room with a built-in bar provides additional space for relaxation or hosting guests. Enjoy outdoor living with an oversized covered patio in the backyard, as well as a welcoming front patio that adds charm and curb appeal. Built with attention to detail, this home offers modern design, functional space, and a highly desirable East Dallas location. 9034 Forest Hills Blvd, Dallas
$795,000 Experience elevated living in this architecturally striking modern contemporary residence ideally located just 8 minutes from Downtown Dallas. Spanning approximately 3,100 square feet, this thoughtfully designed home offers 4 spacious bedrooms, 4 full bathrooms, 1 half bath, and a rare 3-car garage. Designed with both luxury and functionality in mind, the open-concept floor plan showcases soaring vaulted ceilings, expansive windows, and abundant natural light throughout. A dramatic floating staircase serves as a stunning architectural centerpiece, complemented by sleek modern finishes and clean contemporary lines. The gourmet kitchen anchors the home with custom cabinetry, premium appliances, a spacious center island, and seamless flow into the living and dining areas, creating an ideal setting for both everyday living and entertaining. The private primary suite offers a tranquil retreat featuring a spa-inspired bath with dual vanities, an oversized walk-in shower, and generous walk-in closet space. Each secondary bedroom is thoughtfully appointed with its own en-suite bathroom, providing exceptional comfort and privacy for family and guests. Throughout the residence, designer-selected finishes, sophisticated architectural details, and an abundance of natural light create a refined and inviting atmosphere. Conveniently located just minutes from Downtown Dallas, residents enjoy quick access to premier dining, entertainment, shopping, and major employment centers while enjoying the privacy of a residential neighborhood. A rare combination of contemporary architecture, luxury amenities, vaulted ceilings, a dramatic floating staircase, and an unbeatable location make this exceptional home a standout opportunity in the Dallas market. 4 Beds ⋅ 5 Baths ⋅ 21289496 MLS Experience elevated living in this architecturally striking modern contemporary residence ideally located just 8 minutes from Downtown Dallas. Spanning approximately 3,100 square feet, this thoughtfully designed home offers 4 spacious bedrooms, 4 full bathrooms, 1 half bath, and a rare 3-car garage. Designed with both luxury and functionality in mind, the open-concept floor plan showcases soaring vaulted ceilings, expansive windows, and abundant natural light throughout. A dramatic floating staircase serves as a stunning architectural centerpiece, complemented by sleek modern finishes and clean contemporary lines. The gourmet kitchen anchors the home with custom cabinetry, premium appliances, a spacious center island, and seamless flow into the living and dining areas, creating an ideal setting for both everyday living and entertaining. The private primary suite offers a tranquil retreat featuring a spa-inspired bath with dual vanities, an oversized walk-in shower, and generous walk-in closet space. Each secondary bedroom is thoughtfully appointed with its own en-suite bathroom, providing exceptional comfort and privacy for family and guests. Throughout the residence, designer-selected finishes, sophisticated architectural details, and an abundance of natural light create a refined and inviting atmosphere. Conveniently located just minutes from Downtown Dallas, residents enjoy quick access to premier dining, entertainment, shopping, and major employment centers while enjoying the privacy of a residential neighborhood. A rare combination of contemporary architecture, luxury amenities, vaulted ceilings, a dramatic floating staircase, and an unbeatable location make this exceptional home a standout opportunity in the Dallas market. 1407 Pueblo St, Dallas
$2,275,000 Stunning new construction in coveted Lakewood Heights, blending timeless architecture with elevated transitional design and exceptional craftsmanship. This professionally designed main house offers 4 bed,4.5 baths, and 1 bed,1bath detached guest house, all thoughtfully planned for modern living and entertaining.The main level features a private office with iron doors, spacious dining room with custom built-ins, ensuite guest bedroom, and an expansive living area filled with natural light. The gourmet kitchen showcases premium appliances, an oversized island, breakfast nook, and fully appointed catering pantry. The luxurious primary suite offers a private patio, fireplace, spa-inspired bath, and oversized walk-in closet pre-plumbed for a washer and dryer.Upstairs includes two secondary bedrooms and flexible bonus space. The detached guest house features a kitchenette and living area—ideal for guests, multigenerational living, or a private studio. Soaring ceilings, hardwood floors, designer lighting, and bespoke finishes complete this exceptional home, just minutes from White Rock Lake, Downtown, dining, and shopping. 5 Beds ⋅ 6 Baths ⋅ 21198527 MLS Stunning new construction in coveted Lakewood Heights, blending timeless architecture with elevated transitional design and exceptional craftsmanship. This professionally designed main house offers 4 bed,4.5 baths, and 1 bed,1bath detached guest house, all thoughtfully planned for modern living and entertaining.The main level features a private office with iron doors, spacious dining room with custom built-ins, ensuite guest bedroom, and an expansive living area filled with natural light. The gourmet kitchen showcases premium appliances, an oversized island, breakfast nook, and fully appointed catering pantry. The luxurious primary suite offers a private patio, fireplace, spa-inspired bath, and oversized walk-in closet pre-plumbed for a washer and dryer.Upstairs includes two secondary bedrooms and flexible bonus space. The detached guest house features a kitchenette and living area—ideal for guests, multigenerational living, or a private studio. Soaring ceilings, hardwood floors, designer lighting, and bespoke finishes complete this exceptional home, just minutes from White Rock Lake, Downtown, dining, and shopping. 6162 Prospect Ave, Dallas
$350,000 Price Improvement – Now $350,000 Brand-New Construction in Lancaster! Don't miss this incredible opportunity to own a brand-new home at an even better price! This beautifully designed home offers 4 spacious bedrooms, 2.5 bathrooms, and a bright open-concept floor plan that's perfect for everyday living and entertaining. The modern kitchen flows seamlessly into the living and dining areas and features stylish finishes, ample cabinet space, and plenty of natural light. The private primary suite provides a relaxing retreat, while the additional bedrooms offer flexibility for family, guests, or a home office. Additional features include: Covered back patio Fully fenced backyard Two-car garage with alley access Underground electrical for added reliability Convenient location near schools, shopping, and major highways Now offered at just $350,000! This is an excellent value for a brand-new home. Schedule your private showing today before it's gone! 4 Beds ⋅ 3 Baths ⋅ 21288783 MLS Price Improvement – Now $350,000 Brand-New Construction in Lancaster! Don't miss this incredible opportunity to own a brand-new home at an even better price! This beautifully designed home offers 4 spacious bedrooms, 2.5 bathrooms, and a bright open-concept floor plan that's perfect for everyday living and entertaining. The modern kitchen flows seamlessly into the living and dining areas and features stylish finishes, ample cabinet space, and plenty of natural light. The private primary suite provides a relaxing retreat, while the additional bedrooms offer flexibility for family, guests, or a home office. Additional features include: Covered back patio Fully fenced backyard Two-car garage with alley access Underground electrical for added reliability Convenient location near schools, shopping, and major highways Now offered at just $350,000! This is an excellent value for a brand-new home. Schedule your private showing today before it's gone! 706 Poinsettia Dr, Lancaster
$559,900 Welcome to this stunning, 2026 new construction home perfectly situated near the vibrant Trinity Groves area. Thoughtful design and modern finishes come together seamlessly across 2,770 square feet of beautifully curated living space. With 4 spacious bedrooms, 4 full en suite bathrooms that offer the perfect blend of comfort and convenience, and a stylish powder bathroom, this home offers room to spread out without sacrificing a single detail. The heart of the home is the open concept kitchen, featuring sleek quartz countertops that stretch across generous prep space. The upstairs entertainment area offers a flexible bonus space ideal for a media room, game room, or additional lounge area. The living areas flow effortlessly from indoors to out through the expansive covered patio, which is perfect for year-round gatherings, morning coffee, or simply unwinding after a long day. 4 Beds ⋅ 5 Baths ⋅ 21280360 MLS Welcome to this stunning, 2026 new construction home perfectly situated near the vibrant Trinity Groves area. Thoughtful design and modern finishes come together seamlessly across 2,770 square feet of beautifully curated living space. With 4 spacious bedrooms, 4 full en suite bathrooms that offer the perfect blend of comfort and convenience, and a stylish powder bathroom, this home offers room to spread out without sacrificing a single detail. The heart of the home is the open concept kitchen, featuring sleek quartz countertops that stretch across generous prep space. The upstairs entertainment area offers a flexible bonus space ideal for a media room, game room, or additional lounge area. The living areas flow effortlessly from indoors to out through the expansive covered patio, which is perfect for year-round gatherings, morning coffee, or simply unwinding after a long day. 3914 Harlingen St, Dallas
$1,694,000 Discover the exquisite charm of this custom high-Tudor home designed by Fusch Architects, nestled in the highly sought-after M-Streets neighborhood of Dallas. Spanning an impressive 3,250 square feet on a generous 7,250 square foot lot, this residence offers a harmonious blend of elegance and modern living with its four bedrooms and three and a half bathrooms. As you approach, you'll be greeted by meticulously landscaped grounds featuring a serene water feature and a fully irrigated yard that enhances the outdoor experience. The interior showcases two inviting fireplaces, creating warm focal points in both the main living area and a cozy media room equipped with a bar—perfect for entertaining or enjoying movie nights. For those who love outdoor cooking, a covered outdoor cooking station awaits your culinary adventures. The property also includes an emergency generator and a full security system to ensure peace of mind. A standout feature is the detached two-car garage, which provides ample storage space along with an additional 400-square-foot apartment complete with its own kitchen, full bath, and laundry facilities—ideal for guests or as a private office retreat. Living in this vibrant neighborhood means you're just moments away from local parks, trendy eateries, boutique shopping, and cultural attractions that define Dallas living. Embrace the lifestyle that awaits at 5134 Vanderbilt Ave—a perfect blend of sophistication and comfort in one of Dallas's most desirable areas. 4 Beds ⋅ 4 Baths ⋅ 21287036 MLS Discover the exquisite charm of this custom high-Tudor home designed by Fusch Architects, nestled in the highly sought-after M-Streets neighborhood of Dallas. Spanning an impressive 3,250 square feet on a generous 7,250 square foot lot, this residence offers a harmonious blend of elegance and modern living with its four bedrooms and three and a half bathrooms. As you approach, you'll be greeted by meticulously landscaped grounds featuring a serene water feature and a fully irrigated yard that enhances the outdoor experience. The interior showcases two inviting fireplaces, creating warm focal points in both the main living area and a cozy media room equipped with a bar—perfect for entertaining or enjoying movie nights. For those who love outdoor cooking, a covered outdoor cooking station awaits your culinary adventures. The property also includes an emergency generator and a full security system to ensure peace of mind. A standout feature is the detached two-car garage, which provides ample storage space along with an additional 400-square-foot apartment complete with its own kitchen, full bath, and laundry facilities—ideal for guests or as a private office retreat. Living in this vibrant neighborhood means you're just moments away from local parks, trendy eateries, boutique shopping, and cultural attractions that define Dallas living. Embrace the lifestyle that awaits at 5134 Vanderbilt Ave—a perfect blend of sophistication and comfort in one of Dallas's most desirable areas. 5134 Vanderbilt Ave, Dallas
$520,000 Major price reduction, The builder is motivated. Come check out this brand new single family attached home offering high end finishes that include hardwood floors throughout.The downstairs has an open layout with a half bath.The beautiful kitchen has custom cabinetry with soft pull drawers, quartz conter tops, stainless steel appliances and a gas cooktop. The large open living space is perfect for enteraining. Upstairs has 3 nice size bedrooms and two full bathrooms. The primary bedroom has a spa like ensuite bath with a walk in shower, soaking tub and a generous size walk in closet. Another nice feature is the cozy backyard that offers plenty of privacy. Great investment with the opportunity to live on one side and rent the other side out. Close to Southwestern medical district and Uptown. 2220 Bombay is also for sale and can be sold as a duplex. Includes a comprehensive buildler warranty. Preferred lender and builder incentiives are being offered with acceptable contract. 3 Beds ⋅ 3 Baths ⋅ 21287306 MLS Major price reduction, The builder is motivated. Come check out this brand new single family attached home offering high end finishes that include hardwood floors throughout.The downstairs has an open layout with a half bath.The beautiful kitchen has custom cabinetry with soft pull drawers, quartz conter tops, stainless steel appliances and a gas cooktop. The large open living space is perfect for enteraining. Upstairs has 3 nice size bedrooms and two full bathrooms. The primary bedroom has a spa like ensuite bath with a walk in shower, soaking tub and a generous size walk in closet. Another nice feature is the cozy backyard that offers plenty of privacy. Great investment with the opportunity to live on one side and rent the other side out. Close to Southwestern medical district and Uptown. 2220 Bombay is also for sale and can be sold as a duplex. Includes a comprehensive buildler warranty. Preferred lender and builder incentiives are being offered with acceptable contract. 2218 Bombay Ave, Dallas
$1,750,000 Sleek stucco, warm oak, and sculpted arches signal what’s inside at 8730 Rexford: a California Spanish Modern that mixes romance with restraint on a quiet Bluffview lane. Conceived by MJR Development and executed by Barcus Homes, the residence opens to a dramatic foyer with checkerboard stone flooring and arched passages that lead to a luminous great room. Twelve-foot ceilings, white-oak beams, and a cast-stone fireplace set an elevated, effortless mood while sliders connect to the covered loggia. The magazine-ready kitchen pairs custom white-oak cabinetry with Bellagio quartzite, a fluted island trimmed in brass, a Bertazzoni 6-burner range, and a true pantry or prep kitchen. Entertaining is seamless with a moody wet bar and an elegant dining area; outside, the marble-clad patio and fenced lawn extend the party. The first-floor primary suite lives like a boutique hotel—cathedral ceiling, custom closet with island, and a spa bath wrapped in Italian marble with herringbone limestone, freestanding tub, and glass shower. Four additional ensuite bedrooms join a private office, game room, and media room; throughout, wide-plank floors, bespoke hardware, and designer lighting underscore the craftsmanship. Two-car garage, modern drive, and easy access to Inwood Village, Lovers Lane dining, the Dallas North Tollway, Love Field, parks, and top private schools. Fresh, refined, and move-in ready—this is the Bluffview standout. Thoughtful extras include a striking arched front door, iron-and-oak stair, designer powder bath, generous secondary suites with walk-in closets, and a climate-controlled two-car garage with storage. Enjoy morning coffee on the covered patio beneath the tongue-and-groove ceiling and oversized fan. Walk or bike to Inwood Village cafés, Trader Joe’s, fitness studios, and neighborhood parks; it’s an easy 10 minutes to Love Field and the Tollway. 5 Beds ⋅ 6 Baths ⋅ 21286679 MLS Sleek stucco, warm oak, and sculpted arches signal what’s inside at 8730 Rexford: a California Spanish Modern that mixes romance with restraint on a quiet Bluffview lane. Conceived by MJR Development and executed by Barcus Homes, the residence opens to a dramatic foyer with checkerboard stone flooring and arched passages that lead to a luminous great room. Twelve-foot ceilings, white-oak beams, and a cast-stone fireplace set an elevated, effortless mood while sliders connect to the covered loggia. The magazine-ready kitchen pairs custom white-oak cabinetry with Bellagio quartzite, a fluted island trimmed in brass, a Bertazzoni 6-burner range, and a true pantry or prep kitchen. Entertaining is seamless with a moody wet bar and an elegant dining area; outside, the marble-clad patio and fenced lawn extend the party. The first-floor primary suite lives like a boutique hotel—cathedral ceiling, custom closet with island, and a spa bath wrapped in Italian marble with herringbone limestone, freestanding tub, and glass shower. Four additional ensuite bedrooms join a private office, game room, and media room; throughout, wide-plank floors, bespoke hardware, and designer lighting underscore the craftsmanship. Two-car garage, modern drive, and easy access to Inwood Village, Lovers Lane dining, the Dallas North Tollway, Love Field, parks, and top private schools. Fresh, refined, and move-in ready—this is the Bluffview standout. Thoughtful extras include a striking arched front door, iron-and-oak stair, designer powder bath, generous secondary suites with walk-in closets, and a climate-controlled two-car garage with storage. Enjoy morning coffee on the covered patio beneath the tongue-and-groove ceiling and oversized fan. Walk or bike to Inwood Village cafés, Trader Joe’s, fitness studios, and neighborhood parks; it’s an easy 10 minutes to Love Field and the Tollway. 8730 Rexford Dr, Dallas
$440,000 Welcome to this stunning & beautifully updated single-story home located highly sought after community of University Estates & scenic Duck Creek neighborhood of Richardson! This refined residence features open concept living with 4 bedrooms, 2.5 bathrooms & thoughtfully designed living spaces. The spacious main living room features a warm & inviting atmosphere with a gorgeous wood-burning brick fireplace & sliding glass doors with views to the outdoors. The gourmet kitchen is complete with elegant quartz countertops, premium cabinetry with soft close drawers & cabinets, large breakfast bar with countertop seating & a beautiful farm sink. Enjoy both a sunny breakfast nook & a formal dining room, offering flexible options for everyday living. The large primary suite is a relaxing retreat complete with a beautiful ensuite bath featuring a dual sink vanity, gorgeous quartz counters & a stunning oversized floor-to-ceiling tiled shower. The secondary bedrooms provide flexibility for overnight guests or a dedicated home office. Other features & updates include LVP flooring throughout (no carpet!), fresh interior & exterior paint, ss appliances, designated laundry space, contemporary curb appeal with a gorgeous brick elevation, attached 2 car rear entry garage with electric gate opener, an abundance of natural light & a large open patio space with board on board privacy fence. This home is the perfect blend of comfort, style & functional living. Don’t miss this opportunity to make this beautiful property your own. Prime location close to everything you need including shopping, dining, highways & entertainment. Located in the high-ranking Richardson ISD! 4 Beds ⋅ 3 Baths ⋅ 21286352 MLS Welcome to this stunning & beautifully updated single-story home located highly sought after community of University Estates & scenic Duck Creek neighborhood of Richardson! This refined residence features open concept living with 4 bedrooms, 2.5 bathrooms & thoughtfully designed living spaces. The spacious main living room features a warm & inviting atmosphere with a gorgeous wood-burning brick fireplace & sliding glass doors with views to the outdoors. The gourmet kitchen is complete with elegant quartz countertops, premium cabinetry with soft close drawers & cabinets, large breakfast bar with countertop seating & a beautiful farm sink. Enjoy both a sunny breakfast nook & a formal dining room, offering flexible options for everyday living. The large primary suite is a relaxing retreat complete with a beautiful ensuite bath featuring a dual sink vanity, gorgeous quartz counters & a stunning oversized floor-to-ceiling tiled shower. The secondary bedrooms provide flexibility for overnight guests or a dedicated home office. Other features & updates include LVP flooring throughout (no carpet!), fresh interior & exterior paint, ss appliances, designated laundry space, contemporary curb appeal with a gorgeous brick elevation, attached 2 car rear entry garage with electric gate opener, an abundance of natural light & a large open patio space with board on board privacy fence. This home is the perfect blend of comfort, style & functional living. Don’t miss this opportunity to make this beautiful property your own. Prime location close to everything you need including shopping, dining, highways & entertainment. Located in the high-ranking Richardson ISD! 2112 Cornell Dr, Richardson
$520,000 Major price reduction. The builder is motivated. Come check out this brand new single family attached home offering high end finishes that inculde hardwood floors throughout. The downstairs has a open layout with a half bath. The beautful kitchen has custom cabinetry with soft pull drawers, quartz counter tops, stainless steel appliances and a gas cook top. The large open living and dining area is filled with natural light and is perfect for enertaining. Upstairs has three nice sized bedrooms,three full bathrooms. The primary bedroom has a spa like ensuite bath with walk in shower and soaking tub and a genrous size walk in closet. Another nice feature is the cozy backyard that offers plenty of privacy. Great opportunity to live on one side and rent the other side out. Close to Southwestern Medical district and Uptown. The other side of this property 2218 Bombay is also for sale and can be sold as a duplex. Includes a comprehensive builder warranty. Preferred lender and builder incentives offered with acceptable contract. 3 Beds ⋅ 4 Baths ⋅ 21286122 MLS Major price reduction. The builder is motivated. Come check out this brand new single family attached home offering high end finishes that inculde hardwood floors throughout. The downstairs has a open layout with a half bath. The beautful kitchen has custom cabinetry with soft pull drawers, quartz counter tops, stainless steel appliances and a gas cook top. The large open living and dining area is filled with natural light and is perfect for enertaining. Upstairs has three nice sized bedrooms,three full bathrooms. The primary bedroom has a spa like ensuite bath with walk in shower and soaking tub and a genrous size walk in closet. Another nice feature is the cozy backyard that offers plenty of privacy. Great opportunity to live on one side and rent the other side out. Close to Southwestern Medical district and Uptown. The other side of this property 2218 Bombay is also for sale and can be sold as a duplex. Includes a comprehensive builder warranty. Preferred lender and builder incentives offered with acceptable contract. 2220 Bombay Ave, Dallas
$515,000 Welcome to this brand-new 4-bedroom, 2-bathroom modern masterpiece in the heart of Dallas. Built from the ground up with premium materials and high-end finishes, this new construction home offers the ultimate blend of contemporary style and central urban convenience. Situated just minutes from Dallas Love Field Airport and the Dallas Medical District and also the Downtown Dallas not being too far, it is a perfect match for professionals and families looking for a turnkey, maintenance-free lifestyle with access to the Premium Dallas ISD schools. 4 Beds ⋅ 2 Baths ⋅ 21280658 MLS Welcome to this brand-new 4-bedroom, 2-bathroom modern masterpiece in the heart of Dallas. Built from the ground up with premium materials and high-end finishes, this new construction home offers the ultimate blend of contemporary style and central urban convenience. Situated just minutes from Dallas Love Field Airport and the Dallas Medical District and also the Downtown Dallas not being too far, it is a perfect match for professionals and families looking for a turnkey, maintenance-free lifestyle with access to the Premium Dallas ISD schools. 7215 Thurston Dr, Dallas
$795,000 Welcome to this beautiful new construction home offering 4,439 square feet of stylish and functional living space just minutes from Downtown Dallas and with quick access to major freeways. This impressive two-story home features 7 spacious bedrooms and 6 full bathrooms, making it ideal for large families or those needing extra space. Filled with natural light from its many oversized windows, the home feels bright, open, and inviting throughout. The thoughtfully designed floor plan flows effortlessly for everyday living and entertaining. Enjoy your morning coffee or unwind in the evening on the charming second-floor balcony, while the covered patio provides the perfect space for outdoor gatherings. Complete with brand-new appliances and modern finishes, this home offers the space, comfort, and convenience today's buyers are looking for. 7 Beds ⋅ 5 Baths ⋅ 21285974 MLS Welcome to this beautiful new construction home offering 4,439 square feet of stylish and functional living space just minutes from Downtown Dallas and with quick access to major freeways. This impressive two-story home features 7 spacious bedrooms and 6 full bathrooms, making it ideal for large families or those needing extra space. Filled with natural light from its many oversized windows, the home feels bright, open, and inviting throughout. The thoughtfully designed floor plan flows effortlessly for everyday living and entertaining. Enjoy your morning coffee or unwind in the evening on the charming second-floor balcony, while the covered patio provides the perfect space for outdoor gatherings. Complete with brand-new appliances and modern finishes, this home offers the space, comfort, and convenience today's buyers are looking for. 5259 Saint Charles Ave, Dallas
$685,000 Stunning New Construction Full Duplex! Welcome to an extraordinary multi-generational living opportunity in Dallas! This breathtaking new construction full duplex sits proudly on a desirable corner lot, offering an impressive 3,440 combined square feet of thoughtfully designed modern-contemporary living space. Each unit mirrors the other in both beauty and function, with each featuring 3 spacious bedrooms, 2.5 elegant baths, and a 2-car garage. Step inside and discover light-filled open floor plans that seamlessly connect living, dining, and kitchen areas. The kitchens showcase islands perfect for gathering, complemented by elegant fixtures and designer finishes throughout. Low-maintenance laminate flooring flows effortlessly throughout, while all bedrooms are tucked upstairs for added privacy and separation. The quality of construction is evident in every detail, from the carefully selected tiles to the contemporary architectural lines that define the property's striking curb appeal. Outside, each unit has its own private backyard and covered patio, creating ideal spaces for entertaining, relaxing, or letting the pet roam. The generous lot size amplifies the property's appeal, providing ample outdoor space. You'll enjoy convenient proximity to Cummings Park, located less than a mile away, offering a green space and recreational opportunities. Whether you're an investor seeking strong rental income or a family desiring connected yet independent living arrangements, this exceptional duplex delivers unmatched versatility. Don't miss this new Dallas gem! Schedule your showing today! 6 Beds ⋅ 6 Baths ⋅ 21285921 MLS Stunning New Construction Full Duplex! Welcome to an extraordinary multi-generational living opportunity in Dallas! This breathtaking new construction full duplex sits proudly on a desirable corner lot, offering an impressive 3,440 combined square feet of thoughtfully designed modern-contemporary living space. Each unit mirrors the other in both beauty and function, with each featuring 3 spacious bedrooms, 2.5 elegant baths, and a 2-car garage. Step inside and discover light-filled open floor plans that seamlessly connect living, dining, and kitchen areas. The kitchens showcase islands perfect for gathering, complemented by elegant fixtures and designer finishes throughout. Low-maintenance laminate flooring flows effortlessly throughout, while all bedrooms are tucked upstairs for added privacy and separation. The quality of construction is evident in every detail, from the carefully selected tiles to the contemporary architectural lines that define the property's striking curb appeal. Outside, each unit has its own private backyard and covered patio, creating ideal spaces for entertaining, relaxing, or letting the pet roam. The generous lot size amplifies the property's appeal, providing ample outdoor space. You'll enjoy convenient proximity to Cummings Park, located less than a mile away, offering a green space and recreational opportunities. Whether you're an investor seeking strong rental income or a family desiring connected yet independent living arrangements, this exceptional duplex delivers unmatched versatility. Don't miss this new Dallas gem! Schedule your showing today! 3193 & 3195 Stag Rd, Dallas
$899,000 NEW CONSTRUCTION – Only 5 homes with this floor plan This modern 2-story casita home with private courtyards, fenced backyard, and main living, dining, and kitchen on the first floor—ideal for both entertaining and everyday comfort. Located in the heart of Oak Cliff and just minutes from the Bishop Arts District, Kessler West offers a true lock-and-leave lifestyle surrounded by walkable streets, vibrant murals, award-winning dining, and local boutiques. The community includes a mix of two- and three-story floor plans with multiple outdoor spaces, including rooftop terraces, balconies, and courtyards. Homes are elevator accessible and filled with high-end designer finishes and expansive windows that bring in natural light. Whether enjoying your rooftop with downtown views or relaxing in your courtyard, Kessler West blends elevated design, low-maintenance living, and the charm of one of Dallas’ most creative neighborhoods. 3 Beds ⋅ 4 Baths ⋅ 21285905 MLS NEW CONSTRUCTION – Only 5 homes with this floor plan This modern 2-story casita home with private courtyards, fenced backyard, and main living, dining, and kitchen on the first floor—ideal for both entertaining and everyday comfort. Located in the heart of Oak Cliff and just minutes from the Bishop Arts District, Kessler West offers a true lock-and-leave lifestyle surrounded by walkable streets, vibrant murals, award-winning dining, and local boutiques. The community includes a mix of two- and three-story floor plans with multiple outdoor spaces, including rooftop terraces, balconies, and courtyards. Homes are elevator accessible and filled with high-end designer finishes and expansive windows that bring in natural light. Whether enjoying your rooftop with downtown views or relaxing in your courtyard, Kessler West blends elevated design, low-maintenance living, and the charm of one of Dallas’ most creative neighborhoods. 610 N Oak Cliff Blvd Unit 306, Dallas
$399,000 Welcome to 1143 Riverwood Drive, a stunning new construction home offering 2,239 square feet of elevated living space on a spacious lot. Thoughtfully designed with luxury and functionality in mind, this 3-bedroom, 2.5-bath residence showcases premium finishes and modern elegance throughout. Step inside to discover expansive living areas accented by durable luxury vinyl plank flooring that flows seamlessly throughout the home, complemented by tile flooring in all bathrooms. The chef-inspired kitchen features a built-in microwave, sleek commercial-style hood vent, and an open-concept design perfect for entertaining and everyday living. The oversized primary suite serves as a private retreat, complete with a spa-inspired resort-style shower designed to deliver a true luxury experience. Every detail has been carefully curated to provide comfort, sophistication, and timeless appeal. Situated on a large lot with endless outdoor possibilities, this exceptional home combines upscale design with the quality craftsmanship of new construction. Offered at $419,000, 1143 Riverwood Drive is a rare opportunity to own refined modern living at an exceptional value. 3 Beds ⋅ 3 Baths ⋅ 21274756 MLS Welcome to 1143 Riverwood Drive, a stunning new construction home offering 2,239 square feet of elevated living space on a spacious lot. Thoughtfully designed with luxury and functionality in mind, this 3-bedroom, 2.5-bath residence showcases premium finishes and modern elegance throughout. Step inside to discover expansive living areas accented by durable luxury vinyl plank flooring that flows seamlessly throughout the home, complemented by tile flooring in all bathrooms. The chef-inspired kitchen features a built-in microwave, sleek commercial-style hood vent, and an open-concept design perfect for entertaining and everyday living. The oversized primary suite serves as a private retreat, complete with a spa-inspired resort-style shower designed to deliver a true luxury experience. Every detail has been carefully curated to provide comfort, sophistication, and timeless appeal. Situated on a large lot with endless outdoor possibilities, this exceptional home combines upscale design with the quality craftsmanship of new construction. Offered at $419,000, 1143 Riverwood Drive is a rare opportunity to own refined modern living at an exceptional value. 1143 Riverwood Rd, Dallas
$2,249,500 Built and designed by Jessica Koltun Home, this exceptional Midway Hollow residence blends refined architecture with comfortable living. Offering 6 bedrooms and 5 bathrooms, the home is thoughtfully planned with a layout that balances elegant entertaining spaces with functional everyday design. Light-filled interiors showcase soaring ceilings, clean architectural lines, and warm natural textures that create an inviting yet sophisticated atmosphere throughout. Expansive living areas flow seamlessly into a beautifully appointed chef’s kitchen featuring custom cabinetry, premium appliances, designer lighting, and a generous island designed for gathering. Private bedroom suites provide flexibility for both family and guests, including a tranquil primary retreat with a spa-inspired bath and expansive closet space. Carefully curated finishes and architectural detailing enhance each space, creating a cohesive design that feels both timeless and modern. Situated in the heart of Midway Hollow with convenient access to premier dining, shopping, and major Dallas destinations, this residence reflects the elevated craftsmanship and distinctive design synonymous with Jessica Koltun Home. 6 Beds ⋅ 5 Baths ⋅ 21284603 MLS Built and designed by Jessica Koltun Home, this exceptional Midway Hollow residence blends refined architecture with comfortable living. Offering 6 bedrooms and 5 bathrooms, the home is thoughtfully planned with a layout that balances elegant entertaining spaces with functional everyday design. Light-filled interiors showcase soaring ceilings, clean architectural lines, and warm natural textures that create an inviting yet sophisticated atmosphere throughout. Expansive living areas flow seamlessly into a beautifully appointed chef’s kitchen featuring custom cabinetry, premium appliances, designer lighting, and a generous island designed for gathering. Private bedroom suites provide flexibility for both family and guests, including a tranquil primary retreat with a spa-inspired bath and expansive closet space. Carefully curated finishes and architectural detailing enhance each space, creating a cohesive design that feels both timeless and modern. Situated in the heart of Midway Hollow with convenient access to premier dining, shopping, and major Dallas destinations, this residence reflects the elevated craftsmanship and distinctive design synonymous with Jessica Koltun Home. 3957 Gaspar Dr, Dallas
$499,000 This is a beautiful four bedroom home built in 2022 by Conrad homes. It is a single family home with a large lot and a beautiful backyard with a patio. The neighborhood is seeing a lot of new construction and renovations. It is close to down town and the Singleton Strip with lots of restaurants and amenities. The neighborhood feels very welcoming. Come and view this lovely property before it is snatched up. 4 Beds ⋅ 2 Baths ⋅ 21285423 MLS This is a beautiful four bedroom home built in 2022 by Conrad homes. It is a single family home with a large lot and a beautiful backyard with a patio. The neighborhood is seeing a lot of new construction and renovations. It is close to down town and the Singleton Strip with lots of restaurants and amenities. The neighborhood feels very welcoming. Come and view this lovely property before it is snatched up. 2518 Clymer St, Dallas
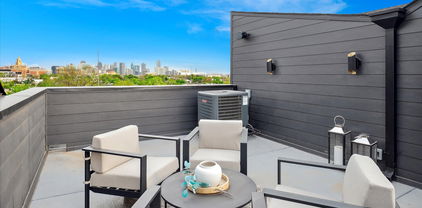
$690,000 Welcome to the Manett Street Townhomes a stunning new construction community in the heart of Dallas! This modern 3-bedroom, 3-bath townhome offers the perfect blend of luxury, convenience, and city living. Step inside to an open-concept second-floor living space featuring a spacious living room and gourmet kitchen with high-end finishes, large windows, and seamless flow for entertaining. The third floor hosts the private master suite plus a second bedroom, while the first floor includes a 2-car garage and flexible foyer space. Highlights include: Spectacular rooftop deck with panoramic downtown Dallas skyline views perfect for morning coffee or evening entertaining Brand new construction with modern stucco and metal accents Private 2-car garage Multiple outdoor decks and terraces No HOA!! Ideally located just minutes from Knox Henderson, with easy access to major highways, dining, entertainment, and everything the city has to offer. This is your opportunity to own a brand-new, maintenance-free townhome with one of the best views in the area. Don’t miss it! 3 Beds ⋅ 4 Baths ⋅ 21279252 MLS Welcome to the Manett Street Townhomes a stunning new construction community in the heart of Dallas! This modern 3-bedroom, 3-bath townhome offers the perfect blend of luxury, convenience, and city living. Step inside to an open-concept second-floor living space featuring a spacious living room and gourmet kitchen with high-end finishes, large windows, and seamless flow for entertaining. The third floor hosts the private master suite plus a second bedroom, while the first floor includes a 2-car garage and flexible foyer space. Highlights include: Spectacular rooftop deck with panoramic downtown Dallas skyline views perfect for morning coffee or evening entertaining Brand new construction with modern stucco and metal accents Private 2-car garage Multiple outdoor decks and terraces No HOA!! Ideally located just minutes from Knox Henderson, with easy access to major highways, dining, entertainment, and everything the city has to offer. This is your opportunity to own a brand-new, maintenance-free townhome with one of the best views in the area. Don’t miss it! 4715 Manett St Unit 102, Dallas
$2,150,000 Completed in 2026, this thoughtfully designed residence offers a rare blend of luxury, functionality, and flexibility for modern living. Designed with multi-generational households in mind, the home features dual primary suites and an open-concept layout with spacious living and dining areas. White oak flooring extends throughout the home, complemented by soaring ceilings, designer lighting, custom tile selections, and extensive built-in cabinetry. Large windows fill the interior with natural light, creating a warm and inviting atmosphere. The chef’s kitchen is beautifully appointed with top-of-the-line appliances, including double Wolf ovens, a Wolf cooktop, and a built-in SubZero refrigerator. Quartz countertops, oversized island seating, and seamless flow into the dining area make it ideal for both everyday living and entertaining. The downstairs primary suite serves as a private retreat with a spa-inspired bath featuring a soaking tub, spacious shower, dual sinks, and a spacious walk-in closet with stackable washer and dryer hookups. Upstairs, a generous family room offers additional living space complete with built-ins, a wine refrigerator, and ice maker. All the bedrooms are generously sized with ensuite bathrooms. Outdoor living is equally impressive with a covered patio featuring a built-in grill, perfect for year-round entertaining. Ideally located within walking distance of Mockingbird Elementary and some of East Dallas’ favorite shops and restaurants, this exceptional home combines timeless design, everyday comfort, and an unbeatable location. 4 Beds ⋅ 5 Baths ⋅ 21283086 MLS Completed in 2026, this thoughtfully designed residence offers a rare blend of luxury, functionality, and flexibility for modern living. Designed with multi-generational households in mind, the home features dual primary suites and an open-concept layout with spacious living and dining areas. White oak flooring extends throughout the home, complemented by soaring ceilings, designer lighting, custom tile selections, and extensive built-in cabinetry. Large windows fill the interior with natural light, creating a warm and inviting atmosphere. The chef’s kitchen is beautifully appointed with top-of-the-line appliances, including double Wolf ovens, a Wolf cooktop, and a built-in SubZero refrigerator. Quartz countertops, oversized island seating, and seamless flow into the dining area make it ideal for both everyday living and entertaining. The downstairs primary suite serves as a private retreat with a spa-inspired bath featuring a soaking tub, spacious shower, dual sinks, and a spacious walk-in closet with stackable washer and dryer hookups. Upstairs, a generous family room offers additional living space complete with built-ins, a wine refrigerator, and ice maker. All the bedrooms are generously sized with ensuite bathrooms. Outdoor living is equally impressive with a covered patio featuring a built-in grill, perfect for year-round entertaining. Ideally located within walking distance of Mockingbird Elementary and some of East Dallas’ favorite shops and restaurants, this exceptional home combines timeless design, everyday comfort, and an unbeatable location. 6055 Ellsworth Ave, Dallas
$3,390,000 Exceptional new construction on a quiet street in the heart of Preston Hollow, situated on an oversized shaded lot. This thoughtfully designed home pairs timeless architecture with elevated finishes, featuring a stately Winterstone brick façade, & a 10-foot custom iron entry door. The foyer welcomes you into elegant formal spaces, including a private study & dining room, before opening to an open-concept living area designed for effortless entertaining. Floor-to-ceiling sliding glass doors create seamless indoor-outdoor living, opening to the covered loggia with a fireplace & professionally landscaped backyard. The chef’s kitchen is appointed with custom wood cabinetry, honed quartzite countertops, & a premium Thermador appliance package. An adjacent prep kitchen, scullery, & walk-in pantry provide exceptional functionality & storage. The first-floor primary suite offers a private retreat with serene backyard views. Its spa-inspired bath showcases quartzite surfaces, dual showers, & an oversized walk-in closet. A separate first-floor en-suite guest room provides ideal accommodations for visitors. Parking includes an oversized 2-car garage, separate single-car garage, private off-street motor court, & porte-cochère with direct access to the kitchen. Everyday functionality is enhanced by a mudroom with custom lockers & an adjacent laundry room. Upstairs, 3 generously sized en-suite bedrooms are complemented by a versatile flex space ideal for a game room, media, or secondary study. Designer finish selections throughout include white oak flooring, smooth-finish walls, Delta plumbing fixtures, custom lighting, curated tile selections from Riad Zellige & Bedrosians, & quartzite & marble countertops. Entire house is pre-wired for audio-video & security camera systems. Ideally located within the coveted private school corridor with direct access to the Northaven Trail, this exceptional residence delivers refined luxury living in one of Dallas' most coveted neighborhoods. 5 Beds ⋅ 6 Baths ⋅ 21276107 MLS Exceptional new construction on a quiet street in the heart of Preston Hollow, situated on an oversized shaded lot. This thoughtfully designed home pairs timeless architecture with elevated finishes, featuring a stately Winterstone brick façade, & a 10-foot custom iron entry door. The foyer welcomes you into elegant formal spaces, including a private study & dining room, before opening to an open-concept living area designed for effortless entertaining. Floor-to-ceiling sliding glass doors create seamless indoor-outdoor living, opening to the covered loggia with a fireplace & professionally landscaped backyard. The chef’s kitchen is appointed with custom wood cabinetry, honed quartzite countertops, & a premium Thermador appliance package. An adjacent prep kitchen, scullery, & walk-in pantry provide exceptional functionality & storage. The first-floor primary suite offers a private retreat with serene backyard views. Its spa-inspired bath showcases quartzite surfaces, dual showers, & an oversized walk-in closet. A separate first-floor en-suite guest room provides ideal accommodations for visitors. Parking includes an oversized 2-car garage, separate single-car garage, private off-street motor court, & porte-cochère with direct access to the kitchen. Everyday functionality is enhanced by a mudroom with custom lockers & an adjacent laundry room. Upstairs, 3 generously sized en-suite bedrooms are complemented by a versatile flex space ideal for a game room, media, or secondary study. Designer finish selections throughout include white oak flooring, smooth-finish walls, Delta plumbing fixtures, custom lighting, curated tile selections from Riad Zellige & Bedrosians, & quartzite & marble countertops. Entire house is pre-wired for audio-video & security camera systems. Ideally located within the coveted private school corridor with direct access to the Northaven Trail, this exceptional residence delivers refined luxury living in one of Dallas' most coveted neighborhoods. 5871 Elderwood Dr, Dallas
$799,000 Modern luxury meets exceptional craftsmanship in this stunning new construction home situated on almost an acre corner lot in one of Rowlett’s most desirable locations. Conveniently located just off President George Bush Turnpike and minutes from I-30, this property offers the perfect balance of privacy, space, and quick access to Dallas. Designed to impress, the home features soaring 22-foot ceilings, a unique two-story primary closet with a hidden door, and high-end finishes throughout. Built with quality and efficiency in mind, the home includes spray foam insulation, Class 3 impact-resistant shingles, reinforced structural walls, a full irrigation system, gutters, and a fully electric design.A rare bonus for the area, the property is connected to a brand-new city sewer system while many neighboring homes still utilize septic systems. Rich in local history, the lot was originally part of one of Rowlett’s founding family properties. With luxury finishes, premium construction, and a spacious 1-acre corner lot just 20 minutes from Dallas, this is a rare opportunity to own a truly one-of-a-kind home. 4 Beds ⋅ 3 Baths ⋅ 21284762 MLS Modern luxury meets exceptional craftsmanship in this stunning new construction home situated on almost an acre corner lot in one of Rowlett’s most desirable locations. Conveniently located just off President George Bush Turnpike and minutes from I-30, this property offers the perfect balance of privacy, space, and quick access to Dallas. Designed to impress, the home features soaring 22-foot ceilings, a unique two-story primary closet with a hidden door, and high-end finishes throughout. Built with quality and efficiency in mind, the home includes spray foam insulation, Class 3 impact-resistant shingles, reinforced structural walls, a full irrigation system, gutters, and a fully electric design.A rare bonus for the area, the property is connected to a brand-new city sewer system while many neighboring homes still utilize septic systems. Rich in local history, the lot was originally part of one of Rowlett’s founding family properties. With luxury finishes, premium construction, and a spacious 1-acre corner lot just 20 minutes from Dallas, this is a rare opportunity to own a truly one-of-a-kind home. 2605 Kirby Rd, Rowlett
$569,000 This is a must-see property! Experience the epitome of modern living in one of the four stunning newly constructed townhomes at 4534 Lake Avenue! Expansive rooftop decks with amazing panoramic views of Downtown Dallas, perfect for entertaining or simply soaking up the city skyline! The development is gated and has a dog park on the property. Relax in the owner’s suite with spacious bedroom and huge walk in custom closet designed by Closets by Design! Enjoy thoughtfully designed living spaces, custom Nobilia German cabinetry, custom porcelain and ceramic tiles, quartz countertops, built in Bluetooth speakers throughout the entire home, and large open floor plan. With sleek lines and modern updates, each unit has been meticulously crafted and includes all brand-new appliances. Centrally located in the Dallas medical district, minutes from Uptown, Downtown, the Park Cities, and the Shops at Inwood! 3 Beds ⋅ 3 Baths ⋅ 21285000 MLS This is a must-see property! Experience the epitome of modern living in one of the four stunning newly constructed townhomes at 4534 Lake Avenue! Expansive rooftop decks with amazing panoramic views of Downtown Dallas, perfect for entertaining or simply soaking up the city skyline! The development is gated and has a dog park on the property. Relax in the owner’s suite with spacious bedroom and huge walk in custom closet designed by Closets by Design! Enjoy thoughtfully designed living spaces, custom Nobilia German cabinetry, custom porcelain and ceramic tiles, quartz countertops, built in Bluetooth speakers throughout the entire home, and large open floor plan. With sleek lines and modern updates, each unit has been meticulously crafted and includes all brand-new appliances. Centrally located in the Dallas medical district, minutes from Uptown, Downtown, the Park Cities, and the Shops at Inwood! 4534 Lake Ave Unit 102, Dallas
$789,900 FIRST 6 MOVE-IN READY UNITS NOW AVAILABLE! Be the first to purchase a home in this community and qualify for 3% flex cash toward closing costs, upgrades or a rate buydown. Introducing The Brownstones at East Quarter, a new gated luxury condominium community by InTown Homes, located in Dallas’s reimagined East Quarter. This limited collection will include 38 four-story, townhome-style residences designed for modern urban living. The initial release offers 3-bedroom, 3.5-bath homes ranging from 2,150 to 2,454 sq ft, with future plans for larger layouts featuring additional bedrooms and game rooms. Interiors include engineered hardwood floors, DalTile selections, and refined finishes throughout. Kitchens showcase stacked cabinetry, quartz countertops, designer backsplashes, and Fisher & Paykel appliances. Main living areas feature 12-foot ceilings, crown molding, and 10-foot sliding doors opening to private balconies. Primary suites include spa-style baths with soaking tubs and separate showers, while all guest rooms have en suite baths. Each home includes a private rooftop deck, a perfect space for entertaining or relaxing. Located minutes from I-30, US-75, I-45, and I-345, the community offers convenient access to Downtown, Deep Ellum, Uptown, and beyond. 3 Beds ⋅ 4 Baths ⋅ 21253548 MLS FIRST 6 MOVE-IN READY UNITS NOW AVAILABLE! Be the first to purchase a home in this community and qualify for 3% flex cash toward closing costs, upgrades or a rate buydown. Introducing The Brownstones at East Quarter, a new gated luxury condominium community by InTown Homes, located in Dallas’s reimagined East Quarter. This limited collection will include 38 four-story, townhome-style residences designed for modern urban living. The initial release offers 3-bedroom, 3.5-bath homes ranging from 2,150 to 2,454 sq ft, with future plans for larger layouts featuring additional bedrooms and game rooms. Interiors include engineered hardwood floors, DalTile selections, and refined finishes throughout. Kitchens showcase stacked cabinetry, quartz countertops, designer backsplashes, and Fisher & Paykel appliances. Main living areas feature 12-foot ceilings, crown molding, and 10-foot sliding doors opening to private balconies. Primary suites include spa-style baths with soaking tubs and separate showers, while all guest rooms have en suite baths. Each home includes a private rooftop deck, a perfect space for entertaining or relaxing. Located minutes from I-30, US-75, I-45, and I-345, the community offers convenient access to Downtown, Deep Ellum, Uptown, and beyond. 2401 Canton St Unit 1005, Dallas
$2,550,000 Now Complete! Rare opportunity to own an authentic, custom-built Craftsman-style home by Gerlach Custom Homes in Dallas's beloved Lakewood neighborhood. Located just moments from White Rock Lake, this 5-bedroom, 4.5-bath residence showcases exceptional craftsmanship, custom millwork, and designer finishes throughout. The exterior features timeless architectural details, including exposed rafter tails, corbels, genuine cedar siding, stone accents, a custom mahogany front door, and copper lanterns. Inside, vaulted ceilings, wood-paneled walls, exposed beams, and a white oak-paneled ceiling create warmth and character. Additional highlights include a custom Craftsman staircase, a dramatic two-story chandelier, a lighted cove ceiling, a boutique-style primary closet, a luxurious laundry room, and countless thoughtful details throughout. Built on a pier-and-beam foundation, the home was designed for long-term durability, serviceability, and structural integrity. Tours are by appointment; buyers without an agent are welcome - please contact the listing agent. Buyer or Buyer’s Agent to verify all information, including square footage, room sizes, schools, and other representations. The listing agent is related to the seller and has an interest in the property. 5 Beds ⋅ 5 Baths ⋅ 21279405 MLS Now Complete! Rare opportunity to own an authentic, custom-built Craftsman-style home by Gerlach Custom Homes in Dallas's beloved Lakewood neighborhood. Located just moments from White Rock Lake, this 5-bedroom, 4.5-bath residence showcases exceptional craftsmanship, custom millwork, and designer finishes throughout. The exterior features timeless architectural details, including exposed rafter tails, corbels, genuine cedar siding, stone accents, a custom mahogany front door, and copper lanterns. Inside, vaulted ceilings, wood-paneled walls, exposed beams, and a white oak-paneled ceiling create warmth and character. Additional highlights include a custom Craftsman staircase, a dramatic two-story chandelier, a lighted cove ceiling, a boutique-style primary closet, a luxurious laundry room, and countless thoughtful details throughout. Built on a pier-and-beam foundation, the home was designed for long-term durability, serviceability, and structural integrity. Tours are by appointment; buyers without an agent are welcome - please contact the listing agent. Buyer or Buyer’s Agent to verify all information, including square footage, room sizes, schools, and other representations. The listing agent is related to the seller and has an interest in the property. 6954 Santa Maria Ln, Dallas
$2,799,000 Perfectly positioned in the heart of Lakewood, this 5,000 sqft , 3 CAR GARAGE custom residence offers an exceptional blend of luxury living and natural beauty. Set on a premier corner lot, sized at .26 acre, overlooking Lakewood Park, direct access to trails, White Rock Lake, and Lakewood Elementary this home delivers a lifestyle centered around outdoor living, scenic strolls, and one of Dallas’ most coveted neighborhoods. Designed with both everyday comfort and elevated entertaining in mind, this expansive floor plan features 2 light-filled living spaces ON SEPARATE FLOORS, soaring ceilings, and a seamless flow throughout the home. The open-concept kitchen and main living area create the perfect gathering space, complemented by designer finishes including TOP OF THE LINE WOLF & SUB ZERO APPLIANCES, oversized windows, and effortless indoor-outdoor connection. A dramatic second-floor overlook adds architectural interest and openness, creating a striking visual connection to the main living area below and filling the home with natural light that receives the west setting sun. Multiple living and dining areas PLUS AN EXTRA BONUS ROOMS provide flexibility for entertaining, relaxing, or working from home, while the 1st floor private primary suite offers a luxurious retreat with spa-inspired amenities, over sized custom closet and serene views. Four spacious secondary bedrooms, each appointed with custom en-suite bathrooms, and carefully curated architectural details complete the home’s refined yet functional layout. 5 Beds ⋅ 5 Baths ⋅ 21278938 MLS Perfectly positioned in the heart of Lakewood, this 5,000 sqft , 3 CAR GARAGE custom residence offers an exceptional blend of luxury living and natural beauty. Set on a premier corner lot, sized at .26 acre, overlooking Lakewood Park, direct access to trails, White Rock Lake, and Lakewood Elementary this home delivers a lifestyle centered around outdoor living, scenic strolls, and one of Dallas’ most coveted neighborhoods. Designed with both everyday comfort and elevated entertaining in mind, this expansive floor plan features 2 light-filled living spaces ON SEPARATE FLOORS, soaring ceilings, and a seamless flow throughout the home. The open-concept kitchen and main living area create the perfect gathering space, complemented by designer finishes including TOP OF THE LINE WOLF & SUB ZERO APPLIANCES, oversized windows, and effortless indoor-outdoor connection. A dramatic second-floor overlook adds architectural interest and openness, creating a striking visual connection to the main living area below and filling the home with natural light that receives the west setting sun. Multiple living and dining areas PLUS AN EXTRA BONUS ROOMS provide flexibility for entertaining, relaxing, or working from home, while the 1st floor private primary suite offers a luxurious retreat with spa-inspired amenities, over sized custom closet and serene views. Four spacious secondary bedrooms, each appointed with custom en-suite bathrooms, and carefully curated architectural details complete the home’s refined yet functional layout. 7153 Cornelia Ln, Dallas