Refine Search
Sort by
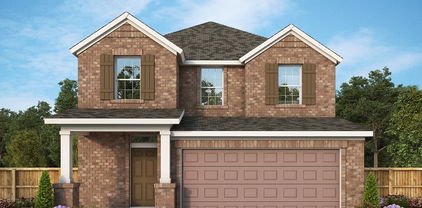
$419,889
3 Beds 3 Baths 21248224 MLS
Built by Mattamy Homes - The Pecos Floor Plan - Available May! Experience the pinnacle of lakeside luxury in Bayside, Rowlett’s premier master-planned community on the shores of Lake Ray Hubbard. The heart of the home is an expansive main level featuring an open-concept flow into the dining area and gourmet kitchen. Boasting upgraded design selections and a large island, the kitchen is a chef’s dream. Transition effortlessly to the outdoors via the covered patio, your private. Upstairs, the primary suite serves as a true sanctuary with a spa-inspired bathroom and a generous walk-in closet, complemented by a massive game room and two additional bedrooms. Built to the highest standards, this ENERGY STAR® 3.2 Certified home offers incredible efficiency and comfort. Premium features include Low-E Argon double-pane windows, a 15 SEER2 HVAC with a 96 percent AFUE furnace, and a Wi-Fi ecobee® Smart Thermostat. You'll also enjoy ENERGY STAR® Whirlpool® appliances, Moen® water-saving fixtures, and a RainBird® weather-sensing irrigation system, all verified by third-party energy testing. Living in Bayside means a resort-style life with miles of hike-and-bike trails, pocket parks, a dog park, and prime access to the Bayside Marina. Ideally located near the upcoming Sapphire Bay destination for world-class dining and shopping, this home offers an effortless commute to Dallas while providing a peaceful lakeside escape. Don’t miss your chance to own a sophisticated, high-performance home in Rowlett’s most sought-after waterfront community.

1902 Waterwalk Dr, Rowlett

$625,000
3 Beds 4 Baths 21245966 MLS
Developed by a renowned luxury home builder, this exclusive collection of 12 attached single family homes offers thoughtfully designed 3-bedroom, 3.5-bathroom residences, each featuring a private loft within the primary suite—ideal for a home office or elevated retreat. These thoughtfully designed multi-level homes feature bright, open floor plans, secured gated entry, private driveways, and attached two-car garages with EV chargers. Designer finishes include light white oak flooring, custom cabinetry, Caesarstone countertops, and premium Samsung smart appliances. Gas line is available for easy conversion from current electric cooktop. Each bedroom boasts its own ensuite bath, with a flexible ground-level suite perfect for guests or a home office. The primary suite features vaulted ceilings, a walk-in closet, dual vanities, soaking tub, and separate shower. A private roof deck adds versatile living space and opens to a rooftop deck with stunning downtown Dallas views.

2228 Aarhus Way, Dallas

$799,000
4 Beds 4 Baths 21244427 MLS
$50K PRICE REDUCTION! An incredible opportunity to own this beautiful, move-in ready home at an exceptional value. Experience modern luxury at its finest in this newly built 2026 duplex ideally situated between Uptown and the Medical District in the heart of Dallas. This sleek three-story residence blends transitional architecture with refined finishes, just minutes from Oak Lawn, Downtown, and the Design District. The open-concept first floor features a chef’s gourmet kitchen with quartz countertops, custom cabinetry, a waterfall island, and stainless steel appliances. The spacious living room anchored by a large modern fireplace flows seamlessly into a private fenced backyard, perfect for relaxing or entertaining. Upstairs, the primary suite boasts a private balcony with stunning city views, a spa-like bathroom with a freestanding tub and porcelain tile, and a generous walk-in closet. A second living space and two additional bedrooms, a hall bath, and laundry room complete the second floor. The third floor offers a large game room, half bath, and rooftop balcony with unmatched skyline views, an entertainer’s dream. With proximity to Uptown, the Medical District, Old Parkland, the NTTA, I-35, and DART Market Station, this transitioning neighborhood promises exceptional growth and convenience. Discover the perfect balance of design, location, and lifestyle in this architectural​​‌​​​​‌​‌​​​​‌‌​​‌‌​‌‌​​‌​​​‌​‌ gem.

4319 Sylvester St, Dallas

$799,000
3 Beds 4 Baths 21244421 MLS
$50K PRICE REDUCTION! An incredible opportunity to own this beautiful, move-in ready home at an exceptional value. Experience modern luxury at its finest in this newly built 2026 duplex ideally situated between Uptown and the Medical District in the heart of Dallas. This sleek three-story residence blends transitional architecture with refined finishes, just minutes from Oak Lawn, Downtown, and the Design District. The open-concept first floor features a chef’s gourmet kitchen with quartz countertops, custom cabinetry, a waterfall island, and stainless steel appliances. The spacious living room anchored by a large modern fireplace flows seamlessly into a private fenced backyard, perfect for relaxing or entertaining. Upstairs, the primary suite boasts a spa-like bathroom with a freestanding tub and porcelain tile, and a generous walk-in closet. A second living space and two additional bedrooms, a hall bath, and laundry room complete the second floor. The third floor offers a large game room, a fourth bedroom and a full bath, and rooftop balcony with unmatched skyline views, an entertainer’s dream. With proximity to Uptown, the Medical District, Old Parkland, the NTTA, I-35, and DART Market Station, this transitioning neighborhood promises exceptional growth and convenience. Discover the perfect balance of design, location, and lifestyle in this architectural gem.

4309 Sylvester St, Dallas

$369,000
3 Beds 3 Baths 21240698 MLS
SELLER IS OFFERING AN $8,000 CONCESSION TO BUYER! This brand new construction townhome offers an open-concept floor plan with 3 bedrooms, 2.5 baths, and a flexible loft space suited for a home office or lounge area. The kitchen includes stainless steel appliances and overlooks the living area, perfect for everyday living or entertaining. The spacious primary suite includes dual vanities, a glass-enclosed shower with bench seating, and a large walk-in closet. With close proximity to major highways, DFW Airport, and the dining, shopping, and entertainment options of Las Colinas, this is the perfect location call home. Schedule a tour today - don't just buy a home - upgrade your lifestyle. Preferred lender also offers up to 1% back of sales price!

124 Homes Dr, Grand Prairie

$524,000
3 Beds 3 Baths 21243477 MLS
All offers welcome for this beautifully maintained East Dallas home offers an open-concept layout filled with abundant natural light and stylish updates throughout. Fresh interior paint and upgraded light fixtures create a bright, inviting space that feels both modern and move-in ready. The kitchen is designed for everyday living and entertaining, featuring stainless steel appliances, a gas range, and a spacious island that flows seamlessly into the living and dining areas. Step outside to a large, private backyard with full fencing and an expansive covered patio complete with upgraded ceiling fans—perfect for relaxing or hosting, even during the Texas summers. Upstairs, all bedrooms are thoughtfully positioned, including a spacious primary suite with ensuite bath and dual closets. A full-size laundry room is conveniently located near all bedrooms for added convenience. Located in the heart of East Dallas with quick access to Downtown, Lakewood, Lower Greenville, and Deep Ellum, and just minutes from White Rock Lake, the Santa Fe Trail, and nearby golf courses. No HOA offers rare flexibility, the property has a proven track record as a successful short-term, mid-term, and long-term rental—making it a strong option for both homeowners and future investment potential. Full duplex also available for purchase.

1005 Mount Auburn Ave, Dallas

$2,590,000
4 Beds 5 Baths 21243131 MLS
Modern design and refined luxury come together in perfect harmony at the highly coveted Hillcrest Estate. This custom-built masterpiece redefines elevated living, blending sleek architectural elements with effortless functionality and style. From the moment you arrive, the home’s clean lines, expansive windows, and exquisite materials create an ambiance of sophistication and warmth. Step inside to discover an open-concept layout where soaring ceilings and abundant natural light highlight every carefully curated detail. The heart of the home is the stunning kitchen, designed for both culinary creativity and entertaining. It boasts a spacious eat-around center island, a striking glass-enclosed wine display, a 48-inch Thermador gas range, and a built-in 60-inch Thermador refrigerator. The adjoining great room, with its modern fireplace and multi-slide glass doors, flows seamlessly into the dining area and outdoor living spaces, making indoor-outdoor living a breeze. The backyard is a private retreat, perfectly designed for year-round enjoyment. It features a resort-style pool, artificial turf, an outdoor kitchen, a cozy fireplace, and a covered entertaining area. Both the great room and the primary suite open to this serene oasis, inviting you to unwind in style. The expansive primary suite is a showstopper, with tranquil views of the pool and spa. The spa-inspired bathroom offers dual vanities, a freestanding soaking tub, a separate shower, and a custom walk-in closet that’s as functional as it is beautiful. Additional highlights include a flexible office space, a game - media room, four bedrooms, and five full baths, ensuring plenty of space for work, play, and relaxation. Nestled in the prestigious greater Preston Hollow area, this exceptional property is just moments from Dallas’ finest shopping, dining, and top private schools.This is more than a home—it’s a lifestyle. Are you ready to make it yours?

11232 Hillcrest Rd, Dallas

$410,000
4 Beds 3 Baths 21242515 MLS
Welcome to this elegant new construction residence that redefines modern contemporary living in the heart of Dallas. This impressive two-story home welcomes you with an extraordinary blend of sophisticated design and exceptional craftsmanship. Spanning 2,150 square feet of thoughtfully designed living space, this home offers 4 bedrooms and 3 full baths, providing ample room for comfortable family living and gracious entertaining. The moment you step inside, you will be captivated by the clean lines, premium finishes, high ceilings, and meticulous attention to detail that define every corner of this exceptional home. The gorgeous open living area serves as the centerpiece of this residence, where the thoughtfully arranged floor plan maximizes natural light while creating seamless flow between living spaces. Whether hosting intimate gatherings with close friends or grand entertaining events, this versatile layout adapts beautifully to every occasion. The primary bedroom serves as a true private retreat, featuring a spacious walk-in closet. The stunning en-suite bath has been designed with relaxation in mind, highlighted by a custom luxurious shower that transforms daily routines into spa-like experiences. The location offers convenient access to excellent amenities, including nearby educational institutions, Texas Discovery Gardens at Fair Park, and efficient public transportation options. This is more than a house; it is an invitation to experience the pinnacle of modern residential design. Properties of this caliber and craftsmanship are rarely available in today's market, and those seeking the perfect blend of luxury, location, and lifestyle will find everything they desire within these walls. Schedule a tour today!...

3708 Spence St, Dallas

$750,000
3 Beds 3 Baths 21241821 MLS
Modern new construction just minutes from Bishop Arts. This 3-bedroom, 2.5-bath home offers three levels of thoughtfully designed living with stunning Dallas skyline views from the upper level. Bright, open-concept interiors feature wide-plank wood flooring, oversized windows, designer lighting, and sleek modern finishes throughout. The spacious kitchen flows seamlessly into the main living and dining areas, creating the perfect setup for entertaining or everyday living. Private bedrooms each offer en-suite baths, while the primary suite features a spa-inspired bath and generous walk-in closet. Enjoy the convenience of a low-maintenance lifestyle paired with unbeatable access to Bishop Arts dining, shopping, nightlife, and Downtown Dallas. A rare opportunity to own stylish city living with elevated views.

413 N Patton Ave, Dallas

$629,900
4 Beds 4 Baths 21232833 MLS
Beautifully crafted new construction by Guel Family Builders, Inc., featuring a well-designed two-story floor plan with 4 bedrooms and 3.5 bathrooms. The primary suite is conveniently located on the first floor and offers a spa-like ensuite designed for comfort and relaxation. Throughout the home, you’ll find real nail-down white oak hardwood flooring, quartz countertops, and modern, upscale finishes that create a clean and sophisticated look. Upstairs, enjoy a spacious loft area along with a built-in desk, perfect for work or study. Two of the secondary bedrooms are connected by a Jack-and-Jill bathroom, each offering its own walk-in closet and private vanity for added convenience and functionality. The backyard is enclosed with an 8-foot privacy fence, providing a great space for outdoor enjoyment. Ideally located in Dallas with easy access to dining, shopping, and major highways, this home offers a perfect blend of style, comfort, and everyday living.

3519 Toronto St, Dallas

$1,850,000
5 Beds 6 Baths 21241652 MLS
Crafted with care and grounded in thoughtful design, this home earns the word timeless. Set quietly in Midway Hollow, on a block where the noise settles and the trees hold steady, this home doesn’t beg for attention—it earns it. You feel it in the proportions, the materials, the restraint. Nothing overdone. Every detail considered. Step inside and the tone is clear: calm, warm, grounded. At the center of the main floor, a gas fireplace shapes the living room as much as it warms it. Around it, the layout flows—dining that invites connection, and a kitchen that balances beauty and function: Monogram appliances, hidden storage, and a walk-in pantry that makes daily living feel effortless. Just behind, a laundry and mudroom lead to an oversized three-car garage—offering added flexibility with space to spare. With a built-in grill, space to gather, and room for a full dining setup, the backyard becomes a true setting. A covered patio offers shade and shelter, with open sky stretching beyond. The primary suite is privately tucked away—offering soft light, generous proportions, and a spa-like bath with separate vanities, a freestanding tub, Taj Mahal stone, and a closet with room to spare. Also on the main level, a front-facing bedroom makes a perfect guest space or home office. Upstairs, the vaulted game and media room becomes a destination. Each additional bedroom has its own en-suite bath for comfort and privacy. It’s not just beautiful—it runs beautifully, too. With high-efficiency systems and smart features, this home is built for everyday ease. Designed by MANA Collected. Built by HGC Development. It’s where it works. And where it lasts.

3935 Hawick Ln, Dallas

$595,000
3 Beds 4 Baths 21239484 MLS
Developed by a renowned luxury home builder, this exclusive collection of 12 attached single family homes offers thoughtfully designed 3-bedroom, 3.5-bathroom residences, each featuring a private loft within the primary suite—ideal for a home office or elevated retreat. These thoughtfully designed multi-level homes feature bright, open floor plans, secured gated entry, private driveways, and attached two-car garages with EV chargers. Designer finishes include light white oak flooring, custom cabinetry, Caesarstone countertops, and premium Samsung smart appliances. Gas line is available for easy conversion from current electric cooktop. Each bedroom boasts its own ensuite bath, with a flexible ground-level suite perfect for guests or a home office. The primary suite features vaulted ceilings, a walk-in closet, dual vanities, soaking tub, and separate shower. A private roof deck adds versatile living space and opens to a rooftop deck with stunning downtown Dallas views.

2213 Aarhus Way, Dallas

$856,000
4 Beds 5 Baths 21236290 MLS
New 2026 Custom Built Home. High-Class Luxury Home, breathtaking exterior with an Architectural Mediterranean flair. Elegant Interior through-out the Whole Home with Special Custom LED Decorative Lightening, Custom Handcrafted Ceiling Designs, Elegant Light Fixtures, Custom Decorative Walls, and Open Floor Plan for entertaining guests. This Home offers many extras starting with 2 Master Bedroom Suites on each level. Each Master Suite has its own Custom Bathrooms, with Shower Spa, with ample Closet space for each spacious Bedrooms. The Great Plus is the other 2 Master Bedrooms have their own Custom Design and ensuite Bathrooms. The added Smart Home Technology covers the Hi-Tech Security System around the house and Fire Sprinkler System to reduce Insurance cost. The Beautiful Living and Dining Combo give an elegant and roomy feeling to the entrance. The Gorgeous Gourmet Kitchen is a home chef dream with stylish white cabinetry, walk-in pantry, Quartz waterfall countertops Island, Quality Stainless Steel Appliances, Gas Cooktop with vented exhaust, and specializes lightening for an excellent Kitchen experience. The 2 Huge Family Rooms with upper and lower windows bring enormous amounts of natural light, 2 Self-Contained Gas Fireplaces, and pre-wiring T.V. Systems. A Laundry Area on each level to enhance comfort. As you walk out of the Kitchen to the nice side yard with a Beautiful Louver Pergola, privacy blinds, and a Gas Grill line to experience the Beauty of outdoor living. More Outdoor Features have been added to this Home as the backyard has ample space for your own Pool. The builder added Pool Plumbing and the rough-in for an exterior bathroom, and a French Drainage System all this enclosed around your vinyl privacy fence. The 2 Car Garage is equipped with EV Charger and an extra exterior charging port. The Garage has durable epoxy flooring while getting ample natural light from the 4 tinted windows.Come see your Dream Home. Photos have staged furniture and pool

1743 Jabir St, Irving

$499,900
5 Beds 4 Baths 21239631 MLS
***No fault of the property. Buyer’s financing approval failed ***New construction in the heart of Dallas! This stunning home offers 5 bedrooms and 3.5 bathrooms, thoughtfully designed to combine elegance, comfort, and modern living. From the moment you walk in, you’ll be welcomed by an open-concept layout filled with natural light and upscale finishes throughout. The primary suite is conveniently located downstairs, featuring a spa-like bathroom with a soaking tub and a spacious walk-in closet complete with custom cabinetry and shelving. The living room invites you to relax with a beautiful fireplace, while the chef’s kitchen showcases high-end appliances, perfect for everyday living and entertaining alike. Upstairs, you’ll find a second primary suite with a private balcony—ideal for enjoying quiet mornings or evening sunsets—along with three additional bedrooms and a generous family room with its own fireplace, creating the perfect space for gatherings, movie nights, or hosting guests. A rare opportunity to own a beautifully crafted home in one of Dallas’s most desirable locations—where style, space, and functionality come together seamlessly.

1442 Stella Ave, Dallas

$3,379,999
5 Beds 8 Baths 21228130 MLS
Experience elevated living in this custom-built residence set on a 0.36-acre lot in the heart of the coveted Private School Corridor. Thoughtfully designed by a premier Dallas builder, this home blends timeless architecture with modern functionality, delivering both sophistication and everyday ease. The well-appointed floor plan features 5 spacious bedrooms, each with its own ensuite bath, along with 3 additional half baths. A private primary suite and guest ensuite on the first floor offer ideal accommodations for multi-generational living or hosting with ease. A dedicated study provides a quiet, refined workspace. At the center of the home, the chef’s kitchen is complemented by a fully equipped scullery, creating a seamless balance between entertaining and daily living. Expansive living and dining areas are filled with natural light and designed for effortless flow. Upstairs, a generous game room and additional living spaces offer flexibility for relaxation, work, or play. Dual laundry rooms, conveniently located on both levels, add an extra layer of practicality. Outdoors, a covered back porch with fireplace and built-in grill sets the stage for year-round entertaining, while the oversized lot offers ample space to design your own backyard retreat, including room for a pool. A rear-entry 3-car garage enhances both functionality and curb appeal. A rare opportunity to own a thoughtfully crafted, design-forward home in one of Dallas’ most sought-after locations.

10128 Coppedge Ln, Dallas

$315,000
3 Beds 2 Baths 21175131 MLS
**Bank of America offering $17,500 grant**Corner Lot! Welcome to this beautifully designed three bedroom two bathroom home that blends modern finishes with a comfortable open concept layout. The spacious living dining and kitchen areas flow seamlessly together creating a bright and inviting atmosphere perfect for everyday living and entertaining. At the heart of the home is a stunning kitchen featuring elegant quartz waterfall countertops ample cabinet space and a functional layout that makes cooking and hosting easy. The bathrooms also feature quartz countertops and Kohler fixtures providing a cohesive and modern look throughout the home. The primary suite offers a relaxing private retreat complete with an ensuite bathroom and generous closet space providing both comfort and convenience. Two additional bedrooms offer flexible space for family guests or a home office. Located in southern Dallas this home provides convenient access to major highways including I 45 I 35E and US 175 making commuting to Downtown Dallas and other parts of the metroplex quick and easy. Residents are just minutes from local shopping dining grocery stores and everyday conveniences with retail centers nearby. Outdoor lovers will appreciate being close to the Trinity River Audubon Center parks trails and nature areas perfect for walking biking and enjoying the outdoors. The area also benefits from proximity to the University of North Texas at Dallas along with continued development and growth in southern Dallas creating strong long term value. Combining modern interior finishes functional living space and a convenient location near shopping dining parks and major commuter routes 5824 Plum Dale Dr offers a wonderful opportunity to own a stylish home in a growing Dallas community.

5824 Plum Dale Rd, Dallas

$1,799,000
6 Beds 5 Baths 21227201 MLS
Nestled in the Little Preston Hollow neighborhood close to ESD and other top private schools, this contemporary masterpiece offers an unbeatable location and exceptional high-end finishes. Spanning over 5,600 square feet, this thoughtfully designed home exudes modern elegance and sophistication. Wide plank flooring, custom tile selections, stunning lighting and soaring vaulted ceilings enhance its luxurious appeal. Picturesque windows bring the natural light into the downstairs living areas. The gourmet kitchen features a commercial-grade gas range, built-in refrigerator, large island with waterfall edge, wet bar and a walk-in pantry with quartz countertops. Also located on the first floor is the primary suite, a tranquil private retreat with a spa like bathroom and custom closet with an additional washer and dryer hookup. Four guest bedrooms upstairs, with one serving as an optional second floor primary suite, all have generous walk-in closets. More entertaining space upstairs includes a second floor living room and a third-floor game room, wet bar and bonus room that could function as a sixth bedroom if desired. An elevator-ready layout ensures long-term convenience. Seamless indoor-outdoor living with meticulously landscaped grounds provides the perfect setting for relaxation or hosting guests. Moments from top schools, fine dining, and premier shopping, this home redefines modern luxury living.

4311 Merrell Rd, Dallas

$2,175,000
5 Beds 6 Baths 21232108 MLS
Experience elevated living in this exceptional new construction home, where thoughtful design meets modern sophistication. Designed by Andrew Stiglmeier of A. Michael Architecture, every detail has been carefully curated to offer both comfort and style, from the seamless open-concept layout to the high-end finishes throughout. This stunning residence features spacious bedrooms, each with its own private ensuite bath, creating a perfect blend of convenience and personal retreat for family members and guests alike. The gourmet kitchen is a true centerpiece, complete with premium appliances, custom cabinetry, and an expansive island ideal for entertaining. Natural light pours into the living spaces, highlighting clean architectural lines and elegant materials. The primary suite offers a serene escape, boasting a spa-inspired bathroom and generous walk-in closet. Step outside to enjoy a true highlight of the property—a generous covered back porch that invites you to relax and unwind while overlooking a picturesque backdrop of mature trees. Whether enjoying your morning coffee or hosting evening gatherings, this private outdoor retreat offers a peaceful escape with beautiful, natural views year-round. Situated in the highly desirable greater Preston Hollow area, this home provides convenient access to top-rated amenities, close proximity to nationally acclaimed private schools, dining, shopping, and entertainment, while still offering a sense of privacy and tranquility. Discover a rare opportunity to own a beautifully crafted home that perfectly balances luxury, functionality, and timeless design.

11131 Hillcrest Rd, Dallas

$390,454
3 Beds 3 Baths 21235114 MLS
Built by Mattamy Homes - The Blanco Floor - Available Now! Enjoy LAKESIDE living at its best in this beautiful new Mattamy Home at BAYSIDE Sunset Landing! This new 2 story home is just steps away from the lake. Enjoy your morning or evening walk along the community boardwalk right beside beautiful Lake Ray Hubbard! Upgraded white European Kitchen with quartz countertops, shaker cabinets, and 5 burner gas cooktop. Spacious open concept living & dining area with a large island in the kitchen. Enjoy the big front porch and covered patio. Roomy walk-in closet in the primary suite. Large walk-in shower with dual sink vanity in the primary suite bath. Oversized 2 car garage has room for bikes, kayaks, and even your golf cart. 240 volt outlet included in the garage. Home is Energy Star certified. Enjoy parks, hike & bike trails, a dog park, and a fishing jetty in this prime community location. Bring your boat! Direct access to renowned upcoming SAPPHIRE BAY development at Lake Ray Hubbard. Walk, bike, or drive to the world class marina. Sapphire Bay also includes a future HUGE resort style lagoon, fountain show, surf and beach club, shopping, dining, and loads of entertainment! NEW CONSTRUCTION with included warranty. Move in Ready!

1910 Waterwalk Dr, Rowlett

$649,900
3 Beds 4 Baths 21234529 MLS
NOW OFFERING 3% FLEX CASH INCENTIVE toward upgrades, closing costs, or rate buydowns. Experience elevated living in this exquisite 3-bedroom, 3.5-bath townhome by InTown Homes, thoughtfully designed for both luxury and entertaining. The main living area is bathed in natural light, boasting soaring 12-foot ceilings, elegant 5-piece crown molding, and a 10-foot sliding panel door that opens to a private balcony. The gourmet kitchen features Fisher & Paykel appliances, sleek quartz countertops, a designer tile backsplash, and upgraded stacked cabinetry for a polished look. The primary suite is an ideal space to unwind, complete with a spa-inspired bath offering a drop-in tub, walk-in shower and an expansive walk-in closet. Sustainable engineered hardwood floors throughout add warmth and sophistication, while the rooftop terrace serves as the perfect venue for hosting guests. Located near the Dallas Medical District and Oak Lawn, this home provides unparalleled convenience with easy access to major thoroughfares and vibrant neighborhoods.

4645 New Water Ln, Dallas

$995,000
4 Beds 5 Baths 21232583 MLS
Welcome to Lake Ridge Village, where a beautiful custom home meets a quieter, elevated pace of living. This newly built home immediately sets itself apart with intentional design and clean, elevated finishes that feel both current and timeless. Natural light fills the space, highlighting wide open living areas balanced with private retreats throughout the home. The kitchen features Quartz countertops, custom cabinetry, large pantry, and an expansive island that creates a true gathering point that works just as well for everyday living as it does for entertaining. Four spacious bedrooms, a dedicated office space, and a media room designed for evenings in. The upstairs also includes and open flex space that can be used as a game room. A three car garage and oversized walk in attic provide the kind of storage most homes simply do not offer. Step outside and the experience continues. The covered patio with built in outdoor kitchen creates a natural extension of the home, ideal for hosting or unwinding at the end of the day, all set against a peaceful backyard backdrop. Located just minutes from Joe Pool Lake, you have quick access to boating, trails, and outdoor recreation, while still being close to shopping and dining for everyday convenience.

2415 Valley View Dr, Cedar Hill

$574,000
2 Beds 3 Baths 21231105 MLS
This exclusive development in a trendy, urban area showcases 11 modern townhomes, each featuring 2 bedrooms and 2.5 bathrooms, situated in a sought-after residential area with gated entry and secure access. The open concept floor plans are flooded with natural light from oversized Andersen windows throughout. Engineered oak hardwood flooring spans all living levels, complemented by solid core doors and custom millwork. Each home comes pre-wired for an integrated speaker system and high-speed internet. All units offer spray foam insulation, ensuring energy efficiency throughout the year, and keeping electric bills at a minimum! The kitchens feature custom cabinetry with designer hardware, quartz countertops and a full stainless steel appliance package from the Frigidaire Gallery series. A large eat-in island provides additional storage and is an ideal space for more casual dining. Each townhome features a private rooftop deck with artificial turf and downtown skyline views, perfect for outdoor gatherings, enjoying your morning coffee, or hosting happy hour! Attached garages offer epoxy flooring and extra built-in storage. All 11 townhomes are available for portfolio purchase, presenting an exceptional opportunity for investors seeking rental income or short-term rental returns in a high-demand urban market. Please note: Photography may represent a model unit with comparable finishes and floor plan.

4526 Cabell Dr Unit 104, Dallas

$400,000
2 Beds 3 Baths 21232557 MLS
Welcome to 2147 & 2151 Mail Avenue, a brand-new collection of modern three-story condos designed with both style and functionality in mind. The first level features a versatile flex room with a closet, perfect for a home office, lounge, or guest space. The second floor opens to an expansive living area filled with natural light, highlighted by high ceilings and a seamless open-concept layout. The kitchen serves as the centerpiece of the home, featuring custom cabinetry, an oversized island, and access to a private balcony—ideal for both entertaining and everyday living. The third floor features the home’s bedrooms, including the spacious primary suite with a double vanity, walk-in closet, and oversized walk-in shower. Thoughtful design, modern finishes, and a well-planned layout come together to create a comfortable and stylish home in Dallas.

2147 Mail Ave Unit 103, Dallas

$1,595,000
4 Beds 4 Baths 21229538 MLS
Welcome home to this New Construction by well-known builder J Gregory Homes! Beautifully situated on a quiet corner lot between Lakewood and Park Cities in Mockingbird Elementary, this home offers everything you are looking for. Enter the inviting foyer leading to your private home office, the dining room, and your spacious living area. Enjoy entertaining in your living room with fireplace and wet bar, overlooking the covered patio and rear yard. Your main living area opens to the kitchen and breakfast area. Preparing meals will be a pleasure in your island kitchen with gas cooking, breakfast bar, built-in refrigerator, and hidden prep kitchen & pantry. A bedroom with full bath, a powder bath, and a back foyer leading to the two-car attached garage complete the first level. Retreat upstairs to your primary bedroom suite with dual vanities, freestanding tub, separate double shower, and abundant closet space. Two additional bedrooms, a laundry room, and a multi-purpose game room complete the upstairs. Look forward to making this amazing home yours!

4347 Delmar Ave, Dallas

$1,985,000
6 Beds 6 Baths 21231362 MLS
Located in the highly coveted neighborhood of Lakewood Heights, this new construction home offers a blend of transitional modern architecture and timeless luxury. With over 4,300 square feet of thoughtfully curated living space, the home features 6 bedrooms and a bonus room and 5 full baths. Thoughtfully designed for both everyday comfort and effortless entertaining, the home showcases a chef’s kitchen equipped with premium Viking 5 series appliances, quartzite countertops, and a custom temperature controlled wine cellar that holds up to 286 bottles. At the heart of the home is the comfortable family room that features a built-in bench and storage space with a gas burning fireplace that connects to the kitchen and dining area. An oversized covered outdoor patio extends your living space and invites year-round enjoyment. The serene first-floor primary suite offers a true sanctuary with dual vanities, spa-like shower, soaking tub, and walk-in closet. Upstairs, you'll find five additional bedrooms, along with a large game room, providing ample flexibility for family and guests. The builder is offering a 1% incentive towards rate buy-down.

6244 Richmond Ave, Dallas

$474,990
4 Beds 3 Baths 21211276 MLS
The Carolwood adds easy sophistication to the streamlined versatility that makes this floor plan in Solterra ideal for families whose lifestyle needs will change through the years. Growing minds and unique decorative styles will have a superb place to call their own in the splendid upstairs bedrooms. The versatile retreat presents a great opportunity for a family movie theater, student library, or game lounge. Cherish your relaxing sunsets and breezy weekends from the shaded bliss of your covered patio. Your Owner’s Retreat provides a glamorous way to begin and end each day, and includes an en suite bathroom and walk-in closet. Your open floor plan offers an impeccable space to play host to picture-perfect memories and brilliant social gatherings. Prepare, present and enjoy your culinary masterpieces on the gourmet kitchen’s multi-functional island. Experience the LifeDesign? advantages of this incredible new home plan by David Weekley Homes in Mesquite, Texas.

1741 Mosaic Way, Mesquite