$1,795,000 Fresh & Fantastic! Come see what sets Laguna Homes above the rest. This second generation home builder delivers the 'WoW' factor with quality construction and luxury finishes. Come experience the coastal aesthetic and bonus amenities that differentiate this house from the rest. The new owner will appreciate the oversized backyard and fully landscaped front yard; covered patio prepped for motorized mosquito screens; oversized 3-4 car garage plus additional parking in the circle drive. An open plan featuring lofty ceilings and generous windows fills the interior with natural light. Off the kitchen is a flex-space that can be transformed into a room that serves YOUR LIFESTYLE. Imagine having a FIRST FLOOR MEDIA ROOM - play room - gym, library, studio or a living area adjacent to the guest suite. The possibilities are endless and make this a multi-generational house that grows and evolves for your whole family to enjoy. Other luxury amenities include with high-end finishes & appliances that make this house a true stand-out! The entry is adorned with an impressive floating stair with glass railings, large art walls, a glass enclosed wet bar and a dramatic, modern chandelier. Once embellished with art, the entry will be a showcase for the owners to express their personality and style! Upstairs, the game room features it's own kitchenette, plenty of natural light and a glass railing overlooking the great room down stairs. Three ensuite bedrooms, each with a spacious closet, open to the game room. Back on the first floor, there are 2 attached garages. Ask agent about the potential car lift that enables garage parking for 4 vehicles. 5 Beds ⋅ 6 Baths ⋅ 21249083 MLS Fresh & Fantastic! Come see what sets Laguna Homes above the rest. This second generation home builder delivers the 'WoW' factor with quality construction and luxury finishes. Come experience the coastal aesthetic and bonus amenities that differentiate this house from the rest. The new owner will appreciate the oversized backyard and fully landscaped front yard; covered patio prepped for motorized mosquito screens; oversized 3-4 car garage plus additional parking in the circle drive. An open plan featuring lofty ceilings and generous windows fills the interior with natural light. Off the kitchen is a flex-space that can be transformed into a room that serves YOUR LIFESTYLE. Imagine having a FIRST FLOOR MEDIA ROOM - play room - gym, library, studio or a living area adjacent to the guest suite. The possibilities are endless and make this a multi-generational house that grows and evolves for your whole family to enjoy. Other luxury amenities include with high-end finishes & appliances that make this house a true stand-out! The entry is adorned with an impressive floating stair with glass railings, large art walls, a glass enclosed wet bar and a dramatic, modern chandelier. Once embellished with art, the entry will be a showcase for the owners to express their personality and style! Upstairs, the game room features it's own kitchenette, plenty of natural light and a glass railing overlooking the great room down stairs. Three ensuite bedrooms, each with a spacious closet, open to the game room. Back on the first floor, there are 2 attached garages. Ask agent about the potential car lift that enables garage parking for 4 vehicles. 3579 Flaxley Dr, Dallas
$1,695,000 Set on one of the most coveted streets in all of White Rock Valley, 9668 Rockpoint is a rare offering on the neighborhood’s largest cul-de-sac lot, masterfully built by renowned Nobility Homes. Bathed in incredible natural light, the home showcases gorgeous hardwoods throughout the entire first floor, soaring ceilings, and exceptional craftsmanship at every turn. Designed with both everyday living and entertaining in mind, the versatile open layout features expansive living spaces including a game room, media room (perfect as an office or gym), wet bar, and a seamless flow into the chef’s kitchen—complete with top-of-the-line appliances, a large island, and effortless connectivity to the heart of the home. A private guest suite is ideally positioned on the main level, while upstairs, the spacious primary retreat offers a spa-inspired bath, oversized closet, and direct access to the laundry room. Outdoors, enjoy a covered patio, outdoor kitchen, and an expansive backyard with endless possibilities. Additional highlights include a 3-bay, 2-car garage with extra-tall doors and a pre-installed elevator shaft. A sophisticated blend of luxury, function, and timeless design in one of White Rock Valley’s most sought-after locations. 5 Beds ⋅ 5 Baths ⋅ 21246926 MLS Set on one of the most coveted streets in all of White Rock Valley, 9668 Rockpoint is a rare offering on the neighborhood’s largest cul-de-sac lot, masterfully built by renowned Nobility Homes. Bathed in incredible natural light, the home showcases gorgeous hardwoods throughout the entire first floor, soaring ceilings, and exceptional craftsmanship at every turn. Designed with both everyday living and entertaining in mind, the versatile open layout features expansive living spaces including a game room, media room (perfect as an office or gym), wet bar, and a seamless flow into the chef’s kitchen—complete with top-of-the-line appliances, a large island, and effortless connectivity to the heart of the home. A private guest suite is ideally positioned on the main level, while upstairs, the spacious primary retreat offers a spa-inspired bath, oversized closet, and direct access to the laundry room. Outdoors, enjoy a covered patio, outdoor kitchen, and an expansive backyard with endless possibilities. Additional highlights include a 3-bay, 2-car garage with extra-tall doors and a pre-installed elevator shaft. A sophisticated blend of luxury, function, and timeless design in one of White Rock Valley’s most sought-after locations. 9668 Rockpoint Ct, Dallas
$3,595,000 Located in the heart of Bluffview on a large corner lot, this remodeled home offers generous living spaces and wonderful outdoor amenities. The circular drive, accessed from both Pomona and Maricopa, leads to the charming front porch and surrounding gardens. The entry opens to large living spaces with multiiple uses. A bedroom, office, or gameroom off the entry has an adjacent full bath. The large living area with fireplace incorporates the spacious dining room, multiple seating areas, and views of the rear yard. The cook's kitchen has double ovens, marble counters, 5 burner gas cooktop, great storage and eat in area for barstools. The primary bedroom is located downstairs and has a spacious bath with separate shower and tub, dual sinks, and large closet. Also located downstairs there is a laundry room, playroom, and bonus room that creates a great private office area. Upstairs there are 3 additional bedrooms, 2 of which share a bath and a third which has a bath shared with a spacious upstairs living area. The covered patio creates another living area with its spacious seating spaces and fireplace. The large grassy yard and detached 3 car garage complete this special home. 5 Beds ⋅ 4 Baths ⋅ 21246620 MLS Located in the heart of Bluffview on a large corner lot, this remodeled home offers generous living spaces and wonderful outdoor amenities. The circular drive, accessed from both Pomona and Maricopa, leads to the charming front porch and surrounding gardens. The entry opens to large living spaces with multiiple uses. A bedroom, office, or gameroom off the entry has an adjacent full bath. The large living area with fireplace incorporates the spacious dining room, multiple seating areas, and views of the rear yard. The cook's kitchen has double ovens, marble counters, 5 burner gas cooktop, great storage and eat in area for barstools. The primary bedroom is located downstairs and has a spacious bath with separate shower and tub, dual sinks, and large closet. Also located downstairs there is a laundry room, playroom, and bonus room that creates a great private office area. Upstairs there are 3 additional bedrooms, 2 of which share a bath and a third which has a bath shared with a spacious upstairs living area. The covered patio creates another living area with its spacious seating spaces and fireplace. The large grassy yard and detached 3 car garage complete this special home. 4325 Pomona Rd, Dallas
$699,995 WELCOME HOME!! You will fall in LOVE with this updated estate situated in highly sought after BENT TREE. Situated on a private cul-de-sac street on an oversized lot with lush landscaping and great curb appeal. This is one of North Dallas's most desirable neighborhoods with easy access to both Dallas North Tollway and George Bush Turnpike. Inside you will you find 5 bedrooms, including a second primary upstairs, and 4.5 bathrooms, with the half bathroom located for access from the pool. Pride in ownership shines thru with designer inspired updates throughout the home. Modern open spaces with trendy colors and finishes. The renovated kitchen is a showstopper, highlighted by beautiful herringbone LVP floors, on trend shaker style cabinets with gorgeous marble style quartz counters and backsplash. Entertaining is a breeze with your gas cook top and drop down stainless steel vent. Retreat to your spacious primary bedroom, including a cedar closet, large walk in closet, and updated ensuite bath with large walk in shower. A second bedroom is conveniently located on the first floor that has an ensuite bathroom. A recently added second primary is upstairs over the garage. It has a coffee bar with ensuite bathroom that features a large walk in shower. This room could also double as a mother in law suite, teenagers getaway, media room, or game room. Outside you will enjoy a private backyard oasis complete with a deep dive pool, enclosed patio, pergola, and multiple spaces for outdoor dining and lounging. The enclosed patio can be opened up prior to closing if desired. Zoned to highly rated Plano ISD schools and conveniently located with a short walk to Bent Tree Meadow Park Elementary and the Bent Tree West Swim & Tennis Club. Numerous popular restaurants, shops, and parks located nearby. This home is the essence of what North Dallas living is all about — tranquil, sophisticated, modern and elegant. Everything you need to call home! MUST SEE!!! 5 Beds ⋅ 5 Baths ⋅ 21247723 MLS WELCOME HOME!! You will fall in LOVE with this updated estate situated in highly sought after BENT TREE. Situated on a private cul-de-sac street on an oversized lot with lush landscaping and great curb appeal. This is one of North Dallas's most desirable neighborhoods with easy access to both Dallas North Tollway and George Bush Turnpike. Inside you will you find 5 bedrooms, including a second primary upstairs, and 4.5 bathrooms, with the half bathroom located for access from the pool. Pride in ownership shines thru with designer inspired updates throughout the home. Modern open spaces with trendy colors and finishes. The renovated kitchen is a showstopper, highlighted by beautiful herringbone LVP floors, on trend shaker style cabinets with gorgeous marble style quartz counters and backsplash. Entertaining is a breeze with your gas cook top and drop down stainless steel vent. Retreat to your spacious primary bedroom, including a cedar closet, large walk in closet, and updated ensuite bath with large walk in shower. A second bedroom is conveniently located on the first floor that has an ensuite bathroom. A recently added second primary is upstairs over the garage. It has a coffee bar with ensuite bathroom that features a large walk in shower. This room could also double as a mother in law suite, teenagers getaway, media room, or game room. Outside you will enjoy a private backyard oasis complete with a deep dive pool, enclosed patio, pergola, and multiple spaces for outdoor dining and lounging. The enclosed patio can be opened up prior to closing if desired. Zoned to highly rated Plano ISD schools and conveniently located with a short walk to Bent Tree Meadow Park Elementary and the Bent Tree West Swim & Tennis Club. Numerous popular restaurants, shops, and parks located nearby. This home is the essence of what North Dallas living is all about — tranquil, sophisticated, modern and elegant. Everything you need to call home! MUST SEE!!! 4208 Bretton Bay Cir, Dallas
$1,969,000 Nestled on an expansive lot in the prestigious guard-gated community of Harbord Oak Estates, this custom Bob Thompson estate offers an exceptional blend of luxury, privacy, and timeless design. Perched beneath a canopy of mature trees, the grand entry makes a striking first impression with stately iron-and-glass double doors. Inside, expansive living spaces are bathed in natural light and adorned with high-end finishes, including floor-to-ceiling windows that frame breathtaking views of the outdoor sanctuary. Designed for both relaxation and entertaining, the backyard showcases lush landscaping with fruiting trees, a PebbleTec heated pool with a waterfall feature, a stone seating area, an outdoor kitchen, and a large grassy lawn—creating a serene retreat that feels worlds away. Indoors, elegance continues with a dramatic room-length bookmatched exotic granite fireplace surround, soft neutral tones, and warm stone accents anchoring the main living area. The luxurious primary suite is a private haven featuring Venetian plaster walls and a spa-inspired bathroom with custom cabinetry with Blum soft closing hardware, 6cm granite, a walk-in double shower with body sprays, and a Jerusalem stone soaking tub filled from above. A thoughtfully designed custom closet offers extensive built-ins, an island with storage and display lighting. Perfect for hosting, the home includes a central wet bar, wine storage, a secondary living space with an Italian fossil stone fireplace, and a spacious chef’s kitchen. Upstairs, a large game room and spacious ensuite bedrooms provide comfort and privacy for family or guests. Additional highlights include updated window glass (2025), a Class IV impact-resistant roof, a 3-car garage, an in-ground basketball goal, and private trail access leading to White Rock Creek for outdoor enjoyment. Zoned for Plano Schools and ideal location with a convenient drive to downtown Dallas, dining and entertainment. 5 Beds ⋅ 6 Baths ⋅ 21243918 MLS Nestled on an expansive lot in the prestigious guard-gated community of Harbord Oak Estates, this custom Bob Thompson estate offers an exceptional blend of luxury, privacy, and timeless design. Perched beneath a canopy of mature trees, the grand entry makes a striking first impression with stately iron-and-glass double doors. Inside, expansive living spaces are bathed in natural light and adorned with high-end finishes, including floor-to-ceiling windows that frame breathtaking views of the outdoor sanctuary. Designed for both relaxation and entertaining, the backyard showcases lush landscaping with fruiting trees, a PebbleTec heated pool with a waterfall feature, a stone seating area, an outdoor kitchen, and a large grassy lawn—creating a serene retreat that feels worlds away. Indoors, elegance continues with a dramatic room-length bookmatched exotic granite fireplace surround, soft neutral tones, and warm stone accents anchoring the main living area. The luxurious primary suite is a private haven featuring Venetian plaster walls and a spa-inspired bathroom with custom cabinetry with Blum soft closing hardware, 6cm granite, a walk-in double shower with body sprays, and a Jerusalem stone soaking tub filled from above. A thoughtfully designed custom closet offers extensive built-ins, an island with storage and display lighting. Perfect for hosting, the home includes a central wet bar, wine storage, a secondary living space with an Italian fossil stone fireplace, and a spacious chef’s kitchen. Upstairs, a large game room and spacious ensuite bedrooms provide comfort and privacy for family or guests. Additional highlights include updated window glass (2025), a Class IV impact-resistant roof, a 3-car garage, an in-ground basketball goal, and private trail access leading to White Rock Creek for outdoor enjoyment. Zoned for Plano Schools and ideal location with a convenient drive to downtown Dallas, dining and entertainment. 17704 Cedar Creek Canyon Dr, Dallas
$6,500 Fully Furnished, Well Kept home in a desirable neighborhood of Northwood Hills in North Dallas.This home has 5 bedroom with 4 full bath situated in almost half an acre land with open floor plan, great back yard with electric gate and mature trees. This house is conveniently located close to Galleria Mall, Shopping Centers, Dinning, Freeways 635,75,Dallas Parkway and George Bush. 5 Beds ⋅ 4 Baths ⋅ 21245817 MLS Fully Furnished, Well Kept home in a desirable neighborhood of Northwood Hills in North Dallas.This home has 5 bedroom with 4 full bath situated in almost half an acre land with open floor plan, great back yard with electric gate and mature trees. This house is conveniently located close to Galleria Mall, Shopping Centers, Dinning, Freeways 635,75,Dallas Parkway and George Bush. 14140 Hillcrest Rd, Dallas
$12,000 BE THE ONE to live in this gorgeous luxury home, tucked away on a quiet interior street just moments from Preston Hollow. This private North Dallas residence offers a rare opportunity for refined executive lease living in one of the city’s most established and sought-after enclaves. Set on a beautifully treed lot, the home is designed for both comfortable daily living and elegant entertaining, featuring expansive living spaces, a well-appointed kitchen, and seamless indoor-outdoor flow. Mature landscaping and a sense of privacy create a true retreat, while still offering exceptional access to the best of Dallas. A separate DETACHED CASITA with a full bath provides exceptional flexibility and it is ideal for guests, a private office, fitness studio, or live-in accommodations, enhancing both functionality and privacy. Conveniently located with quick access to the Dallas North Tollway and major thoroughfares, the home offers effortless connectivity to Uptown, Downtown, and the greater Dallas business corridor, while remaining just minutes from premier shopping and dining at NorthPark Center. It is also within convenient reach of Dallas’ premier private school corridor, including St. Mark’s School of Texas, The Hockaday School, Jesuit College Preparatory School of Dallas, and Greenhill School, along with well-regarded public school options. Offering a balance of discretion, location, and livability, this home is well suited for executive relocations, families in transition, or those seeking a turn-key Dallas residence. 5 Beds ⋅ 6 Baths ⋅ 21239110 MLS BE THE ONE to live in this gorgeous luxury home, tucked away on a quiet interior street just moments from Preston Hollow. This private North Dallas residence offers a rare opportunity for refined executive lease living in one of the city’s most established and sought-after enclaves. Set on a beautifully treed lot, the home is designed for both comfortable daily living and elegant entertaining, featuring expansive living spaces, a well-appointed kitchen, and seamless indoor-outdoor flow. Mature landscaping and a sense of privacy create a true retreat, while still offering exceptional access to the best of Dallas. A separate DETACHED CASITA with a full bath provides exceptional flexibility and it is ideal for guests, a private office, fitness studio, or live-in accommodations, enhancing both functionality and privacy. Conveniently located with quick access to the Dallas North Tollway and major thoroughfares, the home offers effortless connectivity to Uptown, Downtown, and the greater Dallas business corridor, while remaining just minutes from premier shopping and dining at NorthPark Center. It is also within convenient reach of Dallas’ premier private school corridor, including St. Mark’s School of Texas, The Hockaday School, Jesuit College Preparatory School of Dallas, and Greenhill School, along with well-regarded public school options. Offering a balance of discretion, location, and livability, this home is well suited for executive relocations, families in transition, or those seeking a turn-key Dallas residence. 9753 Mixon Dr, Dallas
$899,000 Stunning Lennar Next Gen Heritage plan with private in-law suite featuring its own kitchen, bedroom, and laundry—ideal for multi-generational living. Spacious 5BR, 3 full & 2 half baths with 2 kitchens, 2 laundry areas, 2 living spaces, plus game room and media room. Loaded with upgrades including 10-ft privacy fence with dual gates, whole-home ECOWATER softener, wood flooring upstairs, upgraded bathrooms and cabinetry, enhanced primary closet and dressing area, oversized laundry with sink, and touchless faucet. Open layout with high ceilings, quartz countertops, custom cabinets, and smart home features. Conveniently located near UTD and top private schools. 5 Beds ⋅ 5 Baths ⋅ 21242694 MLS Stunning Lennar Next Gen Heritage plan with private in-law suite featuring its own kitchen, bedroom, and laundry—ideal for multi-generational living. Spacious 5BR, 3 full & 2 half baths with 2 kitchens, 2 laundry areas, 2 living spaces, plus game room and media room. Loaded with upgrades including 10-ft privacy fence with dual gates, whole-home ECOWATER softener, wood flooring upstairs, upgraded bathrooms and cabinetry, enhanced primary closet and dressing area, oversized laundry with sink, and touchless faucet. Open layout with high ceilings, quartz countertops, custom cabinets, and smart home features. Conveniently located near UTD and top private schools. 8227 Vitex Ave, Dallas
$954,999 This exceptional 5-bedroom custom home offers modern design, thoughtful functionality, and a prime East Dallas location! Designed with both everyday living and entertaining in mind, the open-concept floor plan is filled with natural light from expansive windows and showcases clean architectural lines, soaring ceilings, and carefully selected finishes throughout. The chef-inspired kitchen features custom cabinetry, a waterfall-edge island, stainless steel appliances, abundant storage, and generous prep space. The seamless flow between the kitchen, dining, and living areas creates an inviting environment for gatherings of all sizes. The spacious primary suite serves as a private retreat with a spa-inspired bath, oversized walk-in shower, dual vanities, and a large walk-in closet. Additional bedrooms provide flexibility for guests, a home office, fitness space, or media room. Situated just minutes from Downtown Dallas, Lower Greenville, White Rock Lake, shopping, dining, and major transportation corridors, this newly completed residence combines contemporary design, quality craftsmanship, and exceptional convenience in one of East Dallas's most desirable locations. 5 Beds ⋅ 6 Baths ⋅ 21208122 MLS This exceptional 5-bedroom custom home offers modern design, thoughtful functionality, and a prime East Dallas location! Designed with both everyday living and entertaining in mind, the open-concept floor plan is filled with natural light from expansive windows and showcases clean architectural lines, soaring ceilings, and carefully selected finishes throughout. The chef-inspired kitchen features custom cabinetry, a waterfall-edge island, stainless steel appliances, abundant storage, and generous prep space. The seamless flow between the kitchen, dining, and living areas creates an inviting environment for gatherings of all sizes. The spacious primary suite serves as a private retreat with a spa-inspired bath, oversized walk-in shower, dual vanities, and a large walk-in closet. Additional bedrooms provide flexibility for guests, a home office, fitness space, or media room. Situated just minutes from Downtown Dallas, Lower Greenville, White Rock Lake, shopping, dining, and major transportation corridors, this newly completed residence combines contemporary design, quality craftsmanship, and exceptional convenience in one of East Dallas's most desirable locations. 607 Grandview Ave, Dallas
$549,900 Three unit property on Reiger Avenue! Full duplex consisting of two 2-bedroom 1-Bath units, and a garage apartment. Great buy and hold opportunity with tenants in place, or great potential for redevelopment. Great foothold in the red hot old East Dallas market. Sellers have done significant work in the units. 5 Beds ⋅ 3 Baths ⋅ 21238367 MLS Three unit property on Reiger Avenue! Full duplex consisting of two 2-bedroom 1-Bath units, and a garage apartment. Great buy and hold opportunity with tenants in place, or great potential for redevelopment. Great foothold in the red hot old East Dallas market. Sellers have done significant work in the units. 4922 Reiger Ave, Dallas
$3,549,000 Some homes are built. This one was considered. Set on a wooded .43 acre lot and moments from some of Dallas's most sought after private schools, including Episcopal School of Dallas, Ursuline Academy, Hockaday, and St. Mark's, this custom contemporary residence was designed around the way people live. How light moves through a room in the morning. How a kitchen becomes the center of a Saturday. How a backyard can feel like a private resort. A circular drive leads to a gated front courtyard where a stone walkway and water feature set the tone before you ever reach the front door. Inside, soaring ceilings and walls of glass pull the outdoors in, while bleached red oak floors carry you effortlessly from room to room. The main living area anchors around a fireplace and a wet bar complete with a Sub-Zero ice maker and Thermador wine refrigerator, the kind of space that draws people in and keeps them there. The kitchen is serious. A Miele gas range with dual ovens, a Gaggenau steamer, Viking refrigeration, and dual Asko dishwashers give it the bones of a professional kitchen with none of the cold utility. A generous walk in pantry and mudroom keep daily life organized behind the scenes. Step outside and the saltwater pool, outdoor shower, and full cabana make a case for never leaving home. The outdoor kitchen is fully equipped with a built in grill, ice maker, beverage refrigerator, and sink, so warm weather entertaining requires no trips back inside. Whether it is a quiet Tuesday or a dinner party for thirty, the space adapts without effort. Upstairs, a game room with fireplace and additional ensuite bedrooms round out the layout, while the primary suite earns its title. A private balcony, spa bath with soaking tub, walk in shower, dual vanities, separate closets, and separate water closets. A first floor guest suite, climate controlled wine storage, whole home generator, and a pier and beam foundation complete a home that was built with genuine intention. 5 Beds ⋅ 7 Baths ⋅ 21242146 MLS Some homes are built. This one was considered. Set on a wooded .43 acre lot and moments from some of Dallas's most sought after private schools, including Episcopal School of Dallas, Ursuline Academy, Hockaday, and St. Mark's, this custom contemporary residence was designed around the way people live. How light moves through a room in the morning. How a kitchen becomes the center of a Saturday. How a backyard can feel like a private resort. A circular drive leads to a gated front courtyard where a stone walkway and water feature set the tone before you ever reach the front door. Inside, soaring ceilings and walls of glass pull the outdoors in, while bleached red oak floors carry you effortlessly from room to room. The main living area anchors around a fireplace and a wet bar complete with a Sub-Zero ice maker and Thermador wine refrigerator, the kind of space that draws people in and keeps them there. The kitchen is serious. A Miele gas range with dual ovens, a Gaggenau steamer, Viking refrigeration, and dual Asko dishwashers give it the bones of a professional kitchen with none of the cold utility. A generous walk in pantry and mudroom keep daily life organized behind the scenes. Step outside and the saltwater pool, outdoor shower, and full cabana make a case for never leaving home. The outdoor kitchen is fully equipped with a built in grill, ice maker, beverage refrigerator, and sink, so warm weather entertaining requires no trips back inside. Whether it is a quiet Tuesday or a dinner party for thirty, the space adapts without effort. Upstairs, a game room with fireplace and additional ensuite bedrooms round out the layout, while the primary suite earns its title. A private balcony, spa bath with soaking tub, walk in shower, dual vanities, separate closets, and separate water closets. A first floor guest suite, climate controlled wine storage, whole home generator, and a pier and beam foundation complete a home that was built with genuine intention. 4323 Middleton Rd, Dallas
$1,850,000 Crafted with care and grounded in thoughtful design, this home earns the word timeless. Set quietly in Midway Hollow, on a block where the noise settles and the trees hold steady, this home doesn’t beg for attention—it earns it. You feel it in the proportions, the materials, the restraint. Nothing overdone. Every detail considered. Step inside and the tone is clear: calm, warm, grounded. At the center of the main floor, a gas fireplace shapes the living room as much as it warms it. Around it, the layout flows—dining that invites connection, and a kitchen that balances beauty and function: Monogram appliances, hidden storage, and a walk-in pantry that makes daily living feel effortless. Just behind, a laundry and mudroom lead to an oversized three-car garage—offering added flexibility with space to spare. With a built-in grill, space to gather, and room for a full dining setup, the backyard becomes a true setting. A covered patio offers shade and shelter, with open sky stretching beyond. The primary suite is privately tucked away—offering soft light, generous proportions, and a spa-like bath with separate vanities, a freestanding tub, Taj Mahal stone, and a closet with room to spare. Also on the main level, a front-facing bedroom makes a perfect guest space or home office. Upstairs, the vaulted game and media room becomes a destination. Each additional bedroom has its own en-suite bath for comfort and privacy. It’s not just beautiful—it runs beautifully, too. With high-efficiency systems and smart features, this home is built for everyday ease. Designed by MANA Collected. Built by HGC Development. It’s where it works. And where it lasts. 5 Beds ⋅ 6 Baths ⋅ 21241652 MLS Crafted with care and grounded in thoughtful design, this home earns the word timeless. Set quietly in Midway Hollow, on a block where the noise settles and the trees hold steady, this home doesn’t beg for attention—it earns it. You feel it in the proportions, the materials, the restraint. Nothing overdone. Every detail considered. Step inside and the tone is clear: calm, warm, grounded. At the center of the main floor, a gas fireplace shapes the living room as much as it warms it. Around it, the layout flows—dining that invites connection, and a kitchen that balances beauty and function: Monogram appliances, hidden storage, and a walk-in pantry that makes daily living feel effortless. Just behind, a laundry and mudroom lead to an oversized three-car garage—offering added flexibility with space to spare. With a built-in grill, space to gather, and room for a full dining setup, the backyard becomes a true setting. A covered patio offers shade and shelter, with open sky stretching beyond. The primary suite is privately tucked away—offering soft light, generous proportions, and a spa-like bath with separate vanities, a freestanding tub, Taj Mahal stone, and a closet with room to spare. Also on the main level, a front-facing bedroom makes a perfect guest space or home office. Upstairs, the vaulted game and media room becomes a destination. Each additional bedroom has its own en-suite bath for comfort and privacy. It’s not just beautiful—it runs beautifully, too. With high-efficiency systems and smart features, this home is built for everyday ease. Designed by MANA Collected. Built by HGC Development. It’s where it works. And where it lasts. 3935 Hawick Ln, Dallas
$575,000 Versatile 5-Bedroom Duplex on Large 0.6-Acre Lot Near White Rock Lake This well-maintained 5-bedroom, 3-bath duplex sits on a spacious 0.6-acre lot, ideal for multi-generational living or rental income. Featuring original hardwood floors, new windows, and a new roof, the home blends classic charm with modern updates. A detached 2-car garage and expansive backyard offer great outdoor space and storage. The flexible layout includes separate living areas, perfect for extended family or guests. Located minutes from Casa Linda Plaza, White Rock Lake, the Dallas Arboretum, and top schools including Bishop Lynch Catholic College Preparatory and White Rock Montessori, this property offers space, convenience, and opportunity in a highly desirable East Dallas neighborhood. 5 Beds ⋅ 3 Baths ⋅ 21229227 MLS Versatile 5-Bedroom Duplex on Large 0.6-Acre Lot Near White Rock Lake This well-maintained 5-bedroom, 3-bath duplex sits on a spacious 0.6-acre lot, ideal for multi-generational living or rental income. Featuring original hardwood floors, new windows, and a new roof, the home blends classic charm with modern updates. A detached 2-car garage and expansive backyard offer great outdoor space and storage. The flexible layout includes separate living areas, perfect for extended family or guests. Located minutes from Casa Linda Plaza, White Rock Lake, the Dallas Arboretum, and top schools including Bishop Lynch Catholic College Preparatory and White Rock Montessori, this property offers space, convenience, and opportunity in a highly desirable East Dallas neighborhood. 9528 Ash Creek Dr, Dallas
$499,900 ***No fault of the property. Buyer’s financing approval failed ***New construction in the heart of Dallas! This stunning home offers 5 bedrooms and 3.5 bathrooms, thoughtfully designed to combine elegance, comfort, and modern living. From the moment you walk in, you’ll be welcomed by an open-concept layout filled with natural light and upscale finishes throughout. The primary suite is conveniently located downstairs, featuring a spa-like bathroom with a soaking tub and a spacious walk-in closet complete with custom cabinetry and shelving. The living room invites you to relax with a beautiful fireplace, while the chef’s kitchen showcases high-end appliances, perfect for everyday living and entertaining alike. Upstairs, you’ll find a second primary suite with a private balcony—ideal for enjoying quiet mornings or evening sunsets—along with three additional bedrooms and a generous family room with its own fireplace, creating the perfect space for gatherings, movie nights, or hosting guests. A rare opportunity to own a beautifully crafted home in one of Dallas’s most desirable locations—where style, space, and functionality come together seamlessly. 5 Beds ⋅ 4 Baths ⋅ 21239631 MLS ***No fault of the property. Buyer’s financing approval failed ***New construction in the heart of Dallas! This stunning home offers 5 bedrooms and 3.5 bathrooms, thoughtfully designed to combine elegance, comfort, and modern living. From the moment you walk in, you’ll be welcomed by an open-concept layout filled with natural light and upscale finishes throughout. The primary suite is conveniently located downstairs, featuring a spa-like bathroom with a soaking tub and a spacious walk-in closet complete with custom cabinetry and shelving. The living room invites you to relax with a beautiful fireplace, while the chef’s kitchen showcases high-end appliances, perfect for everyday living and entertaining alike. Upstairs, you’ll find a second primary suite with a private balcony—ideal for enjoying quiet mornings or evening sunsets—along with three additional bedrooms and a generous family room with its own fireplace, creating the perfect space for gatherings, movie nights, or hosting guests. A rare opportunity to own a beautifully crafted home in one of Dallas’s most desirable locations—where style, space, and functionality come together seamlessly. 1442 Stella Ave, Dallas
$725,000 DO NOT DISTURB TENANTS, NO SHOWINGS UNTIL ACCEPTABLE EXECUTED OFFER. Come check out this RARE quadruplex located in a quickly developing and growing area is East Dallas within walking distance to the famous Swiss Avenue. The property is perfect is you're looking to generate income and watch your property value increase with the number of teardowns happening in this area. Three of the units are 1 bed, 1 bath, and the last unit is a 2 bed, 1 bath. The 1 bed units are currently being leased at $1,085, $1,135, and $1,000 respectively and the 2 bed unit is being leased for $1,375. All of these rent numbers are way under market rent for this area and after renovating and updating each unit there is a value add play for the buyer. Other updates from the current owner include - All PVC waste lines, 3 of the 4 HVAC units have been replaced the last 5 years, and the roof was replaced in 2012. All tenants pay their own electric, the tenants on the top units pay their water, on the bottom units the owner pays water with no charge back to them. 5 Beds ⋅ 5 Baths ⋅ 21238193 MLS DO NOT DISTURB TENANTS, NO SHOWINGS UNTIL ACCEPTABLE EXECUTED OFFER. Come check out this RARE quadruplex located in a quickly developing and growing area is East Dallas within walking distance to the famous Swiss Avenue. The property is perfect is you're looking to generate income and watch your property value increase with the number of teardowns happening in this area. Three of the units are 1 bed, 1 bath, and the last unit is a 2 bed, 1 bath. The 1 bed units are currently being leased at $1,085, $1,135, and $1,000 respectively and the 2 bed unit is being leased for $1,375. All of these rent numbers are way under market rent for this area and after renovating and updating each unit there is a value add play for the buyer. Other updates from the current owner include - All PVC waste lines, 3 of the 4 HVAC units have been replaced the last 5 years, and the roof was replaced in 2012. All tenants pay their own electric, the tenants on the top units pay their water, on the bottom units the owner pays water with no charge back to them. 5309 Reiger Ave, Dallas
$3,379,999 Experience elevated living in this custom-built residence set on a 0.36-acre lot in the heart of the coveted Private School Corridor. Thoughtfully designed by a premier Dallas builder, this home blends timeless architecture with modern functionality, delivering both sophistication and everyday ease. The well-appointed floor plan features 5 spacious bedrooms, each with its own ensuite bath, along with 3 additional half baths. A private primary suite and guest ensuite on the first floor offer ideal accommodations for multi-generational living or hosting with ease. A dedicated study provides a quiet, refined workspace. At the center of the home, the chef’s kitchen is complemented by a fully equipped scullery, creating a seamless balance between entertaining and daily living. Expansive living and dining areas are filled with natural light and designed for effortless flow. Upstairs, a generous game room and additional living spaces offer flexibility for relaxation, work, or play. Dual laundry rooms, conveniently located on both levels, add an extra layer of practicality. Outdoors, a covered back porch with fireplace and built-in grill sets the stage for year-round entertaining, while the oversized lot offers ample space to design your own backyard retreat, including room for a pool. A rear-entry 3-car garage enhances both functionality and curb appeal. A rare opportunity to own a thoughtfully crafted, design-forward home in one of Dallas’ most sought-after locations. 5 Beds ⋅ 8 Baths ⋅ 21228130 MLS Experience elevated living in this custom-built residence set on a 0.36-acre lot in the heart of the coveted Private School Corridor. Thoughtfully designed by a premier Dallas builder, this home blends timeless architecture with modern functionality, delivering both sophistication and everyday ease. The well-appointed floor plan features 5 spacious bedrooms, each with its own ensuite bath, along with 3 additional half baths. A private primary suite and guest ensuite on the first floor offer ideal accommodations for multi-generational living or hosting with ease. A dedicated study provides a quiet, refined workspace. At the center of the home, the chef’s kitchen is complemented by a fully equipped scullery, creating a seamless balance between entertaining and daily living. Expansive living and dining areas are filled with natural light and designed for effortless flow. Upstairs, a generous game room and additional living spaces offer flexibility for relaxation, work, or play. Dual laundry rooms, conveniently located on both levels, add an extra layer of practicality. Outdoors, a covered back porch with fireplace and built-in grill sets the stage for year-round entertaining, while the oversized lot offers ample space to design your own backyard retreat, including room for a pool. A rear-entry 3-car garage enhances both functionality and curb appeal. A rare opportunity to own a thoughtfully crafted, design-forward home in one of Dallas’ most sought-after locations. 10128 Coppedge Ln, Dallas
$1,100,000 Fully Furnished, Well Kept home and a great opportunity to make your dream home in a desirable neighborhood of Northwood Hills in North Dallas. This home has 5 bedroom with 4 full bath situated in almost half an acre land with open floor plan, great back yard with electric gate and mature trees. There is also a one bedroom, one full bath guest house in the back of the property which was remodeled few years back. It is conveniently located close to Galleria Mall, Shopping Centers, Dinning, Freeways 635,75,Dallas Parkway and George Bush. 5 Beds ⋅ 4 Baths ⋅ 21233569 MLS Fully Furnished, Well Kept home and a great opportunity to make your dream home in a desirable neighborhood of Northwood Hills in North Dallas. This home has 5 bedroom with 4 full bath situated in almost half an acre land with open floor plan, great back yard with electric gate and mature trees. There is also a one bedroom, one full bath guest house in the back of the property which was remodeled few years back. It is conveniently located close to Galleria Mall, Shopping Centers, Dinning, Freeways 635,75,Dallas Parkway and George Bush. 14140 Hillcrest Rd, Dallas
$2,958,000 On an exceptional corner lot in Melshire Estates, 5624 Williamstown is a striking blend of modern design, effortless flow, and refined livability. A sweeping circular drive sets the tone, leading to a private courtyard entrance that offers both a grand sense of arrival and everyday ease. Inside, a gracious foyer unfolds to a sculptural staircase and light-filled living spaces. The main living room opens seamlessly to the courtyard and to an extraordinary outdoor entertaining pavilion—complete with phantom screens, a full kitchen, and views across the manicured backyard, creating a year-round indoor-outdoor experience. Designed for both elegance and function, the formal dining room features built-in wine refrigeration and connects beautifully to a sunlit morning room overlooking a private side yard with a practice putting green. The kitchen is equally impressive—anchored by a generous island and abundant storage—perfect for daily living or entertaining at scale. A private study offers quiet sophistication, while the serene downstairs primary suite is a true retreat, complete with a dramatic spa-like bath and expansive closets. A guest suite on the main level adds flexibility and comfort. Upstairs, three additional en-suite bedrooms accompany a spacious family room with bar, along with an exceptional media and game lounge designed for pool, movies, and entertaining. Perfectly positioned with easy access to major highways and just moments from the premier shopping and dining of Preston Forest, this home also enjoys close proximity to Jamestown Park with its playground and green space—offering a rare balance of convenience and lifestyle. Modern, distinctive, and thoughtfully designed, this is Melshire Estates living at its most refined 5 Beds ⋅ 7 Baths ⋅ 21235586 MLS On an exceptional corner lot in Melshire Estates, 5624 Williamstown is a striking blend of modern design, effortless flow, and refined livability. A sweeping circular drive sets the tone, leading to a private courtyard entrance that offers both a grand sense of arrival and everyday ease. Inside, a gracious foyer unfolds to a sculptural staircase and light-filled living spaces. The main living room opens seamlessly to the courtyard and to an extraordinary outdoor entertaining pavilion—complete with phantom screens, a full kitchen, and views across the manicured backyard, creating a year-round indoor-outdoor experience. Designed for both elegance and function, the formal dining room features built-in wine refrigeration and connects beautifully to a sunlit morning room overlooking a private side yard with a practice putting green. The kitchen is equally impressive—anchored by a generous island and abundant storage—perfect for daily living or entertaining at scale. A private study offers quiet sophistication, while the serene downstairs primary suite is a true retreat, complete with a dramatic spa-like bath and expansive closets. A guest suite on the main level adds flexibility and comfort. Upstairs, three additional en-suite bedrooms accompany a spacious family room with bar, along with an exceptional media and game lounge designed for pool, movies, and entertaining. Perfectly positioned with easy access to major highways and just moments from the premier shopping and dining of Preston Forest, this home also enjoys close proximity to Jamestown Park with its playground and green space—offering a rare balance of convenience and lifestyle. Modern, distinctive, and thoughtfully designed, this is Melshire Estates living at its most refined 5624 Williamstown Rd, Dallas
$2,175,000 Experience elevated living in this exceptional new construction home, where thoughtful design meets modern sophistication. Designed by Andrew Stiglmeier of A. Michael Architecture, every detail has been carefully curated to offer both comfort and style, from the seamless open-concept layout to the high-end finishes throughout. This stunning residence features spacious bedrooms, each with its own private ensuite bath, creating a perfect blend of convenience and personal retreat for family members and guests alike. The gourmet kitchen is a true centerpiece, complete with premium appliances, custom cabinetry, and an expansive island ideal for entertaining. Natural light pours into the living spaces, highlighting clean architectural lines and elegant materials. The primary suite offers a serene escape, boasting a spa-inspired bathroom and generous walk-in closet. Step outside to enjoy a true highlight of the property—a generous covered back porch that invites you to relax and unwind while overlooking a picturesque backdrop of mature trees. Whether enjoying your morning coffee or hosting evening gatherings, this private outdoor retreat offers a peaceful escape with beautiful, natural views year-round. Situated in the highly desirable greater Preston Hollow area, this home provides convenient access to top-rated amenities, close proximity to nationally acclaimed private schools, dining, shopping, and entertainment, while still offering a sense of privacy and tranquility. Discover a rare opportunity to own a beautifully crafted home that perfectly balances luxury, functionality, and timeless design. 5 Beds ⋅ 6 Baths ⋅ 21232108 MLS Experience elevated living in this exceptional new construction home, where thoughtful design meets modern sophistication. Designed by Andrew Stiglmeier of A. Michael Architecture, every detail has been carefully curated to offer both comfort and style, from the seamless open-concept layout to the high-end finishes throughout. This stunning residence features spacious bedrooms, each with its own private ensuite bath, creating a perfect blend of convenience and personal retreat for family members and guests alike. The gourmet kitchen is a true centerpiece, complete with premium appliances, custom cabinetry, and an expansive island ideal for entertaining. Natural light pours into the living spaces, highlighting clean architectural lines and elegant materials. The primary suite offers a serene escape, boasting a spa-inspired bathroom and generous walk-in closet. Step outside to enjoy a true highlight of the property—a generous covered back porch that invites you to relax and unwind while overlooking a picturesque backdrop of mature trees. Whether enjoying your morning coffee or hosting evening gatherings, this private outdoor retreat offers a peaceful escape with beautiful, natural views year-round. Situated in the highly desirable greater Preston Hollow area, this home provides convenient access to top-rated amenities, close proximity to nationally acclaimed private schools, dining, shopping, and entertainment, while still offering a sense of privacy and tranquility. Discover a rare opportunity to own a beautifully crafted home that perfectly balances luxury, functionality, and timeless design. 11131 Hillcrest Rd, Dallas
$500,000 Motivated Seller offering $15,000 in concessions with acceptable offer! Rare Find: Massive 2-Story 5-3.5-2 with 3 living rooms, 2 dining areas and an office situated on a beautifully landscaped lot in a gated community. Front foyer opens to front office with french doors and tons of natural light and formal dining room. Island kitchen boasts granite countertops, cooktop, built in microwave, oven and dishwasher. Downstairs living area features gas log fireplace with custom built in media shelves. Cavernous bay windowed master suite with amazing ensuite bath featuring dual sinks, relaxing garden tub with separate shower and large walk-in closet. Split bedroom floorplan with one bedroom and master downstairs, three secondary bedrooms and two living areas upstairs. Unique layout with two bedrooms joined by Jack and Jill Hollywood style bathrooms with private vanities and additional walk-in closet. Private fenced yard and a quiet tight knit community, perfect to call home. 5 Beds ⋅ 4 Baths ⋅ 21234259 MLS Motivated Seller offering $15,000 in concessions with acceptable offer! Rare Find: Massive 2-Story 5-3.5-2 with 3 living rooms, 2 dining areas and an office situated on a beautifully landscaped lot in a gated community. Front foyer opens to front office with french doors and tons of natural light and formal dining room. Island kitchen boasts granite countertops, cooktop, built in microwave, oven and dishwasher. Downstairs living area features gas log fireplace with custom built in media shelves. Cavernous bay windowed master suite with amazing ensuite bath featuring dual sinks, relaxing garden tub with separate shower and large walk-in closet. Split bedroom floorplan with one bedroom and master downstairs, three secondary bedrooms and two living areas upstairs. Unique layout with two bedrooms joined by Jack and Jill Hollywood style bathrooms with private vanities and additional walk-in closet. Private fenced yard and a quiet tight knit community, perfect to call home. 6716 Prairie Flower Trl, Dallas
$689,900 Sleek & sophisticated 5 bedroom, 3.5 bathroom modern home in Trinity Groves. Located just a mile past the iconic Margaret Hunt Hill Bridge, this home places you moments from downtown Dallas and access to dining, nightlife, and city energy. Built in 2022 this home has it all. Enter into a huge open concept living space that flows effortlessly from living to dining to kitchen. Sweeping picture windows with bold black trim bring tons of natural light into the home. The dining area includes a built in buffet or dry bar with dual drink fridge spaces. The chef’s kitchen features a massive quartz island with seating for four, modern shaker cabinets, and built in stainless appliances including 5 burner gas cooktop. This light-filled space offers both style and functionality with ample storage and stunning finishes. A guest suite is tucked behind the kitchen on the first floor with a large walk in closet and private en suite bath with walk in shower. The oversized utility room is a dream with wall to wall cabinets including shoe storage, counter space for folding laundry and laundry sink. Gorgeous luxury vinyl plank floors throughout the living areas that ascend the staircase to the second floor where you will find 4 bedrooms. The primary suite features 2 closets, a peaceful rooftop terrace which makes the perfect outdoor retreat for the owners and a spa like ensuite bath with dual sinks, standing shower and free standing acrylic soaking tub. The huge 5th bedroom also boasts its’ own rooftop terrace as well as large walk in closet and tall vaulted ceiling. This space would also make an excellent second living space or lounge area. Driveway and side yards are fully enclosed with a tall board on board fence with electric drive way gate, so pets and kids can have the run of the place. The side patio can also serve as additional parking with direct access to the kitchen. 5 Beds ⋅ 4 Baths ⋅ 21230827 MLS Sleek & sophisticated 5 bedroom, 3.5 bathroom modern home in Trinity Groves. Located just a mile past the iconic Margaret Hunt Hill Bridge, this home places you moments from downtown Dallas and access to dining, nightlife, and city energy. Built in 2022 this home has it all. Enter into a huge open concept living space that flows effortlessly from living to dining to kitchen. Sweeping picture windows with bold black trim bring tons of natural light into the home. The dining area includes a built in buffet or dry bar with dual drink fridge spaces. The chef’s kitchen features a massive quartz island with seating for four, modern shaker cabinets, and built in stainless appliances including 5 burner gas cooktop. This light-filled space offers both style and functionality with ample storage and stunning finishes. A guest suite is tucked behind the kitchen on the first floor with a large walk in closet and private en suite bath with walk in shower. The oversized utility room is a dream with wall to wall cabinets including shoe storage, counter space for folding laundry and laundry sink. Gorgeous luxury vinyl plank floors throughout the living areas that ascend the staircase to the second floor where you will find 4 bedrooms. The primary suite features 2 closets, a peaceful rooftop terrace which makes the perfect outdoor retreat for the owners and a spa like ensuite bath with dual sinks, standing shower and free standing acrylic soaking tub. The huge 5th bedroom also boasts its’ own rooftop terrace as well as large walk in closet and tall vaulted ceiling. This space would also make an excellent second living space or lounge area. Driveway and side yards are fully enclosed with a tall board on board fence with electric drive way gate, so pets and kids can have the run of the place. The side patio can also serve as additional parking with direct access to the kitchen. 1802 Pueblo St, Dallas
$5,850,000 Experience refined modern living in the exclusive gated enclave of Glen Abbey, where this exceptional estate sits on a rare .8-acre cul-de-sac lot backing to a serene creek and lush mature trees. Built in 2013 by renowned builder Tom Braun and thoughtfully designed in collaberation with architects Robbie Fusch & Billy Ware, this home showcases clean architectural lines and uncompromising quality throughout. pier and beam foundation anchors the residence, while 11-foot ceilings and expansive walls of Kolbe Windows & Doors flood the interiors with natural light and frame tranquil backyard views. The open-concept living area features a striking gas fireplace and seamless flow into a chef’s kitchen appointed with sleek SieMatic cabinetry, premium Miele appliances, and dramatic quartzite waterfall countertops.Thoughtfully designed for both elegant entertaining and everyday comfort, the main level includes formal living and formal dining rooms, a media room, private study, guest suite, and elevator access. Upstairs, the luxurious primary retreat offers a sitting area, private balcony, spa-inspired bath, dual custom closets, and an adjoining fitness room. Three additional guest suites, a spacious game room, second study, and secondary laundry complete the upper level. Outdoor living is equally impressive, with a resort-style pool, sports court, expansive yard, and a fully equipped outdoor kitchen and living area with motorized shades—perfect for year-round enjoyment. Additional highlights include a 3-car garage with epoxy flooring, whole-home water filtration, custom Elfa closet systems, integrated Control4 smart home technology, built-in speakers throughout, Hunter Douglas shades, rich tigerwood plank flooring, and minimal carpet limited to the media room. A rare offering that combines sophisticated design, superior craftsmanship, and an unparalleled setting—this home defines modern luxury living. 5 Beds ⋅ 6 Baths ⋅ 21214303 MLS Experience refined modern living in the exclusive gated enclave of Glen Abbey, where this exceptional estate sits on a rare .8-acre cul-de-sac lot backing to a serene creek and lush mature trees. Built in 2013 by renowned builder Tom Braun and thoughtfully designed in collaberation with architects Robbie Fusch & Billy Ware, this home showcases clean architectural lines and uncompromising quality throughout. pier and beam foundation anchors the residence, while 11-foot ceilings and expansive walls of Kolbe Windows & Doors flood the interiors with natural light and frame tranquil backyard views. The open-concept living area features a striking gas fireplace and seamless flow into a chef’s kitchen appointed with sleek SieMatic cabinetry, premium Miele appliances, and dramatic quartzite waterfall countertops.Thoughtfully designed for both elegant entertaining and everyday comfort, the main level includes formal living and formal dining rooms, a media room, private study, guest suite, and elevator access. Upstairs, the luxurious primary retreat offers a sitting area, private balcony, spa-inspired bath, dual custom closets, and an adjoining fitness room. Three additional guest suites, a spacious game room, second study, and secondary laundry complete the upper level. Outdoor living is equally impressive, with a resort-style pool, sports court, expansive yard, and a fully equipped outdoor kitchen and living area with motorized shades—perfect for year-round enjoyment. Additional highlights include a 3-car garage with epoxy flooring, whole-home water filtration, custom Elfa closet systems, integrated Control4 smart home technology, built-in speakers throughout, Hunter Douglas shades, rich tigerwood plank flooring, and minimal carpet limited to the media room. A rare offering that combines sophisticated design, superior craftsmanship, and an unparalleled setting—this home defines modern luxury living. 48 Ash Bluff Ln, Dallas
$1,150,000 Welcome to this stunning, fully reimagined modern residence where luxury design meets everyday functionality. From the moment you step inside, you’re greeted by soaring ceilings, expansive open-concept living, and designer finishes that create a true wow factor. The heart of the home is a show-stopping kitchen featuring sleek custom cabinetry, an oversized waterfall island, quartz countertops, and ample seating—perfect for entertaining or casual everyday living. The living area is anchored by clean architectural lines and abundant natural light, creating a warm yet contemporary space. Retreat to the spa-inspired primary suite, complete with a freestanding soaking tub, oversized glass walk-in shower, and dual vanity with statement lighting and textured accent walls. Every detail has been thoughtfully curated to deliver a high-end, boutique-style experience. Wide-plank flooring flows throughout the home, complementing the modern aesthetic while maintaining comfort and durability. The flexible layout offers ideal spaces for both relaxing and entertaining, making this home as functional as it is beautiful. Located in a desirable Dallas neighborhood with convenient access to major highways, dining, and shopping, this property delivers the perfect combination of style, comfort, and location. A rare opportunity to own a truly turnkey modern home in the heart of Dallas. 5 Beds ⋅ 4 Baths ⋅ 21233472 MLS Welcome to this stunning, fully reimagined modern residence where luxury design meets everyday functionality. From the moment you step inside, you’re greeted by soaring ceilings, expansive open-concept living, and designer finishes that create a true wow factor. The heart of the home is a show-stopping kitchen featuring sleek custom cabinetry, an oversized waterfall island, quartz countertops, and ample seating—perfect for entertaining or casual everyday living. The living area is anchored by clean architectural lines and abundant natural light, creating a warm yet contemporary space. Retreat to the spa-inspired primary suite, complete with a freestanding soaking tub, oversized glass walk-in shower, and dual vanity with statement lighting and textured accent walls. Every detail has been thoughtfully curated to deliver a high-end, boutique-style experience. Wide-plank flooring flows throughout the home, complementing the modern aesthetic while maintaining comfort and durability. The flexible layout offers ideal spaces for both relaxing and entertaining, making this home as functional as it is beautiful. Located in a desirable Dallas neighborhood with convenient access to major highways, dining, and shopping, this property delivers the perfect combination of style, comfort, and location. A rare opportunity to own a truly turnkey modern home in the heart of Dallas. 9607 Greensprint Dr, Dallas
$6,500,000 A timeless architectural statement in the heart of Preston Hollow, this newly constructed custom estate blends warm luxury with refined modern living. Designed with intentional flow & elevated designer selections throughout, the home showcases natural stone exteriors, dramatic rooflines, expansive windows, and curated outdoor living spaces that create a true resort-style experience. The first floor is anchored by a serene owner’s retreat offering the ultimate in privacy and functionality. This spa-inspired sanctuary includes a private sitting area, coffee bar, oversized boutique-style closet, and a flexible bonus space ideal for a secluded home office or yoga studio. The suite opens to a tranquil spa garden and features a luxurious bath experience complete with an outdoor shower. Entertain effortlessly in light-filled living and dining spaces framed by custom wood beams and sophisticated architectural details. The gourmet kitchen connects seamlessly to breakfast and formal dining areas and is complemented by a butler’s pantry, wet bar, and ample storage. A spacious living area opens directly to the backyard, creating a natural extension of the home’s entertaining spaces. Outdoors, the property truly shines. Enjoy a resort-style pool and spa, outdoor grill station, fire pit, & multiple covered patios equipped with drop-down phantom screens; allowing year-round enjoyment in total comfort and privacy. Thoughtfully designed courtyards and porches add charm while enhancing natural light throughout the home. The second level offers additional bedroom suites, a generous upper game and theater room, flexible gym or bonus space, & a landing library, perfect for study or relaxation. Every space has been designed with comfort, versatility, and elevated living in mind. Located on one of Preston Hollow’s most desirable streets, 6123 Northwood represents a rare opportunity to own a thoughtfully designed, luxury new construction home where timeless design meets modern lifestyle. 5 Beds ⋅ 8 Baths ⋅ 21232893 MLS A timeless architectural statement in the heart of Preston Hollow, this newly constructed custom estate blends warm luxury with refined modern living. Designed with intentional flow & elevated designer selections throughout, the home showcases natural stone exteriors, dramatic rooflines, expansive windows, and curated outdoor living spaces that create a true resort-style experience. The first floor is anchored by a serene owner’s retreat offering the ultimate in privacy and functionality. This spa-inspired sanctuary includes a private sitting area, coffee bar, oversized boutique-style closet, and a flexible bonus space ideal for a secluded home office or yoga studio. The suite opens to a tranquil spa garden and features a luxurious bath experience complete with an outdoor shower. Entertain effortlessly in light-filled living and dining spaces framed by custom wood beams and sophisticated architectural details. The gourmet kitchen connects seamlessly to breakfast and formal dining areas and is complemented by a butler’s pantry, wet bar, and ample storage. A spacious living area opens directly to the backyard, creating a natural extension of the home’s entertaining spaces. Outdoors, the property truly shines. Enjoy a resort-style pool and spa, outdoor grill station, fire pit, & multiple covered patios equipped with drop-down phantom screens; allowing year-round enjoyment in total comfort and privacy. Thoughtfully designed courtyards and porches add charm while enhancing natural light throughout the home. The second level offers additional bedroom suites, a generous upper game and theater room, flexible gym or bonus space, & a landing library, perfect for study or relaxation. Every space has been designed with comfort, versatility, and elevated living in mind. Located on one of Preston Hollow’s most desirable streets, 6123 Northwood represents a rare opportunity to own a thoughtfully designed, luxury new construction home where timeless design meets modern lifestyle. 6123 Northwood Rd, Dallas
$400,000 Rare opportunity to assume an existing loan with an incredible 4.3% interest rate! In today's market, opportunities like this are hard to find and could mean substantial monthly savings for a qualified buyer. Built just 8 years ago, this beautifully maintained 5-bedroom, 3-bath home offers approximately 2,700 square feet of thoughtfully designed living space. Tucked away at the end of a quiet cul-de-sac with NO HOA, NO MUD, and NO PID, this property combines privacy, space, and long-term affordability. The flexible floor plan features a private first-floor primary suite, while upstairs offers four spacious bedrooms, generous walk-in closets, a large full bath, and an oversized 19x19 loft that's perfect as a game room, media room, home office, or second living area. Buyer and Buyers agent to verify all information 5 Beds ⋅ 3 Baths ⋅ 21229208 MLS Rare opportunity to assume an existing loan with an incredible 4.3% interest rate! In today's market, opportunities like this are hard to find and could mean substantial monthly savings for a qualified buyer. Built just 8 years ago, this beautifully maintained 5-bedroom, 3-bath home offers approximately 2,700 square feet of thoughtfully designed living space. Tucked away at the end of a quiet cul-de-sac with NO HOA, NO MUD, and NO PID, this property combines privacy, space, and long-term affordability. The flexible floor plan features a private first-floor primary suite, while upstairs offers four spacious bedrooms, generous walk-in closets, a large full bath, and an oversized 19x19 loft that's perfect as a game room, media room, home office, or second living area. Buyer and Buyers agent to verify all information 9849 Crocker Dr, Dallas
$5,000 FULLY FURNISHED - AVAILABLE 08.01.26! Just in time for summer, experience resort-style living in this beautifully designed 5-bedroom, 2.5-bath, 2-car garage home with a pool, where modern style meets everyday comfort. Short-term lease options are available, making it ideal for temporary housing, corporate stays, or transitional living. Nestled in Mountain Creek Meadows on a 0.14-acre lot backing to a greenbelt, this 2,306 SF home offers both privacy and a thoughtfully curated living experience. From the moment you step inside, you’ll notice the attention to detail and elevated design throughout, featuring a high-end remodel with a sleek, upgraded kitchen, white cabinetry, granite countertops, and stainless-steel appliances. The open-concept layout creates a seamless flow between the kitchen, living, and dining spaces, perfect for entertaining or relaxed daily living. The spacious primary suite offers a beautifully updated en-suite bath, while additional bedrooms provide flexibility for guests, family, or a home office. Luxury vinyl plank flooring runs throughout, adding a clean, cohesive, and modern aesthetic. Step outside to the true highlight of the home, a private backyard oasis designed for both relaxation and entertaining, complete with a sparkling pool, expansive patio deck, and a charming gazebo, all set against the backdrop of a peaceful greenbelt for added privacy. Whether hosting gatherings or enjoying quiet evenings, this outdoor space delivers a resort-style experience year-round. Conveniently located near major highways, shopping, top-rated schools, and just minutes from Joe Pool Lake, this home offers the perfect balance of design, lifestyle, and location. Don’t miss the opportunity to enjoy this exceptional furnished home. Short-term lease (less than 12 months) may be considered for an additional rental premium. Schedule your private tour today. 5 Beds ⋅ 3 Baths ⋅ 21228946 MLS FULLY FURNISHED - AVAILABLE 08.01.26! Just in time for summer, experience resort-style living in this beautifully designed 5-bedroom, 2.5-bath, 2-car garage home with a pool, where modern style meets everyday comfort. Short-term lease options are available, making it ideal for temporary housing, corporate stays, or transitional living. Nestled in Mountain Creek Meadows on a 0.14-acre lot backing to a greenbelt, this 2,306 SF home offers both privacy and a thoughtfully curated living experience. From the moment you step inside, you’ll notice the attention to detail and elevated design throughout, featuring a high-end remodel with a sleek, upgraded kitchen, white cabinetry, granite countertops, and stainless-steel appliances. The open-concept layout creates a seamless flow between the kitchen, living, and dining spaces, perfect for entertaining or relaxed daily living. The spacious primary suite offers a beautifully updated en-suite bath, while additional bedrooms provide flexibility for guests, family, or a home office. Luxury vinyl plank flooring runs throughout, adding a clean, cohesive, and modern aesthetic. Step outside to the true highlight of the home, a private backyard oasis designed for both relaxation and entertaining, complete with a sparkling pool, expansive patio deck, and a charming gazebo, all set against the backdrop of a peaceful greenbelt for added privacy. Whether hosting gatherings or enjoying quiet evenings, this outdoor space delivers a resort-style experience year-round. Conveniently located near major highways, shopping, top-rated schools, and just minutes from Joe Pool Lake, this home offers the perfect balance of design, lifestyle, and location. Don’t miss the opportunity to enjoy this exceptional furnished home. Short-term lease (less than 12 months) may be considered for an additional rental premium. Schedule your private tour today. 8324 Autumncrest Ct, Dallas
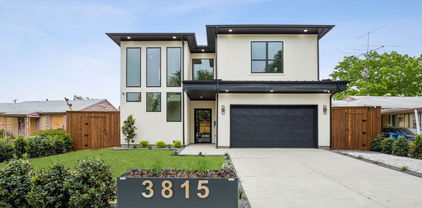
$10,500 Nestled in the heart of Midway Hollow, this stunning residence delivers modern luxury with genuine warmth across 4,600 square feet of thoughtfully designed living space with an abundance of natural light. Featuring 4 spacious bedrooms plus an office that can function as a 5th bedroom, and 5 full baths, this home was crafted with everyday comfort and effortless entertaining in mind. Gourmet kitchen is equipped with designer appliances (48in range, column like fridge, freezer), Quartz counters, and two wet bars with wine fridge is ideal for entertaining downstairs or upstairs. Master retreat has spa like bath and an oversized wardrobe area, closet. Spacious backyard with covered patio with built-in BBQ, sink, fridge that is perfect for outdoor entertaining. Midway Hollow is convenient to great private schools, shops, and restaurants in addition to easy access to the Tollway and Love Field airport. Schedule a showing today! 5 Beds ⋅ 5 Baths ⋅ 21227748 MLS Nestled in the heart of Midway Hollow, this stunning residence delivers modern luxury with genuine warmth across 4,600 square feet of thoughtfully designed living space with an abundance of natural light. Featuring 4 spacious bedrooms plus an office that can function as a 5th bedroom, and 5 full baths, this home was crafted with everyday comfort and effortless entertaining in mind. Gourmet kitchen is equipped with designer appliances (48in range, column like fridge, freezer), Quartz counters, and two wet bars with wine fridge is ideal for entertaining downstairs or upstairs. Master retreat has spa like bath and an oversized wardrobe area, closet. Spacious backyard with covered patio with built-in BBQ, sink, fridge that is perfect for outdoor entertaining. Midway Hollow is convenient to great private schools, shops, and restaurants in addition to easy access to the Tollway and Love Field airport. Schedule a showing today! 3815 Hawick Ln, Dallas
$449,500 Beautifully renovated, this 5-bedroom, 3.5-bath home offers modern living with a functional layout and high-end finishes throughout. The main level features a spacious primary suite with a luxurious ensuite bath, while the second floor includes a guest suite, three additional bedrooms, and a large bonus room — perfect for a home office, media space, or play area. Major system upgrades include a new HVAC system, tankless water heater, and fully replaced electrical and plumbing. The open-concept kitchen flows into bright living areas with custom cabinetry, updated flooring, and fresh paint throughout. Energy-efficient windows, new doors, custom walk-in showers, and expanded landscaping enhance both comfort and curb appeal. Enjoy outdoor living on the covered front and back patios. Located in an established neighborhood with convenient access to shopping, dining, and major highways. Full list of upgrades available in the transaction desk. 5 Beds ⋅ 4 Baths ⋅ 21170961 MLS Beautifully renovated, this 5-bedroom, 3.5-bath home offers modern living with a functional layout and high-end finishes throughout. The main level features a spacious primary suite with a luxurious ensuite bath, while the second floor includes a guest suite, three additional bedrooms, and a large bonus room — perfect for a home office, media space, or play area. Major system upgrades include a new HVAC system, tankless water heater, and fully replaced electrical and plumbing. The open-concept kitchen flows into bright living areas with custom cabinetry, updated flooring, and fresh paint throughout. Energy-efficient windows, new doors, custom walk-in showers, and expanded landscaping enhance both comfort and curb appeal. Enjoy outdoor living on the covered front and back patios. Located in an established neighborhood with convenient access to shopping, dining, and major highways. Full list of upgrades available in the transaction desk. 5936 Spring Glen Dr, Dallas
$458,000 Seller is providing $5,000 toward buyer closing costs. This newly built Dallas home offers modern style, thoughtful design, and durable finishes. The open-concept layout delivers generous living space complemented by contemporary details throughout. A turnkey option ideal for buyers seeking affordability without sacrificing location or quality. 5 Beds ⋅ 3 Baths ⋅ 21224971 MLS Seller is providing $5,000 toward buyer closing costs. This newly built Dallas home offers modern style, thoughtful design, and durable finishes. The open-concept layout delivers generous living space complemented by contemporary details throughout. A turnkey option ideal for buyers seeking affordability without sacrificing location or quality. 3134 Alaska Ave, Dallas
$3,390,000 NEW CONSTRUCTION – MOVE-IN READY. Experience next-level luxury and innovation in this steel-frame contemporary masterpiece, ideally situated in the prestigious private school corridor. Thoughtfully designed for modern living, this exceptional residence offers 5 spacious bedrooms, including a versatile first-floor secondary suite—ideal for guests or multi-generational living. Boasting 6.5 designer bathrooms and a private study overlooking the manicured front grounds, every detail reflects refined craftsmanship and intentional design. The expansive layout features two sophisticated living areas on the main level and three additional living spaces upstairs, providing exceptional flexibility for both everyday living and grand entertaining. The open-concept chef’s kitchen is a true showpiece, appointed with premium Wolf appliances, a Sub-Zero refrigerator, bespoke cabinetry, and elegant surfaces. A separate prep kitchen and built-in coffee station further enhance both function and style. The luxurious primary suite is a true retreat, featuring a spa-inspired bath and expansive his-and-hers walk-in closets, thoughtfully designed for both comfort and functionality. Seamless indoor-outdoor living continues with a low-maintenance turf backyard complete with a stylish lounge area and built-in grill—perfect for year-round entertaining. The gated front yard offers added privacy and security, complementing the circular driveway and striking curb appeal. Additional highlights include a 3-car garage, a finished balcony with multiple seating areas, soaring ceilings, and exquisite custom millwork throughout. Listing agent is related to the seller. 5 Beds ⋅ 7 Baths ⋅ 21226105 MLS NEW CONSTRUCTION – MOVE-IN READY. Experience next-level luxury and innovation in this steel-frame contemporary masterpiece, ideally situated in the prestigious private school corridor. Thoughtfully designed for modern living, this exceptional residence offers 5 spacious bedrooms, including a versatile first-floor secondary suite—ideal for guests or multi-generational living. Boasting 6.5 designer bathrooms and a private study overlooking the manicured front grounds, every detail reflects refined craftsmanship and intentional design. The expansive layout features two sophisticated living areas on the main level and three additional living spaces upstairs, providing exceptional flexibility for both everyday living and grand entertaining. The open-concept chef’s kitchen is a true showpiece, appointed with premium Wolf appliances, a Sub-Zero refrigerator, bespoke cabinetry, and elegant surfaces. A separate prep kitchen and built-in coffee station further enhance both function and style. The luxurious primary suite is a true retreat, featuring a spa-inspired bath and expansive his-and-hers walk-in closets, thoughtfully designed for both comfort and functionality. Seamless indoor-outdoor living continues with a low-maintenance turf backyard complete with a stylish lounge area and built-in grill—perfect for year-round entertaining. The gated front yard offers added privacy and security, complementing the circular driveway and striking curb appeal. Additional highlights include a 3-car garage, a finished balcony with multiple seating areas, soaring ceilings, and exquisite custom millwork throughout. Listing agent is related to the seller. 10236 Crestover Dr, Dallas