Refine Search
Sort by
$588,000
4 Beds 4 Baths 21328445 MLS
Exceptional lock & leave home in the serene Preston Green neighborhood offers the perfect blend of modern luxe, privacy, and convenience. Zoned award-winning Brentfield Elementary in RISD, this masterfully updated 4-bedroom, 4-BA, three-story home is an art lover's dream with expansive wall space and inspired layout designed for everyday living and effortless entertaining. The highlight of the home is the exquisitely updated kitchen, featuring granite countertops, double ovens, sleek white cabinetry, a large island, and an oversized dining area. Adjacent, the formal dining room overlooks an impressive two-story living room anchored by a wall of windows, soaring ceilings, and an updated marble-surround fireplace flanked by custom built-in cabinetry. The 1st floor hosts a private 4th bedroom with an updated full bath — ideal for guests or multigenerational living. The second floor features a spacious primary suite with dual vanities, a garden tub, and a separate shower, along with two additional bedrooms, each with their own ensuite baths. The larger secondary bedroom functions as a 2nd primary suite. The 3rd floor offers a versatile media room, perfect as a home theater, exercise room, or office. The 2020 renovation included new windows, plantation shutters, fresh paint, updated lighting, solid-core doors, a new garage door and opener, an updated fireplace surround, and hardwood floors on the second and third levels. All bathrooms feature stunning updated finishes, and the upstairs HVAC was replaced in 2018. Perfectly situated directly across from the community's fabulous greenbelt, saltwater pool and grilling area, with HOA coverage including, water, frontyard maintenance and use of community amenities. Close to Preston Ridge Trail, Campbell Green Park, Wagging Tail Dog Park, fine dining, shopping, and major thoroughfares including George Bush Turnpike, Dallas North Tollway, US-75, and LBJ Freeway. This one truly has it all, space, style, and an unbeatable location!

6353 Southpoint Dr, Dallas

$1,598,000
4 Beds 5 Baths 21325404 MLS
Experience elevated luxury living in this custom-built new construction single-family attached home by the long-established IRACA Group, a family owned builder renowned for quality craftsmanship and timeless design. Both sides of this new construction SFA (3719 and 3721) are currently available for purchase, presenting an exceptional opportunity to acquire the entire property as a long-term investment, multigenerational compound, or owner-occupied residence for an owner to live in one unit while generating rental income from the other. Conveniently positioned near Love Field and the Medical District, and steps away from West Highland Park and Greenway Parks, this location is one of Dallas' most desirable walkable neighborhoods, where mature trees line the streets and premier shopping and diningare just moments away. Thoughtfully designed with impeccable attention to detail, the home showcases designer finishes and exceptional craftsmanship. Every detail has been carefully curated, from custom lighting by Arteriors and Visual Comfort to a striking marble fireplace and elegant marble-framed vanity mirrors in the powder baths and luxurious primary suite. The first level offers an open-concept floor plan. The spacious living and dining areas flow seamlessly into a show stopping chef's kitchen featuring Sub-Zero refrigeration, Wolf appliances, a premium Bertazzoni range and custom cabinetry. A generous patio extends the living space outdoors, creating the perfect setting for al fresco dining and entertaining. A private first-floor bedroom with an en suite bath provides flexibility as a guest suite or home office. Upstairs, an expansive game room with a built-in bar and abundant storage creates an ideal gathering space. The luxurious primary suite serves as a private retreat, while two additional bedrooms, each with en suite baths, provide exceptional comfort and privacy for family and guests.

3719 W Beverly Dr, Dallas

$345,000
3 Beds 2 Baths 21315317 MLS
609 Warren Drive is a thoughtfully reimagined three-bedroom, two-bathroom home where the character of a classic Garland neighborhood meets the ease of modern living. Behind its welcoming façade, every surface and system has been carefully renewed, creating a home that feels as fresh as it is timeless. Light fills the interior, where an open plan connects the living spaces to a beautifully appointed kitchen finished with custom cabinetry, quartz countertops, new stainless steel appliances, and a generous peninsula designed for gathering. Luxury vinyl plank flooring flows throughout, complemented by fresh paint, updated lighting, and beautifully renovated baths with contemporary finishes. Beyond the cosmetic updates, the home's most important improvements are already complete, including a newer roof, HVAC system, cabinetry, flooring, appliances, and more, offering peace of mind for years to come. Three comfortable bedrooms provide flexibility for family, guests, or a dedicated home office, while the attached one-car garage and oversized driveway provide abundant parking. Mature trees frame a spacious backyard with room to garden, entertain, or simply enjoy the changing seasons. Located in an established Garland neighborhood, the home is moments from shopping, restaurants, and everyday conveniences, with quick access to US 75, President George Bush Turnpike, I-635, and Downtown Dallas, making commuting throughout the Metroplex remarkably convenient. Nearby parks, including Duck Creek Greenbelt and Rowlett Creek Preserve, offer miles of trails and green space for outdoor recreation, while Firewheel Town Center provides shopping, dining, and entertainment just minutes away. Families will also appreciate Garland ISD's Choice of School program, giving students the flexibility to attend the campus that best fits their educational goals and interests.

609 Warren Dr, Garland

$850,000
5 Beds 4 Baths 21326738 MLS
A great value and exceptional opportunity to own this stylish and spacious Bryson plan on a HUGE cul-de-sac lot in Parkside West. The lower level offers beautiful wood floors, a large owners retreat with bow window, private guest suite with full bath, family room with soaring ceilings and separate study with French doors.  The bright and modern kitchen features a large center island, GE energy star appliances, level 4 silestone countertops, 42in shaker cabinets and 5 burner gas cooktop.  The upper level has 3 additional bedrooms, 2 full baths, game room and dedicated theater pre-wired for surround sound.  Built in 2018 by Lennar, you'll enjoy the energy star rated upgrades including 16 SEER Lennox HVAC systems, smart thermostats, dual Rinnai tankless water heaters, radiant barrier roof decking and low E windows.  The exterior features extensive stone work, covered patio with gas stub, freshly stained cedar fence, uplighting, full gutters, sprinkler system and built in pest control treatment system.  The enormous backyard has plenty of room for pets and play. Irving's Parkside communities are ideally located in the highly rated Coppell ISD attendance zone with easy access to freeways, DFW airport, restaurants, retail and the new HEB grocery.  HOA includes access to neighborhood parks, trails, sport courts, pavilions, playgrounds.  An exceptional blend of style, space, efficiency and modern finishes.

4211 Prado Ct, Irving

$420,000
5 Beds 3 Baths 21324905 MLS
This one checks every box buyers have been searching for, and then some 5 Bedrooms, (2 Down and 3 up!) with 3 Living Areas, 2,524 sq ft [See 3D floor plan tour]. This community of Waterview is already one of the most coveted addresses in all of Rowlett, and this two-story home lives up to every bit of that reputation with WALKING DISTANCE to the resort-style WATERPARK! A formal Living-sitting room and separate dining room set an elevated tone from the moment you arrive. The Famiy room is dramatic and open with soaring ceilings that cascade to the upper level, and a cozy fireplace that anchors the space perfectly. The main level primary suite delivers exactly what today's buyers want, which includes dual separate sinks, soaking tub, separate shower, and a spacious closet. A secondary bedroom, half bath, and conveniently located laundry round out a main level that is as functional as it is impressive. Upstairs, 3 more secondary bedrooms, a full bath, and a loft space that is ready for whatever you need GAME ROOM or Family Entertainment! Out back, the fully fenced backyard is yours to enjoy and make your own. Waterview community is in a class of its own. An 18-hole championship golf course, resort-style waterpark, community lakes, 14 parks and playgrounds, hike and bike trails, tennis courts, and sand volleyball, this is not just a neighborhood, it is a lifestyle. The President George Bush Turnpike puts the entire DFW employment corridor within easy reach. Lake Ray Hubbard, Firewheel Town Center, and a full lineup of dining and entertainment are all just minutes away. Garland ISD, the 2026 Texas District of the Year, serves this address. This is Waterview living at its finest. Schedule your showing today. Discounted rate options and no lender fee future refinancing may be available for qualified buyers.

7917 Southern Hills Ln, Rowlett

$547,000
4 Beds 4 Baths 21328483 MLS
Meticulously maintained and move-in ready, this stunning 4-bedroom, 3.5-bath home offers 3,775 square feet of thoughtfully designed living space on a quiet cul-de-sac in one of Rowlett's most desirable locations near Lake Ray Hubbard. Featuring beautiful hardwood floors and an open-concept floor plan, this home is ideal for both everyday living and entertaining. The expansive primary closet offers floor to ceiling storage custom designed by Closet by Design. The beautifully renovated kitchen showcases granite countertops, a large center island, abundant cabinetry, and seamless flow into the spacious living and dining areas. The private primary suite is a true retreat with a beautifully updated spa-inspired bath featuring an oversized walk-in shower, relaxing garden tub, and modern finishes. Upstairs, you'll find generously sized secondary bedrooms along with a dedicated media room and versatile flex space perfect for a home office, game room, fitness area, or playroom. Step outside to enjoy the expansive deck overlooking the backyard, complete with a sports court that's perfect for basketball, pickleball, or endless outdoor fun. A well-maintained privacy fence creates a peaceful setting for relaxing, entertaining, and enjoying the outdoors. Additional highlights include updated windows, a spacious 3-car garage, and exceptional pride of ownership throughout. Conveniently located just minutes from Lake Ray Hubbard, shopping, dining, parks, and major commuter routes, this exceptional home offers the perfect combination of space, style, and functionality. Don't miss your opportunity to make this incredible Rowlett home your own!

7101 New Bury Ct, Rowlett

$295,000
3 Beds 2 Baths 21319049 MLS
One Story with canopied mature shade tree and welcoming curb appeal. Established neighborhood charm; a feel that is hard to recreate. NO HOA Built in 1977, this 3-bedroom, 2-bath has a practical layout with an additional office or den space, giving you flexibility for working from home, hobbies, homework. The front large room could be a dining and living area mix. There are barns doors covering 2 large pantries with a lighted coffee bar in middle. Many important updates include but not limited to: NEW roof, 3.5 ton 16 seer heat pump HVAC 2022, wood fence with galvanize poles, a new electrical panel, new kitchen sink, faucet, under sink osmosis system and plumbing. LED lighting, newer fencing, laminate flooring, (no carpet), all new windows 3 years ago with transferable warranty, foundation repaired with transferable warranty, dishwasher 2 yrs, stove 1.5 years. Huge Pantry and coffee bar. The home is structurally and appliance sound, The primary is a private space as it is split from the other 2 bedrooms. Primary has an ensuite bath and backyard views. The full 2-car garage is a valuable feature, especially in an area where many garages have been converted. The backyard includes a covered rear patio, and a 8 x 16 storage shed with electricity, creating extra space for tools, projects, and hobbies. Located within Garland ISD, where school choice options may be available, and near a highly rated elementary school approximately .7 miles away, this home offers both convenience and long-term potential. With major updates completed, a flexible one-story floor plan, mature neighborhood charm, and room to personalize, this home is a great opportunity for buyers looking for comfort, value, and an established Garland location. Quick access to George Bush Turnpike and Hwy 78 makes it easy to go to the grocery store, Firewheel Mall, dining, and schools within walking distance. Nearby Lake Ray Hubbard for boating, kayaking, and fishing.

1322 Paris Dr, Garland

$159,000
2 Beds 2 Baths 21327384 MLS
**Live at the center of North Dallas convenience** in this beautifully updated 2-bedroom, 2-bath condo at 11128 Valleydale Dr., Unit C. Set in the established Park Central Condominiums, this move-in-ready home offers an exceptional location near the well known Northaven Trail, major Dallas corridors, everyday essentials, dining, shopping, and the city’s trail network. Inside, an open living and dining space creates an easy flow for everyday living and entertaining. The efficient floor plan makes smart use of every square foot, while two private bedrooms—each paired with its own full, remodeled bathroom—offer flexibility for guests, a home office, or shared living. The updated kitchen is ready for daily use, featuring granite countertops, stainless steel appliances, and modern finishes. Modern bathroom updates add a clean, polished feel, and the property’s mid-century character provides a distinctive backdrop to its modern improvements. Enjoy quick access to NorthPark Center, The Shops at Park Lane, Trader Joe’s, local restaurants, parks, and key Dallas employment hubs. Whether you are seeking a low-maintenance primary residence, a convenient Dallas pied-à-terre, or a well-positioned real estate opportunity, this condo delivers the location, updates, and lifestyle that make North Dallas so desirable.

11128 Valleydale Dr Unit C, Dallas

$165,000
2 Beds 2 Baths 21328436 MLS
Move-in ready and thoughtfully updated, this charming corner-unit 2-bedroom, 2-bath home offers comfort, style, and low-maintenance living. With only one shared wall, you’ll enjoy added privacy and a quieter living experience. Recent improvements include a new roof, new HVAC system, and new kitchen appliances, providing peace of mind for years to come. Both bathrooms have been beautifully remodeled with modern finishes, creating fresh, inviting spaces. The functional floor plan features both bedrooms upstairs for added privacy, while the cozy fireplace serves as the focal point of the living area. Comfortable living and dining spaces make this home ideal for everyday living or entertaining. An attached storage area off the carport provides convenient space for tools, seasonal décor, or other outdoor essentials. Outside brick walls were redone recently. Enjoy access to the community pool, perfect for cooling off during warm Texas summers. Conveniently located near shopping, dining, parks, and major highways, this home offers the perfect blend of comfort, convenience, and value.

1828 Ridgeview Plz, Mesquite

$819,900
4 Beds 4 Baths 21325774 MLS
MOVE IN READY CUL DE SAC large PATIO BONUS ROOMS GALORE Welcome to 113 Woodland Cove a stunning 4 bedroom 3.5 bath traditional home in Coppells sought after Forest Cove neighborhood. This east facing home sits on a quiet cul de sac with mature trees and nice landscaping creating instant curb appeal. This 3510 square foot home features plantation shutters throughout both floors and hardwood floors on the entire first floor. MAIN FLOOR LIVING Dedicated home office with French doors perfect for remote work. Open concept kitchen and family room feature a gas fireplace. Flow seamlessly to a long covered patio with ceiling fan creating indoor outdoor living. The large patio is a rare find extending your living space year round. Plantition shutters throughout. PRIMARY SUITE RETREAT First floor owners suite with adjoining bonus room featuring its own window. Use as sitting room nursery home gym or second office. Spa like en suite bathroom connects to a spacious walk in closet which opens directly into the laundry room for ultimate convenience. UPSTAIRS Massive 10 by 15 bonus room with window perfect as media room or playroom. Large upstairs living area provides additional gathering space. Wide hallway with built in wall shelves adds character and storage. Two generously sized bedrooms share a Jack and Jill bathroom. while there is another bedroom suite. Large two car garage with rear entry and additional storage area. Refrigerator washer and dryer are all included making this home move in ready. LOCATION Nestled on a quiet cul de sac minutes from top rated Coppell ISD schools DFW Airport shopping and dining. Flexible showing hours and weekend open houses. This home wont last. Schedule your private tour today.

113 Woodland Cv, Coppell

$180,000
7 Beds 4 Baths 21328384 MLS
Unlock the possibilities with this unique investment opportunity. The main residence features 4 bedrooms and 2 full bathrooms. In addition, the property includes a 2-bedroom, 1-bath guest, in-law suite and a separate 1-bedroom, 1-bath suite, offering flexible options for extended family, rental income, or future renovation. The property is being sold as-is and will require repairs and updates, making it an excellent opportunity for investors, builders, or buyers looking to renovate and add value. Whether you're planning to restore the existing improvements or built New Construction. Conveniently located with easy access to major highways, few minutes away from the State Fair, Downtown Dallas, shopping, dining, and schools, this is a chance to transform a property with great upside into your next successful investment. Don't miss this opportunity to bring your vision to life!

2714 Lenway St, Dallas

$326,999
3 Beds 2 Baths 21328363 MLS
MLS# 21328363 - Built by Impression Homes - Ready Now! ~ At ValleyBrooke, the Hickory floorplan offers a thoughtful single-story layout with 1,593 square feet, 3 bedrooms, 2 bathrooms, and a 2-car garage. A covered entryway welcomes you inside, where the family room flows into the dining area and modern kitchen, creating an easy connection across the main living spaces. Anchored by a large center island and walk-in pantry, the kitchen brings prep space, storage, and everyday function to the heart of the home. The primary suite is privately placed at the rear of the home with a dual vanity, large walk-in shower, and walk-in closet. Two secondary bedrooms, a utility room, coat closet, and linen closets add thoughtful storage and everyday function throughout the layout. A covered backyard patio extends the living space outside.

2521 Russell Way, Mesquite

$392,999
4 Beds 2 Baths 21328359 MLS
MLS# 21328359 - Built by Impression Homes - Ready Now! ~ The Cheyenne floorplan at ValleyBrooke offers 2,022 square feet of single-story, open-concept living with 4 bedrooms, 2 bathrooms, and a 2-car garage. A covered entry opens into a generous main living area, where the family room, dining space, and modern kitchen are designed for easy connection, comfortable flow, and everyday living. The kitchen centers the home with a large island and walk-in pantry, offering space to gather, prep, serve, and stay organized. The primary suite is set at the rear of the home with a large walk-in shower, dual vanity, and expansive walk-in closet. Three secondary bedrooms are positioned on the same level, with one additional walk-in closet adding extra storage. A mud room, separate utility room, coat closet, and linen closet add thoughtful function throughout the layout.

1708 Quapaw Trl, Mesquite

$386,999
4 Beds 2 Baths 21328357 MLS
MLS# 21328357 - Built by Impression Homes - Ready Now! ~ The Austin floorplan at ValleyBrooke offers 1,915 square feet of single-story, open-concept living with 4 bedrooms, 2 bathrooms, and a 2-car garage. A covered entry welcomes you inside, where the family room flows into the dining area and modern kitchen, creating an easy connection across the main living spaces. The kitchen is anchored by a large center island and walk-in pantry, bringing everyday function to the heart of the home. The primary bedroom is set at the rear of the home, with a large walk-in shower, dual vanity, and generous walk-in closet. Three secondary bedrooms are positioned on the same level, while a mud room, separate utility room, coat closet, and linen closet add thoughtful storage and everyday function throughout the layout.

1704 Quapaw Trl, Mesquite

$355,000
3 Beds 2 Baths 21325687 MLS
This delightful 3-bedroom, 2-bathroom residence offers a blend of modern convenience and timeless comfort. With a spacious 2-car garage, this home is perfectly situated for easy access to local amenities, schools, and parks, providing a harmonious blend of suburban tranquility and urban accessibility. Entertain with ease in a kitchen adorned with granite countertops, double ovens, electric cooktop, and microwave, the perfect backdrop for preparing family meals or intimate gatherings. The refrigerator conveys to the buyer at closing. Each bedroom offers generous walk-in closets, providing ample storage. The primary suite is a haven of relaxation, designed for peace and privacy, and features a huge walk-in closet which is rare for this neighborhood. A spacious living area boasts a vaulted ceiling and a wood burning fireplace. Outside, the expansive yard boasts a fully-equipped sprinkler system, a wood privacy fence with metal posts, covered patio, storage shed, and a perfect backdrop for outdoor entertainment or peaceful solitude. No HOA, No MUD, and No PID! Don’t miss your chance to experience what comfortable, functional family living in Richardson truly feels like.

1902 Richland Dr, Richardson

$425,000
3 Beds 2 Baths 21327749 MLS
BOM- no inspections done, buyer situation changed. Welcome to this beautifully maintained one-owner Plantation Home in the sought-after Jackson Hills community of Sachse. Built in 2014 and lovingly cared for by its original owner, this home offers timeless finishes, abundant natural light, & a floor plan designed for both everyday living & entertaining. From the moment you step inside, you'll appreciate the rich, real hardwood flooring that flows through the entry, formal dining, and kitchen. The heart of the home features granite countertops, ample cabinetry, a spacious walk-in pantry, & both formal and casual dining spaces. A stunning skylight & walls of windows fill the home with natural light, creating a bright & inviting atmosphere throughout the day. The open-concept layout seamlessly connects the kitchen, breakfast area, and living room, making it easy to stay connected whether hosting gatherings or quiet evenings at home. The primary suite is separated from the 2ndary bedrooms & features a beautiful bay window overlooking the backyard & peaceful greenbelt beyond. A versatile flex room provides endless possibilities as a media room, home office, playroom, exercise space, or hobby room. Complete with speaker wiring and elevated windows for privacy, it's a space that can easily adapt to your lifestyle. Step outside to the covered patio and enjoy the privacy of a backyard that backs directly to a greenbelt, offering a serene setting with no rear neighbors. An automatic spklr system helps keep the lawn looking its best year-round. Exceptional pride of ownership throughout, and a location that puts you just minutes from PGBT, Firewheel Town Center, Heritage Park, shopping, dining, and miles of scenic walking trails. This home combines convenience, comfort, and value in one of Sachse's most desirable neighborhoods. If you've been searching for a well-cared-for home with space, flexibility, and a prime location, this one deserves a spot at the top of your list.

4025 Hawthorne Dr, Sachse

$640,000
3 Beds 3 Baths 21328013 MLS
Welcome to this beautifully maintained home on a quiet cul-de-sac in highly acclaimed Coppell ISD. With timeless brick architecture, mature landscaping, and an inviting covered entry, this move-in-ready home offers exceptional curb appeal. Lovingly cared for, it’s ready for its next owners. The private backyard is an entertainer’s dream, featuring a sparkling pool and spa, covered patio, pergola with built-in grill and bar, and a board-on-board privacy fence. Inside, enjoy a bright open floor plan with 3 bedrooms, 2 full baths, and a 2-car garage. Recent updates include luxury vinyl plank flooring, fresh interior paint, granite kitchen countertops, stainless steel appliances, new windows (2015), HVAC (2014), and roof (2018). A standout feature is the fully owned solar energy system—no lease or payments to assume. Combined with the utility provider’s Free Nights program, it offers outstanding energy efficiency and exceptionally low electric bills. Conveniently located near parks, shopping, dining, and major highways, this home combines comfort, efficiency, and lifestyle in one of Coppell’s most desirable neighborhoods. Beautifully maintained, energy efficient, and priced to sell—don’t miss this exceptional opportunity!

300 Sundance Cir, Irving

$255,000
3 Beds 3 Baths 21328070 MLS
Welcome to this beautifully updated two-story home nestled in the sought-after Los Encinos community! Featuring 3 spacious bedrooms, 2.5 bathrooms, and stylish luxury vinyl flooring throughout, this move-in-ready home offers the perfect blend of comfort, functionality, and low-maintenance living—without a stitch of carpet. Step inside to an inviting open-concept layout designed for everyday living and effortless entertaining. The spacious living room flows into the formal dining area and a bright, updated kitchen featuring freshly painted cabinetry, laminate countertops, generous storage, and plenty of space to create memorable meals with family and friends. Step outside to your own private patio—the perfect place to enjoy your morning coffee, unwind after a long day, or gather with loved ones for weekend cookouts. Thoughtfully maintained, this home includes fresh interior paint, a 3.5-ton HVAC system installed in 2021 for year-round comfort, beautiful vinyl flooring throughout, and refreshed kitchen cabinetry that gives the home a clean, modern feel. Conveniently located near shopping, restaurants, entertainment, and major highways, you'll enjoy easy access to everything you need while coming home to the peaceful charm of the Los Encinos community. Whether you're purchasing your first home, looking for more space, or simply ready for a fresh start, this home is ready to welcome its next chapter. Don't miss your opportunity to make it yours—the seller is open to all offers. Schedule your private showing today!

301 Ensenada Plz, Dallas

$399,900
4 Beds 3 Baths 21327996 MLS
This beautiful home with all the professional designer touches is located in Rowlett's newest lakeside community, Canterbury Cove, just steps from Lake Ray Hubbard. Featuring 4 bedrooms, 3 full bathrooms, and an open concept floor plan with abundant natural light. The house offers a secondary bedroom on the first floor, which is currently used as a study and leads to your full bathroom. The kitchen is equipped with stainless steel appliances, large kitchen island, quartz countertops, pantry, custom cabinets and opens to your spacious living room. Venture upstairs and see your primary bedroom with its own private bathroom with an incredible walk in shower, luxurious soaking tub, granite counter tops, dual sinks, desirable walk in closet. This primary bathroom feels like a spa and perfect for relaxing after a long day. Upstairs also includes a additional living area, 2 generously sized bedrooms and full bathroom. Walk outside and relax under your covered patio and enjoy your upgraded TURF backyard! There is access to the lake, so you can enjoy the lake, including fishing, boating, kayaking and swimming! This is A MUST SEE!

7104 Bayhill Ln, Rowlett

$609,000
4 Beds 3 Baths 21326011 MLS
From the circle drive to the private backyard oasis, 10432 Chesterton welcomes you home! The covered front porch immediately invites you to relax and chat with neighbors. Step inside to find beautiful oak hardwood floors that run throughout the home, connecting comfortable living spaces designed for both everyday life and entertaining. The large living and dining area in front is full of windows and light, while the family room in back opens to the updated kitchen, centers around the cozy brick fireplace, and looks out through French doors to your private backyard retreat. An additional flex space offers endless possibilities as a home office, library, playroom, fitness room or extra guest bedroom. The updated kitchen is both functional and inviting, featuring granite countertops, tile backsplash, gas range, built-in microwave, plentiful cabinet storage, and a pantry. Generous bedrooms with ceiling fans and thoughtfully designed bathrooms add to this home's comfortable layout. Step outside to a backyard oasis that's ready for you to enjoy. The covered patio and mature oak tree provide shade and the perfect setting for weekend barbecues, morning coffees, or evenings with family and friends. The large accessory building in the backyard, complete with electricity, is not your average storage shed! Workshop? She-shed...man-cave...art studio? How will you dream to use it? Not only that, but the oversized 2-car garage is fully insulated and air-conditioned with its own mini-split unit to keep you cool in summer and warm in winter! Complete with finished custom flooring and built-in storage, it adds even more versatility for hobbies, projects, or extra workspace. Lovingly maintained and full of warmth, this home is ready for your next chapter! In the heart of Lake Highlands, you're minutes away from White Rock Lake and all the recreation, entertainment and dining venues Dallas has to offer. Come experience 10432 Chesterton and let's get you home!

10432 Chesterton Dr, Dallas

$659,900
5 Beds 4 Baths 21325444 MLS
Located in the highly desirable Oakridge neighborhood and overlooking hole #6 of the Oakridge Golf course, this prime deal is just minutes from Garland's revitalized downtown district. Fully updated home offers 5 bedrooms, 4 full baths, and 3,774 square feet of beautifully designed living space. Ideal for multigenerational living, the flexible floor plan features nearly all bedrooms on the first floor, multiple ensuite or adjacent baths, and versatile bonus rooms perfect for extended family, a home office, gym, or guest suite. The updated kitchen showcases abundant cabinetry, a large island, and butler's pantry, opening to two spacious living areas with soaring ceilings and fireplaces. The primary suite offers a fireplace, patio access, a spa-like bath with jetted tub, oversized walk-in shower, and an enormous walk-in closet. Upstairs includes a game room with private balcony overlooking the golf course and an exterior staircase, plus an additional flex room and full bath. Relax on the covered patio and enjoy easy access to George Bush Turnpike, Firewheel Town Center, and Garland's vibrant downtown. A rare opportunity to own a move-in-ready home in one of Garland's most desirable neighborhoods.

3001 Oak Springs Dr, Garland

$369,340
4 Beds 2 Baths 21325032 MLS
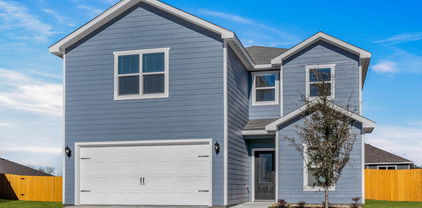
Welcome to D.R. Horton’s beautiful new community of Parkerville Meadows, located in DeSoto and DeSoto ISD! The spacious single-story Dillon floorplan Elevation I, with a quick estimated Summer completion, offers 4 bedrooms, 2 bathrooms, and a 2-car garage with a thoughtfully designed layout perfect for comfortable everyday living. This open-concept home features a large family room that flows seamlessly into the dining area and well-appointed kitchen, creating a bright and functional space for entertaining and daily routines. The kitchen showcases quartz countertops, 42-inch upper cabinets with crown molding, ceramic tile backsplash, stainless steel appliances, an electric range, generous counter space, a center island, and a walk-in pantry for added storage. The private primary suite is tucked away at the rear of the home and includes a spacious walk-in closet along with an en-suite bath featuring dual vanities and a large walk-in shower. Three secondary bedrooms are positioned near the front and side of the home with access to a full bath, offering flexible space for family, guests, or a home office setup. Additional highlights include luxury vinyl plank flooring in the main living areas, a dedicated utility room, linen storage, covered patio, and America’s Smart Home Technology package. Exterior features include a landscape package with a full sprinkler system and fully fenced backyard. Conveniently located near Hwy 67 and I-20, Parkerville Meadows offers easy access to downtown Dallas and surrounding areas while providing the benefits of suburban living in sought-after DeSoto ISD. The community is fully electric, offering a modern and efficient lifestyle.

1441 Canterbury Trl, Desoto

$358,900
4 Beds 3 Baths 21328113 MLS
Piper – 2 story, 4-bed, 2.5-bath, loft, 1,772 SQFT! The two-story Piper floor plan showcases four bedrooms, two-and-a-half bathrooms and spacious living areas. Soaring ceilings, walls of windows, stainless-steel appliances, vinyl plank wood-style flooring and designer fixtures set the tone for this upgraded home. With the incredible, open layout, the dining room is open to the living room making it functional for everyday family living. The kitchen features energy-efficient kitchen appliances, granite countertops and wood cabinets topped with crown molding. Your family will enjoy having the large, upstairs game room to create more family memories. Situated downstairs, comfort and relaxation await in the private owner’s suite of the Piper. Designed with your ultimate enjoyment in mind, the upgraded Piper will exceed all expectations.

6344 Emerald Tree Ln, Dallas

$374,900
5 Beds 3 Baths 21328076 MLS
Driftwood – 2 story, 5-bed, 2.5-bath, loft, 2,505 sqft! This beautiful two-story home is designed to accommodate even the largest families. The Driftwood offers abundant living space and storage options with five bedrooms, a chef-ready kitchen, dining room, downstairs family room and the large upstairs game room. In the kitchen, sprawling granite counters, gorgeous wood cabinets and energy-efficient appliances provide a beautiful workspace to prepare food and plenty of room to display appliances and gadgets. Whether you prefer to watch TV, visit with friends, play games or work out, the expansive family room downstairs and a spacious game room upstairs offer your family the space they want and need. This home is equipped with remarkable upgrades included that add energy-efficiency and value to this incredible home.

4233 Lava Forest Dr, Dallas

$316,900
3 Beds 2 Baths 21328093 MLS
Blanco – 1 story, 3-bed, 2-bath, 1,316 sqft! The one-story Blanco plan has three bedrooms, two baths, a huge family room and an open-concept layout. In the kitchen, enjoy spacious granite countertops, a large center island, beautiful wood cabinets and energy-efficient, Whirlpool® appliances. Whether you are cooking weeknight for your family or Thanksgiving dinner for friends, the kitchen of the Blanco is ready for it! Other upgrades around this wonderful home include a programmable thermostat, a Wi-Fi-enabled garage door opener and much more! These upgrades come at no extra cost to you and further complement the design of this new construction home. The Blanco plan offers plenty of space for your family, all conveniently located on one story. Enjoy the convenience of single-story living, while still having the space for your family to grow and create memories.

6315 Hyena Hollow Dr, Dallas

Listings provided by North Texas Real Estate Information Systems (NTREIS). Listing data has been deemed reliable but is not guaranteed to be accurate by the MLS.

Last updated: