Refine Search
Sort by
$369,990
4 Beds 4 Baths 21250131 MLS
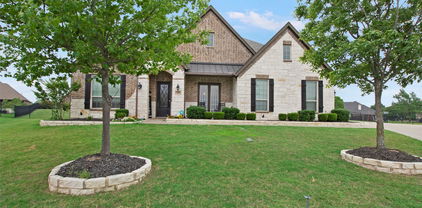
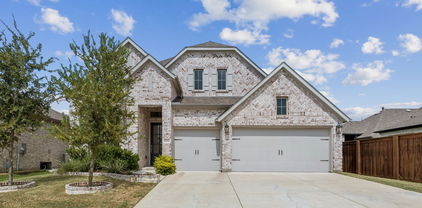
MLS# 21250131 - Built by HistoryMaker Homes - Ready Now! ~ Move-In Ready! 4.99% Fixed-Rate Financing Available for Qualified Buyers* The Holbrook II by History Maker Homes offers a spacious two-story layout designed for today's lifestyle, combining modern comfort with thoughtful functionality. Featuring 4 bedrooms, 3.5 bathrooms, and an open-concept design, this home provides plenty of space for both everyday living and entertaining. The gourmet kitchen features quartz countertops, a large center island, abundant cabinetry, and generous prep space while overlooking the dining area and family room, creating a bright and inviting gathering space. The private primary suite is conveniently located on the first floor and serves as a relaxing retreat with dual vanities, a large walk-in shower, and an oversized walk-in closet. Upstairs, you'll find three spacious secondary bedrooms, two full bathrooms, and a generously sized game room that offers the perfect space for a media room, playroom, or second living area. Additional highlights include luxury vinyl plank flooring in the main living areas, energy-efficient construction, smart home features, ample storage, and a covered patio that's perfect for relaxing or entertaining outdoors. Located in the award-winning Devonshire master-planned community, residents enjoy resort-style pools, walking trails, parks, playgrounds, fishing ponds, a clubhouse, fitness center, and convenient access to US-80, shopping, dining, and highly rated Forney ISD schools. Schedule your private tour today and experience everything this move-in-ready home has to offer. *Promotional financing with rates as low as 4.99% fixed may be available for qualified buyers through the builder's preferred lender. Financing is subject to credit approval, loan program availability, and other eligibility requirements. Terms, conditions, and restrictions apply. Incentives are subject to change without notice.

1736 Coachman Dr, Forney

$459,000
4 Beds 4 Baths 21244199 MLS
MOVE IN READY PERRY HOME, 4.99% INTRODUCTORY RATE AVAILABLE WITH LENDER-PAID 2-1 BUYDOWN FOR QUALIFIED BUYERS, SINGLE STORY, 3-CAR GARAGE, DEDICATED HOME OFFICE, NO CARPET, IN DEVONSHIRE, FORNEY Built in 2021, this beautifully upgraded Perry Homes build offers 2,676 square feet of thoughtfully designed living space with 4 bedrooms, 3 full baths, 1 half bath, and a functional single story floor plan in the highly sought after Devonshire community. The open concept layout is designed for comfortable everyday living and effortless entertaining, featuring wood look ceramic tile flooring throughout with no carpet, a spacious family room, and a chef inspired kitchen with a large center island offering storage on both sides, gas cooktop, wall oven, abundant cabinetry, and generous prep space. The private primary suite overlooks the professionally landscaped backyard and offers a relaxing retreat with a soaking tub, oversized walk-in shower, and separate his-and-her walk-in closets. Skip the expense and time of creating an outdoor living space after closing. This professionally landscaped backyard is already complete with mature flowering plants, established privacy trees, and an extended patio, creating a turnkey outdoor retreat with minimal lawn maintenance compared to a traditional backyard. Additional highlights include a dedicated home office, spacious 3 car garage, abundant storage, and the quality craftsmanship Perry Homes is known for. Devonshire residents enjoy resort style pools, walking trails, fishing ponds, a dog park, basketball and volleyball courts, splash pad, playgrounds, and beautifully appointed amenity centers. Conveniently located near shopping, dining, schools, and major commuting routes, this move in ready Forney home delivers upgraded finishes, completed outdoor living, flexible financing, and exceptional value in one of the area's premier master planned communities.

1314 Buttermere St, Forney

$1,225,900
4 Beds 4 Baths 21243177 MLS
Featured on a half-acre homesite. Welcoming entry with 12-foot ceiling. Kitchen has island with built-in seating space, a 6-burner gas range cooktop, a large walk-in pantry and flows out to the dining area. Generous family room with 16-foot ceilings, a wood mantel fireplace, and dual French door backyard access. Hardwood floors throughout main living area. Formal dining room with wall of windows. Home office with French door entry just off the family room. Spacious primary suite with wall of windows. French doors open to primary bath with dual vanities, a freestanding tub, separate glass enclosed shower, two linen closets and two walk-in closets. Guest suite with a full bathroom and a walk-in closet. A game room just off the family room and a media room complete this spacious design. Utility room with private access to the primary suite. Extended covered backyard patio. Mud room just off the three-car garage.

306 Bramley Ln, Heath

$649,900
4 Beds 4 Baths 21238317 MLS
Stunning home on a large lot in the highly sought-after Shepherd's Glen community, zoned to top-rated schools. This 4 bedroom, 3.5 bath home sits in a peaceful, tree-lined setting just minutes from the lake. Brand new flooring and fresh paint throughout give the home a crisp, move-in ready feel. The updated kitchen features granite counters and stone backsplash, opening to the main living area with a stone fireplace and a wall of windows overlooking the backyard. A private study with a bay window sits off the entry, perfect for working from home. The primary suite includes wood floors and a spacious bath. One bedroom and full bath are conveniently located downstairs, with a game room, balcony, and two large secondary bedrooms up. Utility room with sink. Light, bright, and truly turn-key.

137 Shepherds Glen Rd, Heath

$535,000
4 Beds 4 Baths 21233702 MLS
Welcome to your dream home in the highly sought-after Forney community! Situated on an oversized lot, this beautifully maintained 4-bedroom, 3.5-bath home offers the perfect blend of comfort, functionality, and style. The thoughtfully designed floor plan features a spacious primary suite conveniently located on the first floor, providing both privacy and ease of living. A dedicated study or home office offers flexibility and can easily serve as a 5th bedroom for guests or multigenerational living. Upstairs, you’ll find three generously sized bedrooms along with an expansive game room—perfect for entertaining, movie nights, a playroom, or additional living space to fit your lifestyle. The open-concept living area flows seamlessly into the kitchen and dining spaces, creating an inviting atmosphere ideal for everyday living and hosting family and friends. The kitchen is equipped with modern appliances, ample counter space, abundant cabinetry, and stylish finishes that make both cooking and entertaining a pleasure. Additional features include wood-style flooring, spacious closets, and tasteful updates throughout the home. Step outside to the oversized backyard with endless possibilities for outdoor entertaining, recreation, gardening, or simply relaxing in your own private retreat. Conveniently located near major highways, shopping, dining, and highly rated schools, this move-in-ready home offers both space and accessibility in one of the area’s most desirable communities. Washer, dryer and refrigerator negotiable with full offer. Motivated seller — bring your offers and schedule your private showing today! Photo Disclaimer: Photos may include virtual staging and digital enhancements. Actual property condition and appearance may vary. Buyers and Buyers Agent are encouraged to personally inspect the property to verify all features, dimensions, and conditions.

785 Vineyard Way, Forney

$1,099,000
4 Beds 4 Baths 21237537 MLS
Nestled on nearly an acre beneath mature trees in Heath’s highly sought-after Stoneleigh neighborhood, this exceptional estate blends luxury living with practical value. The backyard is a true private retreat, featuring a resort-style pool and an expansive outdoor living space complete with a fireplace, built-in gas grill, Big Green Egg, dual refrigerators, and a covered outdoor living area with TV and furnishings that will remain with the home. All outdoor patio and poolside furniture will also convey, allowing the next owner to immediately enjoy the space. Inside, the thoughtfully designed floor plan is filled with natural light and offers spacious living areas, a well-appointed kitchen with excellent flow, a private primary suite, and versatile secondary bedrooms. The primary bedroom TV, exercise room TV, and an impressive media room complete with projector, furniture, and audio equipment will remain with the property. Certain additional furniture pieces and appliances may also be available. The seller is willing to consider concessions toward a mortgage rate buy-down or buyer closing costs, creating an opportunity to reduce upfront expenses and monthly payments. The pool heater was replaced in Spring 2026, and the home is equipped with an upgraded Class 4 impact-resistant roof installed in 2021, which may qualify the future owner for insurance premium discounts (buyer to verify with their insurance carrier). Conveniently located near Lake Ray Hubbard, shopping, dining, and top-rated Rockwall ISD schools, this property offers the space, amenities, and lifestyle that make Heath one of North Texas’ most desirable communities. With extensive included amenities, recent updates, and potential monthly savings opportunities, this is a rare offering in Stoneleigh.

1 Kensington Dr, Heath

$519,000
5 Beds 4 Baths 21240262 MLS
Experience elevated living in this stunning luxury home located in one of the most sought-after communities in Rockwall. Boasting an expansive and thoughtfully designed layout, this impressive residence offers 4 spacious bedrooms, 2.5 baths, and multiple living areas designed for both comfort and sophistication. From the moment you step inside, you’re greeted by soaring ceilings, abundant natural light, and elegant finishes throughout. The main living area flows seamlessly into a beautifully appointed kitchen with generous cabinetry, premium finishes, and ample space for entertaining. Upstairs, you’ll find a versatile layout featuring a large family or game room along with a dedicated office space—perfect for working from home or creating a private retreat. The primary suite offers a true sanctuary with a luxurious ensuite bath and expansive closet space, while the additional bedrooms provide comfort and flexibility for family or guests. Step outside to enjoy a generously sized backyard that offers endless possibilities for outdoor living, entertaining, or creating your own private oasis. Nestled on a quiet cul-de-sac in a highly desirable neighborhood, this home combines elegance, space, and location—just minutes from shopping, dining, and major highways. A rare opportunity to own a truly exceptional home that blends luxury and everyday functionality

2357 Ambassador Ct, Heath

$534,315
4 Beds 4 Baths 21238067 MLS
This expansive single-story home is crafted for elegant living and designed for the way you live. You will love the soaring ceilings in the family room, with tons of natural light. A fireplace that is decorated with gorgeous tile, creating a warm focal point everyone wants to gather around. Private study provides a quiet, refined retreat for work. A game room area delivers the ultimate flex space; you can use a media lounge or a play area. Chef's kitchen with an oversized island, quartz countertops, offering abundant prep space and a natural gathering space. The built-in hutch adds character while providing more storage. The extended primary suite is a sanctuary where you can escape with a private seating area for a reading nook. You will love the spa like primary bath with a freestanding tub, a soaking tub and dual vanities. Large extended covered back patio. All in an energy efficient home.

2907 Messenger St, Forney

$520,000
4 Beds 4 Baths 21235416 MLS
Welcome home to this stunning one-story Highland Home situated on a premium oversized lot, truly offering all the bells and whistles! From the moment you arrive, you’ll be captivated by the superb curb appeal featuring extensive landscaping, upgraded exterior lighting, solar screens, and a three-car+ garage. Step inside to a thoughtfully designed split floor plan with rich wood flooring and brand-new carpet throughout. Secondary bedrooms are privately situated, including an en suite—perfect for guests—along with a media room, dedicated office, and an oversized utility room, all perfectly placed for both functionality and privacy. The open-concept family room is filled with natural light and showcases beautiful upgrades, including plantation shutters and designer lighting. The kitchen is a chef’s dream, complete with a huge island, double ovens, walk-in pantry, and elevated design finishes—perfect for both everyday living and entertaining. Retreat to the spacious primary suite, featuring a built-in planning desk nearby and a luxurious ensuite bath designed for relaxation. Step outside to your oversized backyard —ideal for entertaining or unwinding after a long day—with extended epoxy concrete and lush landscaping creating the perfect outdoor escape. Located in the highly sought-after Devonshire community, this home offers access to incredible amenities and a vibrant neighborhood lifestyle. This is the one you’ve been waiting for—welcome home!

1510 Tavistock Rd, Forney

$442,500
5 Beds 4 Baths 21235914 MLS
Move-in ready and absolutely stunning, this meticulously maintained home shows like new and is ready to impress from the moment you arrive, perfectly positioned on a quiet cul-de-sac for added privacy and minimal traffic. With undeniable curb appeal, a charming façade and a front-facing two-car garage welcome you in. Step inside to soaring ceilings, elegant archways, and a light, neutral palette that creates an airy, inviting feel throughout. Just off the entry, a private front-facing room offers the perfect flex space, ideal as a home office or guest bedroom. Designed with both everyday living and entertaining in mind, the open-concept layout flows beautifully. The grand living room features vaulted ceilings and abundant natural light, seamlessly connecting to a spacious formal dining area ready to host everything from intimate dinners to large gatherings. At the heart of the home, the chef’s kitchen is a true showstopper, complete with a large island, granite countertops, stylish pendant lighting, tiled backsplash, stainless steel appliances, electric cooktop, and a walk-in pantry. The private primary suite is a relaxing retreat, highlighted by a wall of windows, tray ceilings, and a luxurious en-suite bath with dual vanities, a garden tub, separate shower, and a generous walk-in closet. Upstairs, a sweeping staircase leads to an oversized game room, along with three spacious guest bedrooms and two full bathrooms, offering flexibility for any lifestyle. Step outside to a beautiful oversized backyard with a sprinkler system, a covered patio perfect for relaxing or entertaining, and plenty of room to design your dream pool. Tucked away on a cul-de-sac yet offering space, style, and a flexible floor plan, this home truly has it all!

117 Joshua Tree Ct, Forney

$449,900
4 Beds 4 Baths 21235968 MLS
A welcoming front porch opens into an extended entryway boasting a 12-foot ceiling. French doors open into the private home office which features three large windows. Down the hallway you pass the secondary bedrooms which feature walk-in closets and a shared bathroom. As you step into the dining area you are greeted with ample natural light. The family room boasts a wall of windows, a wood mantel fireplace, and tall ceilings. The kitchen hosts an island with built-in seating, a 5-burner gas cooktop, and a corner walk-in pantry. The primary bedroom hosts three large windows and convenient access to the utility room. The primary bathroom has dual vanities, a garden tub, glass enclosed shower, a linen closet, and two walk-in closets. Completing the floor plan is a guest suite with full bathroom and walk-in closet off of the main hallway. Covered backyard patio. Mud room is off of the two-car garage.

2715 Kirkhill Ln, Forney

$675,000
5 Beds 4 Baths 21233002 MLS
Better than a new home in the much-desired Heath Golf and Yacht Club BACKING TO GREEN SPACE AND FUTURE GOLF COURSE! $40K in recent landscaping updates!! This meticulously maintained, beautifully upgraded home has custom touches that will instantly draw you in and make you fall in love! Downstairs you will find a beautiful open floor plan with an upgraded kitchen and dining area and a well-lit living room with a gas fireplace. The downstairs master boasts a stunning accent wall and an elegant master bath with dual vanities, a spacious walk-in closet, and shelving for linens. The mother-in-law retreat with a full ensuite bath can also be used as an office. Upstairs features a large open game room, media room, two additional bedrooms, split bath, and a third bedroom with ensuite bath. This property is one of the largest lots and plenty of room for a pool! The community offers golf, tennis, walking trails, gym, lakefront pool, and lake access with a dock! New flooring, carpet, and paint! All furniture and TVs are negotiable!

317 St Paul Ct, Heath

$645,000
4 Beds 4 Baths 21213834 MLS
Set on one of Devonshire's largest homesites, this exceptional property offers expansive outdoor living and a thoughtfully designed floor plan. Situated on a nearly .38-acre cul-de-sac, the backyard showcases a covered outdoor pavilion, heated and jetted 27-foot spool offering the refreshing space of a swimming pool with the year-round comfort of a spa, outdoor kitchen, and multiple gathering areas—an outdoor living experience rarely found within the community. Inside, more than 3,540 square feet features 4 bedrooms, 3 full baths, a powder bath, a private office with French doors, a game room, dedicated media room, and spacious open-concept living areas designed for everyday living and entertaining. The chef's kitchen anchors the home with an oversized island, double ovens, gas cooktop, walk-in pantry, abundant cabinetry, and seamless connection to the family room. The private first-floor primary suite offers a spa-inspired bath and spacious walk-in closet, while the upstairs layout provides exceptional flexibility for family, guests, hobbies, or changing lifestyle needs. The outdoor living experience truly sets this home apart. The expansive backyard offers abundant green space for recreation, pets, and play, while a variety of mature fruit trees add beauty and seasonal harvests rarely found in neighborhood homes. Whether gathering with friends, cooling off in the spool, or relaxing beneath the covered pavilion, this outdoor retreat was designed for year-round enjoyment. Located within the award-winning Devonshire master-planned community, residents enjoy resort-style pools, walking trails, parks, fishing ponds, playgrounds, clubhouse amenities, and convenient access to schools, shopping, dining, and major commuter routes. Exceptional outdoor living, abundant green space, and a versatile floor plan come together to offer the space, privacy, and lifestyle today's buyers are seeking.

1215 Hundgate Way, Forney

$599,000
4 Beds 4 Baths 21231019 MLS
Exceptional custom home on 1 acre in Forney. Built in 2021, this beautifully designed 4-bedroom, 3.5-bath home offers over 3,000 square feet of thoughtfully crafted living space with a 3-car garage and an open-concept layout ideal for both everyday living and entertaining. The eye-catching curb appeal features a stunning combination of stone, brick, and board-and-batten siding, along with an extended driveway, wrought iron fencing, sprinkler system, and a newly extended covered back porch. Step inside to find wood-look tile flooring throughout the main living areas, high ceilings, and a bright, modern design. The gourmet kitchen is a true centerpiece, showcasing built-in stainless steel gas appliances, custom cabinetry, a large island, and quartz countertops—perfect for hosting and gathering. The spacious primary suite offers a relaxing retreat with dual vanities, a walk-in shower, separate garden tub, and a large walk-in closet. Additional highlights include a formal dining room, cozy breakfast nook, and a versatile upstairs game room. Enjoy peaceful outdoor living with an expansive backyard and a covered patio featuring a cedar awning—perfect for morning coffee or evening sunsets. Conveniently located near Forney with easy access to shopping, dining, and entertainment, including The Shops at Terrell and Lake Ray Hubbard. This property offers the perfect blend of space, style, and country living with city convenience.

1204 Jungle Dr, Forney

$950,000
4 Beds 4 Baths 21230593 MLS
Luxurious one-story home located on a quiet cul-de-sac in a unique Heath, TX subdivision. From the striking entryway, you’re welcomed into a private office with built-in cabinetry and a formal dining room featuring wood ceiling beams—just the beginning of the custom craftsmanship seen throughout. Solid 8’ doors and 7” baseboards run seamlessly through the home, enhancing its elegance. The gourmet kitchen offers a walk-in pantry, soaring custom cabinetry, a butler’s pantry, and high-end appliances. The adjacent family room boasts a stone fireplace and wood beam ceiling, creating a warm, inviting space. The media room includes a large screen, projector, media equipment, and furniture—all of which stay with the home. The private primary suite is tucked at the back of the house with dual vanities, a soaking tub, separate shower, and a spacious walk-in closet. Two secondary bedrooms share a well-appointed Jack and Jill bath, while a fourth bedroom features its own en-suite bathroom. Step outside to your backyard retreat—featuring a large patio covered by a pergola, a stone fireplace, and a custom-built pool with hot tub and waterfall. Endless possibilities await! A separate document outlining builder upgrades and custom features is available for your review.

700 Britton Pl, Heath

$619,944
5 Beds 4 Baths 21225582 MLS
MLS# 21225582 - Built by First Texas Homes - Ready Now! ~ Set on a private greenbelt homesite in Grayhawk Addition, this Coventry 2F gives you 3,224 square feet of smart, livable space in Forney’s Classic Series. The layout starts strong on the main floor with the owner’s suite downstairs, plus a second bedroom and full bath that work well for guests, a nursery, or a dedicated office. The two story family room makes an immediate impression with its vaulted ceiling and fireplace, and the open flow into the kitchen keeps everyone connected. It is a natural place to gather, with plenty of room for everyday meals, weekend hosting, and busy weeknights that do not slow down. Luxury vinyl plank flooring runs through the main living areas, giving the home a clean look that is easy to maintain. Upstairs, three additional bedrooms sit alongside a spacious game room and a separate media room, so there is room for movie nights, homework, hobbies, and all the extra things that come with a full household. The 2 car garage and move in ready status add even more convenience. If you have been looking for a large home with a flexible floor plan and a quieter setting in Kaufman County, this one deserves a closer look.

937 Gold Finch Ln, Forney

$499,900
4 Beds 4 Baths 21222297 MLS
Fantastic opportunity to own a FULLY FURNISHED MODEL HOME loaded with designer upgrades! Premier homesite overlooking the community fishing pond and pier! Luxurious and functional, the Brodie plan boasts ample space to suit your lifestyle. An open-concept layout on the main floor features a study off the foyer, and then beyond, a well-appointed kitchen—complete with a center island and walk-in pantry—that overlooks an expansive dining and great room area with patio access. The secluded owner's suite sits at the back of the home, providing a spacious retreat with an attached bath and walk-in closet. The second floor features three secondary bedrooms—all with walk-in closets and one with an en-suite bathroom—a large loft area, and a full hall bath. Enjoy fantastic community amenities and lifestyle features at a 2.2 tax rate! No MUD or PID, and just walking distance to OB Johnson Elementary located within the community!

1117 Garden Grove Ln, Forney

$400,000
5 Beds 4 Baths 21209047 MLS
You have to see this beautifully designed home with $100k in builder upgrades over the base floor plan. The extended foyer opens to a bright, open-concept layout creating an inviting space for both everyday living and entertaining. The kitchen features a large island perfect for casual dining and gathering. The main-level primary suite offers a private retreat with a spa-like bath, complete with a split shower and soaking tub. An additional full bedroom and bathroom on the first floor adds flexibility, along with a versatile space that can easily serve as a home office, guest room, or whatever suits your lifestyle. Upstairs, you'll find a spacious loft or game room—ideal for relaxing, entertaining, or creating a dedicated play or media space—along with well-sized secondary bedrooms that provide comfort and privacy. Step outside to enjoy the covered patio overlooking a peaceful, private backyard—perfect for quiet evenings or hosting guests. With its adaptable layout, generous living spaces, and thoughtful design, this home offers the perfect balance of everyday comfort and modern living.

1207 Willet Sound Ln, Forney

$425,000
4 Beds 4 Baths 21217681 MLS
Located in the rapidly growing Devonshire community of Forney with convenient access to Dallas, this home presents a refined balance of modern comfort, thoughtful design, and everyday functionality. Set within a thoughtfully planned neighborhood, residents enjoy proximity to DFW an on-site elementary school, and an expanding array of shopping and dining options. Nearby conveniences include major retailers such as Target, HEB, and Home Depot, making this an ideal choice for both elevated living and everyday ease. The exterior showcases clean architectural lines, manicured landscaping, and inviting curb appeal that immediately sets the tone. Inside, a light-filled, open-concept layout creates a seamless flow between the main living areas. The spacious living room serves as the heart of the home, enhanced by large windows overlooking the private pond while bringing in abundant natural light to create a warm, welcoming environment for both relaxing and entertaining. The kitchen is designed with style and practicality in mind, featuring a generous center island with bar seating, sleek countertops, ample cabinetry, and stainless steel appliances. It opens effortlessly to the dining area, offering flexibility for both casual meals and more formal gatherings while maintaining a cohesive, connected feel. The primary suite offers a private retreat, complete with a spacious bedroom and a well-appointed ensuite bath featuring dual vanities, a walk-in shower, and a soaking tub. Additional bedrooms are thoughtfully positioned and well-sized, providing comfort and versatility for family, guests, or a dedicated home office. Step outside to a covered patio overlooking a sizable backyard, private stocked pond, perfect for entertaining, play, or future customization. Blending suburban charm with access to the DFW metroplex, this residence delivers a lifestyle of comfort, convenience, and continued growth.

1232 Rushcroft Way, Forney

$679,990
4 Beds 4 Baths 21216549 MLS
Welcome home to the Madison—a beautifully designed Beazer Home where style meets comfort. From the moment you step inside, soaring ceilings and a breathtaking staircase banister set the tone for a home that’s both stunning and inviting. This 4-bedroom, 4.5-bathroom home features a study, media room, loft, solar panels, three car garage, and a covered patio. The first-floor guest suite offers a warm welcome to visitors, while the thoughtfully designed layout ensures space for every part of your life. Designed with the latest trends in mind, this home showcases quartz countertops, rich hardwood flooring, and striking 42-inch harbor linen cabinetry. Every Beazer home is certified by the Department of Energy as a Zero Energy Ready Home, designed for superior energy efficiency and healthier indoor air quality with Indoor airPLUS. This solar-ready home is built with durable 2x6 exterior walls and spray foam insulation, achieving an impressive average HERS score of 40. Plus, every Beazer home in Heath Golf & Yacht Club comes with solar panels for no additional cost. Live the vacation lifestyle every day at Heath Golf & Yacht Club, an amenity-rich community nestled on the shores of Lake Ray Hubbard. Centered around an 18-hole golf course, this vibrant neighborhood features a private lakefront restaurant exclusively for residents, a fitness center with locker rooms, available boat slip rentals, sand volleyball and pickleball courts, and a resort-style amenity center with an infinity pool. Students will attend highly regarded Rockwall-Heath ISD schools. Plus, there are NO MUD or PID taxes. At Heath Golf & Yacht Club, every day feels like a getaway. Estimated completion: June 2026

3504 Shining Light Ct, Heath

$395,000
4 Beds 4 Baths 21211362 MLS
Motivated Seller! Completely remodeled and move-in ready with Game Room and Media Room. This spacious and well-designed 4-bedroom home features a highly functional layout with the primary suite located on the main floor. The open-concept living area flows seamlessly into the kitchen and dining space, offering an ideal setup for both everyday living and entertaining. The kitchen features abundant cabinetry, granite countertops, and a large breakfast bar overlooking the main living area, all enhanced by natural light from the wall of windows across the back of the home. The primary suite offers a private retreat with a spa-like ensuite bath complete with dual vanities, a separate shower, and a jetted soaking tub. Upstairs, you’ll find three generously sized bedrooms, a spacious game room, and a dedicated media room, perfect for movie nights, a playroom, or flexible living space. Step outside to a covered patio with extended decking, creating the perfect space for outdoor entertaining. The large backyard also includes a storage shed and plenty of room to enjoy. Additional highlights include a downstairs powder bath, oversized living areas, and a layout designed for comfort and functionality. Conveniently located near schools, shopping, and major highway. Don't miss out of this beautiful home and schedule your showing today!

118 Stone Dr, Forney

$555,000
4 Beds 4 Baths 21197027 MLS
Located in the desirable Fox Hollow community, this spacious two-story home at 136 Wenham Way offers 4 bedrooms and 3.5 bathrooms with a flexible layout designed for comfort and functionality. The home features a private primary suite on the first floor, providing a peaceful retreat with added privacy, while a second primary suite upstairs is perfect for multi-generational living or guests. The well-designed floor plan offers generous living spaces, ideal for everyday living and entertaining.Residents of Fox Hollow enjoy access to community amenities including a neighborhood swimming pool, playground, greenbelt areas, and an amenity center, creating a welcoming environment for recreation and outdoor activities. The community is conveniently located between major highways for easy commuting and is served by highly regarded schools in Forney Independent School District. Nearby attractions include the 127-acre Forney Community Park with walking trails, sports fields, and outdoor event spaces, as well as local shopping, dining, and entertainment options in the rapidly growing city of Forney. With convenient access to Dallas, this home offers the perfect blend of suburban comfort and city convenience.

136 Wenham Way, Forney

$415,000
4 Beds 4 Baths 21202979 MLS
** 2.99% FIXED RATE for a 30-Year Mortgage (3.75% APR) on Select Homes. Plus, receive $500 a month for 24 months after closing when you make your mortgage payments through the MegPrime App and finance with MCI Mortgage. Subject Terms and Conditions Apply ** Brand New Construction by Megatel Homes! Experience lagoon living in Forney ISD at Bellagio, a vibrant master planned community featuring highly rated schools, scenic parks, and a welcoming small-town atmosphere rich in history as the Antique Capital of Texas. Enjoy resort-style amenities including a lagoon, fitness and wellness spaces, a full-service restaurant and bar, plus entertainment and relaxation for all ages. Move-in ready and never occupied! Megatel Homes Cameron plan is a 2-story 3,055 square foot home featuring 4 bedrooms, 2 bathrooms, 2 half bathrooms, a game room, a media room, and 2 car garage. Open-concept layout filled with natural light and stylish vinyl flooring throughout the main living areas. The kitchen is a true standout, offering generous storage, a nicely sized center island, and seamless flow into the living and dining spaces, perfect for everyday living or entertaining. The Primary suite is located on the first floor and offers a relaxing escape with dual sinks, a luxurious soaking tub, with a separate standing shower, and a massive walk-in closet. On the send floor, you’ll find three generously sized bedrooms, each with its own walk-in closet, a full bathroom, and a spacious game room offering the perfect hangout space for movie nights, games, or just unwinding. This home is available with elevation A on a 40ft lot.

1518 Newcastle Ln, Forney