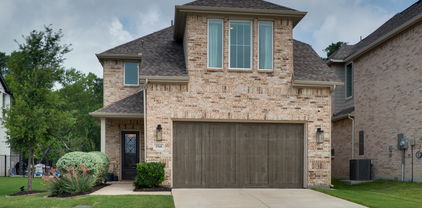
$549,000 NO HOA! Priced $11k below appraised value. Very well maintained! There is truly no comparable competition for this location. Welcome Home where comfort and elegance come together on a private quiet street with only one way in and one way out. This home has elbow room and offers a generous 0.34 acre lot. This beautifully well maintained 4-bed, 2-bath home offers breathtaking sunset views. Inside, you’ll find multiple living spaces designed for both entertaining and everyday comfort, including formal and casual living rooms centered around a stunning double-sided fireplace. The elegant formal dining room features custom built-in bookcases with glass doors, accent lighting, and a massive crystal chandelier that creates an unforgettable centerpiece. Well maintained floors throughout. The kitchen is designed for space and cooking with ease with double ovens, a cozy seating area, abundant cabinetry, and easily flows into the living spaces. Just off the main living room is a flexible nook perfect for a private office, reading retreat, or relaxing sitting area. The spacious primary suite features a large spa-like bath and both bathrooms showcase beautiful upgraded tile work. Additional upgrades include sunscreens on the windows for energy efficiency, epoxy garage flooring, built-in garage shelving, and thoughtful details throughout. Modest laundry room includes stackable washer and dryer. Step outside to your backyard oasis complete with a pergola and gas hookup ready for outdoor entertaining and summer gatherings and catch the beautiful sunset views. The long paved driveway, mature landscaping, motion lights, sprinkler system and exceptional curb appeal make this property truly stand out. Enjoy quite living with convenience, charm, and space to entertain all just moments from Lake Ray Hubbard, the Harbor and Chandlers Landing Marina. Rockwall ISD. 4 Beds ⋅ 2 Baths ⋅ 21266723 MLS NO HOA! Priced $11k below appraised value. Very well maintained! There is truly no comparable competition for this location. Welcome Home where comfort and elegance come together on a private quiet street with only one way in and one way out. This home has elbow room and offers a generous 0.34 acre lot. This beautifully well maintained 4-bed, 2-bath home offers breathtaking sunset views. Inside, you’ll find multiple living spaces designed for both entertaining and everyday comfort, including formal and casual living rooms centered around a stunning double-sided fireplace. The elegant formal dining room features custom built-in bookcases with glass doors, accent lighting, and a massive crystal chandelier that creates an unforgettable centerpiece. Well maintained floors throughout. The kitchen is designed for space and cooking with ease with double ovens, a cozy seating area, abundant cabinetry, and easily flows into the living spaces. Just off the main living room is a flexible nook perfect for a private office, reading retreat, or relaxing sitting area. The spacious primary suite features a large spa-like bath and both bathrooms showcase beautiful upgraded tile work. Additional upgrades include sunscreens on the windows for energy efficiency, epoxy garage flooring, built-in garage shelving, and thoughtful details throughout. Modest laundry room includes stackable washer and dryer. Step outside to your backyard oasis complete with a pergola and gas hookup ready for outdoor entertaining and summer gatherings and catch the beautiful sunset views. The long paved driveway, mature landscaping, motion lights, sprinkler system and exceptional curb appeal make this property truly stand out. Enjoy quite living with convenience, charm, and space to entertain all just moments from Lake Ray Hubbard, the Harbor and Chandlers Landing Marina. Rockwall ISD. 11 Lakeway Dr, Heath
$539,000 Welcome to 800 Oriole Dr. This impressive freshly painted 5-bedroom, 4-bathroom two-story traditional home is tucked away on a large cul-de-sac lot. With generously sized rooms throughout, exceptional curb appeal, and grand architectural details, this home delivers space and elegance at every turn. Step into a soaring two-story foyer anchored by a showstopping curved staircase. Rich dark hardwood floors flow throughout the main level, connecting a formal living room and a spacious formal dining room. The open-concept kitchen is designed for the home chef, offering extensive cabinetry, granite countertops, center island, built-in oven, gas cooktop, and a granite-topped breakfast bar that opens to the informal dining nook and family room. The main-floor study is a standout space, clad in warm wood wainscoting from floor to rail height, built-in bookshelves, and a closet. The oversized primary suite is a true retreat, featuring a sitting area with a bay window, and a spa-inspired ensuite with dual granite vanities, a corner soaking tub, and a large frameless tile shower, and a separate water closet. All five bedrooms are generously sized with hardwood floors, vaulted ceilings, ceiling fans, and ample natural light- far exceeding the typical bedroom dimensions you'll find in competing homes. The upper floor also includes a spacious open game room and media room. Out back, a covered flagstone patio overlooks an exceptionally large, fully fenced backyard. A rare find made possible by the oversized cul-de-sac lot. Whether you envision a pool, play space, or garden retreat, there is plenty of room to make it your own. Additional highlights include a three-car garage, a wide concrete driveway, and a well-maintained exterior with fresh mulch beds throughout. This home offers the perfect combination of formal elegance, casual comfort, and flexible living space all on a premium cul-de-sac lot in a well-established neighborhood. 5 Beds ⋅ 4 Baths ⋅ 21263095 MLS Welcome to 800 Oriole Dr. This impressive freshly painted 5-bedroom, 4-bathroom two-story traditional home is tucked away on a large cul-de-sac lot. With generously sized rooms throughout, exceptional curb appeal, and grand architectural details, this home delivers space and elegance at every turn. Step into a soaring two-story foyer anchored by a showstopping curved staircase. Rich dark hardwood floors flow throughout the main level, connecting a formal living room and a spacious formal dining room. The open-concept kitchen is designed for the home chef, offering extensive cabinetry, granite countertops, center island, built-in oven, gas cooktop, and a granite-topped breakfast bar that opens to the informal dining nook and family room. The main-floor study is a standout space, clad in warm wood wainscoting from floor to rail height, built-in bookshelves, and a closet. The oversized primary suite is a true retreat, featuring a sitting area with a bay window, and a spa-inspired ensuite with dual granite vanities, a corner soaking tub, and a large frameless tile shower, and a separate water closet. All five bedrooms are generously sized with hardwood floors, vaulted ceilings, ceiling fans, and ample natural light- far exceeding the typical bedroom dimensions you'll find in competing homes. The upper floor also includes a spacious open game room and media room. Out back, a covered flagstone patio overlooks an exceptionally large, fully fenced backyard. A rare find made possible by the oversized cul-de-sac lot. Whether you envision a pool, play space, or garden retreat, there is plenty of room to make it your own. Additional highlights include a three-car garage, a wide concrete driveway, and a well-maintained exterior with fresh mulch beds throughout. This home offers the perfect combination of formal elegance, casual comfort, and flexible living space all on a premium cul-de-sac lot in a well-established neighborhood. 800 Oriole Dr, Forney
$514,990 NEW CONSTRUCTION: Overland Grove by Pulte Homes - Designed for you – the Wheeler features 3,696 sq.ft. of open-concept living, a large kitchen island, and a covered patio for everyday comfort. This home features upgrades such as quartz countertops, stainless appliances, a study, and luxury vinyl plank flooring. Plus, you'll enjoy community amenities such as a resort-style pool, playground, fishing pier, and more! We can't wait for you experience what life looks like at Overland Grove. This home will be available for a June - July move-in. 5 Beds ⋅ 4 Baths ⋅ 21242176 MLS NEW CONSTRUCTION: Overland Grove by Pulte Homes - Designed for you – the Wheeler features 3,696 sq.ft. of open-concept living, a large kitchen island, and a covered patio for everyday comfort. This home features upgrades such as quartz countertops, stainless appliances, a study, and luxury vinyl plank flooring. Plus, you'll enjoy community amenities such as a resort-style pool, playground, fishing pier, and more! We can't wait for you experience what life looks like at Overland Grove. This home will be available for a June - July move-in. 501 Apricot Ct, Forney
$579,500 Discover the perfect blend of space, comfort, and convenience in this beautiful 4-bedroom, 3-car garage home situated on over an acre of land. Designed with a spacious open floor plan, this home offers a seamless flow ideal for both everyday living and entertaining. The thoughtfully designed split-bedroom layout provides added privacy, making it perfect for families or guests. Step outside to enjoy your own private oasis, complete with a sparkling pool and a large outdoor shed offering plenty of storage or workspace options. The long driveway easily accommodates multiple vehicles, making hosting a breeze. Property includes a storm shelter. Located in a quiet community with no HOA, you’ll enjoy both freedom and tranquility while still being just minutes from major freeways. Conveniently close to new and expanding shopping destinations, including HEB, Costco, and Target, this home truly offers the best of both peaceful living and modern accessibility. 4 Beds ⋅ 2 Baths ⋅ 21257194 MLS Discover the perfect blend of space, comfort, and convenience in this beautiful 4-bedroom, 3-car garage home situated on over an acre of land. Designed with a spacious open floor plan, this home offers a seamless flow ideal for both everyday living and entertaining. The thoughtfully designed split-bedroom layout provides added privacy, making it perfect for families or guests. Step outside to enjoy your own private oasis, complete with a sparkling pool and a large outdoor shed offering plenty of storage or workspace options. The long driveway easily accommodates multiple vehicles, making hosting a breeze. Property includes a storm shelter. Located in a quiet community with no HOA, you’ll enjoy both freedom and tranquility while still being just minutes from major freeways. Conveniently close to new and expanding shopping destinations, including HEB, Costco, and Target, this home truly offers the best of both peaceful living and modern accessibility. 10099 Cimarron Trl, Forney
$575,000 Looking for an amazing, move-in ready home with a pool and spa for under $600,000? This two-story Magnolia II in Devonshire delivers the space, layout, and upgrades buyers are actively searching for. The open-concept design features porcelain wood-look tile floors, a bright neutral interior, and seamless flow between living, dining, and kitchen areas. The gourmet kitchen includes granite countertops, built-in stainless steel appliances, gas cooktop, white cabinetry with under-cabinet lighting, walk-in pantry, and breakfast nook. With 4 bedrooms, a private office or optional 5th bedroom, and 4 full baths, the layout offers flexibility for remote work, guests, or multi-generational living. Additional living spaces include a formal dining room, spacious game room, and dedicated media room. Step outside to a fully paved, low-maintenance backyard centered around a private pool, creating a resort-style setting ideal for relaxing or entertaining year-round. There is even and outdoor shower! The extended covered patio enhances indoor-outdoor living. Additional highlights include a 3-car garage with wood doors, 8-foot stained wood and rain glass front door, gutters, and exterior uplighting. Located in Devonshire across the street from a pond and walking trail, with access to many more walking trails, ponds, community amenities, plus convenient proximity to Forney shopping, dining, and major routes. This home can be purchased furnished or unfurnished with an acceptable offer. **Save hundreds of dollars off your monthly payment with a free promotional 1% buy-down on your mortgage rate for the first year by using our preferred lender, The Brown Group through Nexta Lending. Contact listing agent for more details.** 5 Beds ⋅ 4 Baths ⋅ 21252119 MLS Looking for an amazing, move-in ready home with a pool and spa for under $600,000? This two-story Magnolia II in Devonshire delivers the space, layout, and upgrades buyers are actively searching for. The open-concept design features porcelain wood-look tile floors, a bright neutral interior, and seamless flow between living, dining, and kitchen areas. The gourmet kitchen includes granite countertops, built-in stainless steel appliances, gas cooktop, white cabinetry with under-cabinet lighting, walk-in pantry, and breakfast nook. With 4 bedrooms, a private office or optional 5th bedroom, and 4 full baths, the layout offers flexibility for remote work, guests, or multi-generational living. Additional living spaces include a formal dining room, spacious game room, and dedicated media room. Step outside to a fully paved, low-maintenance backyard centered around a private pool, creating a resort-style setting ideal for relaxing or entertaining year-round. There is even and outdoor shower! The extended covered patio enhances indoor-outdoor living. Additional highlights include a 3-car garage with wood doors, 8-foot stained wood and rain glass front door, gutters, and exterior uplighting. Located in Devonshire across the street from a pond and walking trail, with access to many more walking trails, ponds, community amenities, plus convenient proximity to Forney shopping, dining, and major routes. This home can be purchased furnished or unfurnished with an acceptable offer. **Save hundreds of dollars off your monthly payment with a free promotional 1% buy-down on your mortgage rate for the first year by using our preferred lender, The Brown Group through Nexta Lending. Contact listing agent for more details.** 1802 Roundtree Rd, Forney
$526,205 MLS# 21255503 - Built by Kindred Homes - Ready Now! ~ Get $30,000 Your Way! Use it toward a rate buy-down, closing costs, or available design options. T&Cs apply. Experience modern living in this 4-bedroom home. Spanning 3,119 square feet, this traditional home features an open floorplan perfect for entertaining. The kitchen showcases quartz countertops and modern appliances. Retreat to the luxurious primary bedroom complete with walk-in closets and an oversized shower. Each additional bedroom offers ample space and comfort, ensuring privacy for all. Enjoy outdoor living on the covered patio enhancing your tranquil lifestyle. With smart home features, convenience meets sophistication. Don’t miss the opportunity to explore this stunning property! 4 Beds ⋅ 3 Baths ⋅ 21255503 MLS MLS# 21255503 - Built by Kindred Homes - Ready Now! ~ Get $30,000 Your Way! Use it toward a rate buy-down, closing costs, or available design options. T&Cs apply. Experience modern living in this 4-bedroom home. Spanning 3,119 square feet, this traditional home features an open floorplan perfect for entertaining. The kitchen showcases quartz countertops and modern appliances. Retreat to the luxurious primary bedroom complete with walk-in closets and an oversized shower. Each additional bedroom offers ample space and comfort, ensuring privacy for all. Enjoy outdoor living on the covered patio enhancing your tranquil lifestyle. With smart home features, convenience meets sophistication. Don’t miss the opportunity to explore this stunning property! 507 Pinnacles Ct, Forney
$510,900 Seeking a stylish and spacious plan? Discover the Bradberry! The foyer is flanked by a private study and two bedrooms with a full bath. Toward the back of the home, a sprawling, sunlit great room flows seamlessly into a dining area and an impressive kitchen with a walk-in pantry and a center island. The serene primary suite Is adjacent, boasting a large walk-in closet, two linen closets, and an attached bath with a walk-in shower. You’ll find another secondary bedroom and a mudroom in this thoughtfully designed plan. Enjoy fantastic community amenities and lifestyle features at a 2.2 tax rate! No MUD or PID, and just walking distance to the brand new OB Johnson Elementary located within the community! Est. July completion! 4 Beds ⋅ 3 Baths ⋅ 21253680 MLS Seeking a stylish and spacious plan? Discover the Bradberry! The foyer is flanked by a private study and two bedrooms with a full bath. Toward the back of the home, a sprawling, sunlit great room flows seamlessly into a dining area and an impressive kitchen with a walk-in pantry and a center island. The serene primary suite Is adjacent, boasting a large walk-in closet, two linen closets, and an attached bath with a walk-in shower. You’ll find another secondary bedroom and a mudroom in this thoughtfully designed plan. Enjoy fantastic community amenities and lifestyle features at a 2.2 tax rate! No MUD or PID, and just walking distance to the brand new OB Johnson Elementary located within the community! Est. July completion! 614 Landry Ln, Forney
$524,990 Welcome home to the Blackburn—a beautifully designed Beazer Home where elegance meets comfort. From the moment you step inside, soaring ceilings and a breathtaking curved staircase set the tone for a home that’s both stunning and inviting. This 4 bedroom, 3.5 bathroom home features a study, media room, three car garage, and a covered patio. The first-floor dining room offers a warm welcome to visitors, while the thoughtfully designed layout ensures space for every part of your life. Designed with the latest trends in mind, this home showcases quartz countertops, rich hardwood flooring, and striking 42-inch linen cabinetry. Every Beazer home is certified by the Department of Energy as a Zero Energy Ready Home, designed for superior energy efficiency and healthier indoor air quality with Indoor airPLUS. This solar-ready home is built with durable 2x6 exterior walls and spray foam insulation, achieving an impressive average HERS score of 38. Students living in Brookville Estates will enjoy the convenience of walking to the nearby Forney ISD middle school. Families will have easy access to The Opportunity Central, a vibrant hub offering video game parties, diverse dining options, student-run businesses like art galleries and floral shops, as well as concerts and sporting events. Brookville Estates is just minutes from I-80 and historic downtown Forney. Best of all, there are no MUD or PID taxes. Estimated completion: June 2026 Days on market reflect the start of new home construction 4 Beds ⋅ 4 Baths ⋅ 21252080 MLS Welcome home to the Blackburn—a beautifully designed Beazer Home where elegance meets comfort. From the moment you step inside, soaring ceilings and a breathtaking curved staircase set the tone for a home that’s both stunning and inviting. This 4 bedroom, 3.5 bathroom home features a study, media room, three car garage, and a covered patio. The first-floor dining room offers a warm welcome to visitors, while the thoughtfully designed layout ensures space for every part of your life. Designed with the latest trends in mind, this home showcases quartz countertops, rich hardwood flooring, and striking 42-inch linen cabinetry. Every Beazer home is certified by the Department of Energy as a Zero Energy Ready Home, designed for superior energy efficiency and healthier indoor air quality with Indoor airPLUS. This solar-ready home is built with durable 2x6 exterior walls and spray foam insulation, achieving an impressive average HERS score of 38. Students living in Brookville Estates will enjoy the convenience of walking to the nearby Forney ISD middle school. Families will have easy access to The Opportunity Central, a vibrant hub offering video game parties, diverse dining options, student-run businesses like art galleries and floral shops, as well as concerts and sporting events. Brookville Estates is just minutes from I-80 and historic downtown Forney. Best of all, there are no MUD or PID taxes. Estimated completion: June 2026 Days on market reflect the start of new home construction 140 Old Glory Ln, Forney
$585,000 PRICE IMPROVEMENT! This exceptional two-story home just became an even better value! Nestled in a highly desirable neighborhood, this beautifully upgraded residence offers the perfect blend of elegance, comfort, and functionality. From the moment you step inside, you’ll appreciate the abundance of quality upgrades throughout. The spacious floor plan is designed for both everyday living and entertaining, while the backyard is truly an outdoor oasis featuring a sparkling swimming pool, a fully equipped outdoor kitchen, and plenty of space to relax or host family and friends. With its premium features, established location, and recent price improvement, this is an outstanding opportunity to own a home that offers luxury living at an exceptional value. Schedule your private showing today before it’s gone! 5 Beds ⋅ 5 Baths ⋅ 21239218 MLS PRICE IMPROVEMENT! This exceptional two-story home just became an even better value! Nestled in a highly desirable neighborhood, this beautifully upgraded residence offers the perfect blend of elegance, comfort, and functionality. From the moment you step inside, you’ll appreciate the abundance of quality upgrades throughout. The spacious floor plan is designed for both everyday living and entertaining, while the backyard is truly an outdoor oasis featuring a sparkling swimming pool, a fully equipped outdoor kitchen, and plenty of space to relax or host family and friends. With its premium features, established location, and recent price improvement, this is an outstanding opportunity to own a home that offers luxury living at an exceptional value. Schedule your private showing today before it’s gone! 2106 Devonblue Dr, Forney
$599,000 Gorgeous one-story home located at Heath Golf and Yacht Club in Heath! Private home office and media room located off extended foyer, as well as three secondary bedrooms and a versatile activity room. Great room features a center fireplace and sliding glass patio door that floods the room with natural sunlight. Kitchen has quartz countertops, white shaker cabinets, and stainless steel appliances. 4 Beds ⋅ 4 Baths ⋅ 21248526 MLS Gorgeous one-story home located at Heath Golf and Yacht Club in Heath! Private home office and media room located off extended foyer, as well as three secondary bedrooms and a versatile activity room. Great room features a center fireplace and sliding glass patio door that floods the room with natural sunlight. Kitchen has quartz countertops, white shaker cabinets, and stainless steel appliances. 904 Wood Duck Ct, Heath
$599,990 A striking designer home where dramatic ceiling heights, floor-to-ceiling windows, and bespoke interiors create a truly elevated living experience. Welcome to 729 Lemmon Lane - a luxury home built in 2022, offering 5 bedrooms, 4 full baths, and 1 half bath on an oversized 70’ south-facing lot in an amenity-rich master-planned community with convenient access to Downtown Dallas. The home’s interior designed by RH immediately impresses with 12-foot ceilings and dramatic floor-to-ceiling windows, filling the open-concept living space with natural light. Elegant finishes include wide-plank wood flooring, marble countertops, and a custom wood fireplace that creates a striking focal point in the main living area. The chef’s kitchen is designed for entertaining and everyday living, featuring an oversized island, double ovens, premium finishes, and built-in audio for music and entertainment - perfect for hosting gatherings. The luxury primary suite offers a private retreat with a spa-inspired ensuite bath, freestanding soaking tub, separate shower, and an expansive walk-in closet. Additional highlights include a private study, extended patio ideal for outdoor entertaining, and a J-swing two-car garage equipped for EV charging. Blending modern luxury, designer finishes, and exceptional natural light, this residence offers a rare opportunity to own a spacious luxury home with sophisticated design just outside Dallas. Exclusive incentives are available - details available upon request. Buyer or Buyer’s Broker to verify all specifications including but not limited to, schools, measurements, livable area. Listing Broker will not be held responsible for any inaccuracies. Information deemed reliable, but not guaranteed. 5 Beds ⋅ 5 Baths ⋅ 21237270 MLS A striking designer home where dramatic ceiling heights, floor-to-ceiling windows, and bespoke interiors create a truly elevated living experience. Welcome to 729 Lemmon Lane - a luxury home built in 2022, offering 5 bedrooms, 4 full baths, and 1 half bath on an oversized 70’ south-facing lot in an amenity-rich master-planned community with convenient access to Downtown Dallas. The home’s interior designed by RH immediately impresses with 12-foot ceilings and dramatic floor-to-ceiling windows, filling the open-concept living space with natural light. Elegant finishes include wide-plank wood flooring, marble countertops, and a custom wood fireplace that creates a striking focal point in the main living area. The chef’s kitchen is designed for entertaining and everyday living, featuring an oversized island, double ovens, premium finishes, and built-in audio for music and entertainment - perfect for hosting gatherings. The luxury primary suite offers a private retreat with a spa-inspired ensuite bath, freestanding soaking tub, separate shower, and an expansive walk-in closet. Additional highlights include a private study, extended patio ideal for outdoor entertaining, and a J-swing two-car garage equipped for EV charging. Blending modern luxury, designer finishes, and exceptional natural light, this residence offers a rare opportunity to own a spacious luxury home with sophisticated design just outside Dallas. Exclusive incentives are available - details available upon request. Buyer or Buyer’s Broker to verify all specifications including but not limited to, schools, measurements, livable area. Listing Broker will not be held responsible for any inaccuracies. Information deemed reliable, but not guaranteed. 729 Lemmon Ln, Forney
$515,000 MOTIVATED SELLERS, move in ready in the Gateway Parks- this expansive home was built, in 2020, is in the Forney’s best master planned community. Upgraded granite, custom cabinets, upgraded flooring, stone elevation, plus so many more upgrades on this cul-de-sac lot. Beautiful open layout kitchen is perfect for entertainment, completed with gigantic kitchen island, granite countertops, gas cook top, build in oven and microwave overlooking the dining space, living room and backyard. Large master bedroom and ensuite boast with double vanity, plenty of storage, walk-in shower and oversized walk-in closet. Tons of room for family or guests with 4 beds, 3 baths, dual living areas, upstairs bonus room, and an extended back patio overlooking the backyard. Plus, plenty of extra space in the storage unit. Five minutes away from the new Village of Gateway Shopping Center with, HEB, Home Depot, and BJ Wholesales Club, Target, Ross and much more retails store to be opening soon. 4 Beds ⋅ 3 Baths ⋅ 21246633 MLS MOTIVATED SELLERS, move in ready in the Gateway Parks- this expansive home was built, in 2020, is in the Forney’s best master planned community. Upgraded granite, custom cabinets, upgraded flooring, stone elevation, plus so many more upgrades on this cul-de-sac lot. Beautiful open layout kitchen is perfect for entertainment, completed with gigantic kitchen island, granite countertops, gas cook top, build in oven and microwave overlooking the dining space, living room and backyard. Large master bedroom and ensuite boast with double vanity, plenty of storage, walk-in shower and oversized walk-in closet. Tons of room for family or guests with 4 beds, 3 baths, dual living areas, upstairs bonus room, and an extended back patio overlooking the backyard. Plus, plenty of extra space in the storage unit. Five minutes away from the new Village of Gateway Shopping Center with, HEB, Home Depot, and BJ Wholesales Club, Target, Ross and much more retails store to be opening soon. 1709 Frankford Dr, Forney
$565,000 Reduced and ready to sell this beautiful one owner home resting on 2.17 acres in a lovely subdivision with no HOA. Bring your RV, boat, have a garden, chickens, a cabana for your new pool, tennis court and with a bit of modifying the 20x16 shop ...garage would make a small guest house, this home has plenty of versatility and charm. A grand marble floor entry with formal dining and an office with a wall of bookcases greet you upon entering. Gleaming wood flooring in the family room areas. Fireplace, bookcases, desk and the most beautiful, beamed coffered ceiling plus a wall of windows overlooking the enclosed climate-controlled sunroom or fun hobby room. Spacious kitchen offers an oversized island to host dinner buffets with lots of cabinets and nice pantry area. Lovely appliances and large counters space which gives your chef lots of room to create. Breakfast room adds to the spaciousness and there's even a built-in hutch for your treasures. Bedroom suite is in a private wing to offer privacy and has an oversize bath with generous closets. 2 other large bedrooms are in private wings. Laundry room has a huge closet and joins a 3-car garage. This home can fulfill so many of your dreams. Yes, you can have it all. Located close to I20 for easy Dallas access and shopping needs. A couple of rooms have been virtually staged and color coordinated to match. Bring an offer, trustee want it sold. 3 Beds ⋅ 3 Baths ⋅ 21237010 MLS Reduced and ready to sell this beautiful one owner home resting on 2.17 acres in a lovely subdivision with no HOA. Bring your RV, boat, have a garden, chickens, a cabana for your new pool, tennis court and with a bit of modifying the 20x16 shop ...garage would make a small guest house, this home has plenty of versatility and charm. A grand marble floor entry with formal dining and an office with a wall of bookcases greet you upon entering. Gleaming wood flooring in the family room areas. Fireplace, bookcases, desk and the most beautiful, beamed coffered ceiling plus a wall of windows overlooking the enclosed climate-controlled sunroom or fun hobby room. Spacious kitchen offers an oversized island to host dinner buffets with lots of cabinets and nice pantry area. Lovely appliances and large counters space which gives your chef lots of room to create. Breakfast room adds to the spaciousness and there's even a built-in hutch for your treasures. Bedroom suite is in a private wing to offer privacy and has an oversize bath with generous closets. 2 other large bedrooms are in private wings. Laundry room has a huge closet and joins a 3-car garage. This home can fulfill so many of your dreams. Yes, you can have it all. Located close to I20 for easy Dallas access and shopping needs. A couple of rooms have been virtually staged and color coordinated to match. Bring an offer, trustee want it sold. 10524 Live Oak, Forney
$535,000 Welcome to your dream home in the highly sought-after Forney community! Situated on an oversized lot, this beautifully maintained 4-bedroom, 3.5-bath home offers the perfect blend of comfort, functionality, and style. The thoughtfully designed floor plan features a spacious primary suite conveniently located on the first floor, providing both privacy and ease of living. A dedicated study or home office offers flexibility and can easily serve as a 5th bedroom for guests or multigenerational living. Upstairs, you’ll find three generously sized bedrooms along with an expansive game room—perfect for entertaining, movie nights, a playroom, or additional living space to fit your lifestyle. The open-concept living area flows seamlessly into the kitchen and dining spaces, creating an inviting atmosphere ideal for everyday living and hosting family and friends. The kitchen is equipped with modern appliances, ample counter space, abundant cabinetry, and stylish finishes that make both cooking and entertaining a pleasure. Additional features include wood-style flooring, spacious closets, and tasteful updates throughout the home. Step outside to the oversized backyard with endless possibilities for outdoor entertaining, recreation, gardening, or simply relaxing in your own private retreat. Conveniently located near major highways, shopping, dining, and highly rated schools, this move-in-ready home offers both space and accessibility in one of the area’s most desirable communities. Washer, dryer and refrigerator negotiable with full offer. Motivated seller — bring your offers and schedule your private showing today! Photo Disclaimer: Photos may include virtual staging and digital enhancements. Actual property condition and appearance may vary. Buyers and Buyers Agent are encouraged to personally inspect the property to verify all features, dimensions, and conditions. 4 Beds ⋅ 4 Baths ⋅ 21233702 MLS Welcome to your dream home in the highly sought-after Forney community! Situated on an oversized lot, this beautifully maintained 4-bedroom, 3.5-bath home offers the perfect blend of comfort, functionality, and style. The thoughtfully designed floor plan features a spacious primary suite conveniently located on the first floor, providing both privacy and ease of living. A dedicated study or home office offers flexibility and can easily serve as a 5th bedroom for guests or multigenerational living. Upstairs, you’ll find three generously sized bedrooms along with an expansive game room—perfect for entertaining, movie nights, a playroom, or additional living space to fit your lifestyle. The open-concept living area flows seamlessly into the kitchen and dining spaces, creating an inviting atmosphere ideal for everyday living and hosting family and friends. The kitchen is equipped with modern appliances, ample counter space, abundant cabinetry, and stylish finishes that make both cooking and entertaining a pleasure. Additional features include wood-style flooring, spacious closets, and tasteful updates throughout the home. Step outside to the oversized backyard with endless possibilities for outdoor entertaining, recreation, gardening, or simply relaxing in your own private retreat. Conveniently located near major highways, shopping, dining, and highly rated schools, this move-in-ready home offers both space and accessibility in one of the area’s most desirable communities. Washer, dryer and refrigerator negotiable with full offer. Motivated seller — bring your offers and schedule your private showing today! Photo Disclaimer: Photos may include virtual staging and digital enhancements. Actual property condition and appearance may vary. Buyers and Buyers Agent are encouraged to personally inspect the property to verify all features, dimensions, and conditions. 785 Vineyard Way, Forney
$519,000 Experience elevated living in this stunning luxury home located in one of the most sought-after communities in Rockwall. Boasting an expansive and thoughtfully designed layout, this impressive residence offers 4 spacious bedrooms, 2.5 baths, and multiple living areas designed for both comfort and sophistication. From the moment you step inside, you’re greeted by soaring ceilings, abundant natural light, and elegant finishes throughout. The main living area flows seamlessly into a beautifully appointed kitchen with generous cabinetry, premium finishes, and ample space for entertaining. Upstairs, you’ll find a versatile layout featuring a large family or game room along with a dedicated office space—perfect for working from home or creating a private retreat. The primary suite offers a true sanctuary with a luxurious ensuite bath and expansive closet space, while the additional bedrooms provide comfort and flexibility for family or guests. Step outside to enjoy a generously sized backyard that offers endless possibilities for outdoor living, entertaining, or creating your own private oasis. Nestled on a quiet cul-de-sac in a highly desirable neighborhood, this home combines elegance, space, and location—just minutes from shopping, dining, and major highways. A rare opportunity to own a truly exceptional home that blends luxury and everyday functionality 5 Beds ⋅ 4 Baths ⋅ 21240262 MLS Experience elevated living in this stunning luxury home located in one of the most sought-after communities in Rockwall. Boasting an expansive and thoughtfully designed layout, this impressive residence offers 4 spacious bedrooms, 2.5 baths, and multiple living areas designed for both comfort and sophistication. From the moment you step inside, you’re greeted by soaring ceilings, abundant natural light, and elegant finishes throughout. The main living area flows seamlessly into a beautifully appointed kitchen with generous cabinetry, premium finishes, and ample space for entertaining. Upstairs, you’ll find a versatile layout featuring a large family or game room along with a dedicated office space—perfect for working from home or creating a private retreat. The primary suite offers a true sanctuary with a luxurious ensuite bath and expansive closet space, while the additional bedrooms provide comfort and flexibility for family or guests. Step outside to enjoy a generously sized backyard that offers endless possibilities for outdoor living, entertaining, or creating your own private oasis. Nestled on a quiet cul-de-sac in a highly desirable neighborhood, this home combines elegance, space, and location—just minutes from shopping, dining, and major highways. A rare opportunity to own a truly exceptional home that blends luxury and everyday functionality 2357 Ambassador Ct, Heath
$514,660 MLS# 21240010 - Built by Altura Homes - Ready Now! ~ This stunning 3-bedroom, 2-bathroom single-story home is the Birch floor plan by Altura Homes and located in the prestigious Heath Golf and Yacht Club community. The open-concept design offers spacious living areas, a chef-inspired kitchen with granite countertops, and a luxurious master suite with a spa-like en-suite bath. Two additional bedrooms provide flexibility for family or guests. The 3-car garage offers ample space for storage or vehicles. The backyard is perfect for outdoor activities, and residents enjoy access to top-tier amenities, including a golf course, yacht club, and lakeside views, making this home the ideal blend of comfort and luxury. 3 Beds ⋅ 2 Baths ⋅ 21240010 MLS MLS# 21240010 - Built by Altura Homes - Ready Now! ~ This stunning 3-bedroom, 2-bathroom single-story home is the Birch floor plan by Altura Homes and located in the prestigious Heath Golf and Yacht Club community. The open-concept design offers spacious living areas, a chef-inspired kitchen with granite countertops, and a luxurious master suite with a spa-like en-suite bath. Two additional bedrooms provide flexibility for family or guests. The 3-car garage offers ample space for storage or vehicles. The backyard is perfect for outdoor activities, and residents enjoy access to top-tier amenities, including a golf course, yacht club, and lakeside views, making this home the ideal blend of comfort and luxury. 704 Proverbs Ct, Heath
$534,315 This expansive single-story home is crafted for elegant living and designed for the way you live. You will love the soaring ceilings in the family room, with tons of natural light. A fireplace that is decorated with gorgeous tile, creating a warm focal point everyone wants to gather around. Private study provides a quiet, refined retreat for work. A game room area delivers the ultimate flex space; you can use a media lounge or a play area. Chef's kitchen with an oversized island, quartz countertops, offering abundant prep space and a natural gathering space. The built-in hutch adds character while providing more storage. The extended primary suite is a sanctuary where you can escape with a private seating area for a reading nook. You will love the spa like primary bath with a freestanding tub, a soaking tub and dual vanities. Large extended covered back patio. All in an energy efficient home. 4 Beds ⋅ 4 Baths ⋅ 21238067 MLS This expansive single-story home is crafted for elegant living and designed for the way you live. You will love the soaring ceilings in the family room, with tons of natural light. A fireplace that is decorated with gorgeous tile, creating a warm focal point everyone wants to gather around. Private study provides a quiet, refined retreat for work. A game room area delivers the ultimate flex space; you can use a media lounge or a play area. Chef's kitchen with an oversized island, quartz countertops, offering abundant prep space and a natural gathering space. The built-in hutch adds character while providing more storage. The extended primary suite is a sanctuary where you can escape with a private seating area for a reading nook. You will love the spa like primary bath with a freestanding tub, a soaking tub and dual vanities. Large extended covered back patio. All in an energy efficient home. 2907 Messenger St, Forney
$520,000 Welcome home to this stunning one-story Highland Home situated on a premium oversized lot, truly offering all the bells and whistles! From the moment you arrive, you’ll be captivated by the superb curb appeal featuring extensive landscaping, upgraded exterior lighting, solar screens, and a three-car+ garage. Step inside to a thoughtfully designed split floor plan with rich wood flooring and brand-new carpet throughout. Secondary bedrooms are privately situated, including an en suite—perfect for guests—along with a media room, dedicated office, and an oversized utility room, all perfectly placed for both functionality and privacy. The open-concept family room is filled with natural light and showcases beautiful upgrades, including plantation shutters and designer lighting. The kitchen is a chef’s dream, complete with a huge island, double ovens, walk-in pantry, and elevated design finishes—perfect for both everyday living and entertaining. Retreat to the spacious primary suite, featuring a built-in planning desk nearby and a luxurious ensuite bath designed for relaxation. Step outside to your oversized backyard —ideal for entertaining or unwinding after a long day—with extended epoxy concrete and lush landscaping creating the perfect outdoor escape. Located in the highly sought-after Devonshire community, this home offers access to incredible amenities and a vibrant neighborhood lifestyle. This is the one you’ve been waiting for—welcome home! 4 Beds ⋅ 4 Baths ⋅ 21235416 MLS Welcome home to this stunning one-story Highland Home situated on a premium oversized lot, truly offering all the bells and whistles! From the moment you arrive, you’ll be captivated by the superb curb appeal featuring extensive landscaping, upgraded exterior lighting, solar screens, and a three-car+ garage. Step inside to a thoughtfully designed split floor plan with rich wood flooring and brand-new carpet throughout. Secondary bedrooms are privately situated, including an en suite—perfect for guests—along with a media room, dedicated office, and an oversized utility room, all perfectly placed for both functionality and privacy. The open-concept family room is filled with natural light and showcases beautiful upgrades, including plantation shutters and designer lighting. The kitchen is a chef’s dream, complete with a huge island, double ovens, walk-in pantry, and elevated design finishes—perfect for both everyday living and entertaining. Retreat to the spacious primary suite, featuring a built-in planning desk nearby and a luxurious ensuite bath designed for relaxation. Step outside to your oversized backyard —ideal for entertaining or unwinding after a long day—with extended epoxy concrete and lush landscaping creating the perfect outdoor escape. Located in the highly sought-after Devonshire community, this home offers access to incredible amenities and a vibrant neighborhood lifestyle. This is the one you’ve been waiting for—welcome home! 1510 Tavistock Rd, Forney
$599,000 Exceptional custom home on 1 acre in Forney. Built in 2021, this beautifully designed 4-bedroom, 3.5-bath home offers over 3,000 square feet of thoughtfully crafted living space with a 3-car garage and an open-concept layout ideal for both everyday living and entertaining. The eye-catching curb appeal features a stunning combination of stone, brick, and board-and-batten siding, along with an extended driveway, wrought iron fencing, sprinkler system, and a newly extended covered back porch. Step inside to find wood-look tile flooring throughout the main living areas, high ceilings, and a bright, modern design. The gourmet kitchen is a true centerpiece, showcasing built-in stainless steel gas appliances, custom cabinetry, a large island, and quartz countertops—perfect for hosting and gathering. The spacious primary suite offers a relaxing retreat with dual vanities, a walk-in shower, separate garden tub, and a large walk-in closet. Additional highlights include a formal dining room, cozy breakfast nook, and a versatile upstairs game room. Enjoy peaceful outdoor living with an expansive backyard and a covered patio featuring a cedar awning—perfect for morning coffee or evening sunsets. Conveniently located near Forney with easy access to shopping, dining, and entertainment, including The Shops at Terrell and Lake Ray Hubbard. This property offers the perfect blend of space, style, and country living with city convenience. 4 Beds ⋅ 4 Baths ⋅ 21231019 MLS Exceptional custom home on 1 acre in Forney. Built in 2021, this beautifully designed 4-bedroom, 3.5-bath home offers over 3,000 square feet of thoughtfully crafted living space with a 3-car garage and an open-concept layout ideal for both everyday living and entertaining. The eye-catching curb appeal features a stunning combination of stone, brick, and board-and-batten siding, along with an extended driveway, wrought iron fencing, sprinkler system, and a newly extended covered back porch. Step inside to find wood-look tile flooring throughout the main living areas, high ceilings, and a bright, modern design. The gourmet kitchen is a true centerpiece, showcasing built-in stainless steel gas appliances, custom cabinetry, a large island, and quartz countertops—perfect for hosting and gathering. The spacious primary suite offers a relaxing retreat with dual vanities, a walk-in shower, separate garden tub, and a large walk-in closet. Additional highlights include a formal dining room, cozy breakfast nook, and a versatile upstairs game room. Enjoy peaceful outdoor living with an expansive backyard and a covered patio featuring a cedar awning—perfect for morning coffee or evening sunsets. Conveniently located near Forney with easy access to shopping, dining, and entertainment, including The Shops at Terrell and Lake Ray Hubbard. This property offers the perfect blend of space, style, and country living with city convenience. 1204 Jungle Dr, Forney
$500,000 Large one-story home with plenty of room for entertaining. Amazing kitchen with two islands, gas stove top, built in oven and microwave, cozy fireplace in living area of this open floor plan. Huge study and entertainment room, spa like primary bath with freestanding tub. Energy efficient home backs to greenbelt. 4 Beds ⋅ 4 Baths ⋅ 21229173 MLS Large one-story home with plenty of room for entertaining. Amazing kitchen with two islands, gas stove top, built in oven and microwave, cozy fireplace in living area of this open floor plan. Huge study and entertainment room, spa like primary bath with freestanding tub. Energy efficient home backs to greenbelt. 2164 Charming Forge Rd, Forney
$519,735 MLS# 21228541 - Built by Kindred Homes - Ready Now! ~ Get $30,000 Your Way! Use it toward a rate buy-down, closing costs, or available design options. T&Cs apply. Stunning 2026-built single-family residence in the desirable Park Trails subdivision, just 25 minutes East of Dallas. This luxury home features 4 spacious bedrooms, 3 full bathrooms within an impressive 2,813 square feet of thoughtfully designed living space. Enjoy the seamless flow of this semicustom floorplan along with defined spaces for your family. This home features oversized quartz countertops, Revwood luxury flooring and upgraded lush hand-knotted pile carpet in bedrooms. This home is equipped with a smart home system, ensuring convenience at your fingertips with the exterior boasting a covered patio. Additional highlights include a 3-car garage, zoned heating and cooling, and ample walk-in closets. Experience modern living in a community that balances comfort and easy commute to Interstate 20 and 30. 4 Beds ⋅ 3 Baths ⋅ 21228541 MLS MLS# 21228541 - Built by Kindred Homes - Ready Now! ~ Get $30,000 Your Way! Use it toward a rate buy-down, closing costs, or available design options. T&Cs apply. Stunning 2026-built single-family residence in the desirable Park Trails subdivision, just 25 minutes East of Dallas. This luxury home features 4 spacious bedrooms, 3 full bathrooms within an impressive 2,813 square feet of thoughtfully designed living space. Enjoy the seamless flow of this semicustom floorplan along with defined spaces for your family. This home features oversized quartz countertops, Revwood luxury flooring and upgraded lush hand-knotted pile carpet in bedrooms. This home is equipped with a smart home system, ensuring convenience at your fingertips with the exterior boasting a covered patio. Additional highlights include a 3-car garage, zoned heating and cooling, and ample walk-in closets. Experience modern living in a community that balances comfort and easy commute to Interstate 20 and 30. 513 San Angelo Dr, Forney
$534,990 Welcome home to the Summerfield—a beautifully designed Beazer Home where style meets comfort. From the moment you step inside, soaring ceilings and a breathtaking curved staircase set the tone for a home that’s both stunning and inviting. This 4 bedroom, 3 bathroom home features a study, media room, game room, and a covered patio. The first-floor guest suite offers a warm welcome to visitors, while the thoughtfully designed layout ensures space for every part of your life. Designed with the latest trends in mind, this home showcases quartz countertops, rich hardwood flooring, and striking 42-inch cabinetry. Every Beazer home is certified by the Department of Energy as a Zero Energy Ready Home, designed for superior energy efficiency and healthier indoor air quality with Indoor airPLUS. This solar-ready home is built with durable 2x6 exterior walls and spray foam insulation, achieving an impressive average HERS score of 39. Looking for more space between neighbors? At Lovers Landing, you’ll find one-third acre (or larger) homesites, offering much more than the standard 10 feet between homes. Plus, you’ll have a backyard spacious enough for a future pool. Students living at Lovers Landing will attend Forney High School, and families will have easy access to the soon to be completed Village at Gateway development which will be home to a brand-new H-E-B, Target, Home Depot, and much more, as well as a new Costco within 10 minutes. Conveniently located just moments from I-80 and historic downtown Forney, Lovers Landing offers the perfect balance of space, community, and connection. Estimated completion: June 2026 Days on market reflect the start of new home construction 4 Beds ⋅ 3 Baths ⋅ 21228167 MLS Welcome home to the Summerfield—a beautifully designed Beazer Home where style meets comfort. From the moment you step inside, soaring ceilings and a breathtaking curved staircase set the tone for a home that’s both stunning and inviting. This 4 bedroom, 3 bathroom home features a study, media room, game room, and a covered patio. The first-floor guest suite offers a warm welcome to visitors, while the thoughtfully designed layout ensures space for every part of your life. Designed with the latest trends in mind, this home showcases quartz countertops, rich hardwood flooring, and striking 42-inch cabinetry. Every Beazer home is certified by the Department of Energy as a Zero Energy Ready Home, designed for superior energy efficiency and healthier indoor air quality with Indoor airPLUS. This solar-ready home is built with durable 2x6 exterior walls and spray foam insulation, achieving an impressive average HERS score of 39. Looking for more space between neighbors? At Lovers Landing, you’ll find one-third acre (or larger) homesites, offering much more than the standard 10 feet between homes. Plus, you’ll have a backyard spacious enough for a future pool. Students living at Lovers Landing will attend Forney High School, and families will have easy access to the soon to be completed Village at Gateway development which will be home to a brand-new H-E-B, Target, Home Depot, and much more, as well as a new Costco within 10 minutes. Conveniently located just moments from I-80 and historic downtown Forney, Lovers Landing offers the perfect balance of space, community, and connection. Estimated completion: June 2026 Days on market reflect the start of new home construction 213 Harmony Ave, Forney
$549,999 BRING ALL OFFERS! NO MUD OR PID!!!! Welcome to 1133 Barrix Drive, a meticulously maintained residence nestled in the charming community of Forney, TX. This elegant home exudes sophistication and modern comfort, offering a seamless blend of style and functionality. Upon entering, you are greeted by a spacious and inviting living area, perfect for both relaxation and entertaining. The open floor plan flows effortlessly into the kitchen, featuring sleek granite countertops, SS appliances including an electric cooktop, double wall-oven, ample cabinetry, and a pantry, catering to the culinary enthusiast. This residence boasts 5 generously sized bedrooms, each designed with comfort and privacy in mind, as well as 3 full baths. The primary suite is a serene retreat, complete with a luxurious en-suite bathroom and large walk-in closet. Two additional well-appointed bathrooms ensure convenience for family and guests alike. A few notable updates the sellers have made are: Blinds on all windows, ceiling fans in all bedrooms, dimmers, custom light fixtures, water filtration in kitchen, custom shelving, gutters, pergola, beautiful landscaping, and more! Continue out back to the expansive backyard, perfect for activities and relaxation. Whether hosting gatherings or enjoying quiet moments, this home offers a perfect setting for every occasion. Experience the epitome of refined living at 1133 Barrix Drive. 5 Beds ⋅ 3 Baths ⋅ 21225298 MLS BRING ALL OFFERS! NO MUD OR PID!!!! Welcome to 1133 Barrix Drive, a meticulously maintained residence nestled in the charming community of Forney, TX. This elegant home exudes sophistication and modern comfort, offering a seamless blend of style and functionality. Upon entering, you are greeted by a spacious and inviting living area, perfect for both relaxation and entertaining. The open floor plan flows effortlessly into the kitchen, featuring sleek granite countertops, SS appliances including an electric cooktop, double wall-oven, ample cabinetry, and a pantry, catering to the culinary enthusiast. This residence boasts 5 generously sized bedrooms, each designed with comfort and privacy in mind, as well as 3 full baths. The primary suite is a serene retreat, complete with a luxurious en-suite bathroom and large walk-in closet. Two additional well-appointed bathrooms ensure convenience for family and guests alike. A few notable updates the sellers have made are: Blinds on all windows, ceiling fans in all bedrooms, dimmers, custom light fixtures, water filtration in kitchen, custom shelving, gutters, pergola, beautiful landscaping, and more! Continue out back to the expansive backyard, perfect for activities and relaxation. Whether hosting gatherings or enjoying quiet moments, this home offers a perfect setting for every occasion. Experience the epitome of refined living at 1133 Barrix Drive. 1133 Barrix Dr, Forney
$599,900 Rockwall-Heath Schools. Single-Story Living. Half an Acre to Actually Breathe. Picture morning drop-off at the local elementary just minutes away, or grandkids sprawled across the family room while you host from the kitchen, no stairs in sight. This single-story home in Highlands of Heath was built for exactly this stage of life, whichever one you're in. Step inside to two living areas and two dining spaces that flex around real life, a home office one day, a full house on holidays. The kitchen opens directly into the family room anchored by a floor-to-ceiling stone fireplace, the kind of room that pulls people in without trying. The primary suite is genuinely a retreat: soaking tub, separate shower, and a generous walk-in closet. A flexible bonus room becomes whatever you need next: nursery, guest suite, studio. The big worries are already gone: roof replaced 2022, HVAC replaced 2022, tankless water heater replaced 2023, and one of the lowest HOA fees in Heath at just $276 a year. Then step outside to the real showstopper: a new, low-maintenance pool set into a private half-acre backyard oasis, covered patio just steps away for shaded lounging. And just a walk away, Heath's brand-new Towne Center Park is already open and in full swing, with pickleball courts, playgrounds, walking paths, and sports fields giving this lakeside, semi-rural community a real town center for events and everyday recreation. All the payoff of resort living and small-town connection, none of the upkeep dread, minutes from Heath Golf & Yacht Club, Terry Park Boat Ramp, and Lake Ray Hubbard. Rockwall-Heath ISD homes at this size and price, with a pool this new and a town center this close, don't sit long once school-year house-hunting picks up. 4 Beds ⋅ 2 Baths ⋅ 21219609 MLS Rockwall-Heath Schools. Single-Story Living. Half an Acre to Actually Breathe. Picture morning drop-off at the local elementary just minutes away, or grandkids sprawled across the family room while you host from the kitchen, no stairs in sight. This single-story home in Highlands of Heath was built for exactly this stage of life, whichever one you're in. Step inside to two living areas and two dining spaces that flex around real life, a home office one day, a full house on holidays. The kitchen opens directly into the family room anchored by a floor-to-ceiling stone fireplace, the kind of room that pulls people in without trying. The primary suite is genuinely a retreat: soaking tub, separate shower, and a generous walk-in closet. A flexible bonus room becomes whatever you need next: nursery, guest suite, studio. The big worries are already gone: roof replaced 2022, HVAC replaced 2022, tankless water heater replaced 2023, and one of the lowest HOA fees in Heath at just $276 a year. Then step outside to the real showstopper: a new, low-maintenance pool set into a private half-acre backyard oasis, covered patio just steps away for shaded lounging. And just a walk away, Heath's brand-new Towne Center Park is already open and in full swing, with pickleball courts, playgrounds, walking paths, and sports fields giving this lakeside, semi-rural community a real town center for events and everyday recreation. All the payoff of resort living and small-town connection, none of the upkeep dread, minutes from Heath Golf & Yacht Club, Terry Park Boat Ramp, and Lake Ray Hubbard. Rockwall-Heath ISD homes at this size and price, with a pool this new and a town center this close, don't sit long once school-year house-hunting picks up. 200 Stanford Ct, Heath
$530,000 1011 Walford Drive is a 5-bedroom, 5-bath home in Forney with the kind of layout that makes multigenerational living actually work. The primary suite is downstairs. A generous 2nd primary bedroom upstairs. Plus, a 3rd en-suite bedroom provides everyone with space. The study is right next to a full bath, which means a 6th bedroom is an easy option. Rich hardwood floors run through every living area downstairs, anchored by a floor-to-ceiling stone fireplace. The kitchen is exactly what you want it to be: white raised-panel cabinetry, granite countertops, stainless steel appliances, including a gas cooktop and a huge island. Two living areas give the household room to breathe. The three-car garage gives the vehicles the same courtesy. Out back is where this home separates itself. The yard is genuinely oversized, with plenty of room for a pool and still have room for a yard. A timber pergola with a built-in grill and bartop seating area is already waiting for your first cookout. Built in 2016 and stretching 3,765 square feet, this home has the space and setup to meet your needs today, plus room to grow. The HOA adds a community pool, clubhouse, and tennis courts to sweeten the deal. 5 Beds ⋅ 5 Baths ⋅ 21212985 MLS 1011 Walford Drive is a 5-bedroom, 5-bath home in Forney with the kind of layout that makes multigenerational living actually work. The primary suite is downstairs. A generous 2nd primary bedroom upstairs. Plus, a 3rd en-suite bedroom provides everyone with space. The study is right next to a full bath, which means a 6th bedroom is an easy option. Rich hardwood floors run through every living area downstairs, anchored by a floor-to-ceiling stone fireplace. The kitchen is exactly what you want it to be: white raised-panel cabinetry, granite countertops, stainless steel appliances, including a gas cooktop and a huge island. Two living areas give the household room to breathe. The three-car garage gives the vehicles the same courtesy. Out back is where this home separates itself. The yard is genuinely oversized, with plenty of room for a pool and still have room for a yard. A timber pergola with a built-in grill and bartop seating area is already waiting for your first cookout. Built in 2016 and stretching 3,765 square feet, this home has the space and setup to meet your needs today, plus room to grow. The HOA adds a community pool, clubhouse, and tennis courts to sweeten the deal. 1011 Walford Dr, Forney
$595,000 Lakefront home near Lake Ray Hubbard in Forney TX offering water views and a rare opportunity to own a newer construction home under 650K. This 4 bedroom, 2.5 bath home features a bright open-concept layout with soaring two-story ceilings, expansive windows, and modern finishes throughout. The spacious living area flows seamlessly into the kitchen and dining space, creating an ideal setup for both everyday living and entertaining. The kitchen is equipped with quartz countertops, a large center island, gas range, stainless steel appliances, and a designer backsplash, all overlooking the main living area and backyard. A dedicated study on the main floor provides flexible space for a home office or additional living needs, while the upstairs game room offers added versatility. The primary suite features a large bedroom, spa-style bath with dual vanities, separate tub and shower, and an oversized walk-in closet. Secondary bedrooms are well-sized and thoughtfully positioned. Step outside to a covered patio and backyard backing toward the lake with mature tree coverage, providing privacy and scenic views. Located in a growing Forney community with convenient access to I-30, shopping, dining, and schools. Lake Ray Hubbard area homes with this layout and price point are limited. 4 Beds ⋅ 3 Baths ⋅ 21199273 MLS Lakefront home near Lake Ray Hubbard in Forney TX offering water views and a rare opportunity to own a newer construction home under 650K. This 4 bedroom, 2.5 bath home features a bright open-concept layout with soaring two-story ceilings, expansive windows, and modern finishes throughout. The spacious living area flows seamlessly into the kitchen and dining space, creating an ideal setup for both everyday living and entertaining. The kitchen is equipped with quartz countertops, a large center island, gas range, stainless steel appliances, and a designer backsplash, all overlooking the main living area and backyard. A dedicated study on the main floor provides flexible space for a home office or additional living needs, while the upstairs game room offers added versatility. The primary suite features a large bedroom, spa-style bath with dual vanities, separate tub and shower, and an oversized walk-in closet. Secondary bedrooms are well-sized and thoughtfully positioned. Step outside to a covered patio and backyard backing toward the lake with mature tree coverage, providing privacy and scenic views. Located in a growing Forney community with convenient access to I-30, shopping, dining, and schools. Lake Ray Hubbard area homes with this layout and price point are limited. 2419 Lundy Canyon St, Forney
$500,000 Luxury Corner Townhome in Heath Golf & Yacht ! It features additional side parking, a gated side yard with turf perfect for outdoor relaxation or a convenient dog run. Inside, the open-concept living area, kitchen, and half bath create an inviting space for entertaining downstairs. Upstairs, you’ll find three bedrooms, two full baths, and a laundry room. The second and third bedrooms boast a unique, expanded opening, seamlessly connecting the spaces ideal for a larger suite, playroom, nursery or office. Enjoy the outdoors from the wraparound balcony, adding a touch of charm and additional living space. This townhome offers an exceptional lifestyle with access to lakefront amenities, a championship golf course, a clubhouse, and more. Don’t miss this rare opportunity! 3 Beds ⋅ 3 Baths ⋅ 21211068 MLS Luxury Corner Townhome in Heath Golf & Yacht ! It features additional side parking, a gated side yard with turf perfect for outdoor relaxation or a convenient dog run. Inside, the open-concept living area, kitchen, and half bath create an inviting space for entertaining downstairs. Upstairs, you’ll find three bedrooms, two full baths, and a laundry room. The second and third bedrooms boast a unique, expanded opening, seamlessly connecting the spaces ideal for a larger suite, playroom, nursery or office. Enjoy the outdoors from the wraparound balcony, adding a touch of charm and additional living space. This townhome offers an exceptional lifestyle with access to lakefront amenities, a championship golf course, a clubhouse, and more. Don’t miss this rare opportunity! 2108 Psalm Cir, Heath
$599,900 Motivated sellers offering upto $10,000 towards closing costs!! Welcome to your future home where your will discover refined living in the tranquil community of Heath, Texas, where this exceptional residence is tucked away on a quiet cul-de-sac. Inside, an open layout welcomes you, filled with natural light streaming through expansive windows. The heart of the home is the chef-inspired kitchen, outfitted with premium stainless steel appliances, abundant cabinetry and pantry plus sleek countertops. Designed with entertaining in mind, the kitchen seamlessly connects to the dining and living areas, making family or friends gatherings effortless. The primary suite offers a private sanctuary, complete with a luxurious bath featuring dual sinks, a soaking tub, a separate walk-in shower, and a spacious walk-in closet. Secondary bedrooms provide flexibility for guests, family, or work-from-home office. Outdoors, the backyard is your personal retreat, perfect for morning coffee on the covered patio or evenings spent with friends and family. Located just minutes from Lake Ray Hubbard, top-rated schools, shopping, dining, and recreation, 2363 Ambassador Court combines modern style, thoughtful design, and an unbeatable location. 5 Beds ⋅ 3 Baths ⋅ 21204873 MLS Motivated sellers offering upto $10,000 towards closing costs!! Welcome to your future home where your will discover refined living in the tranquil community of Heath, Texas, where this exceptional residence is tucked away on a quiet cul-de-sac. Inside, an open layout welcomes you, filled with natural light streaming through expansive windows. The heart of the home is the chef-inspired kitchen, outfitted with premium stainless steel appliances, abundant cabinetry and pantry plus sleek countertops. Designed with entertaining in mind, the kitchen seamlessly connects to the dining and living areas, making family or friends gatherings effortless. The primary suite offers a private sanctuary, complete with a luxurious bath featuring dual sinks, a soaking tub, a separate walk-in shower, and a spacious walk-in closet. Secondary bedrooms provide flexibility for guests, family, or work-from-home office. Outdoors, the backyard is your personal retreat, perfect for morning coffee on the covered patio or evenings spent with friends and family. Located just minutes from Lake Ray Hubbard, top-rated schools, shopping, dining, and recreation, 2363 Ambassador Court combines modern style, thoughtful design, and an unbeatable location. 2363 Ambassador Ct, Heath
$555,000 Located in the desirable Fox Hollow community, this spacious two-story home at 136 Wenham Way offers 4 bedrooms and 3.5 bathrooms with a flexible layout designed for comfort and functionality. The home features a private primary suite on the first floor, providing a peaceful retreat with added privacy, while a second primary suite upstairs is perfect for multi-generational living or guests. The well-designed floor plan offers generous living spaces, ideal for everyday living and entertaining.Residents of Fox Hollow enjoy access to community amenities including a neighborhood swimming pool, playground, greenbelt areas, and an amenity center, creating a welcoming environment for recreation and outdoor activities. The community is conveniently located between major highways for easy commuting and is served by highly regarded schools in Forney Independent School District. Nearby attractions include the 127-acre Forney Community Park with walking trails, sports fields, and outdoor event spaces, as well as local shopping, dining, and entertainment options in the rapidly growing city of Forney. With convenient access to Dallas, this home offers the perfect blend of suburban comfort and city convenience. 4 Beds ⋅ 4 Baths ⋅ 21197027 MLS Located in the desirable Fox Hollow community, this spacious two-story home at 136 Wenham Way offers 4 bedrooms and 3.5 bathrooms with a flexible layout designed for comfort and functionality. The home features a private primary suite on the first floor, providing a peaceful retreat with added privacy, while a second primary suite upstairs is perfect for multi-generational living or guests. The well-designed floor plan offers generous living spaces, ideal for everyday living and entertaining.Residents of Fox Hollow enjoy access to community amenities including a neighborhood swimming pool, playground, greenbelt areas, and an amenity center, creating a welcoming environment for recreation and outdoor activities. The community is conveniently located between major highways for easy commuting and is served by highly regarded schools in Forney Independent School District. Nearby attractions include the 127-acre Forney Community Park with walking trails, sports fields, and outdoor event spaces, as well as local shopping, dining, and entertainment options in the rapidly growing city of Forney. With convenient access to Dallas, this home offers the perfect blend of suburban comfort and city convenience. 136 Wenham Way, Forney
$599,000 Exceptional living in Texas's 7th Safest City! This stunning property in prestigious Heath Golf & Yacht Club offers luxury just 20 miles from downtown Dallas. This four bedroom home with office and two living areas backs up to treelined lot with a built-in outdoor fireplace. Prime Location & Safety Heath ranks as the 7th Safest City in Texas (2024), providing families peace of mind in this master-planned resort community on scenic Lake Ray Hubbard. Walk to School! Walking distance to top-rated Linda Lyon Elementary - located inside the community! Students can easily walk or bike to this high-performing school serving grades PK-6. Resort Amenities 14,000 sq ft lakeside clubhouse with restaurant and stunning lake views Resort-style pool overlooking the water Fitness center, tennis courts, volleyball courts 18-hole championship golf course Marina access and boat slips Miles of paved walking and biking trails The clubhouse is the heart of the community where residents gather for dining, swimming, or watching breathtaking sunsets over Lake Ray Hubbard. Sunset Cove dining venue offers exquisite cuisine in an intimate lakefront setting. Lifestyle & Convenience Perfect blend of peaceful lakefront living with easy access to The Harbor Rockwall shopping and I-30 or Highway 80 for Dallas commuting. Experience luxury living in one of Texas's safest cities, with walkable schools and resort amenities at your doorstep! VA Buyers: Take Over Our 6.25% Interest Rate - Subject to VA approval and buyer qualification. 4 Beds ⋅ 3 Baths ⋅ 21205676 MLS Exceptional living in Texas's 7th Safest City! This stunning property in prestigious Heath Golf & Yacht Club offers luxury just 20 miles from downtown Dallas. This four bedroom home with office and two living areas backs up to treelined lot with a built-in outdoor fireplace. Prime Location & Safety Heath ranks as the 7th Safest City in Texas (2024), providing families peace of mind in this master-planned resort community on scenic Lake Ray Hubbard. Walk to School! Walking distance to top-rated Linda Lyon Elementary - located inside the community! Students can easily walk or bike to this high-performing school serving grades PK-6. Resort Amenities 14,000 sq ft lakeside clubhouse with restaurant and stunning lake views Resort-style pool overlooking the water Fitness center, tennis courts, volleyball courts 18-hole championship golf course Marina access and boat slips Miles of paved walking and biking trails The clubhouse is the heart of the community where residents gather for dining, swimming, or watching breathtaking sunsets over Lake Ray Hubbard. Sunset Cove dining venue offers exquisite cuisine in an intimate lakefront setting. Lifestyle & Convenience Perfect blend of peaceful lakefront living with easy access to The Harbor Rockwall shopping and I-30 or Highway 80 for Dallas commuting. Experience luxury living in one of Texas's safest cities, with walkable schools and resort amenities at your doorstep! VA Buyers: Take Over Our 6.25% Interest Rate - Subject to VA approval and buyer qualification. 3568 Golden Bell Ct, Heath