Refine Search
Sort by
$649,900
4 Beds 4 Baths 21238317 MLS
Stunning home on a large lot in the highly sought-after Shepherd's Glen community, zoned to top-rated schools. This 4 bedroom, 3.5 bath home sits in a peaceful, tree-lined setting just minutes from the lake. Brand new flooring and fresh paint throughout give the home a crisp, move-in ready feel. The updated kitchen features granite counters and stone backsplash, opening to the main living area with a stone fireplace and a wall of windows overlooking the backyard. A private study with a bay window sits off the entry, perfect for working from home. The primary suite includes wood floors and a spacious bath. One bedroom and full bath are conveniently located downstairs, with a game room, balcony, and two large secondary bedrooms up. Utility room with sink. Light, bright, and truly turn-key.

137 Shepherds Glen Rd, Heath

$675,000
5 Beds 4 Baths 21233002 MLS
Better than a new home in the much-desired Heath Golf and Yacht Club BACKING TO GREEN SPACE AND FUTURE GOLF COURSE! $40K in recent landscaping updates!! This meticulously maintained, beautifully upgraded home has custom touches that will instantly draw you in and make you fall in love! Downstairs you will find a beautiful open floor plan with an upgraded kitchen and dining area and a well-lit living room with a gas fireplace. The downstairs master boasts a stunning accent wall and an elegant master bath with dual vanities, a spacious walk-in closet, and shelving for linens. The mother-in-law retreat with a full ensuite bath can also be used as an office. Upstairs features a large open game room, media room, two additional bedrooms, split bath, and a third bedroom with ensuite bath. This property is one of the largest lots and plenty of room for a pool! The community offers golf, tennis, walking trails, gym, lakefront pool, and lake access with a dock! New flooring, carpet, and paint! All furniture and TVs are negotiable!

317 St Paul Ct, Heath

$649,999
3 Beds 2 Baths 21234765 MLS
Newly renovated staircase featuring solid wood steps and updated railings with reduced spacing for improved safety and a modern look. Nestled on an expansive 0.43-acre lot within a prestigious neighborhood, this exceptional residence offers unparalleled privacy on a quiet cul-de-sac. Currently being beautifully renovated inside and out, the home is thoughtfully designed to blend modern elegance with everyday comfort. The interior showcases a fully updated kitchen, refined flooring, renovated bathrooms, all curated with attention to detail and quality. A versatile additional room provides the perfect space for a game room, private office, a mother-in-law suite. One of the bedrooms features a charming loft, creating an inviting setting for cozy movie nights or a stylish retreat, a few minutes to lake Hubbard. Step outside to an impressive outdoor living space designed for elevated entertaining. Enjoy a custom tiki bar, a warm and inviting fire pit, and an expansive deck ideal for hosting unforgettable gatherings with parking for up to 15 vehicles, this property is ideal for hosting and multi-vehicle households. A rare blend of privacy, style, and resort-style outdoor living in a highly desirable location. This one-of-a-kind property offers a rare combination of privacy, sophistication, and resort-style outdoor living—an exceptional opportunity in a highly sought-after location. It is the responsibility of the Buyer's Agent to communicate ALL due diligence duties are the sole obligation of the buyer. Including footage, inspections & appraisals, etc.

504 Summit Cir, Heath

$650,000
3 Beds 2 Baths 21232616 MLS
**Price reduction!**Welcome to your private retreat on 3.53 scenic acres—where comfort, functionality, and outdoor living come together beautifully. This spacious 3-bedroom, 2-bath home offers 2,094 square feet of thoughtfully designed living space, complete with a 2-car garage and no HOA, PID, or MUD—giving you the freedom to truly enjoy your property. Built in 1999 and extensively updated, this home features a brand-new roof and new energy-efficient windows (2024), along with fresh interior paint completed in February 2026. Inside, you’ll find a warm and inviting layout with hardwood flooring throughout the main living areas and hand-scraped hardwoods in the oversized primary suite. The primary bath boasts a generously sized walk-in closet. Yes! Horses are allowed! The kitchen features granite countertops, updated lighting, porcelain tile flooring, and a recently replaced dishwasher (October 2025). Porcelain tile also extends into the bathrooms. A stunning double-sided fireplace creates a cozy ambiance between the dining and living areas. Step outside and experience resort-style living in your own backyard. The sport-style heated swimming pool includes an attached basketball goal, spa, and waterfall feature. A covered patio and outdoor kitchen provide the ideal setting for gatherings. The property also includes a massive shop with a converted office suite featuring two offices, a sitting area, sink, cabinetry, space for a refrigerator, and a full bathroom. The shop includes electricity, running water, and WiFi antennas. Enjoy a stocked pond and a peaceful creek along the back of the property, where local wildlife adds to the natural charm.

9798 Helms Trl, Forney

$645,000
4 Beds 4 Baths 21213834 MLS
Set on one of Devonshire's largest homesites, this exceptional property offers expansive outdoor living and a thoughtfully designed floor plan. Situated on a nearly .38-acre cul-de-sac, the backyard showcases a covered outdoor pavilion, heated and jetted 27-foot spool offering the refreshing space of a swimming pool with the year-round comfort of a spa, outdoor kitchen, and multiple gathering areas—an outdoor living experience rarely found within the community. Inside, more than 3,540 square feet features 4 bedrooms, 3 full baths, a powder bath, a private office with French doors, a game room, dedicated media room, and spacious open-concept living areas designed for everyday living and entertaining. The chef's kitchen anchors the home with an oversized island, double ovens, gas cooktop, walk-in pantry, abundant cabinetry, and seamless connection to the family room. The private first-floor primary suite offers a spa-inspired bath and spacious walk-in closet, while the upstairs layout provides exceptional flexibility for family, guests, hobbies, or changing lifestyle needs. The outdoor living experience truly sets this home apart. The expansive backyard offers abundant green space for recreation, pets, and play, while a variety of mature fruit trees add beauty and seasonal harvests rarely found in neighborhood homes. Whether gathering with friends, cooling off in the spool, or relaxing beneath the covered pavilion, this outdoor retreat was designed for year-round enjoyment. Located within the award-winning Devonshire master-planned community, residents enjoy resort-style pools, walking trails, parks, fishing ponds, playgrounds, clubhouse amenities, and convenient access to schools, shopping, dining, and major commuter routes. Exceptional outdoor living, abundant green space, and a versatile floor plan come together to offer the space, privacy, and lifestyle today's buyers are seeking.

1215 Hundgate Way, Forney

$619,944
5 Beds 4 Baths 21225582 MLS
MLS# 21225582 - Built by First Texas Homes - Ready Now! ~ Set on a private greenbelt homesite in Grayhawk Addition, this Coventry 2F gives you 3,224 square feet of smart, livable space in Forney’s Classic Series. The layout starts strong on the main floor with the owner’s suite downstairs, plus a second bedroom and full bath that work well for guests, a nursery, or a dedicated office. The two story family room makes an immediate impression with its vaulted ceiling and fireplace, and the open flow into the kitchen keeps everyone connected. It is a natural place to gather, with plenty of room for everyday meals, weekend hosting, and busy weeknights that do not slow down. Luxury vinyl plank flooring runs through the main living areas, giving the home a clean look that is easy to maintain. Upstairs, three additional bedrooms sit alongside a spacious game room and a separate media room, so there is room for movie nights, homework, hobbies, and all the extra things that come with a full household. The 2 car garage and move in ready status add even more convenience. If you have been looking for a large home with a flexible floor plan and a quieter setting in Kaufman County, this one deserves a closer look.

937 Gold Finch Ln, Forney

$679,990
4 Beds 4 Baths 21216549 MLS
Welcome home to the Madison—a beautifully designed Beazer Home where style meets comfort. From the moment you step inside, soaring ceilings and a breathtaking staircase banister set the tone for a home that’s both stunning and inviting. This 4-bedroom, 4.5-bathroom home features a study, media room, loft, solar panels, three car garage, and a covered patio. The first-floor guest suite offers a warm welcome to visitors, while the thoughtfully designed layout ensures space for every part of your life. Designed with the latest trends in mind, this home showcases quartz countertops, rich hardwood flooring, and striking 42-inch harbor linen cabinetry. Every Beazer home is certified by the Department of Energy as a Zero Energy Ready Home, designed for superior energy efficiency and healthier indoor air quality with Indoor airPLUS. This solar-ready home is built with durable 2x6 exterior walls and spray foam insulation, achieving an impressive average HERS score of 40. Plus, every Beazer home in Heath Golf & Yacht Club comes with solar panels for no additional cost. Live the vacation lifestyle every day at Heath Golf & Yacht Club, an amenity-rich community nestled on the shores of Lake Ray Hubbard. Centered around an 18-hole golf course, this vibrant neighborhood features a private lakefront restaurant exclusively for residents, a fitness center with locker rooms, available boat slip rentals, sand volleyball and pickleball courts, and a resort-style amenity center with an infinity pool. Students will attend highly regarded Rockwall-Heath ISD schools. Plus, there are NO MUD or PID taxes. At Heath Golf & Yacht Club, every day feels like a getaway. Estimated completion: June 2026

3504 Shining Light Ct, Heath

$607,645
4 Beds 3 Baths 21191152 MLS
MLS# 21191152 - Built by First Texas Homes - Ready Now! ~ The Caroline 2F makes a strong first impression with a dramatic staircase just inside the entry, and the feeling only gets better from there. In this 4 bedroom, 3 bath home, the main level opens into a bright family room with a vaulted ceiling and a floor to ceiling tiled fireplace that gives the whole space a polished, finished look. The layout is practical without feeling ordinary. Two bedrooms and two full baths are located downstairs, including the primary suite, which keeps daily living easy and convenient. The kitchen connects naturally to the family room, so the main living spaces feel open and connected without losing definition. Upstairs, two oversized secondary bedrooms sit alongside a large game room and a dedicated media room. There is room here for movie nights, homework, guests, and the kind of everyday clutter that needs its own space. With 2,683 square feet, a 2 car garage, and a large homesite with no rear neighbors, the home gives you both breathing room and privacy. Located in Grayhawk Addition in Forney, this move in ready home is part of First Texas Homes’ Classic Series and is priced at $607,645. If you have been looking for a home that feels open, comfortable, and thoughtfully planned, Caroline 2F is worth seeing in person.

941 Gold Finch Ln, Forney

$619,000
6 Beds 5 Baths 21172033 MLS
Situated on an amazing premium lot with only one neighbor and breathtaking, unobstructed views of the pond and water feature, this stunning Magnolia III by Bloomfield Homes offers the perfect blend of luxury and tranquility. With six bedrooms and five bathrooms, this thoughtfully designed home features dual master suites—one on the main level and another upstairs—providing flexibility for multi-generational living or hosting guests in style. Inside, high ceilings and expansive windows fill the home with natural light, while the open-concept layout showcases a gourmet kitchen with high-end finishes and a spacious family room designed for both comfort and entertaining. Outdoor living is just as impressive, with a covered patio downstairs and two covered balconies upstairs, offering incredible spaces to relax and take in the stunning water views. Generous secondary bedrooms, walk-in closets, and designer upgrades throughout complete this exceptional home. A rare opportunity to own a truly premium property in a coveted setting—schedule your private tour today!

1411 Fishergate Dr, Forney

$610,000
4 Beds 4 Baths 21152874 MLS
Life at 2212 Brooks Trail is defined by ease, energy, and access to one of Heath’s most coveted lifestyle communities. Positioned within the Heath Golf & Yacht Club, this residence offers more than a home, it delivers a daily rhythm shaped by wellness, connection, and resort-style living. Inside, nearly 3,800 square feet of thoughtfully planned space unfolds with a natural flow ideal for both entertaining and everyday life. The heart of the home is a chef-inspired kitchen designed for gathering, featuring an oversized island, generous storage, and seamless connection to main living areas. Multiple living spaces allow for flexibility, including a dedicated media room movie nights and a spacious game room perfect for hosting or relaxing with family and friends. The primary suite provides a quiet escape with spa-style finishes and ample room to unwind, while secondary bedrooms are well-proportioned and thoughtfully placed for privacy. Step outside to a covered patio with spacious backyard an inviting setting for morning coffee, weekend barbecues, or peaceful evenings as the Texas sky comes alive at sunset. Homeownership here includes access to the Heath Golf & Yacht Club’s clubhouse amenities, offering a true extension of your living space. Enjoy a fully equipped fitness center, resortstyle pool, tennis courts, scenic jogging and biking trails, parks and an on-site restaurant—all designed to support an active and social lifestyle. Private golf memberships are available separately for those seeking an elevated club experience. Located within Rockwall ISD and just minutes from Lake Ray Hubbard, shopping, and dining, this home represents outstanding value in a premier master-planned community. Qualified buyers may take advantage of an aggressive promotional interest rate through our preferred lender partner—details available through the co-listing agent. Schedule your private showing and experience the lifestyle that sets Heath Golf & Yacht Club apart. Special Rates avail

2212 Brooks Trl, Heath

$699,000
4 Beds 3 Baths 21078086 MLS
Motivated Seller willing to give credit at closing for buyer closing costs! Located in unincorporated Kaufman County with NO HOA, this exceptional farmhouse estate sits on 3.75 elevated acres at over 400 feet above sea level, ideally positioned between Heath, McLendon-Chisholm, and Forney. The setting offers privacy, open space, and sweeping long-range views—without sacrificing convenience. The home features antique brick sourced from Palmer, Corsicana Cherry Red, Ferris, and Dallas, solid redwood siding, substantial all-wood construction, and oversized structural components. Over the past eight years, the property has undergone extensive, thoughtful renovations with no expense spared, all while preserving its original character. Inside, solid colonial walnut hardwood floors, wool carpeting, custom cabinetry, Baldwin Reserve hardware, upgraded electrical systems, and carefully designed lighting create warmth and quality throughout. The living room is anchored by a working wood-burning stove. The fully renovated kitchen (2018) offers soapstone and quartz countertops, a custom solid walnut island, antique brick flooring, expanded pantry, KitchenAid professional appliances, six-burner gas cooktop supplied by an underground propane tank, double ovens, copper bar sink with Brizo fixtures, reverse-osmosis filtration, and a remotely vented hood system. The private primary suite includes a spa-style bath renovation with heated tile floors, heated towel rack, backlit mirrors, a large walk-in shower with dual heads, quartz countertops, custom cabinetry, and redesigned closets. Outdoors, reclaimed Route 66 antique brick driveway, copper gutters and lighting, flagstone patios, mature landscaping, and open pasture views frame breathtaking Kaufman County sunsets enjoyed from the back porch. Receipts available. A rare opportunity to own a meticulously built and extensively renovated acreage estate with freedom, elevation, and timeless appeal.

11826 Ridge Rd, Forney

$675,000
4 Beds 4 Baths 20961626 MLS
MLS# 20961626 - Built by Stonefield Homes - Ready Now! ~ This stunning Energy Star Certified single story home boasts 3,526 sq ft of thoughtfully designed living space, including a rare 4-car garage and over $100K in upgrades. Enjoy 4 well-appointed bedrooms offering privacy, abundant natural light, and easy access to 3 full bathrooms plus a convenient powder bath. The oversized owner’s suite features a private alcove entry with double doors, a soaring vaulted ceiling, and expansive windows. The luxurious owner’s bath includes a freestanding tub, dual vanities, a spacious walk-in shower, and his-and-hers expanded walk-in closets. The kitchen shines with stainless steel appliances, an upgraded island, and generous countertop and storage space—perfect for everyday living and entertaining. Additional highlights include a vaulted game room, a dedicated office, a functional mudroom, and an XL laundry room with outdoor access. And the 4-car garage? A rare and exceptional find you won’t want to miss!

408 Double Eagle Ct, Heath

$695,000
2 Beds 3 Baths 20928720 MLS
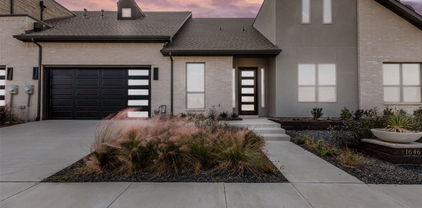
**Offering 20k builder credit** Welcome to your dream retreat in the prestigious Heath Golf and Yacht Club! This exquisite 2-bedroom, 2-bathroom townhome offers a perfect blend of luxury and comfort, with an inviting office space and an attached 2-car garage. Nestled on the stunning golf course, this residence boasts an abundance of natural light, creating a warm and welcoming atmosphere throughout. Step inside to discover designer finishes that elevate every corner of the home, from the elegant fixtures to the gourmet kitchen that invites culinary creativity. The spacious living areas are perfect for both relaxation and entertaining, while large windows frame picturesque views of the lush golf course. As a resident, you'll enjoy access to a wealth of amenities, including a community clubhouse featuring a sparkling pool, a top-notch restaurant, a fully equipped gym, and courts for tennis and pickleball. Whether you’re looking to unwind by the pool or engage in an active lifestyle, this community has it all.

1646 Governors Blvd, Heath

$652,700
5 Beds 4 Baths 20904439 MLS
Absolutely stunning 5 bedroom, 4 bath, 2 story home in the Grayhawk Addition. You don't want to miss the opportunity of seeing this great one-owner deal! This home, built by the Seller in 2020, has 5 spacious bedrooms, 2 living areas, a media room, a home office, and formal dining area. The kitchen has a large island and extended dining area, and also is equipped with modern appliances, including a built-in microwave and convection double oven. Throughout this home you will find decorative ceilings, over-arched windows and doorways, and a curved staircase. The living room features a decorative ceiling and a cozy fireplace with mantle. This home is the perfect setting for both relaxation or for gatherings with family and friends. The back yard has a wood privacy fence to make this beautiful home even more appealing for cookouts and quality time with family, friends and pets. With a large 3-car garage, this home offers plenty of space.

912 Egret Ln, Forney

$644,273
4 Beds 3 Baths 20902063 MLS
New Grand Home in Park Trails across from Opportunity Central! Spacious Grand South Pointe design. Vaulted family room with 2 story modern fireplace & flat screen tv wire. Lots of wood floors through entry, family room, Home Office, kitchen & dining. Gourmet kitchen has Shaker cabinets, granite slab tops, 5 burner gas cooktop w custom wood vent hood, built in stainless steel appliances, island, trash can drawer & walk in pantry. Full Oak Stairs have modern wrought iron balusters. 8 foot interior doors downstairs, thick moldings, rocker switches & decorative lights. Primary Bath has a free standing tub & rectangle sinks. Covered back patio. Upstairs Gameroom & Large Bonus Room that can be a Media Room or Playroom. Energy Star certified home with R38 insulation, radiant barrier roof, vinyl windows & much more. Neighborhood Pool and winding trails! Walk or Bike to all schools!

511 San Angelo Dr, Forney