Refine Search
Sort by
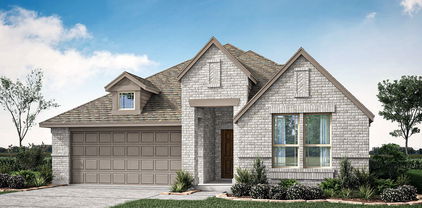
$432,990
4 Beds 3 Baths 21295050 MLS
MLS# 21295050 - Built by HistoryMaker Homes - Aug 2026 completion! ~ **Choose your rate as low as 2.99** Welcome home to this stunning 4-bedroom, study, 3-bath design that perfectly blends style and functionality! The private study with elegant French doors creates the ideal space for working from home or quiet relaxation. From the moment you arrive, you’ll be impressed by the upgraded front door and inviting curb appeal. The heart of the home features a gorgeous kitchen with upgraded quartz countertops, designer backsplash, and stylish pendant lighting, all overlooking the spacious living and dining areas. Luxury vinyl flooring flows throughout the main living spaces, while plush carpet adds comfort to each bedroom. Retreat to the spacious primary suite featuring a spa-inspired bathroom with a separate soaking tub, oversized shower, and plenty of room to unwind. Upstairs, a large game room provides the perfect space for family fun, movie nights, or entertaining guests. Rocky Creek provides an easy commute while being only minutes from Downtown Fort Worth, The Shops at Clearfork, TCU, Benbrook Lake, shopping, dining, and entertainment. Families are served by Crowley ISD, and homeowners can enjoy the confidence of an above-industry-average 10-year warranty from a trusted family-owned builder with more than 75 years of homebuilding experience.

9109 Harrisburg Dr, Fort Worth

$493,741
3 Beds 3 Baths 21295060 MLS
Experience elevated living in The Wildflower by David Weekley Homes—where thoughtful design meets enduring style in the heart of Walsh. From the inviting front and back porches to the quality craftsmanship throughout, this home blends comfort and character in every corner. Step inside to open-concept living areas that invite connection and creativity, ready for your personal touch. The chef-inspired kitchen is the heart of the home, featuring a spacious island perfect for entertaining and a generous walk-in pantry to keep everything within reach. Need flexibility? The private study offers the perfect space to work from home, unwind with a good book, or create a fun-filled game room. At the end of the day, retreat to a luxurious Owner’s Suite complete with a spa-like bath and an expansive walk-in closet. Secondary bedrooms provide space to grow, with large closets and endless potential. Built with David Weekley’s signature EnergySaver™ features, this home is designed for efficiency, comfort, and lasting value—all just minutes from Overlook Park and everything Walsh has to offer.

14545 Walsh Ave, Fort Worth

$386,670
5 Beds 3 Baths 21290847 MLS
Now selling the new phase at D.R. Horton's Rosewood at Beltmill in North Fort Worth and Eagle Mountain-Saginaw ISD! Beautiful Single Story 5 bedroom-Lakeway floorplan-Elevation A, with an estimated Summer completion. Modern open concept with spacious Living, Dining and large Chef's Kitchen complete with Island, Stainless Steel Appliances, gas Range, Granite Countertops, and corner walk-in Pantry. Large primary Bedroom with 5-foot oversized shower and walk-in Closet. Quartz vanity tops in baths and Luxury vinyl flooring at Entry, Hallways, Kitchen, Breakfast, Utility and Bathrooms. State-of-the art energy efficiency features plus Home is Connected Smart Home Technology Pkg. Covered front porch, covered back Patio and 6 ft privacy fenced Backyard. Landscape Package, full sod, Sprinkler System and more! Community Pool, Playground and Walking Trail. Nearby nature, wildlife, and outdoor activities include Eagle Mountain Lake offering Boat and Jet Ski rentals; Eagle Mountain Park offering hiking trails and nature; Twin Points Park offering seasonal beach and party area rentals.

8417 Bluebonnet Bend Rd, Fort Worth

$299,900
4 Beds 3 Baths 21291459 MLS
Discover the charm and versatility of this beautifully designed split-level home, offering a spacious layout perfect for any lifestyle. This home features four bedrooms and three full bathrooms, providing ample space for family, guests, or a dedicated home office. The top floor showcases three generously sized bedrooms with stunning original hardwood floors, complemented by two fully updated bathrooms. On the main level, you’ll find a welcoming living area filled with natural light and stylish wood laminate flooring. The kitchen is a true centerpiece, boasting modern cabinetry, sleek granite countertops, a striking stone backsplash, and stainless steel appliances—perfect for creating home-cooked masterpieces. The lower level offers even more flexibility with an additional bedroom, a full bathroom, and a laundry room, making it ideal for a guest suite, in-law space, or private retreat. The 4th bedroom (Primary) is a Garage Conversion. Step outside to a spacious backyard oasis where mature trees provide ample shade over a large deck, creating a peaceful setting for relaxation or entertaining. Additionally, the property includes a fully equipped shop with electrical and water connections—ideal for a home office, workshop, or flex space. Conveniently located near major highways, the scenic Trinity Trail system, and endless shopping and dining options, this home offers the perfect balance of comfort, convenience, and functionality. Don’t miss this incredible opportunity—schedule your showing today!

3554 Cromart Ct N, Fort Worth

$529,000
3 Beds 3 Baths 21288387 MLS
Nestled perfectly on an oversized, premium cul-de-sac lot, this stunning 2017 Grand Homes built that offers the ultimate blend of modern luxury, functional design, and incredible space. Boasting 3 dedicated bedrooms, 2.5 bathrooms, and an impressive four distinct living areas, including an office that could serve as a 4th bedroom, this floor plan delivers the versatility today’s buyers crave. Step inside to a bright, open-concept family room and kitchen layout designed effortlessly for entertaining. The chef’s kitchen is a true centerpiece, featuring a gas cooktop, a massive central island, endless counter space, and abundant storage. Whether hosting a grand holiday gathering or a casual weekend get-together, the seamless flow between the kitchen and living areas keeps everyone connected. Conveniently located on the first floor, the private primary suite serves as a serene sanctuary, offering peaceful views of the expansive backyard. The attached master bath is a true retreat, complete with dual vanities, a spacious walk-in closet, and a luxurious shower that perfectly utilizes the home's energy-efficient tankless water heater for endless hot water. The true magic of this home lies in its adaptable layout. The private downstairs office easily converts into a perfect guest suite, while upstairs, the entertainment options expand with both a dedicated game room and a separate media room ideal for movie nights, a cozy retreat, or a massive hobby space. Outside, the sprawling backyard offers a rare outdoor oasis with limitless potential. Rounding out this exceptional property is the oversized 2.5 car garage including a tandem space, offering the perfect bonus square footage for a dedicated workshop, motorcycle parking, or heavy-duty storage, providing a clean, tucked-away solution for keeping the main home clutter-free.

4000 Silk Vine Ct, Fort Worth

$484,498
5 Beds 3 Baths 21294175 MLS
Showings Start Sunday Exceptional Home in the Desirable Heritage Neighborhood Discover an outstanding location in the highly sought-after Heritage Neighborhood, complete with all the amenities you could wish for. Nestled within the Keller ISD, this home boasts ample functional space and a remarkable layout. Notable Features Inviting stone fireplace and high ceilings Elegant wood flooring The kitchen has been beautifully remodeled, featuring new cabinets, countertops, and appliances. On the first floor, you'll find: The Primary Bedroom An office A dining area A secondary bedroom with an additional shower The second floor offers: New carpet Three additional secondary bedrooms A spacious game room Another full bath Step outside to enjoy the extended patio in the backyard, perfect for outdoor gatherings. Heritage Amenities The Heritage community offers exceptional amenities, including: Parks Soccer fields Pools and a water park A basketball court Located directly across the street from the home is a splash pad and park. This home provides easy access to highways, shopping, and dining—all just minutes away. Ready to make this your home? Come and see it!

9105 Hawley Dr, Fort Worth

$340,000
3 Beds 3 Baths 21286397 MLS
Move in Ready! 3 bedrooms, 2.5 bath condo with 2 car garage, gas fireplace and large patio. Ceiling fans in every room. Solar Screens on the windows to help keep the condo cool in the summer. Freshly painted. New luxury plank flooring throughout the downstairs. The primary bathroom and half bath, both downstairs have been recently updated. The upstairs houses the 2nd primary bedroom with new carpet and a full bathroom. This spacious room can also be used as a bonus room for entertainment instead of a bedroom. New stainless steel kitchen sink, faucet and garbage disposal. Like new Refrigerator and Washer, Dryer will convey. Villas on the Bluff is a popular sought-after community located in a beautiful, wooded, gated community that has so much to offer. You can enjoy the community swimming pool, fitness room, clubhouse. There is a gazebo with a front row view of the bluffs where you can take in spectacular sunset views. In addition, there is shopping and restaurants close by and only minutes to Waterside, Clearfork, and the Trinity Trails. Look no further this is the home for you.

6127 Welden Ct, Fort Worth

$4,000
4 Beds 3 Baths 21280473 MLS
Completely remodeled 4 bedroom, 3 bathroom home less than a mile from TCU Campus, available June 1 perfect timing for fall semester move-in. Split four ways, rent comes to approximately $1,000 per person exceptional value for a fully remodeled home this close to campus. The layout is purpose built for roommates: a main house with 3 bedrooms and 2 full bathrooms, plus a brand new private garage apartment in the back with its own bedroom, open living area, and full bathroom ideal for the roommate who wants a little extra privacy. The kitchen is fully updated with new cabinets, quartz countertops, and stainless steel appliances including a gas stove, refrigerator, dishwasher, and microwave all included. All three bathrooms are newly tiled with updated countertops and showers. New hardwood flooring throughout the home. Outside: a large fenced backyard with an attached deck, 1 car attached garage, and 2 additional covered parking spots in back 3 spots total. Full size stacked washer and dryer included in unit. Also walking distance to Bluebonnet Circle for dining and shopping. Minimum one year. No smoking. Small pets welcome with $500 non-refundable fee per pet. Tenant responsible for utilities and yard maintenance.

2716 W Biddison St, Fort Worth

$319,500
4 Beds 3 Baths 21288302 MLS
Charming Cape Cod style home in picturesque Chapel Hill near the newly built Eagle Mountain High School. Start your day with a cup of coffee on the shaded front porch or upper balcony, both with peaceful views of the green space just across the quaint cove. At the heart of the home, the kitchen features granite countertops, abundant cabinetry, and a layout that keeps everyone connected. Downstairs primary suite offers dual sinks, large shower, walk in closet, and linen closet as well. Upstairs features a large second living area perfect for movie nights, a playroom, home office or whatever fits your lifestyle! You'll also find a second full bathroom and three additional bedrooms, one with access to the front balcony. Beyond your front door, the vibrant community features a sparkling pool, scenic pond, playground, parks, green spaces, and paths for evening walks, weekend adventures, and time spent with family, neighbors, and friends. Please verify measurements and schools.

3204 Kinston Cv, Fort Worth

$368,800
4 Beds 3 Baths 21293341 MLS
Built in 2024 by Meritage Homes, this energy-efficient 4-bedroom, 3-bath home offers one of the best backyard views in the community. Perfectly positioned with views of the community pond and pool just beyond the backyard, this home delivers both privacy and everyday convenience. Inside, the light-filled open floor plan features a spacious living area, a dining area, and a modern kitchen designed for gathering. The kitchen includes a gas cooktop, center island, and great flow to the covered back patio for easy indoor-outdoor living. The split-bedroom layout offers excellent flexibility, including a private secondary ensuite bedroom with its own bathroom; ideal for guests, multigenerational living, or a private retreat. The primary suite is tucked away at the rear of the home with peaceful backyard views, a spacious ensuite bath with dual sinks, an oversized shower, linen closet, private toilet room, and a large walk-in closet. Two additional bedrooms are located near the front of the home with a shared bath featuring a linen closet. Additional highlights include a tankless water heater and energy-efficient features. Enjoy community amenities including a pool, pond, walking trails, dog park, and more. Located in Eagle Mountain-Saginaw ISD and zoned to the newly built high school, this home is a standout opportunity in a growing community.

10440 Potawatomi Ln, Fort Worth

$475,000
4 Beds 3 Baths 21293604 MLS
This charming Craftsman-style home, located in the Wellington subdivision, sits on a gorgeous homesite! The two story home features four spacious bedrooms and two full bathrooms. The primary suite includes a shower, linen closet, private toilet, separate sinks and large walk-in closet. The open floor plan seamlessly connects the family room to the kitchen and dining area, creating an ideal space for entertaining. The family room has a conveniently located powder bath providing easy access for guests and family gatherings. The dining area opens to the kitchen which feels like a large expansive space for cooking and eating together. There is a patio just off the family room and convenient to the kitchen for outdoor and indoor food preparation. Additional highlights include an upgraded kitchen with microwave, dishwasher and oven. The hardwood flooring connects to the foyer and an additional larger dining area, great for holiday gatherings and parties. Upstairs there are three additional bedrooms for guests and children. There is a full bath as well on the second floor. Additionally on the second floor, you will find a dedicated playroom and large game room perfect for family and friend fun. Residents of Wellington subdivision enjoy access to two pools, walking trails, parks, playgrounds and pavilions with grilling areas. The location is convenient to DFW Airport, shopping, dining and the highly rated Northwest ISD schools. This home truly combines comfort, convenience and space for fun. The home is available in August, 2026 and may be viewed earlier by calling the American Legend sales office.

1644 Cornwall Ave, Fort Worth

$2,295
3 Beds 3 Baths 21293609 MLS
This beautiful rehabbed home features three bedrooms, 2.5 bathrooms, a bonus room, a two-car garage, and a fenced-in backyard. The dining room adds a touch of elegance, making it perfect for family gatherings. Located in the desirable Keller Independent School District, this property is located near several parks, shopping centers, and major highways 287 and 35W. On the first floor, you'll find a comfortable living room and a formal dining area with a charming two-sided fireplace. The kitchen includes a cozy dining nook. Upstairs, all three bedrooms are located alongside laundry hookups and an open-concept bonus area, ideal for relaxation or play. Modern amenities and large windows throughout the home invite plenty of natural light, creating a warm and welcoming atmosphere.

8609 Muir Dr, Fort Worth

$458,755
4 Beds 3 Baths 21293531 MLS
Brand New! Never Lived In! This Jasmine by Bloomfield Homes offers 4 bedrooms, 3 bathrooms, and study. Situated in the desirable Wildflower Ranch community, this beautifully upgraded home features an open-concept layout with stylish finishes throughout, including a Deluxe Kitchen with granite countertops, pot and pan drawers, white shaker-style cabinets, upgraded backsplash, and two pendant lights over the massive island that flows seamlessly into the main living area, perfect for both everyday living and entertaining; laminate flooring extends through all main areas of the home, complemented by upgraded carpet in all bedrooms, 8' interior doors, an impressive 8' front door, and 2-inch faux wood blinds throughout, with a spacious primary retreat and well-sized secondary bedrooms, plus inviting outdoor living including a brick front porch and extended covered patio with added concrete and gas drop, all enhanced by strong curb appeal featuring upgraded brick exterior and gutters. Visit Bloomfield Homes today at Wildflower Ranch to tour this gorgeous Jasmine.

821 Blue Fescue Rd, Fort Worth

$2,300
5 Beds 3 Baths 21281344 MLS
Spacious and beautifully designed 5-bedroom, 3-bath home located on a desirable corner lot near major highways, shopping, dining, and everyday conveniences! This amazing property features two master suites, perfect for multi-generational living or added privacy. Enjoy a very large living area ideal for entertaining, relaxing, or family gatherings. The open kitchen includes a breakfast bar with ample space for casual dining and entertaining guests. With its functional layout, generous space, and prime location, this home offers comfort and convenience all in one. Don’t miss this incredible rental opportunity! Listing agent and tenant must verify that all school information is reliable, but not warrantable. The chimney is its decoration only.

6801 Penhurst Dr, Fort Worth

$360,000
4 Beds 3 Baths 21292131 MLS
Seller willing to pay off the owned solar panels with an acceptable offer—giving buyers the opportunity to enjoy significant energy savings without taking on the remaining balance! Located in the highly desirable Ranches community and zoned to Northwest ISD, this beautifully maintained 4-bedroom, 2.5-bath home offers over 2,500 square feet of comfortable, thoughtfully updated living space. The open-concept floor plan features a spacious family room with a cozy wood-burning fireplace, abundant natural light, and seamless flow into the dining area and remodeled kitchen. Recent kitchen updates include upgraded cabinetry, countertops, backsplash, a large island, and a deep sink. Step outside to your own backyard retreat featuring an extended patio with a covered pergola, lighting, ceiling fans, and built-in speakers—perfect for entertaining or relaxing year-round. This home is packed with valuable energy-efficient upgrades, including owned solar panels, an updated HVAC system, triple-pane argon-filled windows on the west side, and new siding installed in 2021. Conveniently located near I-35W, Highway 114, and Highway 170, you’ll enjoy easy access to shopping, dining, entertainment, and major employers throughout the Alliance corridor. Offering the perfect combination of space, modern updates, energy efficiency, and an unbeatable location, this home truly checks all the boxes. Schedule your showing today!

14037 Fontana Rd, Fort Worth

$615,000
4 Beds 3 Baths 21290460 MLS
BACK ON THE MARKET and at no fault of the home -- Charming Craftsman-style bungalow in Ryan Place, right off Historic Elizabeth Boulevard. This thoughtfully designed home blends timeless architecture with modern convenience, featuring a large wraparound front porch, spacious open-concept living, and quality finishes throughout. The functional floor plan offers 4 bedrooms, 2.5 baths, and 2,343 square feet, with a private primary suite on the main level complete with a soaking tub, separate shower, and generous closet space. The kitchen is equipped with granite countertops, stainless steel built-in appliances, ample cabinetry, and a pantry, flowing seamlessly into the main living and dining areas. Upstairs you'll find three additional bedrooms and a large second living area. Enjoy outdoor living with covered front and back porches, a low-maintenance turf backyard, and an attached two-car garage. Ideally located just minutes from Downtown Fort Worth, the Hospital District, Near Southside, and the city’s best dining, entertainment, and cultural amenities.

2341 Alston Ave, Fort Worth

$499,900
4 Beds 3 Baths 21291149 MLS
Game Room. Media Room. Hidden Playroom. Dedicated Study. This isn't your typical 4-bedroom, 3-bath home, it's a home designed around the way you live. Step inside to soaring two-story ceilings, rich hardwood flooring, custom shiplap accents, and a dramatic floor-to-ceiling fireplace anchoring the heart of the home. The open-concept kitchen features granite countertops, stainless steel appliances, white cabinetry, subway tile backsplash, and a striking cobalt-blue island perfect for gathering. A private downstairs primary suite offers a soaking tub, oversized walk-in shower, and walk-in closet, plus a secondary downstairs bedroom and full bath — ideal for guests or multi-generational living. Upstairs, spacious secondary bedrooms join a dedicated game room, private media room, and the home's best-kept secret: a hidden playroom tucked behind the staircase wall with custom lighting and a galaxy-inspired ceiling. Located in the highly sought-after Wellington community, Northwest ISD, with resort-style pools, parks, trails, and year-round community events. Homes like this rarely last — schedule your private tour today.

12213 Beatrice Dr, Fort Worth

$349,990
4 Beds 3 Baths 21290619 MLS
Back on the market and ready to show! Now vacant and move-in ready, 8920 Prairie Dawn Drive in the highly desirable Ridgeview Farms neighborhood offers buyers a fresh opportunity to experience everything this exceptional home has to offer. This spacious and versatile 4-bedroom, 2.5-bath home features a popular split-bedroom floor plan designed for comfortable everyday living and entertaining. The open-concept kitchen boasts granite countertops, abundant cabinet and counter space, gas cooking, and overlooks the breakfast nook and main living area, creating the perfect gathering place for family and friends. A formal dining room provides an elegant space for entertaining, while the expansive upstairs bonus room offers endless possibilities as a game room, media room, home office, workout area, or second living space. Additional linen and storage space add even more functionality. The private primary suite is thoughtfully separated from the secondary bedrooms, offering a peaceful retreat. Located just minutes from Alliance Town Center, Presidio Junction, shopping, dining, entertainment, major employers, and convenient access to I-35W, this home combines flexibility, convenience, and an outstanding location. If you’ve seen this home before, it’s worth another look! Now vacant and easy to show, buyers can fully appreciate the spacious floor plan, versatile living areas, and all this wonderful home has to offer. Assumable 1.75% VA Loan!!! Must use own VA eligibility.

8920 Prairie Dawn Dr, Fort Worth

$385,000
3 Beds 3 Baths 21291439 MLS
SPECIAL OFFER: Seller will pay your first 6 months of HOA dues at closing! Enjoy low-maintenance lock-and-leave living near TCU, The Shops at Clearfork, and Oakmont Park. Discover the perfect blend of style, convenience, and low-maintenance living in this immaculate 3-bedroom, 2.5-bath condo ideally located in the heart of Fort Worth. You'll enjoy easy access to scenic trails, green space, and outdoor recreation right outside your door. Inside, an open-concept floor plan welcomes you with abundant natural light, designer finishes, and contemporary flooring that complements any style. The show-stopping kitchen is designed to impress, featuring quartz countertops, a designer tile backsplash, striking fixtures, chef-inspired Samsung appliances, and a gas cooktop. Refrigerator, washer, and dryer are included for added convenience. The private primary suite offers vaulted ceilings, a spacious walk-in closet, and a beautifully updated ensuite bath with modern finishes. Upstairs, you'll find a versatile game room, two generously sized secondary bedrooms, a full bath, and a dedicated laundry room. Step outside to enjoy your own oversized fenced patio—perfect for relaxing, entertaining, or accommodating pets. Conveniently located near major highways, TCU, The Shops at Clearfork, Panther Island Pavilion, and the Fort Worth Stockyards, this exceptional home places the best of shopping, dining, entertainment, and outdoor activities within easy reach.

6306 Oakbend Circle Ft, Fort Worth

$349,900
4 Beds 3 Baths 21281068 MLS
Discover this breathtaking, better-than-new 2024-built home nestled on a lot with views of rolling hills in the beautiful 600-acre master-planned community of Chisholm Trail Ranch. Offering all the upgrades without the wait of new construction, this home has been designed to blend modern style, functionality, and exceptional value in one incredible package. Once inside, you’re welcomed by sweeping wood-look LVP flooring that extends through the main living areas. The entry opens to a light-filled, open-concept space where the living room, kitchen, and dining area flow seamlessly together. A wall of windows along the back of the home fills the space with natural light, creating an open and airy feel throughout. The gourmet kitchen serves as the heart of the home, featuring sleek Whirlpool stainless steel appliances, a gas range, quartz counter-tops, two-toned oversized island with added trim detail, and a spacious walk-in pantry. A versatile flex room offers endless possibilities and can easily function as a formal dining room, home office, playroom, media room, or additional living space to suit your needs. Tucked privately at the back of the home, the primary suite provides a quiet retreat with an ensuite bath complete with dual sinks, a large walk-in shower, linen closet, and generous walk-in closet. The thoughtful two-way split-bedroom layout ensures comfort and privacy for everyone, including a private secondary bedroom with its own ensuite bath and walk-in closet. Two additional bedrooms share a well-appointed full bath with a linen closet. An oversized separate laundry room adds everyday convenience with ample space for folding, storage, and organization. Ideally located with easy access to highways, shopping, and dining, you’ll also enjoy nearby trails, parks, and the historic Fort Worth Stockyards just a short drive away.

9352 Lone Maverick Dr, Fort Worth

$359,498
5 Beds 3 Baths 21290720 MLS
Complete and Move-in Ready!! Now selling the new phase at D.R. Horton's Rosewood at Beltmill in North Fort Worth and Eagle Mountain-Saginaw ISD! Beautiful Single Story 5 bedroom-Lakeway Floorplan-Elevation A. Modern open concept with spacious Living, Dining and large Chef's Kitchen complete with Island, Stainless Steel Whirlpool Appliances, gas Range, Granite Countertops, and corner walk-in Pantry. Large primary Bedroom with 5 foot oversized shower and walk-in Closet. Quartz vanity tops in baths and Luxury vinyl flooring at Entry, Hallways, Kitchen, Breakfast, Utility and Bathrooms. State-of-the art energy efficiency features plus Home is Connected Smart Home Technology Pkg. Covered front porch, covered back Patio and 6 ft privacy fenced Backyard. Gas Tankless Water Heater, Landscape Package, full sod, Sprinkler System and more! Community Pool, Playground and Walking Trail. Nearby nature, wildlife, and outdoor activities include Eagle Mountain Lake offering Boat and Jet Ski rentals; Eagle Mountain Park offering hiking trails and nature; Twin Points Park offering seasonal beach and party area rentals.

1060 Burnt Ranch Ln, Fort Worth

$399,990
4 Beds 3 Baths 21292661 MLS
Price Improved — Exceptional Value in LaSater Ranch! Tucked inside the sought-after LaSater Ranch neighborhood, this beautifully maintained 4-bedroom, 2.5-bath home blends effortless style with everyday functionality — and is priced to move. From the moment you walk in, the open-concept layout impresses with luxury wood-look porcelain tile flowing through all living areas and bathrooms, soaring ceilings, art niches, and ceiling fans in every room. The chef-inspired kitchen features quartz countertops, custom cabinetry, a gas range, and stainless steel appliances — all designed for both entertaining and everyday living. A formal dining room adds an elegant touch, while the covered back patio, plumbed for gas, is ready for your next cookout or quiet evening outside. Upstairs, spacious bedrooms with plush carpet offer the comfort and retreat space every family needs. Here’s the standout: this home comes with fully paid-off solar panels — no loans, no leases, just immediate savings on your energy bills from day one. Residents enjoy access to a community pool, parks, and trails through the HOA. Everyday conveniences including Kroger, CVS, and local dining are just minutes away, with easy freeway access to shopping, medical facilities, and beyond. This home shows like new and is move-in ready. Schedule your showing today!

7229 Navoti Trl, Fort Worth

$401,685
4 Beds 3 Baths 21291610 MLS
Now selling the new phase at D.R. Horton's Rosewood at Beltmill in North Fort Worth and Eagle Mountain-Saginaw ISD! The two-story Midland Floorplan, Elevation B, with an estimated Summer completion! This home offers 4 bedrooms, 3 bathrooms, a versatile loft, and a 2-car garage, thoughtfully designed to provide flexible living space for modern lifestyles. The main level features an open-concept layout where the family room, dining area, and contemporary kitchen connect seamlessly, creating an inviting setting for everyday living and entertaining. The kitchen is well-appointed with granite countertops, 30” painted cabinets, stainless steel appliances, a gas range, stainless steel sink, center island, and a walk-in pantry for convenient storage. The private primary suite is located on the first floor and includes an en-suite bath with dual quartz vanities, a 5-foot oversized shower, and a walk-in closet located just off the bathroom. A secondary bedroom and full bathroom on the main level provide added flexibility for guests or a home office. Upstairs, a spacious loft offers a second living area, along with two additional bedrooms and a full bathroom featuring a quartz vanity top. Luxury vinyl plank flooring enhances the main living areas and wet zones for durability and easy maintenance. Built with energy-efficient construction and equipped with America’s Smart Home Technology. Exterior highlights include a landscape package, full sprinkler system with rain sensor, privacy fencing, and more. Landscape Package, full sod, Sprinkler System and more! Community Pool, Playground and Walking Trail. Nearby nature, wildlife, and outdoor activities include Eagle Mountain Lake offering Boat and Jet Ski rentals; Eagle Mountain Park offering hiking trails and nature; Twin Points Park offering seasonal beach and party area rentals.

905 Ingalls Park Ln, Fort Worth

$405,685
4 Beds 3 Baths 21291562 MLS
Now selling the new phase at D.R. Horton's Rosewood at Beltmill in North Fort Worth and Eagle Mountain-Saginaw ISD! The two-story Midland Floorplan, Elevation B, with an estimated Summer completion! This home offers 4 bedrooms, 3 bathrooms, a versatile loft, and a 2-car garage, thoughtfully designed to provide flexible living space for modern lifestyles. The main level features an open-concept layout where the family room, dining area, and contemporary kitchen connect seamlessly, creating an inviting setting for everyday living and entertaining. The kitchen is well-appointed with granite countertops, 30” painted cabinets, stainless steel appliances, a gas range, stainless steel sink, center island, and a walk-in pantry for convenient storage. The private primary suite is located on the first floor and includes an en-suite bath with dual quartz vanities, a 5-foot oversized shower, and a walk-in closet located just off the bathroom. A secondary bedroom and full bathroom on the main level provide added flexibility for guests or a home office. Upstairs, a spacious loft offers a second living area, along with two additional bedrooms and a full bathroom featuring a quartz vanity top. Luxury vinyl plank flooring enhances the main living areas and wet zones for durability and easy maintenance. Built with energy-efficient construction and equipped with America’s Smart Home Technology. Exterior highlights include a landscape package, full sprinkler system with rain sensor, privacy fencing, and more. Nearby nature, wildlife, and outdoor activities include Eagle Mountain Lake offering Boat and Jet Ski rentals; Eagle Mountain Park offering hiking trails and nature; Twin Points Park offering seasonal beach and party area rentals.

8401 Bluebonnet Bend Rd, Fort Worth

$449,900
4 Beds 3 Baths 21289478 MLS
Welcome to this fabulous Ridgmar home, perfectly situated on an expansive corner lot surrounded by mature trees and lush natural landscaping. Move-in ready and offering approximately 2,630 square feet of thoughtfully designed living space, this 4-bedroom, 3-bathroom residence features a versatile split-level floor plan ideal for both everyday living and entertaining. Inside, find beautiful wood and tile flooring throughout the main living areas, creating a warm and inviting atmosphere. The chef-inspired kitchen is equipped with stainless steel appliances, a wine refrigerator, stylish fixtures, and ample workspace for preparing meals and hosting guests. The spacious living area is anchored by a sleek modern fireplace with a striking cedar-paneled surround, adding both character and comfort. Step outside to discover a serene, private backyard designed for effortless entertaining. Enjoy the large front patio and an oversized backyard with plenty of room for future gatherings, celebrations, and recreation. Conveniently located near major highways, this exceptional property offers easy access to shopping, dining, entertainment, and everyday conveniences. Don't miss the opportunity to own this unique Ridgmar gem—schedule your showing today! **Some images in this listing have been virtually staged**

6609 Genoa Rd, Fort Worth

Listings provided by North Texas Real Estate Information Systems (NTREIS). Listing data has been deemed reliable but is not guaranteed to be accurate by the MLS.

Last updated: