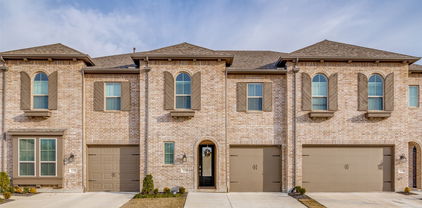
$471,400 MLS# 21348806 - Built by Chesmar Homes - Nov 2026 completion! ~ This 1-story home features 4 bedrooms, a study and 3 baths with a functional open-concept layout designed for everyday living and entertaining. The spacious kitchen overlooks the living and dining areas, creating a seamless flow throughout the home. 2,399 sqft featuring an open floorplan with eat-in kitchen, center island, granite counters and pantry. Living area with electric fireplace. Interior finishes include carpet, luxury vinyl plank and tile. Covered patio, 2-car garage. Estimated completion October 2026. Forney ISD 4 Beds ⋅ 3 Baths ⋅ 21348806 MLS MLS# 21348806 - Built by Chesmar Homes - Nov 2026 completion! ~ This 1-story home features 4 bedrooms, a study and 3 baths with a functional open-concept layout designed for everyday living and entertaining. The spacious kitchen overlooks the living and dining areas, creating a seamless flow throughout the home. 2,399 sqft featuring an open floorplan with eat-in kitchen, center island, granite counters and pantry. Living area with electric fireplace. Interior finishes include carpet, luxury vinyl plank and tile. Covered patio, 2-car garage. Estimated completion October 2026. Forney ISD 1311 Chisos Way, Forney
$389,990 MLS# 21348714 - Built by HistoryMaker Homes - Oct 2026 completion! ~ 4.99% Fixed-Rate Financing Available for Qualified Buyers* The Sequoia II by HistoryMaker Homes is a beautifully designed two-story home offering the perfect balance of space, comfort, and functionality. Featuring 4 bedrooms, 3 full bathrooms, and an open-concept layout, this home is ideal for both everyday living and entertaining. The heart of the home is the spacious kitchen, complete with quartz countertops, a large center island, abundant cabinetry, and generous prep space. It opens seamlessly to the dining area and expansive family room, creating a bright and welcoming space for gathering. The private primary suite is conveniently located on the first floor and features a spa-inspired bathroom with dual vanities, a large walk-in shower, and an oversized walk-in closet. A secondary bedroom and full bathroom on the main level provide the perfect setup for guests, a home office, or multigenerational living. Upstairs, you'll find two additional bedrooms, a full bathroom, and a spacious game room that offers endless possibilities for a media room, playroom, or additional living space. Additional highlights include luxury vinyl plank flooring in the main living areas, energy-efficient construction, smart home features, a covered patio for outdoor enjoyment, and a spacious 2-car garage. Located in the award-winning Devonshire master-planned community, residents enjoy resort-style pools, walking trails, parks, fishing ponds, playgrounds, a clubhouse, fitness center, and convenient access to US-80, shopping, dining, and highly rated Forney ISD schools. Schedule your private tour today! 4 Beds ⋅ 3 Baths ⋅ 21348714 MLS MLS# 21348714 - Built by HistoryMaker Homes - Oct 2026 completion! ~ 4.99% Fixed-Rate Financing Available for Qualified Buyers* The Sequoia II by HistoryMaker Homes is a beautifully designed two-story home offering the perfect balance of space, comfort, and functionality. Featuring 4 bedrooms, 3 full bathrooms, and an open-concept layout, this home is ideal for both everyday living and entertaining. The heart of the home is the spacious kitchen, complete with quartz countertops, a large center island, abundant cabinetry, and generous prep space. It opens seamlessly to the dining area and expansive family room, creating a bright and welcoming space for gathering. The private primary suite is conveniently located on the first floor and features a spa-inspired bathroom with dual vanities, a large walk-in shower, and an oversized walk-in closet. A secondary bedroom and full bathroom on the main level provide the perfect setup for guests, a home office, or multigenerational living. Upstairs, you'll find two additional bedrooms, a full bathroom, and a spacious game room that offers endless possibilities for a media room, playroom, or additional living space. Additional highlights include luxury vinyl plank flooring in the main living areas, energy-efficient construction, smart home features, a covered patio for outdoor enjoyment, and a spacious 2-car garage. Located in the award-winning Devonshire master-planned community, residents enjoy resort-style pools, walking trails, parks, fishing ponds, playgrounds, a clubhouse, fitness center, and convenient access to US-80, shopping, dining, and highly rated Forney ISD schools. Schedule your private tour today! 1206 Cider Mill Ln, Forney
$374,990 MLS# 21348667 - Built by HistoryMaker Homes - Nov 2026 completion! ~ Move-In Ready! 4.99% Fixed-Rate Financing Available for Qualified Buyers* The Olive III by HistoryMaker Homes is a thoughtfully designed single-story home that combines comfort, style, and functionality. Featuring 4 bedrooms, 3 full bathrooms, and a versatile flex room that's perfect for a home office, study, or playroom, this home offers the space today's buyers are looking for. The open-concept layout seamlessly connects the gourmet kitchen, dining area, and spacious family room, creating an inviting space for everyday living and entertaining. The kitchen showcases quartz countertops, a large center island, abundant cabinetry, and generous prep space. The private primary suite provides a relaxing retreat with a spa-inspired bath, dual vanities, a large walk-in shower, and an oversized walk-in closet. Secondary bedrooms are thoughtfully positioned to provide privacy for guests. Additional features include luxury vinyl plank flooring in the main living areas, energy-efficient construction, smart home features, and a covered patio for outdoor enjoyment. Located in the award-winning Devonshire master-planned community, residents enjoy resort-style pools, walking trails, parks, fishing ponds, playgrounds, a clubhouse, fitness center, and convenient access to US-80, shopping, dining, and highly rated Forney ISD schools. Schedule your private tour today! *Promotional financing with rates as low as 4.99% fixed may be available for qualified buyers through the builder's preferred lender. Financing is subject to credit approval, loan program availability, and other eligibility requirements. Terms, conditions, and restrictions apply. Incentives are subject to change without notice. 4 Beds ⋅ 3 Baths ⋅ 21348667 MLS MLS# 21348667 - Built by HistoryMaker Homes - Nov 2026 completion! ~ Move-In Ready! 4.99% Fixed-Rate Financing Available for Qualified Buyers* The Olive III by HistoryMaker Homes is a thoughtfully designed single-story home that combines comfort, style, and functionality. Featuring 4 bedrooms, 3 full bathrooms, and a versatile flex room that's perfect for a home office, study, or playroom, this home offers the space today's buyers are looking for. The open-concept layout seamlessly connects the gourmet kitchen, dining area, and spacious family room, creating an inviting space for everyday living and entertaining. The kitchen showcases quartz countertops, a large center island, abundant cabinetry, and generous prep space. The private primary suite provides a relaxing retreat with a spa-inspired bath, dual vanities, a large walk-in shower, and an oversized walk-in closet. Secondary bedrooms are thoughtfully positioned to provide privacy for guests. Additional features include luxury vinyl plank flooring in the main living areas, energy-efficient construction, smart home features, and a covered patio for outdoor enjoyment. Located in the award-winning Devonshire master-planned community, residents enjoy resort-style pools, walking trails, parks, fishing ponds, playgrounds, a clubhouse, fitness center, and convenient access to US-80, shopping, dining, and highly rated Forney ISD schools. Schedule your private tour today! *Promotional financing with rates as low as 4.99% fixed may be available for qualified buyers through the builder's preferred lender. Financing is subject to credit approval, loan program availability, and other eligibility requirements. Terms, conditions, and restrictions apply. Incentives are subject to change without notice. 1716 Gracehill Way, Forney
$379,000 ROCKWALL ISD! Beautiful, well-maintained 4 bedroom, 3 bath home located in the award-winning Rockwall ISD. An inviting foyer welcomes you with custom woodwork and soaring ceilings, creating a warm first impression. The thoughtfully designed floor plan includes two bedrooms on the first floor, featuring a spacious primary suite and a private secondary bedroom that can also serve as a guest room or home office, complete with its own full bath. The living room and kitchen offer an open-concept layout ideal for everyday living and entertaining. The kitchen is equipped with a large island with barstool seating, gas cooktop, stainless steel appliances, a generous walk-in pantry, and a bright breakfast area. The primary suite provides a relaxing retreat with an en-suite bath featuring a garden tub, separate shower, dual sinks, and a large walk-in closet. Upstairs you’ll find a spacious loft perfect for a game room or flexible living space, along with two additional bedrooms and a full bath. Step outside to enjoy the covered back patio overlooking a large backyard with a convenient storage shed. Throughout the home you’ll find beautiful wood like flooring, decorative lighting, and a fantastic layout that offers both charm and great flow. The neighborhood features a community pool and many other amenities. 4 Beds ⋅ 3 Baths ⋅ 21344445 MLS ROCKWALL ISD! Beautiful, well-maintained 4 bedroom, 3 bath home located in the award-winning Rockwall ISD. An inviting foyer welcomes you with custom woodwork and soaring ceilings, creating a warm first impression. The thoughtfully designed floor plan includes two bedrooms on the first floor, featuring a spacious primary suite and a private secondary bedroom that can also serve as a guest room or home office, complete with its own full bath. The living room and kitchen offer an open-concept layout ideal for everyday living and entertaining. The kitchen is equipped with a large island with barstool seating, gas cooktop, stainless steel appliances, a generous walk-in pantry, and a bright breakfast area. The primary suite provides a relaxing retreat with an en-suite bath featuring a garden tub, separate shower, dual sinks, and a large walk-in closet. Upstairs you’ll find a spacious loft perfect for a game room or flexible living space, along with two additional bedrooms and a full bath. Step outside to enjoy the covered back patio overlooking a large backyard with a convenient storage shed. Throughout the home you’ll find beautiful wood like flooring, decorative lighting, and a fantastic layout that offers both charm and great flow. The neighborhood features a community pool and many other amenities. 3094 Maverick Dr, Heath
$2,495 MOVE IN READY WITH A STUNNING 20 FOOT WALL OF WINDOWS AND CONVENIENT ACCESS TO MAJOR EMPLOYMENT CENTERS Experience this professionally designed townhome featuring a dramatic 20 foot wall of windows that fills the open concept living area with abundant natural light, creating a stunning centerpiece. The modern kitchen showcases sleek quartz countertops, while the upstairs owner's suite offers a spa inspired bath with a freestanding soaking tub and separate shower. A loft overlooking the living area and spacious secondary bedrooms provide flexibility for family, guests, or a home office. Enjoy a low maintenance lifestyle with community amenities including running trails, scenic waterfalls, two sparkling pools, a basketball court, and two clubhouses. Conveniently located near shopping, dining, schools, major highways, and major employment centers. Recent improvements include new carpet, fresh interior paint, and completed repairs. Home is currently vacant and ready for immediate occupancy. Application through TAR with Tenant Screening by Rental Beast. Credit, background, income, and rental history verification required. Verifiable monthly income must be at least three times the monthly rent. No prior evictions, foreclosures, or subleasing. 3 Beds ⋅ 3 Baths ⋅ 21347582 MLS MOVE IN READY WITH A STUNNING 20 FOOT WALL OF WINDOWS AND CONVENIENT ACCESS TO MAJOR EMPLOYMENT CENTERS Experience this professionally designed townhome featuring a dramatic 20 foot wall of windows that fills the open concept living area with abundant natural light, creating a stunning centerpiece. The modern kitchen showcases sleek quartz countertops, while the upstairs owner's suite offers a spa inspired bath with a freestanding soaking tub and separate shower. A loft overlooking the living area and spacious secondary bedrooms provide flexibility for family, guests, or a home office. Enjoy a low maintenance lifestyle with community amenities including running trails, scenic waterfalls, two sparkling pools, a basketball court, and two clubhouses. Conveniently located near shopping, dining, schools, major highways, and major employment centers. Recent improvements include new carpet, fresh interior paint, and completed repairs. Home is currently vacant and ready for immediate occupancy. Application through TAR with Tenant Screening by Rental Beast. Credit, background, income, and rental history verification required. Verifiable monthly income must be at least three times the monthly rent. No prior evictions, foreclosures, or subleasing. 1118 Queensdown Way, Forney
$339,900 MOVE IN READY WITH A STUNNING 20 FOOT WALL OF WINDOWS AND CONVENIENT ACCESS TO MAJOR EMPLOYMENT CENTERS Step into this move in ready townhome featuring a dramatic 20 foot wall of windows that fills the open concept living area with abundant natural light. The modern kitchen showcases sleek quartz countertops and opens seamlessly to the spacious living and dining areas. A stylish laundry room with upgraded tile adds both function and design. Upstairs, the spacious owner's suite offers a spa inspired bath with a freestanding soaking tub and separate shower. A loft overlooking the living area provides additional living space, while the secondary bedrooms offer flexibility for family, guests, or a home office. Enjoy the privacy of your own backyard, perfect for relaxing or entertaining. Recent improvements include new carpet, fresh interior paint, and completed repairs, making this home truly move in ready. Enjoy community amenities including running trails, scenic waterfalls, two sparkling pools, a basketball court, and two clubhouses. Conveniently located near shopping, dining, schools, major highways, and major employment centers. Seller is willing to consider buyer concessions with an acceptable offer. 3 Beds ⋅ 3 Baths ⋅ 21347577 MLS MOVE IN READY WITH A STUNNING 20 FOOT WALL OF WINDOWS AND CONVENIENT ACCESS TO MAJOR EMPLOYMENT CENTERS Step into this move in ready townhome featuring a dramatic 20 foot wall of windows that fills the open concept living area with abundant natural light. The modern kitchen showcases sleek quartz countertops and opens seamlessly to the spacious living and dining areas. A stylish laundry room with upgraded tile adds both function and design. Upstairs, the spacious owner's suite offers a spa inspired bath with a freestanding soaking tub and separate shower. A loft overlooking the living area provides additional living space, while the secondary bedrooms offer flexibility for family, guests, or a home office. Enjoy the privacy of your own backyard, perfect for relaxing or entertaining. Recent improvements include new carpet, fresh interior paint, and completed repairs, making this home truly move in ready. Enjoy community amenities including running trails, scenic waterfalls, two sparkling pools, a basketball court, and two clubhouses. Conveniently located near shopping, dining, schools, major highways, and major employment centers. Seller is willing to consider buyer concessions with an acceptable offer. 1118 Queensdown Way, Forney
$3,195 Welcome to this spacious and inviting lease home in Forney, built in 2020 and designed for comfortable modern living. The open-concept floor plan seamlessly connects the living, dining, and kitchen areas, creating an ideal space for entertaining and everyday living. Large windows fill the living room with natural light, while the kitchen features stainless steel appliances, a refrigerator, generous counter space, sleek cabinetry, and a convenient center island. The home offers a private primary suite with an ensuite bath featuring dual sinks, a soaking tub, and a separate shower, along with three additional generously sized bedrooms and a dedicated home office. The well-maintained backyard provides plenty of space for outdoor activities, and the attached garage offers secure parking and additional storage. Solar panels may help keep monthly electricity costs well below those of comparable non-solar homes, although actual utility usage and savings will vary. As an added leasing incentive, the tenant may choose one month during the lease term to receive 50% off the monthly base rent with at least 60 days’ written notice. Additional terms and conditions apply. Conveniently located near schools, shopping, dining, entertainment, and major roadways, this home offers space, comfort, and value. Schedule your private tour today! 4 Beds ⋅ 3 Baths ⋅ 21347790 MLS Welcome to this spacious and inviting lease home in Forney, built in 2020 and designed for comfortable modern living. The open-concept floor plan seamlessly connects the living, dining, and kitchen areas, creating an ideal space for entertaining and everyday living. Large windows fill the living room with natural light, while the kitchen features stainless steel appliances, a refrigerator, generous counter space, sleek cabinetry, and a convenient center island. The home offers a private primary suite with an ensuite bath featuring dual sinks, a soaking tub, and a separate shower, along with three additional generously sized bedrooms and a dedicated home office. The well-maintained backyard provides plenty of space for outdoor activities, and the attached garage offers secure parking and additional storage. Solar panels may help keep monthly electricity costs well below those of comparable non-solar homes, although actual utility usage and savings will vary. As an added leasing incentive, the tenant may choose one month during the lease term to receive 50% off the monthly base rent with at least 60 days’ written notice. Additional terms and conditions apply. Conveniently located near schools, shopping, dining, entertainment, and major roadways, this home offers space, comfort, and value. Schedule your private tour today! 1413 Lawnview Dr, Forney
$2,450 Beautifully Renovated Home in Travis Ranch -- Step into this freshly renovated 2,158-sq-ft home featuring brand-new floors and freshly painted walls. Offering four spacious bedrooms — including a convenient first-floor suite — this two-story Lincoln design blends timeless style with modern living. Enjoy a premier media area perfect for family movie nights, plus an adjoining game room ideal for entertaining guests or giving kids their own play space. The open-concept great room and adjacent formal dining area provide plenty of room to host gatherings or simply relax in comfort. Located in the desirable Travis Ranch community near Highway 80, you’ll have easy access to shops, restaurants, and schools — and you’re only about 25 minutes from Downtown Dallas. Square footage is based on a recent appraisal. 4 Beds ⋅ 3 Baths ⋅ 21347760 MLS Beautifully Renovated Home in Travis Ranch -- Step into this freshly renovated 2,158-sq-ft home featuring brand-new floors and freshly painted walls. Offering four spacious bedrooms — including a convenient first-floor suite — this two-story Lincoln design blends timeless style with modern living. Enjoy a premier media area perfect for family movie nights, plus an adjoining game room ideal for entertaining guests or giving kids their own play space. The open-concept great room and adjacent formal dining area provide plenty of room to host gatherings or simply relax in comfort. Located in the desirable Travis Ranch community near Highway 80, you’ll have easy access to shops, restaurants, and schools — and you’re only about 25 minutes from Downtown Dallas. Square footage is based on a recent appraisal. 1431 Lumberton Dr, Forney
$489,900 Don't miss this beautifully maintained 4-bedroom, 3-bath home situated on an oversized corner lot in the highly sought-after Rockwall ISD! Designed with both comfort and functionality in mind, this spacious floor plan is perfect for families and those who love to entertain. The thoughtfully designed layout features the private primary suite and a secondary bedroom on the first floor, offering flexibility for guests or a home office. Upstairs, you'll find two additional bedrooms, a spacious game room, and a dedicated media room—providing plenty of space for relaxation, recreation, and movie nights. Upon entering, you'll be welcomed by an elegant formal dining room highlighted by soaring ceilings and abundant natural light, creating the perfect setting for hosting family gatherings or special occasions. The open-concept kitchen featuring granite countertops, a large center island, breakfast bar, gas cooktop, ample cabinetry, and generous counter space for meal preparation. The adjoining breakfast nook and the main living area, make everyday living and entertaining seamless. Step outside to discover an outdoor space that truly sets this home apart. The expansive sunroom provides year-round enjoyment and serves as an ideal space for relaxing, entertaining, or creating a second living area. Two separate patio areas offer multiple options for outdoor dining, grilling, or simply enjoying the Texas evenings. The oversized backyard is pool-sized, providing endless possibilities to create your own private outdoor oasis while still leaving plenty of room for play, pets, or gardening. All this and located on a desirable corner lot with easy access to shopping, dining, parks, major highways, and top-rated RISD schools, this exceptional home combines space, versatility, and an unbeatable location. This is one you won't want to miss! 4 Beds ⋅ 3 Baths ⋅ 21346223 MLS Don't miss this beautifully maintained 4-bedroom, 3-bath home situated on an oversized corner lot in the highly sought-after Rockwall ISD! Designed with both comfort and functionality in mind, this spacious floor plan is perfect for families and those who love to entertain. The thoughtfully designed layout features the private primary suite and a secondary bedroom on the first floor, offering flexibility for guests or a home office. Upstairs, you'll find two additional bedrooms, a spacious game room, and a dedicated media room—providing plenty of space for relaxation, recreation, and movie nights. Upon entering, you'll be welcomed by an elegant formal dining room highlighted by soaring ceilings and abundant natural light, creating the perfect setting for hosting family gatherings or special occasions. The open-concept kitchen featuring granite countertops, a large center island, breakfast bar, gas cooktop, ample cabinetry, and generous counter space for meal preparation. The adjoining breakfast nook and the main living area, make everyday living and entertaining seamless. Step outside to discover an outdoor space that truly sets this home apart. The expansive sunroom provides year-round enjoyment and serves as an ideal space for relaxing, entertaining, or creating a second living area. Two separate patio areas offer multiple options for outdoor dining, grilling, or simply enjoying the Texas evenings. The oversized backyard is pool-sized, providing endless possibilities to create your own private outdoor oasis while still leaving plenty of room for play, pets, or gardening. All this and located on a desirable corner lot with easy access to shopping, dining, parks, major highways, and top-rated RISD schools, this exceptional home combines space, versatility, and an unbeatable location. This is one you won't want to miss! 3019 Black Hills Blvd, Heath
$375,000 Introducing this confidently attractive and expertly designed 4-bedroom, 2.5 bath home on a corner lot in the desirable Briarwood Hills community, offering a warm, inviting open-concept floor plan with natural light and thoughtful accents. The kitchen area is the heart of the home, featuring granite countertops, stainless appliances, an abundance of modern cabinetry, and a large island with plenty of seating for sharing truly meaningful meals and conversation. The living room provides a generous setting for quality family time and extended gatherings, while being defined by a striking accent wall that elevates the space. A perfectly positioned half bath on the 1st floor is deal for guests and everyday living, and the layout is further enhanced by a versatile flex-room that can serve as a formal dining area or a productive home office. The primary bedroom is spacious and flows to an ensuite bath with an ample walk-in closet, dual-sink vanity, and an oversized shower, creating a restful retreat at the end of your day. Upstairs, you will find three sizeable bedrooms, a second living area, an additional flex-space for the use of your choice, and a tastefully finished hall bath with a tub-shower combo and long vanity with excellent counter space for maximum functionality. The front porch provides a gracious welcome, while the covered back patio overlooking the fenced backyard provides expansive space for grilling, relaxing, playing, or hosting. To complete the home, the attached two car garage adds essential utility for autos and storage. As an important added benefit, Briarwood Hills features family focused amenities including a pool, walking trails, green space, playgrounds, and more, along with convenient access to Forney schools, shopping, dining, entertainment, medical facilities, and major highways. This home has been thoughtfully maintained with love and care, so do not delay...View it today. 4 Beds ⋅ 3 Baths ⋅ 21347434 MLS Introducing this confidently attractive and expertly designed 4-bedroom, 2.5 bath home on a corner lot in the desirable Briarwood Hills community, offering a warm, inviting open-concept floor plan with natural light and thoughtful accents. The kitchen area is the heart of the home, featuring granite countertops, stainless appliances, an abundance of modern cabinetry, and a large island with plenty of seating for sharing truly meaningful meals and conversation. The living room provides a generous setting for quality family time and extended gatherings, while being defined by a striking accent wall that elevates the space. A perfectly positioned half bath on the 1st floor is deal for guests and everyday living, and the layout is further enhanced by a versatile flex-room that can serve as a formal dining area or a productive home office. The primary bedroom is spacious and flows to an ensuite bath with an ample walk-in closet, dual-sink vanity, and an oversized shower, creating a restful retreat at the end of your day. Upstairs, you will find three sizeable bedrooms, a second living area, an additional flex-space for the use of your choice, and a tastefully finished hall bath with a tub-shower combo and long vanity with excellent counter space for maximum functionality. The front porch provides a gracious welcome, while the covered back patio overlooking the fenced backyard provides expansive space for grilling, relaxing, playing, or hosting. To complete the home, the attached two car garage adds essential utility for autos and storage. As an important added benefit, Briarwood Hills features family focused amenities including a pool, walking trails, green space, playgrounds, and more, along with convenient access to Forney schools, shopping, dining, entertainment, medical facilities, and major highways. This home has been thoughtfully maintained with love and care, so do not delay...View it today. 1118 Spectra Dr, Forney
$280,000 Meet Juli - She's stylish, welcoming, low-maintenance, and unlike some relationships, she ONE OWNER and she comes with a clear title, no baggage. From the moment you step inside, Juli greets you with a bright, open-concept design that makes everyone feel right at home. The spacious living and dining areas flow seamlessly into the heart of the home—the kitchen—creating the perfect setting for everything from holiday gatherings and birthday celebrations to lazy Sunday mornings and movie nights. The kitchen is designed to keep up with real life, offering abundant cabinetry, generous counter space, modern appliances, and a convenient breakfast bar that's perfect for quick meals, homework sessions, or catching up over coffee while pretending you'll only have one cup. When it's time to recharge, the private primary suite provides a peaceful retreat with plenty of space to relax and an en-suite bath that offers both comfort and privacy. The secondary bedrooms are generously sized and versatile, making them ideal for family, guests, a home office, or that workout room you keep promising yourself you'll use. Step outside to a fully fenced backyard that's ready for whatever you envision—weekend barbecues, kids and pets at play, gardening, or simply unwinding after a long day. There's plenty of room to create memories and enjoy the outdoors in your own private space. Location? Juli has that covered too. Conveniently situated near schools, shopping, dining, parks, and major highways, you'll enjoy the perfect blend of suburban peace and everyday convenience—because spending less time in traffic means more time enjoying your new home. Whether you're a first-time buyer, upgrading for more space, or simply looking for a place where life feels a little easier, Juli checks all the right boxes. Come meet Juli—you just might fall in love. And unlike your favorite online shopping spree, this purchase actually builds equity! 4 Beds ⋅ 3 Baths ⋅ 21321185 MLS Meet Juli - She's stylish, welcoming, low-maintenance, and unlike some relationships, she ONE OWNER and she comes with a clear title, no baggage. From the moment you step inside, Juli greets you with a bright, open-concept design that makes everyone feel right at home. The spacious living and dining areas flow seamlessly into the heart of the home—the kitchen—creating the perfect setting for everything from holiday gatherings and birthday celebrations to lazy Sunday mornings and movie nights. The kitchen is designed to keep up with real life, offering abundant cabinetry, generous counter space, modern appliances, and a convenient breakfast bar that's perfect for quick meals, homework sessions, or catching up over coffee while pretending you'll only have one cup. When it's time to recharge, the private primary suite provides a peaceful retreat with plenty of space to relax and an en-suite bath that offers both comfort and privacy. The secondary bedrooms are generously sized and versatile, making them ideal for family, guests, a home office, or that workout room you keep promising yourself you'll use. Step outside to a fully fenced backyard that's ready for whatever you envision—weekend barbecues, kids and pets at play, gardening, or simply unwinding after a long day. There's plenty of room to create memories and enjoy the outdoors in your own private space. Location? Juli has that covered too. Conveniently situated near schools, shopping, dining, parks, and major highways, you'll enjoy the perfect blend of suburban peace and everyday convenience—because spending less time in traffic means more time enjoying your new home. Whether you're a first-time buyer, upgrading for more space, or simply looking for a place where life feels a little easier, Juli checks all the right boxes. Come meet Juli—you just might fall in love. And unlike your favorite online shopping spree, this purchase actually builds equity! 2329 Julia Ln, Forney
$2,495 Fresh Paint! Almost New Carpet! Open and bright spacious 4 bedroom house for you to call home! Generous room sizes, kitchen, game rooms and backyard will give enough space for everyone in the family! Master room with study room down, 3 other bedrooms and open game room upstairs. Priced below market. HOA included, pet case by case. Come and show it before it's gone! 4 Beds ⋅ 3 Baths ⋅ 21347525 MLS Fresh Paint! Almost New Carpet! Open and bright spacious 4 bedroom house for you to call home! Generous room sizes, kitchen, game rooms and backyard will give enough space for everyone in the family! Master room with study room down, 3 other bedrooms and open game room upstairs. Priced below market. HOA included, pet case by case. Come and show it before it's gone! 1013 Camp Verde Dr, Forney
$2,495 SPACIOUS AND WONDERFUL 4 BEDROOM 2.5 BATH HOUSE AT WINDMILL FARMS IN THE FABULOUS FORNEY ISD!!! OPEN SPACES WITH LOADS OF STORAGE. LARGE KITCHEN WITH EAT-IN BREAKFAST AREA, OVERSIZED PANTRY. SCREENED IN PATIO FACES OVERSIZED FENCED BACK YARD. 3 CAR GARAGE!! WOOD FLOORS, PRIMARY BEDROOM SUITE FEATURES 2 WALK-IN CLOSETS, TUB AND SEPARATE SHOWER, SECOND LIVING SPACE CAN BE USED FOR GAME ROOM OR OFFICE. LOADS OF COMMUNITY AMENITIES TO INCLUDE POOLS, WALKING PATH AND PARKS. ONE YEAR LEASE. MUST SEE!!! 4 Beds ⋅ 3 Baths ⋅ 21347440 MLS SPACIOUS AND WONDERFUL 4 BEDROOM 2.5 BATH HOUSE AT WINDMILL FARMS IN THE FABULOUS FORNEY ISD!!! OPEN SPACES WITH LOADS OF STORAGE. LARGE KITCHEN WITH EAT-IN BREAKFAST AREA, OVERSIZED PANTRY. SCREENED IN PATIO FACES OVERSIZED FENCED BACK YARD. 3 CAR GARAGE!! WOOD FLOORS, PRIMARY BEDROOM SUITE FEATURES 2 WALK-IN CLOSETS, TUB AND SEPARATE SHOWER, SECOND LIVING SPACE CAN BE USED FOR GAME ROOM OR OFFICE. LOADS OF COMMUNITY AMENITIES TO INCLUDE POOLS, WALKING PATH AND PARKS. ONE YEAR LEASE. MUST SEE!!! 3011 Clear Springs Dr, Forney
$473,673 Brand New! Never Lived In! This Dogwood III by Bloomfield Homes offers 4 bedrooms, 3 bathrooms, game room, and study. Situated in the desirable Devonshire community, this beautifully designed home showcases an open-concept layout with thoughtful upgrades throughout, featuring a private study with French doors just off the entry, creating the perfect work-from-home space, while the spacious family room flows seamlessly into the kitchen and dining areas for effortless entertaining and everyday living. The first floor includes a luxurious primary suite complete with charming window seats, a spacious ensuite bath featuring double vanities, a soaking tub, separate shower, and a large walk-in closet, along with two additional bedrooms and a full bath. Upstairs, you'll find a versatile retreat featuring a large game room, tech center, an additional bedroom, and a full bath, making it the perfect setup for guests, teenagers, or multigenerational living. Additional highlights include 2-inch faux wood blinds throughout, a covered front porch, covered patio, gutters, an impressive 8' front door, and a 2-car garage with cedar garage doors. Visit Bloomfield Homes today at Devonshire to tour this gorgeous Dogwood III. 4 Beds ⋅ 3 Baths ⋅ 21346962 MLS Brand New! Never Lived In! This Dogwood III by Bloomfield Homes offers 4 bedrooms, 3 bathrooms, game room, and study. Situated in the desirable Devonshire community, this beautifully designed home showcases an open-concept layout with thoughtful upgrades throughout, featuring a private study with French doors just off the entry, creating the perfect work-from-home space, while the spacious family room flows seamlessly into the kitchen and dining areas for effortless entertaining and everyday living. The first floor includes a luxurious primary suite complete with charming window seats, a spacious ensuite bath featuring double vanities, a soaking tub, separate shower, and a large walk-in closet, along with two additional bedrooms and a full bath. Upstairs, you'll find a versatile retreat featuring a large game room, tech center, an additional bedroom, and a full bath, making it the perfect setup for guests, teenagers, or multigenerational living. Additional highlights include 2-inch faux wood blinds throughout, a covered front porch, covered patio, gutters, an impressive 8' front door, and a 2-car garage with cedar garage doors. Visit Bloomfield Homes today at Devonshire to tour this gorgeous Dogwood III. 1513 Maidenstone Dr, Forney
$352,290 NEW CONSTRUCTION: Welcome to Arbordale by Centex in Forney. The luxurious two-story Mesilla plan features 4 bedrooms, 3 bathrooms, a decorative tray ceiling in the owner’s suite, an open kitchen with an island, and smart home system. With 2,673 sq. ft., this spacious home is perfect for growing families or entertaining guests. Available September 2026! Schedule your tour today! 4 Beds ⋅ 3 Baths ⋅ 21346845 MLS NEW CONSTRUCTION: Welcome to Arbordale by Centex in Forney. The luxurious two-story Mesilla plan features 4 bedrooms, 3 bathrooms, a decorative tray ceiling in the owner’s suite, an open kitchen with an island, and smart home system. With 2,673 sq. ft., this spacious home is perfect for growing families or entertaining guests. Available September 2026! Schedule your tour today! 1067 Clear Dusk Ln, Forney
$379,000 MLS# 21346746 - Built by Chesmar Homes - Oct 2026 completion! ~ Explore this must-see Denver 50' home, ready for move-in and boasting a dynamic open-concept floor plan. Included features: a welcoming porch; a spacious family room; a well-appointed kitchen offering a roomy pantry, a center island and an adjacent dining area; a stunning primary suite showcasing an immense walk-in closet and a private bath with double sinks; a convenient utility room; a flex room and an outdoor living area. This could be your dream home! 4 Beds ⋅ 3 Baths ⋅ 21346746 MLS MLS# 21346746 - Built by Chesmar Homes - Oct 2026 completion! ~ Explore this must-see Denver 50' home, ready for move-in and boasting a dynamic open-concept floor plan. Included features: a welcoming porch; a spacious family room; a well-appointed kitchen offering a roomy pantry, a center island and an adjacent dining area; a stunning primary suite showcasing an immense walk-in closet and a private bath with double sinks; a convenient utility room; a flex room and an outdoor living area. This could be your dream home! 1222 Burney Ct, Forney
$516,921 Brand New! Never Lived In! This Violet II by Bloomfield Homes offers 4 bedrooms, 3 bathrooms, game room, media room, study, and formal dining. Situated in the desirable Devonshire community, this stunning home showcases an open-concept layout with luxury finishes throughout, featuring a spacious dining room, private study, dedicated game room, and media room for exceptional versatility and entertaining space. The thoughtfully designed living area is highlighted by soaring vaulted ceilings and a dramatic floor-to-ceiling stone fireplace that creates a warm and inviting focal point. The well-appointed kitchen features quartz countertops, abundant cabinetry, and seamless connectivity to the main living spaces, making it ideal for everyday living and hosting gatherings. Wood-look tile flooring extends through the main areas of the first floor, complemented by charming window seats, a functional mud room, and quality finishes throughout. The spacious primary suite offers a private retreat, while well-sized secondary bedrooms provide flexibility for family and guests. Outdoor living is enhanced by a covered front porch, covered patio, gutters, and an impressive 8' front door, all contributing to the home's beautiful curb appeal. Visit Bloomfield Homes today at Devonshire to tour this gorgeous Violet II. 4 Beds ⋅ 3 Baths ⋅ 21346703 MLS Brand New! Never Lived In! This Violet II by Bloomfield Homes offers 4 bedrooms, 3 bathrooms, game room, media room, study, and formal dining. Situated in the desirable Devonshire community, this stunning home showcases an open-concept layout with luxury finishes throughout, featuring a spacious dining room, private study, dedicated game room, and media room for exceptional versatility and entertaining space. The thoughtfully designed living area is highlighted by soaring vaulted ceilings and a dramatic floor-to-ceiling stone fireplace that creates a warm and inviting focal point. The well-appointed kitchen features quartz countertops, abundant cabinetry, and seamless connectivity to the main living spaces, making it ideal for everyday living and hosting gatherings. Wood-look tile flooring extends through the main areas of the first floor, complemented by charming window seats, a functional mud room, and quality finishes throughout. The spacious primary suite offers a private retreat, while well-sized secondary bedrooms provide flexibility for family and guests. Outdoor living is enhanced by a covered front porch, covered patio, gutters, and an impressive 8' front door, all contributing to the home's beautiful curb appeal. Visit Bloomfield Homes today at Devonshire to tour this gorgeous Violet II. 1511 Maidenstone Dr, Forney
$475,000 Welcome home to the perfect blend of luxury, comfort, and functionality. Situated on a spacious corner lot in one of the quietest sections of the neighborhood, this stunning 4-bedroom, 2.5-bath home offers privacy and tranquility with neighbors on only one side. Thoughtfully designed with space for every stage of life, this home features a dedicated home office, a media room perfect for movie nights, and beautifully designed spaces for entertaining friends and family. The heart of the home is the beautifully appointed kitchen, featuring abundant cabinetry, generous counter space, and an open layout that flows seamlessly into the main living areas, perfect for hosting gatherings or enjoying everyday moments. Step outside to your own private retreat. The beautifully landscaped backyard creates the perfect setting for relaxing evenings, featuring a cozy fire pit for gathering with loved ones and plenty of outdoor space to enjoy year-round. Relax on the personal balcony as you take in breathtaking sunset views, or fire up the outdoor kitchen for unforgettable backyard barbecues. With wiring already in place for a future hot tub, the backyard is ready to become your dream oasis. From the spacious bedrooms to the thoughtfully designed living areas, every inch of this home was built with comfort and entertaining in mind. If you’ve been searching for a home that offers elegance, privacy, and everyday practicality, this is the one you’ve been waiting for. 4 Beds ⋅ 3 Baths ⋅ 21346625 MLS Welcome home to the perfect blend of luxury, comfort, and functionality. Situated on a spacious corner lot in one of the quietest sections of the neighborhood, this stunning 4-bedroom, 2.5-bath home offers privacy and tranquility with neighbors on only one side. Thoughtfully designed with space for every stage of life, this home features a dedicated home office, a media room perfect for movie nights, and beautifully designed spaces for entertaining friends and family. The heart of the home is the beautifully appointed kitchen, featuring abundant cabinetry, generous counter space, and an open layout that flows seamlessly into the main living areas, perfect for hosting gatherings or enjoying everyday moments. Step outside to your own private retreat. The beautifully landscaped backyard creates the perfect setting for relaxing evenings, featuring a cozy fire pit for gathering with loved ones and plenty of outdoor space to enjoy year-round. Relax on the personal balcony as you take in breathtaking sunset views, or fire up the outdoor kitchen for unforgettable backyard barbecues. With wiring already in place for a future hot tub, the backyard is ready to become your dream oasis. From the spacious bedrooms to the thoughtfully designed living areas, every inch of this home was built with comfort and entertaining in mind. If you’ve been searching for a home that offers elegance, privacy, and everyday practicality, this is the one you’ve been waiting for. 3603 Monticello Way, Forney
$499,900 Take a look at this Beautiful Custom Home brilliantly situated on a unique 1 acre lot in sought-after Shamrock Ridge, offering the perfect blend of privacy, recreation, and future potential. Whether you envision a pool, sport court, shop, or other additions, this expansive property gives you room to dream. The drive up appeal is undeniable, with attractive landscaping and a full sprinkler system keeping everything lush and inviting. Inside, this well designed and meticulously maintained home delivers 3 spacious bdrms, 2.5 baths, an executive style office, and an open floor plan filled with quality touches. Crown moulding, wide baseboards, arched entries, and intricate details create a warm and elevated feel. The generous primary bdrm features an ensuite bath and a private door leading straight to the covd patio. The ensuite includes a garden tub, separate shower, double vanity, and a sizeable walk-in closet. The kitchen is ready for everyday living and entertaining with granite countertops, abundant cabinet space, stainless appliances, tile flooring & backsplash, and a breakfast bar for quick meals. A light filled breakfast area sits just off the kitchen, while the nearby formal dining offers flexibility for your specific needs. The large and bright living room is a true centerpiece, showcasing a cathedral style ceiling, a stylishly framed FP, eye catching wood flooring, built in speakers, and plenty of room for gatherings. Recent updates include interior paint, some HVAC replacement, a current roof, new carpet, and more, making this home move in ready. The attached 2 car garage with side entry and a long driveway provide excellent auto storage and additional space for your needs. Step outside to enjoy a fenced backyard with a covd-open patio area for relaxing or hosting. This property is a rare find with an acre, custom finishes, and a prime Forney location near I 20, schools, shopping, dining, employment opportunities, medical facilities, and more. View it today! 3 Beds ⋅ 3 Baths ⋅ 21346179 MLS Take a look at this Beautiful Custom Home brilliantly situated on a unique 1 acre lot in sought-after Shamrock Ridge, offering the perfect blend of privacy, recreation, and future potential. Whether you envision a pool, sport court, shop, or other additions, this expansive property gives you room to dream. The drive up appeal is undeniable, with attractive landscaping and a full sprinkler system keeping everything lush and inviting. Inside, this well designed and meticulously maintained home delivers 3 spacious bdrms, 2.5 baths, an executive style office, and an open floor plan filled with quality touches. Crown moulding, wide baseboards, arched entries, and intricate details create a warm and elevated feel. The generous primary bdrm features an ensuite bath and a private door leading straight to the covd patio. The ensuite includes a garden tub, separate shower, double vanity, and a sizeable walk-in closet. The kitchen is ready for everyday living and entertaining with granite countertops, abundant cabinet space, stainless appliances, tile flooring & backsplash, and a breakfast bar for quick meals. A light filled breakfast area sits just off the kitchen, while the nearby formal dining offers flexibility for your specific needs. The large and bright living room is a true centerpiece, showcasing a cathedral style ceiling, a stylishly framed FP, eye catching wood flooring, built in speakers, and plenty of room for gatherings. Recent updates include interior paint, some HVAC replacement, a current roof, new carpet, and more, making this home move in ready. The attached 2 car garage with side entry and a long driveway provide excellent auto storage and additional space for your needs. Step outside to enjoy a fenced backyard with a covd-open patio area for relaxing or hosting. This property is a rare find with an acre, custom finishes, and a prime Forney location near I 20, schools, shopping, dining, employment opportunities, medical facilities, and more. View it today! 10074 Tipperary Trl, Forney
$399,900 4.99% ASSUMABLE loan available!! Rare opportunity to take advantage of a low interest mortgage in the highly sought after Devonshire Community. This home is located on an oversized corner lot in a neighborhood with rolling hills and beautiful views. This property offers 4 bedrooms, 3 baths and a HOME OFFICE. The stunning Devonshire community features two resort style amenity centers, greenbelts, hiking trails and ponds. Enjoy afternoons at the community pool or splash pad, play at the parks, playgrounds and let your dog run free at the dog park. The beautiful two story modern home embraces open space and soft natural colors to create a refreshing atmosphere. Cathedral ceilings in the main living space make the home feel grand while simultaneously light and airy. The dedicated office space off the entry is the perfect retreat for remote professionals. A secluded guest bed with full bath downstairs next to the office would make a great in-law suite with the office space as a private living room. The open concept floor plan seamlessly connects the kitchen, dining and living room spaces leading to a sunny & inviting backyard. The kitchen boasts a large eat at island, lots of cabinet space, pantry, built in stainless appliances and black hardware finishes. The primary suite overlooks the patio and includes an ensuite bath with dual sinks and huge walk in closet. An alcove under the stairs in the utility room makes a great dog room or could be used for extra storage. The second floor includes a centralized game room, full bath and 2 bedrooms with plush carpet, ceiling fans, window coverings, and walk in closets. A media room off the game room includes a TV mount and is prewired for surround sound speakers. The backyard space boasts a covered patio, lots of grass for kids or pets to run around and full privacy fence with gate. Security system & AC can be controlled via smartphone app. 4 Beds ⋅ 3 Baths ⋅ 21346287 MLS 4.99% ASSUMABLE loan available!! Rare opportunity to take advantage of a low interest mortgage in the highly sought after Devonshire Community. This home is located on an oversized corner lot in a neighborhood with rolling hills and beautiful views. This property offers 4 bedrooms, 3 baths and a HOME OFFICE. The stunning Devonshire community features two resort style amenity centers, greenbelts, hiking trails and ponds. Enjoy afternoons at the community pool or splash pad, play at the parks, playgrounds and let your dog run free at the dog park. The beautiful two story modern home embraces open space and soft natural colors to create a refreshing atmosphere. Cathedral ceilings in the main living space make the home feel grand while simultaneously light and airy. The dedicated office space off the entry is the perfect retreat for remote professionals. A secluded guest bed with full bath downstairs next to the office would make a great in-law suite with the office space as a private living room. The open concept floor plan seamlessly connects the kitchen, dining and living room spaces leading to a sunny & inviting backyard. The kitchen boasts a large eat at island, lots of cabinet space, pantry, built in stainless appliances and black hardware finishes. The primary suite overlooks the patio and includes an ensuite bath with dual sinks and huge walk in closet. An alcove under the stairs in the utility room makes a great dog room or could be used for extra storage. The second floor includes a centralized game room, full bath and 2 bedrooms with plush carpet, ceiling fans, window coverings, and walk in closets. A media room off the game room includes a TV mount and is prewired for surround sound speakers. The backyard space boasts a covered patio, lots of grass for kids or pets to run around and full privacy fence with gate. Security system & AC can be controlled via smartphone app. 2037 Dovedale Dr, Forney
$2,995 Welcome home to this beautifully maintained, 2-story, 3-bedroom, 3-bathroom residence offering comfort, style, and flexibility! This inviting home features a spacious layout with abundant natural light, well-appointed living spaces, and a functional floor plan perfect for everyday living or entertaining. The property is partially furnished, making your move even easier, and includes essential kitchen supplies for added convenience. If you prefer an unfurnished home, the furniture and household items can be removed upon request prior to move-in. Conveniently located near shopping, dining, schools, and major commuter routes, this home offers the perfect blend of comfort and convenience. Don't miss your opportunity to make this exceptional property your next home - schedule your showing today! Owner must approve all pets. In addition to rent, $30.00 monthly pet rent per pet is required. 3 Beds ⋅ 3 Baths ⋅ 21346032 MLS Welcome home to this beautifully maintained, 2-story, 3-bedroom, 3-bathroom residence offering comfort, style, and flexibility! This inviting home features a spacious layout with abundant natural light, well-appointed living spaces, and a functional floor plan perfect for everyday living or entertaining. The property is partially furnished, making your move even easier, and includes essential kitchen supplies for added convenience. If you prefer an unfurnished home, the furniture and household items can be removed upon request prior to move-in. Conveniently located near shopping, dining, schools, and major commuter routes, this home offers the perfect blend of comfort and convenience. Don't miss your opportunity to make this exceptional property your next home - schedule your showing today! Owner must approve all pets. In addition to rent, $30.00 monthly pet rent per pet is required. 1131 Queensdown Way, Forney
$299,900 Welcome to this beautiful, updated well loved 4-bedroom, 2.5-bath home built in 2021. All New Carpet 7.30.26! Perfectly located in the highly sought-after Heartland Master-Planned Community where schools and pools are within walking distance. Step inside to an open-concept floor plan designed for both everyday living and entertaining. The generous sized kitchen, dining and living room makes this the perfect home for a family. Your buyers will love that the spacious primary suite is conveniently situated on the first floor, offering a private retreat with plenty of natural light and large on-suite bath. Upstairs, you’ll find three generously sized bedrooms, a full bath, and a large game room—perfect for family fun or a home theater setup. Outside your door, enjoy all the incredible amenities Heartland has to offer, including a resort-style pool with thrilling waterslides, a separate lap pool for fitness enthusiasts, scenic walking trails, playgrounds, and so much more. With modern design, ample living spaces, and unbeatable community perks, this home is the perfect place to create lasting memories! 4 Beds ⋅ 3 Baths ⋅ 21345499 MLS Welcome to this beautiful, updated well loved 4-bedroom, 2.5-bath home built in 2021. All New Carpet 7.30.26! Perfectly located in the highly sought-after Heartland Master-Planned Community where schools and pools are within walking distance. Step inside to an open-concept floor plan designed for both everyday living and entertaining. The generous sized kitchen, dining and living room makes this the perfect home for a family. Your buyers will love that the spacious primary suite is conveniently situated on the first floor, offering a private retreat with plenty of natural light and large on-suite bath. Upstairs, you’ll find three generously sized bedrooms, a full bath, and a large game room—perfect for family fun or a home theater setup. Outside your door, enjoy all the incredible amenities Heartland has to offer, including a resort-style pool with thrilling waterslides, a separate lap pool for fitness enthusiasts, scenic walking trails, playgrounds, and so much more. With modern design, ample living spaces, and unbeatable community perks, this home is the perfect place to create lasting memories! 3965 Paragon Trl, Forney
$399,900 Would you believe me if I told you this ISN'T a model home? The pictures don't lie... it really looks this amazing in real life! This beautifully upgraded true single-story home combines thoughtful design, premium finishes, and meticulous care in one of Forney's most sought-after master-planned communities. The home has been meticulously maintained and thoughtfully upgraded well beyond builder standards and it really shows. Sunlight pours through an array of windows, filling the open-concept living spaces with natural light and highlighting the continuous wood flooring that flows throughout the entire home. The home-theater living room is centered around a designer fireplace featuring expensive custom tile, white oak mantle, floating white oak shelves, in-wall TV wiring, and premium Alpha Series in-wall speakers, making your house the group chat's preferred movie night destination. The kitchen is equally impressive with upgraded cabinetry, quartz countertops, a large island, designer lighting, and plenty of space to gather. A versatile office nook offers the perfect place to work from home, study, or create.But really the layout is one of this home's biggest strengths. Every bedroom has direct access to a bathroom, all tucked away from each other for maximum privacy. Outside, the oversized backyard is complete with a covered patio and French drains already in place, giving you the perfect canvas for your projects, garden, dog run, shed, playground, or whatever! Lastly, living in Gateway Parks means buying into more than just a neighborhood. Residents enjoy 3 resort-style pools, scenic walking and biking trails, stocked ponds, parks, playgrounds, a clubhouse, fitness center, splash pad, dog park, sports courts, and a full calendar of organized community events led by an on-site Lifestyle Director. It is one of the area's most active and amenity-rich master-planned communities, giving you and the family something to do year round. Don't wait, come take a peek today! 4 Beds ⋅ 3 Baths ⋅ 21344399 MLS Would you believe me if I told you this ISN'T a model home? The pictures don't lie... it really looks this amazing in real life! This beautifully upgraded true single-story home combines thoughtful design, premium finishes, and meticulous care in one of Forney's most sought-after master-planned communities. The home has been meticulously maintained and thoughtfully upgraded well beyond builder standards and it really shows. Sunlight pours through an array of windows, filling the open-concept living spaces with natural light and highlighting the continuous wood flooring that flows throughout the entire home. The home-theater living room is centered around a designer fireplace featuring expensive custom tile, white oak mantle, floating white oak shelves, in-wall TV wiring, and premium Alpha Series in-wall speakers, making your house the group chat's preferred movie night destination. The kitchen is equally impressive with upgraded cabinetry, quartz countertops, a large island, designer lighting, and plenty of space to gather. A versatile office nook offers the perfect place to work from home, study, or create.But really the layout is one of this home's biggest strengths. Every bedroom has direct access to a bathroom, all tucked away from each other for maximum privacy. Outside, the oversized backyard is complete with a covered patio and French drains already in place, giving you the perfect canvas for your projects, garden, dog run, shed, playground, or whatever! Lastly, living in Gateway Parks means buying into more than just a neighborhood. Residents enjoy 3 resort-style pools, scenic walking and biking trails, stocked ponds, parks, playgrounds, a clubhouse, fitness center, splash pad, dog park, sports courts, and a full calendar of organized community events led by an on-site Lifestyle Director. It is one of the area's most active and amenity-rich master-planned communities, giving you and the family something to do year round. Don't wait, come take a peek today! 1716 Everglades Dr, Forney
$413,490 Large 2-story home with dual sinks in primary bathroom, seperate tub & shower. 2 bedrooms downstairs and 2 bedrooms & 1 bathroon up with huge gameroom. Gas oven, fireplace, ceiling fans in all rooms, 10' ceilings, garage door opener & full gutters included. Tankless hot water heater and smart home features. 4 Beds ⋅ 3 Baths ⋅ 21344808 MLS Large 2-story home with dual sinks in primary bathroom, seperate tub & shower. 2 bedrooms downstairs and 2 bedrooms & 1 bathroon up with huge gameroom. Gas oven, fireplace, ceiling fans in all rooms, 10' ceilings, garage door opener & full gutters included. Tankless hot water heater and smart home features. 4180 Waldron Trl, Forney
$513,900 Two story entry leads past a home office with French doors to the main living areas. Kitchen features a 5-burner gas cooktop, a walk-in pantry, and a generous island with built-in seating space that overlooks the dining area. The open two-story family room features a wood mantel fireplace and a wall of windows. A hallway off the family room leads to the primary bedroom with a wall of windows overlooking the backyard. The primary bath includes dual vanities, a garden tub, a separate glass-enclosed shower, and two walk-in closets. A full bath and a secondary bedroom with a walk-in closet are just off the kitchen. Upstairs hosts a game room, two secondary bedrooms, and a full bath with a dual vanity. Covered backyard patio. Mud room off two-car garage. 4 Beds ⋅ 3 Baths ⋅ 21344701 MLS Two story entry leads past a home office with French doors to the main living areas. Kitchen features a 5-burner gas cooktop, a walk-in pantry, and a generous island with built-in seating space that overlooks the dining area. The open two-story family room features a wood mantel fireplace and a wall of windows. A hallway off the family room leads to the primary bedroom with a wall of windows overlooking the backyard. The primary bath includes dual vanities, a garden tub, a separate glass-enclosed shower, and two walk-in closets. A full bath and a secondary bedroom with a walk-in closet are just off the kitchen. Upstairs hosts a game room, two secondary bedrooms, and a full bath with a dual vanity. Covered backyard patio. Mud room off two-car garage. 2460 Bathwick Ln, Forney
$2,800 This beautifully built 2,096 square foot, single-story home in Forney, TX offers four bedrooms and two and a half bathrooms across an open and functional floor plan. The kitchen is equipped with a stove, oven, microwave, and dishwasher, and features a breakfast bar that flows seamlessly into the main living areas, making it ideal for both everyday meals and entertaining. The living room is anchored by a fireplace and benefits from ceiling fans throughout, creating a comfortable and inviting atmosphere year-round. Wood floors and carpet and tile flooring add warmth and character to the home, while blinds are included throughout for added privacy and convenience. A dedicated dining room provides a defined space for formal meals or flexible everyday use. The primary bedroom includes a spacious walk-in closet, and the remaining three bedrooms offer generous space for guests or a home office setup. A dedicated laundry room adds everyday practicality to the layout. The two-car garage provides ample parking and additional storage space. Outside, the fully fenced yard with a grass lawn offers a private outdoor retreat perfect for relaxing. Built in 2023, this home brings the appeal of newer construction to the growing Forney community in Kaufman County, with convenient access to the Dallas metro area, local shopping, dining, and major commuter routes. 4 Beds ⋅ 3 Baths ⋅ 21344682 MLS This beautifully built 2,096 square foot, single-story home in Forney, TX offers four bedrooms and two and a half bathrooms across an open and functional floor plan. The kitchen is equipped with a stove, oven, microwave, and dishwasher, and features a breakfast bar that flows seamlessly into the main living areas, making it ideal for both everyday meals and entertaining. The living room is anchored by a fireplace and benefits from ceiling fans throughout, creating a comfortable and inviting atmosphere year-round. Wood floors and carpet and tile flooring add warmth and character to the home, while blinds are included throughout for added privacy and convenience. A dedicated dining room provides a defined space for formal meals or flexible everyday use. The primary bedroom includes a spacious walk-in closet, and the remaining three bedrooms offer generous space for guests or a home office setup. A dedicated laundry room adds everyday practicality to the layout. The two-car garage provides ample parking and additional storage space. Outside, the fully fenced yard with a grass lawn offers a private outdoor retreat perfect for relaxing. Built in 2023, this home brings the appeal of newer construction to the growing Forney community in Kaufman County, with convenient access to the Dallas metro area, local shopping, dining, and major commuter routes. 1004 Copper Smith Way, Forney
$488,900 The front porch opens into the main entryway with a 11-foot ceiling. French doors open into a private home office. The utility room is conveniently located off the main living areas. A welcoming kitchen features an island with built-in seating and a 5-burner gas cooktop. The dining area boasts ample natural light. The two-story family room features a wall of windows and access to the covered backyard patio. The primary bedroom is located off the living areas. The primary suite includes dual vanities, a garden tub, a glass enclosed shower, and large walk-in closet. A private guest suite with full bathroom located off the kitchen. Upstairs you are greeted by a game room. Completing the upstairs are the secondary bedrooms with walk-in closets and a shared bathroom. The mud room is located off the two-car garage. 4 Beds ⋅ 3 Baths ⋅ 21344625 MLS The front porch opens into the main entryway with a 11-foot ceiling. French doors open into a private home office. The utility room is conveniently located off the main living areas. A welcoming kitchen features an island with built-in seating and a 5-burner gas cooktop. The dining area boasts ample natural light. The two-story family room features a wall of windows and access to the covered backyard patio. The primary bedroom is located off the living areas. The primary suite includes dual vanities, a garden tub, a glass enclosed shower, and large walk-in closet. A private guest suite with full bathroom located off the kitchen. Upstairs you are greeted by a game room. Completing the upstairs are the secondary bedrooms with walk-in closets and a shared bathroom. The mud room is located off the two-car garage. 2456 Bathwick Ln, Forney
$410,000 Welcome home to this beautifully designed home featuring a spacious open-concept floor plan that's perfect for both everyday living and entertaining. Flooded with natural light, the expansive living areas create a bright and inviting atmosphere throughout. Situated on a desirable corner lot, this home offers a generously sized backyard with plenty of room to relax, play, or host gatherings. All appliances are included, making this home truly move-in ready. Located in a highly sought-after community with excellent schools, residents enjoy access to outstanding neighborhood amenities including community pools, playgrounds, and scenic green spaces. Motivated sellers are ready to make a deal, making this an incredible opportunity to own a beautiful home in a fantastic location. Don't miss your chance to see everything this home has to offer. Schedule your private showing today! 4 Beds ⋅ 3 Baths ⋅ 21343991 MLS Welcome home to this beautifully designed home featuring a spacious open-concept floor plan that's perfect for both everyday living and entertaining. Flooded with natural light, the expansive living areas create a bright and inviting atmosphere throughout. Situated on a desirable corner lot, this home offers a generously sized backyard with plenty of room to relax, play, or host gatherings. All appliances are included, making this home truly move-in ready. Located in a highly sought-after community with excellent schools, residents enjoy access to outstanding neighborhood amenities including community pools, playgrounds, and scenic green spaces. Motivated sellers are ready to make a deal, making this an incredible opportunity to own a beautiful home in a fantastic location. Don't miss your chance to see everything this home has to offer. Schedule your private showing today! 2053 Placerville St, Forney
$2,400 Welcome to your home in the highly sought-after Heartland master planned community, which is renowned for its amenities, including parks, trails, and community events. This stunning corner lot gem is ready for you to move in and start the next chapter of your life. The heart of this home lies in its open concept living room, kitchen, and dining area. The seamless flow between these spaces creates an inviting atmosphere for entertaining friends and spending quality time with loved ones. This home is 10 minutes away from the newly built HEB, Target, and Costco, making shopping a breeze, and also close to great restaurants. It is also within walking distance from the high school and middle school. 4 Beds ⋅ 3 Baths ⋅ 21343215 MLS Welcome to your home in the highly sought-after Heartland master planned community, which is renowned for its amenities, including parks, trails, and community events. This stunning corner lot gem is ready for you to move in and start the next chapter of your life. The heart of this home lies in its open concept living room, kitchen, and dining area. The seamless flow between these spaces creates an inviting atmosphere for entertaining friends and spending quality time with loved ones. This home is 10 minutes away from the newly built HEB, Target, and Costco, making shopping a breeze, and also close to great restaurants. It is also within walking distance from the high school and middle school. 2915 Acacia Dr, Forney
$352,940 NEW CONSTRUCTION: Welcome to Arbordale by Centex in Forney. The luxurious two-story Enloe plan features 5 bedrooms, 3 bathrooms, a decorative tray ceiling in the owner’s suite, an open kitchen with an island, and smart home system. With 2,520 sq. ft., this spacious home is perfect for growing families or entertaining guests. Available October 2026! Schedule your tour today! 5 Beds ⋅ 3 Baths ⋅ 21343931 MLS NEW CONSTRUCTION: Welcome to Arbordale by Centex in Forney. The luxurious two-story Enloe plan features 5 bedrooms, 3 bathrooms, a decorative tray ceiling in the owner’s suite, an open kitchen with an island, and smart home system. With 2,520 sq. ft., this spacious home is perfect for growing families or entertaining guests. Available October 2026! Schedule your tour today! 1065 Clear Dusk Ln, Forney