Refine Search
Sort by
$375,000
3 Beds 2 Baths 21338108 MLS
Welcome home to this beautiful 3-bedroom, 2-bath home in the heart of Coppell! The recently renovated kitchen offers modern finishes, quartz countertops, ample cabinet space, and is perfect for both everyday living and entertaining. The large living room features a cozy fireplace and vaulted ceilings, while the dining room provides the perfect setting for holiday meals, dinner parties, and everyday gatherings. Enjoy the outdoors year-round from the screened-in porch—ideal for relaxing with your morning coffee, entertaining guests, or simply unwinding in comfort. The private backyard adds even more space to enjoy. Conveniently located just minutes from shopping, restaurants, parks, and the DART Rail, this home offers the perfect combination of comfort, style, and accessibility. Don't miss this opportunity to own a move-in-ready home in one of Coppell's most desirable locations!

224 Willow Springs Dr, Coppell

$1,125,000
4 Beds 3 Baths 21336394 MLS
You will love the character and charm of this amazing, like new, built in 1925 home, boasting a spacious 3,203 ft² in the Main House, complemented by 710 ft² in the Guest Quarters. Together, this property offers an impressive 3,913 ft² of living space, 5 Bedrooms, 3 full baths and 1 half bath, perfect for families or entertaining guests. To start at the front door, find gas lantern porch lights illuminating the entrance, while original hardwood floors flow throughout the spacious rooms. Seamlessly blending classic charm with modern amenities including transoms and stained glass and door trims. The heart of the home is undoubtedly the kitchen, featuring incredible professional-grade stainless appliances, dual sinks, soapstone and quartz countertops, a butler’s pantry, and abundant natural light that makes this kitchen stand out from the rest. Dimmable LED can lights throughout the home. New Plumbing, Electrical, HVAC (industrial HVAC), with 3 tankless water heaters. Retreat to the primary bedroom suite, which includes a gorgeous, updated bath with twin vanities, bidet wall mounted toilet and large spa tub and a large walk-in closet. The secondary bedrooms are generously sized, with two large walk-in closets. The third bedroom, also great as a guest suite, overlooks the zoysia-grassed yard and includes a cozy reading nook. Home office with abundant built-in shelves. The guest quarters is a standout feature of this property, offering a large bedroom, a stylish bathroom, and a living area complete with a kitchenette as well as an outdoor elevator and stairs to access the quarters—ideal for visitors or as a private office space. Electronic gate from the rear of the property allows covered parking with electric charging, attached to a large workshop. Walk to Bishop Arts, park, pool, tennis, or pickleball courts. Don’t miss the opportunity to make this exceptional property your own! Buyer and Buyers Agent to Verify All Information.

909 Woodlawn Ave, Dallas

$195,999
2 Beds 1 Baths 21338101 MLS
Opportunity awaits in the established Gaston Park neighborhood of East Dallas. This property is being sold AS IS, offering an excellent opportunity for investors, renovators, or buyers looking to customize a home to their own style. Featuring a functional floor plan, generous living spaces, and a spacious backyard, this home provides a solid foundation for renovation, updates, or long-term investment. Ideally located just minutes from White Rock Lake, the Dallas Arboretum, Casa Linda Plaza, shopping, dining, parks, and major commuter routes, the location combines neighborhood charm with convenient access to everything East Dallas has to offer. Whether you're searching for your next renovation project, investment property, or a home with the potential to make your own, this property presents a unique opportunity in a highly desirable area. Property is being sold AS IS. Seller will make no repairs.

11515 Abston Ln, Dallas

$325,000
3 Beds 3 Baths 21337706 MLS
Better Than New, Every Detail Refreshed! This townhome on a quiet corner lot has been beautifully updated top to bottom, and it shows. Step inside to new white oak hardwood floors, fresh interior and exterior paint, and a kitchen that's ready for its close-up, new Samsung appliances, new countertops. All three full bathrooms feature new tile, and new light fixtures and fans add a polished touch in every room. Upstairs, new carpet leads you past a rebuilt staircase with new railing to a private balcony off the primary suite, your own quiet spot to unwind. Downstairs, the epoxy-painted garage floor and updated door hardware round out a home where nothing's been overlooked. With 3 bedrooms, one down, two up, 3 full baths, and an open eat-in kitchen, this floor plan works as hard as it looks good. HOA dues of $275 per month cover property insurance and yard maintenance, more time enjoying the community, less time on upkeep. Zoned to Garland ISD and just minutes from Firewheel Town Center, Firewheel Golf Park, and quick access to GBB Turnpike and SH-78; this is DFW convenience with small-town charm. Move-in ready. Zero projects. Just move in and enjoy.

2404 Acorn Ct, Sachse

$798,900
5 Beds 5 Baths 21336900 MLS
416 Mount Auburn Avenue · Dallas, TX 75223 5 Bed · 4.5 Bath · 4,200 Sq Ft · New Construction · $798,900 Nearly 4,200 square feet of new construction in one of East Dallas's most sought-after pockets, and this one is built differently. The first-floor primary suite sets the tone: generous proportions, dual walk-in closets, and a spa-style bath that makes coming home feel like a reset. No stairs at the end of a long day. Upstairs, a dedicated home office, media room, and game room give every member of the household their own space, five bedrooms, four and a half baths, and a floor plan that works as hard as the people living in it. The kitchen earns its place: flat-panel frameless cabinetry, Calacatta white quartz waterfall island, full-height backsplash, undercabinet lighting, GE stainless appliances, and a vented designer hood. European oak engineered hardwood, vertical black cable railing, 6' baseboards, and 5-panel shaker doors carry that same elevated standard through every room. Built to last and perform: 5-ton 2-zone HVAC 16 SEER 95% AFUE, spray foam insulation, NFRC-certified windows with STC noise reduction, tankless water heater, Energy Code Green Certified, and built-in Taexx pest control. EV-ready oversized garage. Pool-ready backyard with 8' cedar privacy fence and full sprinkler system. Step outside and you're on the Santa Fe Trail with direct access to White Rock Lake. Tenison Park Golf, Samuell Grand Park, Lower Greenville, the Granada Theater, Deep Ellum, and the Baylor Medical District are all minutes away. DART rail access close by. Zoned to Mount Auburn Elementary, J.L. Long Middle, and Woodrow Wilson High; with Lakehill Prep, St. John's Episcopal, Hockaday, and Lakewood Montessori nearby. Highlights sheet, floor plan, and video tour attached. Schedule your private showing today.

416 Mount Auburn Ave, Dallas

$800,000
5 Beds 5 Baths 21319087 MLS
Experience the best of country living on 1.7 acres with NO HOA in the highly sought-after A-rated Sunnyvale ISD. Just 17 miles from Downtown Dallas, this exceptional 5-bedroom, 4.1-bath home offers the perfect blend of peaceful surroundings and convenient access to the city. Step inside to a dramatic two-story entry showcasing views of the backyard, pool, and acreage beyond. Dual staircases lead to the second floor, where you'll enjoy scenic views overlooking the property and barn. The private third level features a bedroom and full bath, making it an ideal retreat for a teenager, guest suite, home office, fitness room, or flex space. The kitchen and beautifully renovated primary bath provide modern style and comfort. Outside, relax by the sparkling pool or enjoy the versatility of the barn that is ready for horses or other livestock. A storage shed offers additional space for lawn equipment, while the oversized garage provides ample room for vehicles, tools, and hobbies. Sunnyvale ISD is a highly rated, A-rated district that consistently ranks among the top public schools in Texas. If you've been searching for a spacious property that combines country charm with an unbeatable location, this is the one!

613 E Tripp Rd, Sunnyvale

$2,695,000
5 Beds 6 Baths 21315818 MLS
Welcome home to this extraordinary custom estate by Terry Holmes, perfectly positioned on a private creek lot in prestigious St. Andrews. Impeccably maintained and masterfully crafted, this timeless residence showcases exceptional quality throughout w custom inset cabinetry, honed granite countertops, solid-core custom doors, and luxury finishes designed to stand the test of time. Foyer welcomes with a sweeping staircase featuring Lueders limestone treads. A private executive Study w cast-stone fireplace provides an elegant workspace, while the expansive Living room is highlighted by striking cypress wood beams, cast-stone fireplace, and opens seamlessly to the spectacular outdoor living spaces. Designed for both effortless entertaining and everyday living, the Chef's Kitchen is appointed w Wolf and Sub-Zero appliances, two Asko dishwashers, abundant custom inset cabinetry, and an adjacent wet bar. The luxurious Primary retreat features a stunning wood barrel ceiling and Spa-inspired bath complete with a soaking tub and an oversized steam shower. Upstairs offers exceptional versatility with a spacious Game room featuring a wet bar, Media room with an integrated safe room, three additional spacious Bedrooms, dedicated Exercise room with professional gym flooring, and a built-in study carrel. Resort-style backyard is a private retreat featuring multiple covered lounge and dining areas, elegant travertine decking, custom Pool Spa with dramatic bridge leading to center sun deck, fire pit area overlooking creek, and maintenance-free synthetic turf. Other luxury amenities include Hunter Douglas automated shades throughout, whole-home generator, 3 tankless water heaters, encapsulated construction, FloLogic leak detection, and slate tile roof replaced in 2021. Offering an unmatched combination of timeless design, exceptional craftsmanship, and breathtaking natural setting, this is luxury living at its finest in one of Coppell's most sought-after neighborhoods.

722 Inglenook Ct, Coppell

$330,000
3 Beds 3 Baths 21331809 MLS
This updated 3-bedroom, 2.5-bathroom townhome in Carrollton offers 1,651 sq. ft. of move in ready living space. Built in 2004, the property features a highly desirable split-level floor plan with the primary bedroom and bathroom located on the first floor. Attached 2 car garage and private back patio off the master suite. Open-concept living room featuring a cozy brick, fireplace and wood-grain luxury vinyl plank flooring. Includes a dedicated downstairs wet bar and half-bath perfect for hosting guests. Kitchen is equipped with granite countertops and a breakfast bar. BONUS, Fridge, full size washer and dryer convey with the home. Upstairs you will find two other spacious bedrooms and another full bathroom. This property is a quiet cozy place to call home but still centered close to shops, restaurants and highways. Don’t miss out on this beautiful Carrollton townhome. Schedule a private showing today!

2800 Keller Springs Rd Unit 4C, Carrollton

$1,795,000
4 Beds 4 Baths 21332649 MLS
Located in the heart of Lakewood, this exceptional home offers sophisticated design, expansive living spaces, and an unbeatable location just two blocks from Lakewood Elementary and one mile from White Rock Lake. Soaring 20-foot ceilings in the entry and living room, paired with a wall of windows, fill the home with abundant natural light and create a stunning first impression. Designed for both everyday living and effortless entertaining, the thoughtfully crafted floor plan features a first-floor study with a handsome coffered wood ceiling, making it an ideal home office or elegant sitting room. The spacious living areas flow seamlessly into the heart of the home, while the upstairs game room with wet bar and adjoining media room, complete with an overhead projector, provide the perfect setting for movie nights, game days, and entertaining family and friends. The private primary suite is a true retreat, highlighted by a raised ceiling, a luxurious bath, and a 14' x 12.5' walk-in closet featuring natural light and a window seat. Step outside to a beautifully landscaped backyard designed for year-round enjoyment. Low-maintenance artificial turf, complete with a dedicated putting green, creates a lush setting, while the covered patio with a gas-enabled wood-burning fireplace extends the living space outdoors and provides the perfect gathering place on cool Texas evenings. Blending timeless architecture with exceptional functionality, this beautifully appointed home offers the rare opportunity to enjoy spacious luxury living in one of Dallas' most sought-after neighborhoods, just moments from White Rock Lake, premier shopping and dining, and everything that makes Lakewood one of the city's most desirable places to call home.

6520 Sondra Dr, Dallas

$235,000
3 Beds 2 Baths 21336502 MLS
Enjoy a spacious floor plan, beautifully renovated 3-bedroom, 2-bath half duplex in the heart of Cedar Hill! This move-in-ready home has been completely updated with modern finishes throughout. Updated kitchen and bathrooms, fresh paint, and stylish finishes that make this home feel like new. Located in a quiet, well-established neighborhood, you’ll love the peaceful setting while still being just minutes from schools, shopping, restaurants, parks, and major highways for an easy commute. Whether you’re a first-time homebuyer, downsizing, or looking for a great investment opportunity, this property offers comfort, convenience, and exceptional value. Don’t miss your chance to make this beautifully rehabbed home yours—schedule your showing today!

514 Matterhorn St, Cedar Hill

$2,025,000
4 Beds 2 Baths 21337711 MLS
Nestled on sought-after Greenbrier Drive, this beautifully updated home seamlessly blends timeless style with thoughtful modern improvements. Since 2022, the property has undergone extensive enhancements, offering a truly move-in ready opportunity. The heart of the home is the fully refreshed kitchen, completed in 2025, featuring elegant Rhino marble countertops, a new tile backsplash, freshly painted cabinetry, updated hardware, and custom Schumacher window treatments. An organized walk-in pantry adds functionality. Designed for today's lifestyle, the home offers multiple flexible living spaces, including a fourth bedroom currently serving as a private home office. The media experience has been elevated with a whole-home surround sound system, while recessed lighting has been added throughout the dining room, living room, and rear guest bedroom. Additional designer touches include wallpaper in the guest bath, new sconces, custom organization systems in both the primary closet and laundry room, and numerous thoughtful storage upgrades. Major mechanical improvements provide peace of mind, including a new HVAC system installed in Spring 2026 and a roof replaced in Summer 2022. Outside, the home makes a beautiful first impression with redesigned front landscaping and oversized planters, while exterior security cameras and an upgraded security system enhance convenience and security. Combining tasteful designer finishes, significant improvements, and flexible living spaces, this exceptional Greenbrier Drive residence is ready for its next owner to enjoy. *No leaseback needed *Buyer and buyer's agent to confirm all measurements and school information.

5610 Greenbrier Dr, Dallas

$310,000
3 Beds 2 Baths 21337721 MLS
Welcome to 222 Rockaway Drive in the heart of Duncanville—where modern updates, exceptional outdoor living, and small-town pride come together. This beautifully updated 3-bedroom, 2-bath home is truly move-in ready, offering stylish finishes and a functional layout designed for everyday living and effortless entertaining. Step inside to discover a bright, inviting interior with tasteful updates throughout, creating a home that feels fresh, comfortable, and ready for its next owner. Whether you're hosting family gatherings or enjoying a quiet evening at home, this thoughtfully updated property offers the perfect balance of style and functionality. Outside is where this home truly shines. Situated on an oversized lot, the backyard is an entertainer's dream featuring a massive custom covered patio complete with a built-in grill—perfect for backyard barbecues, game-day watch parties, or relaxing under the Texas sky. With plenty of room for kids, pets, or even a future pool, the possibilities are endless. And when Friday night rolls around, you'll be just minutes from the excitement and tradition of cheering on the legendary Duncanville Panthers as they chase another state championship. Enjoy the pride of living in one of North Texas' most celebrated football communities while being conveniently located near shopping, dining, parks, and major commuter routes. If you've been searching for an updated, move-in ready home with an incredible outdoor living space and room to grow, 222 Rockaway Drive is one you won't want to miss!

222 Rockaway Dr, Duncanville

$169,999
1 Beds 2 Baths 21337609 MLS
Located in the heart of Dallas, directly across from the luxurious Thompson Hotel—home to one of the city’s finest restaurants, Monarch—this beautifully updated 1.5-bedroom, 1.5-bath condo is ready to be called home. The open-concept kitchen, dining, and living areas create an ideal space for entertaining family and friends. The kitchen has been recently renovated and features luxury GE Cafe appliances - including top of the line GE Cafe refrigerator, marble countertops, a marble backsplash, gold fixtures, a new sink, updated lighting, stylish dry bar with a built-in wine refrigerator. A spacious kitchen island with seating for six opens seamlessly to the dining and living areas. An additional large open room offers flexible use as a home office, game room, craft room, or guest space, as currently utilized by the owner. The powder bath has been recently updated with striking black and gold finishes. Separate laundry room that includes Samsung gunmetal, front loading washer and electric dryer! The primary bedroom is generously sized and includes a double-sided fireplace, ceiling fan, and large windows that fill the space with natural light. The ensuite bathroom offers ample room for two and features a jetted spa tub, marble countertops, backlit mirrors, and updated fixtures. The primary closet is spacious and well-appointed with abundant shelving and shoe cabinetry. In-hallway temperature controlled storage unit. Residents enjoy access to exceptional amenities, including full-time concierge, 24-hour valet service, state-of-the-art fitness center, yoga studio, mini library, private theater-screening room, sauna, massage room, wine cellar with private locker, game room, rooftop pool, outdoor living areas, and a dedicated dog run and relief area.

1505 Elm St Unit 404, Dallas

$1,395,000
4 Beds 4 Baths 21335976 MLS
OPEN SUNDAY, August 9, 2:00-4:00PM. Come experience what makes this property so special and sets it apart from the others.Fully reimagined residence by TK Homes LLC,showcasing quality craftsmanship & timeless value,& modern luxury.This north-facing property has been thoughtfully transformed & provides easy, serene living with its versatile,one story floor plan.The interior boasts a great room open to a spectacular kitchen with double island,double ovens,dual beverage refrigerators,gas cooktop,pristine marble counters,& a generous walk in pantry.Whether your preference is to entertain in the sunlit dining room,host everyone to watch the big game in the great room,or gather for a few games of Mah Jongg in the sitting room, he layout is an entertainer's dream.Curated finishes include Mohawk engineered woodOak flooring,soft-close cabinetry,3CM marble countertops,designer tile & lighting,and polished chrome hardware.The primary suite features dual closets,space for a coffee bar,& a spa-inspired bath with an oversized double shower.The versatile fourth bedroom,separated from the others,also includes an en suite bath with dual showerheads & a walk in closet,ideal for guests or multigenerational living.A dedicated private front office with a stylish accent wall provides a quiet workspace. Outdoor enhancements include fresh landscaping,an automated sprinkler system,a salt-finish concrete patio,exterior lighting,an epoxy-coated garage floor,& a gas line for grilling.New Pella windows,new electrical & plumbing systems,two new HVAC units,a tankless water heater,&upgraded insulation create a home as solid as it is beautiful. Ideally positioned for an exceptional Dallas lifestyle,the home offers convenient access to Downtown Dallas, NorthPark Center, the Parkland Medical District,premier private &public schools,outstanding dining,major employment centers,& the Northaven Trail, bring the very best of the city within easy reach

7124 Meadow Rd, Dallas

$269,900
4 Beds 2 Baths 21336031 MLS
Renovated in 2026, this stunning move-in ready single-story home offers the perfect combination of modern finishes, functional design, and exceptional outdoor living. Set on a quiet interior lot in established Spring Ridge, this 4-bedroom, 2-bath home offers 1,858 square feet of thoughtfully updated living space. New luxury vinyl plank flooring flows throughout with no carpet anywhere, fresh interior paint brightens every wall, ceiling, trim, and door, plus brushed nickel hardware, designer ceiling fans, recessed LED lighting, and new blinds for a clean, contemporary feel. The open-concept plan is designed for everyday living and entertaining, connecting the living room, dining area, and kitchen into one inviting space, while the kitchen offers abundant cabinetry, a large center island, generous counter space, and a walk-in pantry, ideal for cooking and gathering. Privately tucked away from the secondary bedrooms, the primary suite is a true retreat with a large walk-in closet and a beautifully updated ensuite bath featuring dual vanities, a soaking tub, and a fully remodeled walk-in shower with designer tile, new fixtures, and a frameless glass enclosure. Three additional bedrooms flex for family, guests, a home office, or a fitness room, and the secondary bath has a newly resurfaced tub and surround. Step outside to a backyard designed for entertaining, where a full-width wood deck stretches across the rear of the home, with multiple spaces for dining and relaxing, and a custom brick fireplace is a beautiful focal point for evenings with family and friends. The fully fenced yard, tall wood privacy fence, and storage shed add privacy and function, plus classic brick construction, a two-car attached garage, and composition roof. Mesquite ISD, zoned to Mackey Elementary, Terry Middle, and John Horn High, with easy access to I-20, I-635, shopping, dining, and Balch Springs Woodland Park. Truly turnkey and ready for its next owner. Schedule your private showing today.

14812 Ledgeview Ct, Balch Springs

$314,500
4 Beds 3 Baths 21337391 MLS
Completely remodeled and move-in ready, this stunning 4-bedroom, 2.5-bath home offers modern finishes and an open-concept layout designed for today's lifestyle. The spacious living area features a sleek electric fireplace with a custom accent wall and flows seamlessly into the dining area and beautifully updated kitchen. The kitchen showcases quartz countertops, custom cabinetry, stainless steel appliances, a pot filler, designer lighting, and a large island perfect for entertaining. Luxury vinyl plank flooring, recessed lighting, and stylish fixtures can be found throughout the home. The private primary suite includes a beautifully renovated ensuite bath, walk-in closet, and direct access to the back deck. Three additional bedrooms provide flexibility for guests, a home office, or growing families. Conveniently located near White Rock Lake, the Dallas Arboretum & Botanical Garden, Casa View shopping and dining, and with easy access to I-30, Loop 12, and Downtown Dallas, this home offers the perfect combination of modern updates and an established neighborhood. Don't miss this turnkey opportunity!

2938 Hillglenn Rd, Dallas

$350,000
3 Beds 3 Baths 21334491 MLS
This charming 3-bedroom, 2.5-bath townhome is move-in ready and full of warmth. Surrounded by beautiful mature trees and lush landscaping, this inviting home offers the perfect blend of comfort, convenience, and community. Inside, you'll love the fresh interior paint, stylish laminate flooring, updated blinds, and a spacious living room centered around a cozy wood-burning fireplace. All three bedrooms are conveniently located upstairs and feature generous walk-in closets, while the guest half bath downstairs is perfect for visitors. Enjoy your own private patio—an ideal spot for morning coffee, relaxing evenings, or entertaining family and friends. The kitchen includes a full-size washer and dryer closet for added convenience. Residents enjoy access to two community pools and a clubhouse, while the rear of the property features gated access to your reserved covered parking, offering both convenience and peace of mind. Perfectly located with easy access to US-75, the Dallas North Tollway, NorthPark Center, shopping, dining, and everyday conveniences, this home is clean, welcoming, and ready for its next owner.

7504 Riverbrook Dr, Dallas

$800,000
3 Beds 2 Baths 21337315 MLS
Prime building opportunity in desirable East Kessler, where an exciting wave of new construction and custom-home development is already underway. Situated on a heavily wooded, approximately .378-acre lot, this unique property offers beautiful elevated views across the surrounding tree-covered topography and an exceptional setting for a custom residence. With the appropriate height there may even be a possibility for downtown views! The existing brick home is being sold STRICTLY AS-IS and has been assigned no value due to its current condition. The property is being marketed for its land value and redevelopment potential. Ideally located near the Bishop Arts District with convenient access to Downtown Dallas, this is a rare opportunity to build something special in one of North Oak Cliff’s most sought-after neighborhoods. Buyer to independently verify zoning, building requirements, utilities, survey information and all development possibilities. DO NOT RELY ON ROOM MEASUREMENTS- They are Not Accurate. No Access To Home Will Be Provided Until Execution of a Sales Contract. Offers Should be made based on Land Only Value. Buyer is to assume the home is uninhabitable. Survey has been ordered.

625 W Colorado Blvd, Dallas

$564,500
3 Beds 2 Baths 21335277 MLS
Brand-new makeover in the Lockwood neighborhood. Ana F. Garrett has poured her magic into this home, transforming it into a contemporary 3-bed, 2-bath retreat. Enjoy an enlarged primary closet, beautifully redesigned baths, a modern kitchen, new flooring, and inviting spaces perfect for new families to create lasting memories. Located within walking distance of award-winning Reilly Elementary, pickleball courts, open fields, and Lockwood Park. Everyday conveniences like Lowe’s, Home Depot, Walgreens, Kroger, plus great restaurants and shopping are just minutes away. Attractions such as Casa Linda, White Rock Lake, and the Dallas Arboretum are a short drive, making this an ideal blend of comfort, style, and location.

11348 Carissa Dr, Dallas

$3,495,000
4 Beds 5 Baths 21275570 MLS
The word ‘exceptional’ falls short - you will not find another home like 4186 Brookport Drive. Situated on a 0.6-acre gated lot, this stunning single-story property is truly one of one. Inside past a striking white oak entry wall, discover an effortless blend of curated design, refined details, and cutting-edge craftsmanship including vaulted ceilings with beams, exquisite wall coverings, and European oak floors. The thoughtful layout offers seamless indoor-outdoor living and entertaining. The spacious living room is anchored by a Soapstone-surround gas fireplace flanked by custom built-ins. Floor-to-ceiling sliding glass doors fully retract to open onto the covered patio and pool. Two additional spaces, a media room with ceiling-recessed projection screen and pool access and a flex space off of the living room with glass French doors, offer endless possibilities. The show-stopping kitchen is a masterpiece of elegant functionality. It features double islands with built-in storage, custom rift-sawn white oak cabinetry, a commercial Wolf gas range with a pot filler, a paneled Sub-Zero fridge, two dishwashers, and pass-through entertaining windows to the outdoor kitchen. A fully equipped butler’s pantry offers an ice maker, sink, fridge, and additional built-in storage. The primary suite is a sanctuary showcasing a library ceiling with undermount lighting, a marble double shower, a soaking tub, and a custom walk-in closet with its own vanity. An attached flex space with pool access is perfect for a gym. Family and guests will enjoy an en-suite bedroom and two additional bedrooms sharing a spacious Jack-and-Jill bath. Everyday convenience is elevated by a designer laundry room, a custom mudroom, and a three-car garage. Outside, the beautiful pool and spa, half sport court, and spacious yard invite opportunities for relaxing and entertaining. Inside and out, this home is meticulously designed for every part of your elevated lifestyle: rest, play, work, and beyond.

4186 Brookport Dr, Dallas

$320,000
4 Beds 2 Baths 21336713 MLS
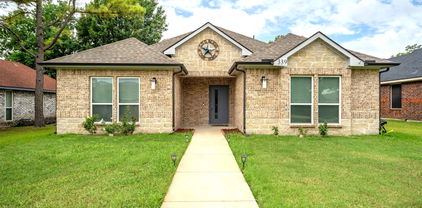
Inviting Lancaster Home with PAID OFF Solar Panels — Modern Touches Throughout! Welcome to this beautifully maintained Lancaster home where modern style, energy efficiency, and everyday convenience come together perfectly. Best of all — the solar panels are completely paid off, delivering immediate savings on utility costs from day one! The sleek, modern kitchen flows seamlessly into the dining and living areas, creating an open and connected layout ideal for gatherings, entertaining, and everyday family life. Natural light and thoughtful finishes make every space feel warm and inviting throughout. The spacious primary suite is a true retreat, featuring dual sinks, a relaxing soaking tub, a separate walk-in shower, and a generous walk-in closet — everything you need to unwind in comfort and style. Three additional bedrooms provide outstanding flexibility — whether you need a dedicated home office, a guest room, a playroom, or all of the above, this home adapts beautifully to your lifestyle needs. Step outside to a fully fenced backyard offering wonderful privacy and ample space for outdoor relaxation, weekend activities, or letting the kids and pets enjoy the fresh air. Conveniently located near local shopping, dining, and recreation, with easy access to major highways — all in a growing and desirable Lancaster community.

339 S Stewart Ave, Lancaster

$350,000
4 Beds 2 Baths 21331285 MLS
Nestled in the established Princeton Park neighborhood, this charming single-story home offers the perfect blend of comfort, convenience, and timeless appeal. Featuring 4 spacious bedrooms, 2 full bathrooms, and nearly 1,700 square feet of thoughtfully designed living space, this home welcomes you with an inviting layout ideal for both everyday living and entertaining. The expansive living area is a warm gathering space that flows seamlessly into the dining area and kitchen. The private primary suite provides a peaceful retreat, while three additional bedrooms offer flexibility for family, guests, or a home office. Step outside to enjoy a generously sized backyard with plenty of room for outdoor dining, gardening, pets, or play. Updates include brand new HVAC and duct work done in 2026, appliances were replaced in 2025, and the roof was replaced in June 2026. The refrigerator, washer & dryer, TV in the living room, and the storage shed in the backyard stay with the property. Located just minutes from the George Bush Turnpike, shopping, dining, parks, schools, and the recreational opportunities of nearby Lake Ray Hubbard, you'll enjoy easy access to everything Rowlett has to offer while still experiencing the tranquility of an established neighborhood. Whether you're a first-time buyer or downsizing, this home presents an exceptional opportunity to enjoy comfortable living in one of Rowlett's most convenient locations.

7805 Estates Way, Rowlett

$412,000
3 Beds 2 Baths 21293218 MLS
Looking for a beautifully remodeled home with a stunning in-ground pool? Don't miss this exceptional opportunity in desirable Oak Park Estates! Curb appeal shines with professional landscaping featuring drought-tolerant plants and a welcoming covered front porch. Inside, the thoughtfully designed floor plan offers 3 spacious bedrooms, 2 updated baths, a formal dining room, and two inviting living areas. The remodeled kitchen boasts quartz countertops, a center island, stainless steel appliances, and opens seamlessly to the cozy family room with custom built-ins and a gas-log fireplace. The primary suite is a true retreat with a beautifully renovated en-suite bath. Original hardwood floors add warmth and character throughout the living spaces, while tile flooring provides durability in the wet areas. Beat the Texas heat in your private backyard oasis! The sparkling in-ground pool is complemented by a variable-speed pump (2023) and removable mesh safety fencing. A spacious deck, added in 2024, creates the perfect setting for entertaining, outdoor dining, or simply relaxing. Major updates provide peace of mind, including a new roof (2022), HVAC system (2021), sewer line replacement (2024), and garage door (2024). With extensive improvements throughout, this move-in-ready home is one you won't want to miss. Be sure to review the complete list of features and updates in the documents.

1618 Driftwood Dr, Dallas

Listings provided by North Texas Real Estate Information Systems (NTREIS). Listing data has been deemed reliable but is not guaranteed to be accurate by the MLS.

Last updated: