$350,000 Come see this fully renovated property from the stud up. This home was built the right way, took everything down to the stud and rebuilt so everything is brand new. New flooring, paint, wiring, bathrooms, counter tops, fence, covered patio, plumbing, windows and more. Whoever gets this home will absolutely love it. Pics don't do justice for this home, must see in person. Located in a quite neighborhood that is perfect for anyone. Big new fenced backyard for having friends and family over or for pet owners. 10-15 minutes from DFW airport and downtown Dallas. Come see this beautiful home and make it yours. 4 Beds ⋅ 4 Baths ⋅ 21323545 MLS Come see this fully renovated property from the stud up. This home was built the right way, took everything down to the stud and rebuilt so everything is brand new. New flooring, paint, wiring, bathrooms, counter tops, fence, covered patio, plumbing, windows and more. Whoever gets this home will absolutely love it. Pics don't do justice for this home, must see in person. Located in a quite neighborhood that is perfect for anyone. Big new fenced backyard for having friends and family over or for pet owners. 10-15 minutes from DFW airport and downtown Dallas. Come see this beautiful home and make it yours. 3525 Bangor Ct E, Irving
$610,000 Proudly maintained by its original owner, this beautifully cared-for home offers exceptional space, comfort, and flexibility in the heart of Las Colinas, just minutes from premier dining, shopping, entertainment, and only 15 minutes from DFW International Airport. Designed for today’s lifestyle, this versatile floor plan features four bedrooms, a rare secondary primary suite upstairs, two dedicated office spaces, and an additional loft area, providing endless possibilities for working from home, multigenerational living, guests, or recreation. The main living areas have been refreshed with new flooring throughout the first floor, creating a fresh and inviting feel. At the heart of the home, the oversized kitchen features a gas cooktop, abundant counter space, and ample cabinetry, making it ideal for both everyday living and entertaining. Additional highlights include a tankless water heater, generous storage, open living spaces filled with natural light, and a functional layout designed to adapt to a variety of lifestyles. Nestled in a small, established neighborhood, this home combines thoughtful updates, exceptional versatility, and an unbeatable location, making it a rare opportunity in one of Irving’s most desirable communities. 4 Beds ⋅ 4 Baths ⋅ 21288666 MLS Proudly maintained by its original owner, this beautifully cared-for home offers exceptional space, comfort, and flexibility in the heart of Las Colinas, just minutes from premier dining, shopping, entertainment, and only 15 minutes from DFW International Airport. Designed for today’s lifestyle, this versatile floor plan features four bedrooms, a rare secondary primary suite upstairs, two dedicated office spaces, and an additional loft area, providing endless possibilities for working from home, multigenerational living, guests, or recreation. The main living areas have been refreshed with new flooring throughout the first floor, creating a fresh and inviting feel. At the heart of the home, the oversized kitchen features a gas cooktop, abundant counter space, and ample cabinetry, making it ideal for both everyday living and entertaining. Additional highlights include a tankless water heater, generous storage, open living spaces filled with natural light, and a functional layout designed to adapt to a variety of lifestyles. Nestled in a small, established neighborhood, this home combines thoughtful updates, exceptional versatility, and an unbeatable location, making it a rare opportunity in one of Irving’s most desirable communities. 3524 Hathaway Ct, Irving
$3,300 Stunning north-facing home in highly sought-after Coppell ISD featuring 4 bedrooms, including a guest suite with a full bath on the first floor—perfect for multi-generational living or visiting guests. Ideally located just steps from Prospect Park, this beautifully designed home is filled with natural light, enhanced by expansive windows, rich wood flooring, and stylish updated fixtures throughout. The chef-inspired kitchen offers granite countertops, a large island with breakfast bar seating, and an open-concept layout overlooking the spacious living area, making it ideal for entertaining. Upstairs, the oversized primary suite features a relaxing sitting area and a spa-like bath with a garden tub, separate vanities, and ample space to unwind. Additional highlights include a massive game room, flexible front office space, and a functional cubby-style mudroom that adds convenience to everyday living. Residents can also enjoy nearby walking trails, basketball courts, and pickleball courts, all within the community. This home offers the perfect blend of luxury, comfort, and location. 4 Beds ⋅ 4 Baths ⋅ 21315390 MLS Stunning north-facing home in highly sought-after Coppell ISD featuring 4 bedrooms, including a guest suite with a full bath on the first floor—perfect for multi-generational living or visiting guests. Ideally located just steps from Prospect Park, this beautifully designed home is filled with natural light, enhanced by expansive windows, rich wood flooring, and stylish updated fixtures throughout. The chef-inspired kitchen offers granite countertops, a large island with breakfast bar seating, and an open-concept layout overlooking the spacious living area, making it ideal for entertaining. Upstairs, the oversized primary suite features a relaxing sitting area and a spa-like bath with a garden tub, separate vanities, and ample space to unwind. Additional highlights include a massive game room, flexible front office space, and a functional cubby-style mudroom that adds convenience to everyday living. Residents can also enjoy nearby walking trails, basketball courts, and pickleball courts, all within the community. This home offers the perfect blend of luxury, comfort, and location. 6723 Palo Duro Dr, Irving
$1,500,000 Experience elevated luxury living in this extraordinary three-story contemporary retreat overlooking the 16th fairway of the Las Colinas Golf Course. Perfectly situated on a premium corner lot, this elegant residence offers 3 bedrooms, 3.5 baths, a dedicated media room, and a thoughtfully curated design that blends sophistication, comfort, and breathtaking golf course views. The first level welcomes guests with a private bedroom suite featuring its own ensuite bath, creating the perfect space for visitors or multigenerational living. A beautifully appointed media room on this floor provides the ideal setting for movie nights, game days, or intimate gatherings with family and friends. Ascend to the second level via the staircase or the private in-home elevator. Designed for both refined entertaining and everyday luxury, the chef's kitchen is a true centerpiece. The open-concept layout flows seamlessly into the grand living area. Here, a striking gas fireplace anchors the room as expansive windows flood the home with natural light and frame stunning fairway views. The third level is dedicated to rest and retreat. The luxurious primary suite serves as a private sanctuary, complete with its own balcony overlooking the lush fairway-an idyllic setting for morning coffee or peaceful evening sunsets. Step outside to enjoy the covered patio and beautifully maintained grassy backyard, offering serene golf course views and a tranquil outdoor escape. The low-maintenance design allows you to fully embrace the relaxed yet refined lifestyle that comes with golf course living. Ideally located just minutes from Highway 114 and an array of premier dining, shopping, and entertainment destinations, this exceptional residence offers a rare blend of luxury, privacy, and convenience. Overlooking the golf course, this stunning home embodies the finest of Las Colinas living, where timeless elegance, everyday comfort, and breathtaking views create an unparalleled lifestyle experience. 3 Beds ⋅ 4 Baths ⋅ 21298042 MLS Experience elevated luxury living in this extraordinary three-story contemporary retreat overlooking the 16th fairway of the Las Colinas Golf Course. Perfectly situated on a premium corner lot, this elegant residence offers 3 bedrooms, 3.5 baths, a dedicated media room, and a thoughtfully curated design that blends sophistication, comfort, and breathtaking golf course views. The first level welcomes guests with a private bedroom suite featuring its own ensuite bath, creating the perfect space for visitors or multigenerational living. A beautifully appointed media room on this floor provides the ideal setting for movie nights, game days, or intimate gatherings with family and friends. Ascend to the second level via the staircase or the private in-home elevator. Designed for both refined entertaining and everyday luxury, the chef's kitchen is a true centerpiece. The open-concept layout flows seamlessly into the grand living area. Here, a striking gas fireplace anchors the room as expansive windows flood the home with natural light and frame stunning fairway views. The third level is dedicated to rest and retreat. The luxurious primary suite serves as a private sanctuary, complete with its own balcony overlooking the lush fairway-an idyllic setting for morning coffee or peaceful evening sunsets. Step outside to enjoy the covered patio and beautifully maintained grassy backyard, offering serene golf course views and a tranquil outdoor escape. The low-maintenance design allows you to fully embrace the relaxed yet refined lifestyle that comes with golf course living. Ideally located just minutes from Highway 114 and an array of premier dining, shopping, and entertainment destinations, this exceptional residence offers a rare blend of luxury, privacy, and convenience. Overlooking the golf course, this stunning home embodies the finest of Las Colinas living, where timeless elegance, everyday comfort, and breathtaking views create an unparalleled lifestyle experience. 4765 Cloudcroft Ln, Irving
$1,925,000 ***New roof 7.24.26!!!!!***Updated northeast-facing Contemporary Mediterranean estate in the prestigious gated golf course community of Hackberry Creek with 24-hour guarded security. Situated on a spacious corner lot, this exceptional residence is designed for luxury living, privacy, and effortless entertaining. Dramatic black granite flooring, soaring ceilings, and expansive living spaces create a stunning first impression. The chef-inspired kitchen features granite countertops and backsplash, stainless steel appliances, and a large walk-in pantry. The family room is anchored by a custom ribbon Sapele mahogany entertainment center. Steel sliding doors open to an impressive outdoor retreat with a fully equipped outdoor kitchen and custom resort-style pool and spa. The first-floor primary suite offers a see-through fireplace, oversized walk-in shower, and custom-designed closet filled with natural light. Upstairs features a spacious game room with refreshment station, a private ensuite bedroom, two oversized secondary bedrooms, and a full bath. Additional highlights include LED lighting, Hunter Douglas Silhouette window treatments, specialty-finished woodwork, and designer upgrades throughout. Ideally located near premier golf, shopping, dining, major corporate headquarters, DFW International Airport, The Sound at Cypress Waters, and the Las Colinas Urban Center with Lake Carolyn, Mandalay Canals, waterfront dining, and entertainment. A true showplace blending luxury living, resort-style amenities, and exceptional entertaining in one of the Metroplex's most desirable communities. 4 Beds ⋅ 4 Baths ⋅ 21297559 MLS ***New roof 7.24.26!!!!!***Updated northeast-facing Contemporary Mediterranean estate in the prestigious gated golf course community of Hackberry Creek with 24-hour guarded security. Situated on a spacious corner lot, this exceptional residence is designed for luxury living, privacy, and effortless entertaining. Dramatic black granite flooring, soaring ceilings, and expansive living spaces create a stunning first impression. The chef-inspired kitchen features granite countertops and backsplash, stainless steel appliances, and a large walk-in pantry. The family room is anchored by a custom ribbon Sapele mahogany entertainment center. Steel sliding doors open to an impressive outdoor retreat with a fully equipped outdoor kitchen and custom resort-style pool and spa. The first-floor primary suite offers a see-through fireplace, oversized walk-in shower, and custom-designed closet filled with natural light. Upstairs features a spacious game room with refreshment station, a private ensuite bedroom, two oversized secondary bedrooms, and a full bath. Additional highlights include LED lighting, Hunter Douglas Silhouette window treatments, specialty-finished woodwork, and designer upgrades throughout. Ideally located near premier golf, shopping, dining, major corporate headquarters, DFW International Airport, The Sound at Cypress Waters, and the Las Colinas Urban Center with Lake Carolyn, Mandalay Canals, waterfront dining, and entertainment. A true showplace blending luxury living, resort-style amenities, and exceptional entertaining in one of the Metroplex's most desirable communities. 2231 Clearspring Dr N, Irving
$4,000 Experience luxury living in this beautifully maintained single-family home located in the highly sought-after Las Colinas area of Irving. Ideally positioned just minutes from DFW International Airport, this home offers exceptional convenience to major corporate offices, business centers, shopping, dining, and entertainment. Nestled within a well-planned community featuring scenic walking trails, tranquil water features, and neighborhood parks, this home provides a perfect balance of comfort, convenience, and lifestyle. This spacious executive home offers a versatile and functional floor plan featuring: 4 Bedrooms, 4 Full Bathrooms, Private Study or Home Office, Large Family Living Area, Dedicated Media Room, Two Game Rooms or Flexible Living Spaces. Each bedroom includes generous walk-in closets with built-in shelving, providing abundant storage. The chef-style kitchen and bathrooms feature granite countertops, stainless steel appliances, and quality finishes throughout. The home showcases hardwood flooring across the main living areas on the first floor, creating a warm and elegant living environment. Additional highlights include: Refrigerator, Washer, and Dryer included, Thoughtfully designed open floor plan ideal for entertaining, Excellent access to major highways, corporate campuses, and top amenities. This home is ideal for executive professionals, relocating families, or corporate tenants seeking a high-quality residence in one of DFW’s most desirable communities. 4 Beds ⋅ 4 Baths ⋅ 21318983 MLS Experience luxury living in this beautifully maintained single-family home located in the highly sought-after Las Colinas area of Irving. Ideally positioned just minutes from DFW International Airport, this home offers exceptional convenience to major corporate offices, business centers, shopping, dining, and entertainment. Nestled within a well-planned community featuring scenic walking trails, tranquil water features, and neighborhood parks, this home provides a perfect balance of comfort, convenience, and lifestyle. This spacious executive home offers a versatile and functional floor plan featuring: 4 Bedrooms, 4 Full Bathrooms, Private Study or Home Office, Large Family Living Area, Dedicated Media Room, Two Game Rooms or Flexible Living Spaces. Each bedroom includes generous walk-in closets with built-in shelving, providing abundant storage. The chef-style kitchen and bathrooms feature granite countertops, stainless steel appliances, and quality finishes throughout. The home showcases hardwood flooring across the main living areas on the first floor, creating a warm and elegant living environment. Additional highlights include: Refrigerator, Washer, and Dryer included, Thoughtfully designed open floor plan ideal for entertaining, Excellent access to major highways, corporate campuses, and top amenities. This home is ideal for executive professionals, relocating families, or corporate tenants seeking a high-quality residence in one of DFW’s most desirable communities. 7220 Ridgepoint Dr, Irving
$605,628 Designed for those who refuse to compromise on space or style, The Lashbrook is a home packed with high-end features. At its heart is a striking hexagonal kitchen island—a unique centerpiece that enhances both functionality and flow. The kitchen also includes a walk-in pantry and seamless connectivity to the spacious family and dining areas, making it perfect for entertaining. Upstairs, the owner’s retreat offers a private escape with an en-suite bath and a generous walk-in closet. Two additional bedrooms, a full bath, and a versatile retreat space ensure that every need is met. A 2-car garage and designer finishes throughout complete this stunning home. 3 Beds ⋅ 4 Baths ⋅ 21315971 MLS Designed for those who refuse to compromise on space or style, The Lashbrook is a home packed with high-end features. At its heart is a striking hexagonal kitchen island—a unique centerpiece that enhances both functionality and flow. The kitchen also includes a walk-in pantry and seamless connectivity to the spacious family and dining areas, making it perfect for entertaining. Upstairs, the owner’s retreat offers a private escape with an en-suite bath and a generous walk-in closet. Two additional bedrooms, a full bath, and a versatile retreat space ensure that every need is met. A 2-car garage and designer finishes throughout complete this stunning home. 4827 Fuller Ct Unit 502, Irving
$686,216 The Bryton is a home that combines space, comfort, and convenience. The open-concept main floor features a spacious family and dining area along with a well-equipped kitchen. Features such as under-stair storage and a laundry room folding table offers enhanced practicality to the layout. Designed with thoughtful separation between spaces, the Bryton ensures easy movement throughout the home. The kitchen and dining room are set apart just enough to keep cooking out of the main living area while still feeling connected. Upstairs, the owner’s suite is positioned away from the secondary bedrooms for added privacy, while a flex retreat area provides a distinct space for work or relaxation without disrupting the flow of the home. 3 Beds ⋅ 4 Baths ⋅ 21315943 MLS The Bryton is a home that combines space, comfort, and convenience. The open-concept main floor features a spacious family and dining area along with a well-equipped kitchen. Features such as under-stair storage and a laundry room folding table offers enhanced practicality to the layout. Designed with thoughtful separation between spaces, the Bryton ensures easy movement throughout the home. The kitchen and dining room are set apart just enough to keep cooking out of the main living area while still feeling connected. Upstairs, the owner’s suite is positioned away from the secondary bedrooms for added privacy, while a flex retreat area provides a distinct space for work or relaxation without disrupting the flow of the home. 4827 Fuller Ct Unit 503, Irving
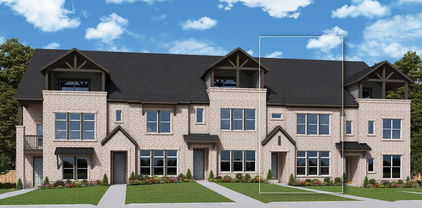
$599,900 Meet The Julien — Where Luxury Meets Low-Maintenance Living The Julien by David Weekley Homes offers the space and comfort of a single-family home — without the upkeep. Designed with effortless living in mind, the open-concept main level welcomes you with a light-filled family and dining area that flows beautifully into a stunning kitchen complete with a large island, abundant cabinetry, and a generous pantry. It’s the perfect setting for entertaining, relaxing, and everyday life. Upstairs, the Owner’s Retreat feels like a private sanctuary. Unwind in your spa-inspired en-suite bath featuring a soaking tub, dual vanities, a walk-in shower, and an oversized walk-in closet. Two additional bedrooms, a full bath, and a versatile flex retreat provide room for guests, a home office, or whatever your lifestyle calls for. And then there’s the showstopper — the third floor. This bonus level offers an expansive flex space and a spacious terrace, creating endless possibilities. Imagine a media lounge, game room, home gym, or your own indoor-outdoor escape under the stars. It’s the kind of space that truly sets The Julien apart. Complete with a 2-car garage and modern finishes throughout, The Julien proves that townhome living doesn’t mean compromising on space, style, or sophistication. Come see why this three-story design is turning heads — and why it might just be the perfect place to call home. Call or chat with the David Weekley Homes Hillside Team to learn more about this new home for sale in Las Colinas, Texas. 3 Beds ⋅ 4 Baths ⋅ 21315903 MLS Meet The Julien — Where Luxury Meets Low-Maintenance Living The Julien by David Weekley Homes offers the space and comfort of a single-family home — without the upkeep. Designed with effortless living in mind, the open-concept main level welcomes you with a light-filled family and dining area that flows beautifully into a stunning kitchen complete with a large island, abundant cabinetry, and a generous pantry. It’s the perfect setting for entertaining, relaxing, and everyday life. Upstairs, the Owner’s Retreat feels like a private sanctuary. Unwind in your spa-inspired en-suite bath featuring a soaking tub, dual vanities, a walk-in shower, and an oversized walk-in closet. Two additional bedrooms, a full bath, and a versatile flex retreat provide room for guests, a home office, or whatever your lifestyle calls for. And then there’s the showstopper — the third floor. This bonus level offers an expansive flex space and a spacious terrace, creating endless possibilities. Imagine a media lounge, game room, home gym, or your own indoor-outdoor escape under the stars. It’s the kind of space that truly sets The Julien apart. Complete with a 2-car garage and modern finishes throughout, The Julien proves that townhome living doesn’t mean compromising on space, style, or sophistication. Come see why this three-story design is turning heads — and why it might just be the perfect place to call home. Call or chat with the David Weekley Homes Hillside Team to learn more about this new home for sale in Las Colinas, Texas. 4827 Fuller Ct Unit 504, Irving
$706,131 Meet The Julien — Where Luxury Meets Low-Maintenance Living The Julien by David Weekley Homes offers the space and comfort of a single-family home — without the upkeep. Designed with effortless living in mind, the open-concept main level welcomes you with a light-filled family and dining area that flows beautifully into a stunning kitchen complete with a large island, abundant cabinetry, and a generous pantry. It’s the perfect setting for entertaining, relaxing, and everyday life. Upstairs, the Owner’s Retreat feels like a private sanctuary. Unwind in your spa-inspired en-suite bath featuring a soaking tub, dual vanities, a walk-in shower, and an oversized walk-in closet. Two additional bedrooms, a full bath, and a versatile flex retreat provide room for guests, a home office, or whatever your lifestyle calls for. And then there’s the showstopper — the third floor. This bonus level offers an expansive flex space and a spacious terrace, creating endless possibilities. Imagine a media lounge, game room, home gym, or your own indoor-outdoor escape under the stars. It’s the kind of space that truly sets The Julien apart. Complete with a 2-car garage and modern finishes throughout, The Julien proves that townhome living doesn’t mean compromising on space, style, or sophistication. Come see why this three-story design is turning heads — and why it might just be the perfect place to call home. Call or chat with the David Weekley Homes Hillside Team to learn more about this new home for sale in Las Colinas, Texas. 3 Beds ⋅ 4 Baths ⋅ 21315888 MLS Meet The Julien — Where Luxury Meets Low-Maintenance Living The Julien by David Weekley Homes offers the space and comfort of a single-family home — without the upkeep. Designed with effortless living in mind, the open-concept main level welcomes you with a light-filled family and dining area that flows beautifully into a stunning kitchen complete with a large island, abundant cabinetry, and a generous pantry. It’s the perfect setting for entertaining, relaxing, and everyday life. Upstairs, the Owner’s Retreat feels like a private sanctuary. Unwind in your spa-inspired en-suite bath featuring a soaking tub, dual vanities, a walk-in shower, and an oversized walk-in closet. Two additional bedrooms, a full bath, and a versatile flex retreat provide room for guests, a home office, or whatever your lifestyle calls for. And then there’s the showstopper — the third floor. This bonus level offers an expansive flex space and a spacious terrace, creating endless possibilities. Imagine a media lounge, game room, home gym, or your own indoor-outdoor escape under the stars. It’s the kind of space that truly sets The Julien apart. Complete with a 2-car garage and modern finishes throughout, The Julien proves that townhome living doesn’t mean compromising on space, style, or sophistication. Come see why this three-story design is turning heads — and why it might just be the perfect place to call home. Call or chat with the David Weekley Homes Hillside Team to learn more about this new home for sale in Las Colinas, Texas. 4827 Fuller Ct Unit 501, Irving
$738,000 Welcome home to this stunning east-facing gem nestled on a quiet cul-de-sac street, perfectly situated within the highly sought-after Coppell ISD. This beautifully updated open-concept home offers four bedrooms, three and a half bathrooms, and a thoughtful layout designed for both everyday living and effortless entertaining. A grand entry welcomes you into formal living and dining spaces, before flowing down a light-filled hallway — graced by a wall of windows — to a stylish wet bar featuring glass-front cabinetry and granite counters. The chef's kitchen is the heart of the home, boasting a center island, granite countertops, a gas cooktop, a cozy breakfast nook, and an oversized pantry. Open to the kitchen, the inviting family room showcases a fireplace and custom built-in cabinetry — the perfect backdrop for gathering. The spacious primary suite is conveniently located on the main level and features a stunning see-through fireplace and a spa-inspired bath complete with dual vanities, a separate soaking tub and shower, a linen closet, and a generous walk-in closet. The laundry room is positioned directly across the hall for effortless convenience. Upstairs, an open game room anchors three additional bedrooms, including two connected by a Jack-and-Jill bath and a third with its own private en suite bath — ideal for guests or multigenerational living. Recent updates include luxury vinyl plank (LVP) flooring throughout the kitchen, family room, and hallway, as well as updated granite countertops. Outside, enjoy an expansive backyard, a covered back patio perfect for year-round entertaining, and a spacious three-car garage. This exceptional home truly has it all — space, style, and location! 4 Beds ⋅ 4 Baths ⋅ 21272959 MLS Welcome home to this stunning east-facing gem nestled on a quiet cul-de-sac street, perfectly situated within the highly sought-after Coppell ISD. This beautifully updated open-concept home offers four bedrooms, three and a half bathrooms, and a thoughtful layout designed for both everyday living and effortless entertaining. A grand entry welcomes you into formal living and dining spaces, before flowing down a light-filled hallway — graced by a wall of windows — to a stylish wet bar featuring glass-front cabinetry and granite counters. The chef's kitchen is the heart of the home, boasting a center island, granite countertops, a gas cooktop, a cozy breakfast nook, and an oversized pantry. Open to the kitchen, the inviting family room showcases a fireplace and custom built-in cabinetry — the perfect backdrop for gathering. The spacious primary suite is conveniently located on the main level and features a stunning see-through fireplace and a spa-inspired bath complete with dual vanities, a separate soaking tub and shower, a linen closet, and a generous walk-in closet. The laundry room is positioned directly across the hall for effortless convenience. Upstairs, an open game room anchors three additional bedrooms, including two connected by a Jack-and-Jill bath and a third with its own private en suite bath — ideal for guests or multigenerational living. Recent updates include luxury vinyl plank (LVP) flooring throughout the kitchen, family room, and hallway, as well as updated granite countertops. Outside, enjoy an expansive backyard, a covered back patio perfect for year-round entertaining, and a spacious three-car garage. This exceptional home truly has it all — space, style, and location! 9705 Valley Lake Ct, Irving
$5,700 Truly one-of-a-kind, this spectacular dream home takes luxury living to the next level in the highly sought-after University Hills neighborhood of Las Colinas. Showcasing exceptional craftsmanship and timeless character, this fully updated residence features soaring cathedral and vaulted ceilings that fill the home with natural light and create an inviting, open atmosphere. At the heart of the home is a serene open-air atrium patio, offering the perfect space to relax or entertain. The stunning chef's kitchen is a true showpiece, featuring top-of-the-line appliances, premium cabinetry, and luxurious finishes throughout. Every detail has been thoughtfully designed, resulting in an ideal floor plan that seamlessly blends elegance, comfort, and functionality. Step outside to a spacious backyard with plenty of room for entertaining, play, or creating your own private outdoor retreat. Ideally located in the heart of Las Colinas, you'll enjoy quick access to the Toyota Music Factory, premier shopping and dining, entertainment, major highways, DFW International Airport, Dallas Love Field, and Downtown Dallas. This exceptional home offers luxury, location, and lifestyle—an incredible opportunity to own one of University Hills' finest properties. 4 Beds ⋅ 4 Baths ⋅ 21314643 MLS Truly one-of-a-kind, this spectacular dream home takes luxury living to the next level in the highly sought-after University Hills neighborhood of Las Colinas. Showcasing exceptional craftsmanship and timeless character, this fully updated residence features soaring cathedral and vaulted ceilings that fill the home with natural light and create an inviting, open atmosphere. At the heart of the home is a serene open-air atrium patio, offering the perfect space to relax or entertain. The stunning chef's kitchen is a true showpiece, featuring top-of-the-line appliances, premium cabinetry, and luxurious finishes throughout. Every detail has been thoughtfully designed, resulting in an ideal floor plan that seamlessly blends elegance, comfort, and functionality. Step outside to a spacious backyard with plenty of room for entertaining, play, or creating your own private outdoor retreat. Ideally located in the heart of Las Colinas, you'll enjoy quick access to the Toyota Music Factory, premier shopping and dining, entertainment, major highways, DFW International Airport, Dallas Love Field, and Downtown Dallas. This exceptional home offers luxury, location, and lifestyle—an incredible opportunity to own one of University Hills' finest properties. 4008 Acapulco St, Irving
$909,000 Motivated Seller can help with seller credit. Rare Riverside Village Opportunity! Situated on an oversized ¼-acre corner lot in the highly sought-after Riverside Village community of Las Colinas, this exceptional 3,810-square-foot home offers an ideal blend of space, flexibility, and location. Featuring 5 bedrooms, 4 full bathrooms, two primary suites, a dedicated study, spacious upstairs loft, and a rare 3-car garage, this thoughtfully designed floor plan is perfect for multigenerational living, entertaining, and today's evolving lifestyle. The first floor is designed for both comfort and convenience, offering the main primary suite, an additional bedroom with a full bathroom, and a private study ideal for working from home. The open-concept kitchen, dining, and living areas are filled with natural light and flow seamlessly through expansive sliding glass doors to a covered patio with a pergola, creating the perfect indoor-outdoor living space. Upstairs, you'll find a second private primary suite with an en-suite bath and walk-in closet, along with two additional bedrooms, another full bathroom, and a large loft that serves perfectly as a game room, playroom, or second living area. Outside, enjoy one of the largest backyards in Riverside Village, with plenty of room for a future pool, play area, or outdoor entertaining. The premium corner lot offers added privacy and curb appeal, while the 3-car garage provides abundant space for vehicles, storage, or a workshop. Ideally located in the heart of Las Colinas, Riverside Village offers convenient access to DFW Airport, major corporate campuses, shopping, dining, parks, scenic walking trails, and major highways. Residents are currently eligible to participate in Coppell ISD's Open Enrollment Program, adding even more value to this exceptional home.. This is truly the one you've been waiting for. 5 Beds ⋅ 4 Baths ⋅ 21311494 MLS Motivated Seller can help with seller credit. Rare Riverside Village Opportunity! Situated on an oversized ¼-acre corner lot in the highly sought-after Riverside Village community of Las Colinas, this exceptional 3,810-square-foot home offers an ideal blend of space, flexibility, and location. Featuring 5 bedrooms, 4 full bathrooms, two primary suites, a dedicated study, spacious upstairs loft, and a rare 3-car garage, this thoughtfully designed floor plan is perfect for multigenerational living, entertaining, and today's evolving lifestyle. The first floor is designed for both comfort and convenience, offering the main primary suite, an additional bedroom with a full bathroom, and a private study ideal for working from home. The open-concept kitchen, dining, and living areas are filled with natural light and flow seamlessly through expansive sliding glass doors to a covered patio with a pergola, creating the perfect indoor-outdoor living space. Upstairs, you'll find a second private primary suite with an en-suite bath and walk-in closet, along with two additional bedrooms, another full bathroom, and a large loft that serves perfectly as a game room, playroom, or second living area. Outside, enjoy one of the largest backyards in Riverside Village, with plenty of room for a future pool, play area, or outdoor entertaining. The premium corner lot offers added privacy and curb appeal, while the 3-car garage provides abundant space for vehicles, storage, or a workshop. Ideally located in the heart of Las Colinas, Riverside Village offers convenient access to DFW Airport, major corporate campuses, shopping, dining, parks, scenic walking trails, and major highways. Residents are currently eligible to participate in Coppell ISD's Open Enrollment Program, adding even more value to this exceptional home.. This is truly the one you've been waiting for. 7319 San Marcos Dr, Irving
$479,000 Move-in ready and never lived in, this beautifully designed 3-story townhome offers 2,640 sq. ft., 4 bedrooms, 3.5 bathrooms, and a versatile layout that seamlessly blends modern style, comfort, and functionality. Located in Irving’s growing Aspen Square community, this home provides exceptional convenience with quick access to major employment hubs, dining, shopping, and DFW Airport. The first floor features an open-concept layout ideal for both everyday living and entertaining. The spacious living area is filled with natural light and flows effortlessly into the dining space and modern kitchen, complete with ample cabinetry, pantry, and storage. A convenient half bath and an oversized 2-car garage with additional storage space complete this level. The second floor serves as the primary living space, highlighted by a generously sized primary suite featuring a large walk-in closet and a private ensuite bath. This level also includes an additional bedroom, full bathroom, laundry room, and a spacious flex room perfect for a home office, media room, or secondary living area. The third floor offers enhanced privacy with two additional bedrooms, a full bathroom, and a large game room or bonus space—ideal for guests, multigenerational living, or work-from-home flexibility. Ideally situated with less than 5-minute access to major highways, President George Bush Turnpike (SH 161), Highway 183, this home allows for effortless commuting across the Metroplex. Enjoy close proximity to DFW International Airport, Toyota Music Factory, Las Colinas, Irving Mall, downtown Dallas, and major corporate headquarters throughout Irving and Las Colinas. 4 Beds ⋅ 4 Baths ⋅ 21305819 MLS Move-in ready and never lived in, this beautifully designed 3-story townhome offers 2,640 sq. ft., 4 bedrooms, 3.5 bathrooms, and a versatile layout that seamlessly blends modern style, comfort, and functionality. Located in Irving’s growing Aspen Square community, this home provides exceptional convenience with quick access to major employment hubs, dining, shopping, and DFW Airport. The first floor features an open-concept layout ideal for both everyday living and entertaining. The spacious living area is filled with natural light and flows effortlessly into the dining space and modern kitchen, complete with ample cabinetry, pantry, and storage. A convenient half bath and an oversized 2-car garage with additional storage space complete this level. The second floor serves as the primary living space, highlighted by a generously sized primary suite featuring a large walk-in closet and a private ensuite bath. This level also includes an additional bedroom, full bathroom, laundry room, and a spacious flex room perfect for a home office, media room, or secondary living area. The third floor offers enhanced privacy with two additional bedrooms, a full bathroom, and a large game room or bonus space—ideal for guests, multigenerational living, or work-from-home flexibility. Ideally situated with less than 5-minute access to major highways, President George Bush Turnpike (SH 161), Highway 183, this home allows for effortless commuting across the Metroplex. Enjoy close proximity to DFW International Airport, Toyota Music Factory, Las Colinas, Irving Mall, downtown Dallas, and major corporate headquarters throughout Irving and Las Colinas. 3457 Sanjeev Dr, Irving
$595,000 MAJOR PRICE REDUCTION! This spacious, move-in-ready residence offers the perfect blend of comfort and style. Featuring 5 bedrooms, 3.5 baths, and a dedicated study, there is ample space for everyone. The home has been beautifully updated with luxury vinyl plank flooring in the kitchen and den. The heart of the home is a gorgeous kitchen complete with a center island and a functional breakfast bar. Designed for entertaining and relaxation, the floor plan includes three distinct living areas and a cozy corner fireplace. The primary suite, located on the ground floor, boasts a beautiful bay window and an en-suite bath. For added versatility, the fourth bedroom functions as a private suite with its own bath, while the fifth bedroom offers the flexibility to serve as a game room or media space. With generous room sizes, expansive walk-in closets, and the refrigerator, washer, and dryer are included. The expansive back patio and mature trees create a private outdoor sanctuary. 5 Beds ⋅ 4 Baths ⋅ 21292446 MLS MAJOR PRICE REDUCTION! This spacious, move-in-ready residence offers the perfect blend of comfort and style. Featuring 5 bedrooms, 3.5 baths, and a dedicated study, there is ample space for everyone. The home has been beautifully updated with luxury vinyl plank flooring in the kitchen and den. The heart of the home is a gorgeous kitchen complete with a center island and a functional breakfast bar. Designed for entertaining and relaxation, the floor plan includes three distinct living areas and a cozy corner fireplace. The primary suite, located on the ground floor, boasts a beautiful bay window and an en-suite bath. For added versatility, the fourth bedroom functions as a private suite with its own bath, while the fifth bedroom offers the flexibility to serve as a game room or media space. With generous room sizes, expansive walk-in closets, and the refrigerator, washer, and dryer are included. The expansive back patio and mature trees create a private outdoor sanctuary. 105 Dorsett Dr, Irving
$449,000 Rare and remarkably versatile, 3129 New Haven St redefines what a single address can offer. Set on an oversized corner lot in Irving, this 5-bedroom, 3.5-bath residence spans 2,304 square feet and has been cleverly designed for multi-generational living—updated throughout while preserving its original charm. The layout tells a unique story. The front of the home functions as its own private retreat, featuring two bedrooms, a kitchen, and a full bath—ideal for extended family, guests, or rental potential. Around back, a two-story wing unfolds with three additional bedrooms, two and a half baths, a second kitchen, two living areas, and a convenient exterior laundry room. Two complete living quarters, one extraordinary property. Entertainment finds its home outdoors, where a massive detached game and family room invite movie nights, celebrations, and weekend hangouts. A rear detached two-car garage adds practical storage and workspace, while a brand-new attached carport offers covered parking up front. Sleek metal fencing and an electric gate provide both security and polished curb appeal that turns heads from the street. Location only sweetens the deal. MacArthur High School sits just a short walk away, and Thomas Jefferson Park is minutes from your door, offering green space for play and relaxation. Whether you're seeking flexible living for a growing family, room for aging parents, or income-generating possibilities, this Irving gem delivers options few homes can match. Opportunities like this rarely surface—schedule your tour today and imagine the possibilities! 5 Beds ⋅ 4 Baths ⋅ 21304452 MLS Rare and remarkably versatile, 3129 New Haven St redefines what a single address can offer. Set on an oversized corner lot in Irving, this 5-bedroom, 3.5-bath residence spans 2,304 square feet and has been cleverly designed for multi-generational living—updated throughout while preserving its original charm. The layout tells a unique story. The front of the home functions as its own private retreat, featuring two bedrooms, a kitchen, and a full bath—ideal for extended family, guests, or rental potential. Around back, a two-story wing unfolds with three additional bedrooms, two and a half baths, a second kitchen, two living areas, and a convenient exterior laundry room. Two complete living quarters, one extraordinary property. Entertainment finds its home outdoors, where a massive detached game and family room invite movie nights, celebrations, and weekend hangouts. A rear detached two-car garage adds practical storage and workspace, while a brand-new attached carport offers covered parking up front. Sleek metal fencing and an electric gate provide both security and polished curb appeal that turns heads from the street. Location only sweetens the deal. MacArthur High School sits just a short walk away, and Thomas Jefferson Park is minutes from your door, offering green space for play and relaxation. Whether you're seeking flexible living for a growing family, room for aging parents, or income-generating possibilities, this Irving gem delivers options few homes can match. Opportunities like this rarely surface—schedule your tour today and imagine the possibilities! 3129 New Haven St, Irving
$899,900 RARE FIND in Irving! GORGEOUS & SPACIOUS Victorian style home located on BEAUTIFUL .88 acre lot with towering trees in quiet established neighborhood. Main house has 5 bedrooms, 4.5 baths, 3-car garage, HUGE master closet, 2 fireplaces, study, formal dining, granite tops, hardwood floors, game + bonus room with wetbar, Circle Dr, inground pool, cabana. Detached Servants Quarters with kitchen, living, 2 bedrooms, 2.5 baths & 2-car garage. 5 Beds ⋅ 4 Baths ⋅ 21304318 MLS RARE FIND in Irving! GORGEOUS & SPACIOUS Victorian style home located on BEAUTIFUL .88 acre lot with towering trees in quiet established neighborhood. Main house has 5 bedrooms, 4.5 baths, 3-car garage, HUGE master closet, 2 fireplaces, study, formal dining, granite tops, hardwood floors, game + bonus room with wetbar, Circle Dr, inground pool, cabana. Detached Servants Quarters with kitchen, living, 2 bedrooms, 2.5 baths & 2-car garage. 3010 Saint Lo, Irving
$550,000 Updated and move-in ready! This lovely home features its very own guest house, perfect for additional living space or rental. Enjoy wood flooring and luxury vinyl throughout the main home with absolutely no carpet. The main home offers two spacious bedrooms downstairs and two large bedrooms upstairs, including one with an attached bonus room that could be used as an office, oversized walk-in closet, or extra storage. The primary downstairs suite features a beautifully updated ensuite bath with a glass-enclosed shower, a vanity area with a built-in opening for a bench or makeup station, and a full-length mirror. Downstairs, you'll also find a designated office space, a guest half bath conveniently located off the laundry room, and a gorgeous kitchen with granite countertops. Situated on over a quarter-acre lot, the main house includes a large covered back patio and grassy yard, while the guest house offers its own private backyard. The guest house features durable concrete flooring throughout, along with a full kitchen, living room, and ensuite bedroom. Outside, an electric gate provides added privacy and security, with plenty of driveway parking for multiple vehicles, boats, trailers, or guests. Conveniently located in the heart of Irving, this home provides quick access to SH 183, Loop 12, and Highway 114, making travel throughout the Metroplex easy. Enjoy nearby shopping and dining at Irving Mall, entertainment at Toyota Music Factory, and all the restaurants, businesses, and attractions of Las Colinas just a short drive away. This unique property offers flexibility, space, and convenience all in one exceptional package. 4 Beds ⋅ 4 Baths ⋅ 21302138 MLS Updated and move-in ready! This lovely home features its very own guest house, perfect for additional living space or rental. Enjoy wood flooring and luxury vinyl throughout the main home with absolutely no carpet. The main home offers two spacious bedrooms downstairs and two large bedrooms upstairs, including one with an attached bonus room that could be used as an office, oversized walk-in closet, or extra storage. The primary downstairs suite features a beautifully updated ensuite bath with a glass-enclosed shower, a vanity area with a built-in opening for a bench or makeup station, and a full-length mirror. Downstairs, you'll also find a designated office space, a guest half bath conveniently located off the laundry room, and a gorgeous kitchen with granite countertops. Situated on over a quarter-acre lot, the main house includes a large covered back patio and grassy yard, while the guest house offers its own private backyard. The guest house features durable concrete flooring throughout, along with a full kitchen, living room, and ensuite bedroom. Outside, an electric gate provides added privacy and security, with plenty of driveway parking for multiple vehicles, boats, trailers, or guests. Conveniently located in the heart of Irving, this home provides quick access to SH 183, Loop 12, and Highway 114, making travel throughout the Metroplex easy. Enjoy nearby shopping and dining at Irving Mall, entertainment at Toyota Music Factory, and all the restaurants, businesses, and attractions of Las Colinas just a short drive away. This unique property offers flexibility, space, and convenience all in one exceptional package. 313 King Richard St, Irving
$5,250 Recently remodeled and available furnished or unfurnished, this 3-bed, 3.5-bath townhome in Verona at Lake Carolyn offers elevated urban living in the heart of Las Colinas. Enjoy rare direct access to guest parking and a gated front yard—an uncommon convenience in the community. Inside, you'll find 12-ft ceilings, a custom coffered ceiling with designer lighting, and an open-concept layout. The kitchen features quartz countertops, soft-close cabinetry, and an oversized island ideal for entertaining. Each bedroom includes a private en-suite bath, and the primary suite offers a spa-like retreat with a custom walk-in closet. Unwind or host on the private rooftop terrace with skyline views. Energy-efficient features include a tankless water heater and 3-zone HVAC. Just steps from Lake Carolyn, Water Street, the Toyota Music Factory, and scenic trails—luxury leasing in one of DFW’s most vibrant neighborhoods. 3 Beds ⋅ 4 Baths ⋅ 21305392 MLS Recently remodeled and available furnished or unfurnished, this 3-bed, 3.5-bath townhome in Verona at Lake Carolyn offers elevated urban living in the heart of Las Colinas. Enjoy rare direct access to guest parking and a gated front yard—an uncommon convenience in the community. Inside, you'll find 12-ft ceilings, a custom coffered ceiling with designer lighting, and an open-concept layout. The kitchen features quartz countertops, soft-close cabinetry, and an oversized island ideal for entertaining. Each bedroom includes a private en-suite bath, and the primary suite offers a spa-like retreat with a custom walk-in closet. Unwind or host on the private rooftop terrace with skyline views. Energy-efficient features include a tankless water heater and 3-zone HVAC. Just steps from Lake Carolyn, Water Street, the Toyota Music Factory, and scenic trails—luxury leasing in one of DFW’s most vibrant neighborhoods. 727 Will Rice Ave, Irving
$2,695 Located just minutes from DFW Airport and a major retail outlet, this beautifully maintained split-level townhome offers convenience and comfort. Enjoy close proximity to major highways, Whole Foods, many corporate headquarters, the Toyota Music Factory, and Water Street dining and entertainment. This 3-bedroom, 3.5-bathroom home is ideal for a variety of lifestyles. The lower level features a spacious kitchen with a breakfast nook, a generous living area, a half bath, and a laundry room with direct access to a two-car garage. The standout layout includes two primary suites—one on the first floor and another upstairs—each offering ample space and private en-suite bathrooms. The third bedroom also includes its own full bathroom, perfect for guests or additional family members. Upstairs, a versatile game room connects the two upper bedrooms and is adjacent to a full hall bathroom, providing extra flexibility for entertainment or office space. Enjoy a private backyard with mature fruit trees, including two mulberry trees and one fig tree. The home comes with a large LG refrigerator and is situated in a quiet, well-maintained community. 3 Beds ⋅ 4 Baths ⋅ 21305311 MLS Located just minutes from DFW Airport and a major retail outlet, this beautifully maintained split-level townhome offers convenience and comfort. Enjoy close proximity to major highways, Whole Foods, many corporate headquarters, the Toyota Music Factory, and Water Street dining and entertainment. This 3-bedroom, 3.5-bathroom home is ideal for a variety of lifestyles. The lower level features a spacious kitchen with a breakfast nook, a generous living area, a half bath, and a laundry room with direct access to a two-car garage. The standout layout includes two primary suites—one on the first floor and another upstairs—each offering ample space and private en-suite bathrooms. The third bedroom also includes its own full bathroom, perfect for guests or additional family members. Upstairs, a versatile game room connects the two upper bedrooms and is adjacent to a full hall bathroom, providing extra flexibility for entertainment or office space. Enjoy a private backyard with mature fruit trees, including two mulberry trees and one fig tree. The home comes with a large LG refrigerator and is situated in a quiet, well-maintained community. 3652 Vienna St, Irving
$3,400 Be the first to call this stunning new-construction townhome home. Designed for modern living, this spacious three-story residence offers four bedrooms and four full bathrooms with a highly functional layout that provides privacy and flexibility for roommates, remote workers, or anyone needing extra space. The first floor features a private bedroom and full bath, while the second level serves as the heart of the home with an open-concept living area, designer finishes, stainless steel appliances, and an additional bedroom and full bath. Upstairs, two generously sized bedroom suites each feature their own private bathrooms, creating an ideal setup for shared living without sacrificing personal space. A refrigerator is included, making move-in easy and convenient. Washer and dryer available for $50 a month. Perfectly positioned in the heart of Irving, you'll enjoy a walkable lifestyle with the TRE Downtown Irving Heritage Crossing Station just 10 minutes away, providing seamless access throughout the Metroplex. Commuters will appreciate being only 16 minutes from DFW International Airport and 23 minutes from Dallas Love Field, while nearby destinations such as Las Colinas, EpicCentral, Downtown Dallas, Arlington's entertainment district, and major employment centers are all within easy reach. Combining the benefits of brand-new construction, a versatile floor plan, and an unbeatable location, this townhome offers a rare leasing opportunity in one of the Metroplex's most connected areas. 4 Beds ⋅ 4 Baths ⋅ 21300094 MLS Be the first to call this stunning new-construction townhome home. Designed for modern living, this spacious three-story residence offers four bedrooms and four full bathrooms with a highly functional layout that provides privacy and flexibility for roommates, remote workers, or anyone needing extra space. The first floor features a private bedroom and full bath, while the second level serves as the heart of the home with an open-concept living area, designer finishes, stainless steel appliances, and an additional bedroom and full bath. Upstairs, two generously sized bedroom suites each feature their own private bathrooms, creating an ideal setup for shared living without sacrificing personal space. A refrigerator is included, making move-in easy and convenient. Washer and dryer available for $50 a month. Perfectly positioned in the heart of Irving, you'll enjoy a walkable lifestyle with the TRE Downtown Irving Heritage Crossing Station just 10 minutes away, providing seamless access throughout the Metroplex. Commuters will appreciate being only 16 minutes from DFW International Airport and 23 minutes from Dallas Love Field, while nearby destinations such as Las Colinas, EpicCentral, Downtown Dallas, Arlington's entertainment district, and major employment centers are all within easy reach. Combining the benefits of brand-new construction, a versatile floor plan, and an unbeatable location, this townhome offers a rare leasing opportunity in one of the Metroplex's most connected areas. 516 S O Connor Rd, Irving
$3,500 LUXURY TOWNHOUSE WITH ELEVATOR! Experience modern living in this brand-new luxury townhome designed with flexibility, comfort, and convenience in mind. Spanning three spacious stories, this thoughtfully designed home features four bedrooms and four full bathrooms, making it an ideal setup for roommates, multi-generational living, or anyone seeking extra privacy. The first floor offers a private bedroom and full bath, perfect for guests, a home office, or a secluded retreat. The main living level includes an additional bedroom and bath alongside an open-concept kitchen and living area featuring stainless steel appliances, sleek finishes, and abundant natural light. On the top floor, you'll find two spacious primary-style suites, each with its own private bathroom, creating the ultimate roommate-friendly floor plan. For added convenience, this home includes a private elevator, making all three levels easily accessible. A refrigerator is provided, allowing for a truly move-in-ready experience. Washer and dryer available for $50 a month. Located just a 10-minute walk from the TRE Downtown Irving Heritage Crossing Station, commuting across the Metroplex is effortless. Enjoy quick access to major employment and entertainment destinations including Las Colinas, EpicCentral in Grand Prairie, Downtown Dallas, and beyond. DFW International Airport is only 16 minutes away, while Dallas Love Field is approximately 23 minutes from your doorstep. Luxury, convenience, and connectivity come together in this exceptional new construction townhome. 4 Beds ⋅ 4 Baths ⋅ 21294902 MLS LUXURY TOWNHOUSE WITH ELEVATOR! Experience modern living in this brand-new luxury townhome designed with flexibility, comfort, and convenience in mind. Spanning three spacious stories, this thoughtfully designed home features four bedrooms and four full bathrooms, making it an ideal setup for roommates, multi-generational living, or anyone seeking extra privacy. The first floor offers a private bedroom and full bath, perfect for guests, a home office, or a secluded retreat. The main living level includes an additional bedroom and bath alongside an open-concept kitchen and living area featuring stainless steel appliances, sleek finishes, and abundant natural light. On the top floor, you'll find two spacious primary-style suites, each with its own private bathroom, creating the ultimate roommate-friendly floor plan. For added convenience, this home includes a private elevator, making all three levels easily accessible. A refrigerator is provided, allowing for a truly move-in-ready experience. Washer and dryer available for $50 a month. Located just a 10-minute walk from the TRE Downtown Irving Heritage Crossing Station, commuting across the Metroplex is effortless. Enjoy quick access to major employment and entertainment destinations including Las Colinas, EpicCentral in Grand Prairie, Downtown Dallas, and beyond. DFW International Airport is only 16 minutes away, while Dallas Love Field is approximately 23 minutes from your doorstep. Luxury, convenience, and connectivity come together in this exceptional new construction townhome. 504 S O Connor Rd, Irving
$4,750 Welcome to 7230 Beranger Dr. This luxurious 5-bedroom, 3.5 bath home is nestled in the prestigious Bridges of Las Colinas community, located within the highly sought-after Coppell ISD. Built in 2014, this 4,259 sq ft residence blends elegance and functionality with a thoughtfully designed floor plan perfect for today’s flexible lifestyle. The gourmet kitchen features stainless steel appliances, granite countertops, all flowing effortlessly into an open-concept living area with a fireplace and inviting dining spaces. Step outside to a covered patio ideal for entertaining and enjoying the outdoors. Community amenities include a scenic lake, park, playground, and jogging and walking trails. Conveniently located near major highways, DFW and Love Field airports, and just 20 minutes from downtown Dallas, this move-in-ready home offers exceptional comfort, convenience, and style. 5 Beds ⋅ 4 Baths ⋅ 21300980 MLS Welcome to 7230 Beranger Dr. This luxurious 5-bedroom, 3.5 bath home is nestled in the prestigious Bridges of Las Colinas community, located within the highly sought-after Coppell ISD. Built in 2014, this 4,259 sq ft residence blends elegance and functionality with a thoughtfully designed floor plan perfect for today’s flexible lifestyle. The gourmet kitchen features stainless steel appliances, granite countertops, all flowing effortlessly into an open-concept living area with a fireplace and inviting dining spaces. Step outside to a covered patio ideal for entertaining and enjoying the outdoors. Community amenities include a scenic lake, park, playground, and jogging and walking trails. Conveniently located near major highways, DFW and Love Field airports, and just 20 minutes from downtown Dallas, this move-in-ready home offers exceptional comfort, convenience, and style. 7340 Beranger Dr, Irving
$1,275,000 Picture yourself at 7221 Durand Dr, a residence arranged for everyday comfort and practical living with thoughtful amenities throughout. A kitchen island provides a central workspace, complemented by a fully fenced backyard for exterior activities. The primary bathroom features a separate tub and shower. This home balances practical style with comfortable design, ready for you. This home has been virtually staged to illustrate its potential.. Home comes with a 100-Day Home Warranty and a 7-Day Home Test Drive to move in 7 days early for free 6 Beds ⋅ 4 Baths ⋅ 21300307 MLS Picture yourself at 7221 Durand Dr, a residence arranged for everyday comfort and practical living with thoughtful amenities throughout. A kitchen island provides a central workspace, complemented by a fully fenced backyard for exterior activities. The primary bathroom features a separate tub and shower. This home balances practical style with comfortable design, ready for you. This home has been virtually staged to illustrate its potential.. Home comes with a 100-Day Home Warranty and a 7-Day Home Test Drive to move in 7 days early for free 7221 Durand Dr, Irving
$799,900 Beautifully maintained 4-bedroom, 3.5-bath home in the heart of Valley Ranch, located within highly acclaimed Coppell ISD. Offering a versatile floor plan with a dedicated office, game room, and flex workspace, this home is designed for today's lifestyle. Conveniently situated near major highways, DFW Airport, shopping, dining, and employment centers.Amazing views of downtown DFW from upper living room . Recent updates provide added value and peace of mind, including a new HVAC system and tankless water heater (2025), brand-new double-pane glass in large living room and office windows (2025), updated lighting and fixtures, modern blinds, and new ceiling fans in select rooms. The open-concept layout features soaring ceilings, plantation shutters, built-ins, multiple fireplaces, and abundant natural light. The spacious kitchen is ideal for entertaining and offers a large island, extensive cabinetry, a gas range with integrated double oven and air fryer, separate wall oven, updated microwave, cooktop, vent hood, deep single-basin sink, and InSinkErator. A dedicated bar area with generous counter and storage space adds even more functionality for hosting. The expansive primary suite serves as a private retreat with its own fireplace, sitting area, and flexible space perfect for a home office, reading nook, or exercise area. Additional highlights include a formal dining room, butler's pantry, generous storage throughout, and a well-designed layout that accommodates a variety of living needs.The HOA is repairing the retaining wall in the community; the seller is willing to pay the special assessment for the repairs with an acceptable offer Combining thoughtful updates, flexible living spaces, and a prime DFW location, this move-in-ready home presents an exceptional opportunity for homeowners seeking comfort, convenience, and lasting value. 4 Beds ⋅ 4 Baths ⋅ 21274429 MLS Beautifully maintained 4-bedroom, 3.5-bath home in the heart of Valley Ranch, located within highly acclaimed Coppell ISD. Offering a versatile floor plan with a dedicated office, game room, and flex workspace, this home is designed for today's lifestyle. Conveniently situated near major highways, DFW Airport, shopping, dining, and employment centers.Amazing views of downtown DFW from upper living room . Recent updates provide added value and peace of mind, including a new HVAC system and tankless water heater (2025), brand-new double-pane glass in large living room and office windows (2025), updated lighting and fixtures, modern blinds, and new ceiling fans in select rooms. The open-concept layout features soaring ceilings, plantation shutters, built-ins, multiple fireplaces, and abundant natural light. The spacious kitchen is ideal for entertaining and offers a large island, extensive cabinetry, a gas range with integrated double oven and air fryer, separate wall oven, updated microwave, cooktop, vent hood, deep single-basin sink, and InSinkErator. A dedicated bar area with generous counter and storage space adds even more functionality for hosting. The expansive primary suite serves as a private retreat with its own fireplace, sitting area, and flexible space perfect for a home office, reading nook, or exercise area. Additional highlights include a formal dining room, butler's pantry, generous storage throughout, and a well-designed layout that accommodates a variety of living needs.The HOA is repairing the retaining wall in the community; the seller is willing to pay the special assessment for the repairs with an acceptable offer Combining thoughtful updates, flexible living spaces, and a prime DFW location, this move-in-ready home presents an exceptional opportunity for homeowners seeking comfort, convenience, and lasting value. 9024 Bottlebrush Ln, Irving
$656,900 FINAL INVENTORY! This move-in ready, new construction 3-bed, 3.5-bath townhome by InTown Homes offers a prime location just steps from dining, entertainment, and the DART. As one of the final opportunities in the community, this home also qualifies for a 3% FLEX CASH INCENTIVE that can be used toward closing costs or an interest rate buydown. The community features a lush courtyard and resort-style pool and is just steps from Campion Trail, Lake Carolyn, the Toyota Music Factory, and Irving Water Street. Commuting is a breeze with quick access to major highways, making it easy to explore the entire metroplex. Inside, enjoy a light-filled open floor plan, sophisticated finishes, and engineered hardwood floors throughout. The main level showcases soaring 12-foot ceilings and a 10-foot sliding panel door that opens to a private balcony. The sleek kitchen boasts Fisher & Paykel appliances, quartz countertops, a designer tile backsplash, and soft-close cabinetry. Unwind in the spacious primary suite with a spa-like bathroom and expansive walk-in closet. The stunning rooftop terrace provides the perfect space for entertaining and enjoying the surrounding views. PLEASE NOTE: ALL OPEN HOUSES WILL BE HELD AT 5453 PATTERSON COURT. 3 Beds ⋅ 4 Baths ⋅ 21297725 MLS FINAL INVENTORY! This move-in ready, new construction 3-bed, 3.5-bath townhome by InTown Homes offers a prime location just steps from dining, entertainment, and the DART. As one of the final opportunities in the community, this home also qualifies for a 3% FLEX CASH INCENTIVE that can be used toward closing costs or an interest rate buydown. The community features a lush courtyard and resort-style pool and is just steps from Campion Trail, Lake Carolyn, the Toyota Music Factory, and Irving Water Street. Commuting is a breeze with quick access to major highways, making it easy to explore the entire metroplex. Inside, enjoy a light-filled open floor plan, sophisticated finishes, and engineered hardwood floors throughout. The main level showcases soaring 12-foot ceilings and a 10-foot sliding panel door that opens to a private balcony. The sleek kitchen boasts Fisher & Paykel appliances, quartz countertops, a designer tile backsplash, and soft-close cabinetry. Unwind in the spacious primary suite with a spa-like bathroom and expansive walk-in closet. The stunning rooftop terrace provides the perfect space for entertaining and enjoying the surrounding views. PLEASE NOTE: ALL OPEN HOUSES WILL BE HELD AT 5453 PATTERSON COURT. 5465 Patterson Ct, Irving
$567,000 Live connected, work efficiently, and enjoy the best of DFW from this beautifully maintained home in Dominion at Broadmoor Hills. Adding to its appeal, the home features a Solar Panel system, offering buyers the benefits of renewable energy and potential long-term utility savings. Located minutes from DFW Airport, Las Colinas, and major commuter routes, this 4-bedroom, 3.5-bath residence offers a versatile layout with a private first-floor primary suite and an upstairs ensuite bedroom, perfect for guests or a dedicated work-from-home space. Rich hardwood floors, custom finishes, and timeless architectural details create a warm and inviting atmosphere throughout. Whether you’re entertaining, growing your family, or simply looking for a home that keeps you close to everything, this property offers the perfect balance of comfort, convenience, and value. 4 Beds ⋅ 4 Baths ⋅ 21293805 MLS Live connected, work efficiently, and enjoy the best of DFW from this beautifully maintained home in Dominion at Broadmoor Hills. Adding to its appeal, the home features a Solar Panel system, offering buyers the benefits of renewable energy and potential long-term utility savings. Located minutes from DFW Airport, Las Colinas, and major commuter routes, this 4-bedroom, 3.5-bath residence offers a versatile layout with a private first-floor primary suite and an upstairs ensuite bedroom, perfect for guests or a dedicated work-from-home space. Rich hardwood floors, custom finishes, and timeless architectural details create a warm and inviting atmosphere throughout. Whether you’re entertaining, growing your family, or simply looking for a home that keeps you close to everything, this property offers the perfect balance of comfort, convenience, and value. 4944 Dominion Blvd, Irving
$975,000 Welcome to 7324 Clementine Drive, located in the desirable Bridges of Las Colinas community and zoned to highly desirable Coppell ISD. This beautifully appointed 5-bedroom home offers a versatile floor plan designed for comfortable everyday living and effortless entertaining. The main level features a private home office, hand-scraped wood floors, and a spacious, light-filled family room with a high ceiling, anchored by a beautiful stone fireplace. The open-concept kitchen flows seamlessly into the dining and living areas and features abundant countertop space, making it ideal for meal preparation, entertaining, and everyday gathering. Thoughtful upgrades throughout the home include upgraded lighting fixtures and carefully selected finishes that add both style and functionality. Upstairs, a spacious game room and dedicated media room provide additional flexibility for recreation, movie nights, or hosting family and friends. The covered patio overlooks a landscaped backyard, offering a comfortable setting for outdoor living and relaxation. Home has been reinforced with a builder-installed 40 foundation steel piers backed by a transferable lifetime warranty, providing outstanding structural stability, long-term peace of mind, and added value for future owners. Conveniently located near major highways, business centers, shopping, dining, and entertainment, this home provides easy access to all that Las Colinas has to offer. Don’t miss the opportunity to own a well-maintained and well-appointed home in one of Irving’s most convenient and sought-after locations. 4 Beds ⋅ 4 Baths ⋅ 21292430 MLS Welcome to 7324 Clementine Drive, located in the desirable Bridges of Las Colinas community and zoned to highly desirable Coppell ISD. This beautifully appointed 5-bedroom home offers a versatile floor plan designed for comfortable everyday living and effortless entertaining. The main level features a private home office, hand-scraped wood floors, and a spacious, light-filled family room with a high ceiling, anchored by a beautiful stone fireplace. The open-concept kitchen flows seamlessly into the dining and living areas and features abundant countertop space, making it ideal for meal preparation, entertaining, and everyday gathering. Thoughtful upgrades throughout the home include upgraded lighting fixtures and carefully selected finishes that add both style and functionality. Upstairs, a spacious game room and dedicated media room provide additional flexibility for recreation, movie nights, or hosting family and friends. The covered patio overlooks a landscaped backyard, offering a comfortable setting for outdoor living and relaxation. Home has been reinforced with a builder-installed 40 foundation steel piers backed by a transferable lifetime warranty, providing outstanding structural stability, long-term peace of mind, and added value for future owners. Conveniently located near major highways, business centers, shopping, dining, and entertainment, this home provides easy access to all that Las Colinas has to offer. Don’t miss the opportunity to own a well-maintained and well-appointed home in one of Irving’s most convenient and sought-after locations. 7324 Clementine Dr, Irving
$795,000 From the moment you step inside, this exceptional residence in the heart of Las Colinas makes a lasting impression.This 4-bedroom home with a dedicated office blends sophistication, comfort, and thoughtful design at every turn. A beautifully designed floor plan showcases impeccable attention to detail, featuring exquisite hand-scraped hardwood floors and a striking wall of windows that floods the living space with natural light.The chef-inspired kitchen is equipped with stainless steel appliances,gas cooktop,while the adjacent breakfast area opens seamlessly to a covered patio and an expansive backyard—ideal for effortless indoor-outdoor living. Office carpet has been replaced.Interior paint has been touched up throughout the house. The main level also offers a formal dining room and a mudroom with custom cubbies,built-in bench seating, plus a laundry room and powder room. The primary suite is a true retreat, featuring dramatic floor-to-ceiling bay windows and a spa-inspired bath with a soaking tub, dual vanities with a dedicated makeup station, and a custom-designed walk-in closet. Upstairs, enjoy elevated entertainment with a spacious game room and private media room—perfect for gatherings and family movie nights. Three generously sized secondary bedrooms and two full bathrooms complete the upper level. Thoughtfully enhanced with custom white shelving, a designer-built primary closet system, and garage storage solutions. Located within a desirable community featuring a greenbelt, walking trails, and a playground, this residence also provides quick access to major highways, DFW Airport, Toyota Music Factory, premier shopping, dining, and top-rated schools. A rare blend of elegance, space, and location—this home truly defines luxury living in Las Colinas. Residents of the Riverside Village neighborhood in Las Colinas (Irving, TX) are eligible to apply to Coppell Independent School District (Coppell ISD) through the district's Limited Open Enrollment program. 4 Beds ⋅ 4 Baths ⋅ 21280702 MLS From the moment you step inside, this exceptional residence in the heart of Las Colinas makes a lasting impression.This 4-bedroom home with a dedicated office blends sophistication, comfort, and thoughtful design at every turn. A beautifully designed floor plan showcases impeccable attention to detail, featuring exquisite hand-scraped hardwood floors and a striking wall of windows that floods the living space with natural light.The chef-inspired kitchen is equipped with stainless steel appliances,gas cooktop,while the adjacent breakfast area opens seamlessly to a covered patio and an expansive backyard—ideal for effortless indoor-outdoor living. Office carpet has been replaced.Interior paint has been touched up throughout the house. The main level also offers a formal dining room and a mudroom with custom cubbies,built-in bench seating, plus a laundry room and powder room. The primary suite is a true retreat, featuring dramatic floor-to-ceiling bay windows and a spa-inspired bath with a soaking tub, dual vanities with a dedicated makeup station, and a custom-designed walk-in closet. Upstairs, enjoy elevated entertainment with a spacious game room and private media room—perfect for gatherings and family movie nights. Three generously sized secondary bedrooms and two full bathrooms complete the upper level. Thoughtfully enhanced with custom white shelving, a designer-built primary closet system, and garage storage solutions. Located within a desirable community featuring a greenbelt, walking trails, and a playground, this residence also provides quick access to major highways, DFW Airport, Toyota Music Factory, premier shopping, dining, and top-rated schools. A rare blend of elegance, space, and location—this home truly defines luxury living in Las Colinas. Residents of the Riverside Village neighborhood in Las Colinas (Irving, TX) are eligible to apply to Coppell Independent School District (Coppell ISD) through the district's Limited Open Enrollment program. 419 Paluxy Dr, Irving
$735,000 Open July 18 Sat 2-4! Perfectly positioned moments from Las Colinas Country Club in sought-after University Hills, this stunning Mid-Century home is a rare find -- where classic architectural character meets thoughtful care and intentional updates. A single-story silhouette, generous two-car attached garage, exceptional storage throughout, and beautifully landscaped exterior create an immediate sense of arrival. Inside, the home opens graciously with a generous formal dining room, comfortable living area, and an open-concept kitchen fully remodeled in 2017. The kitchen flows naturally into one of the home’s most beloved spaces: a sun-filled breakfast nook with plantation shutters, where slow mornings become a cherished daily ritual. The spacious primary suite offers a serene retreat with a beautiful bath and direct access to the backyard. Outside, the magic continues with a sparkling pool updated in 2024, anchoring an outdoor living space designed for effortless Texas entertaining. Two front bedrooms share a charming Jack-and-Jill bath, while an additional bedroom enjoys convenient access to a nearby full hall bath. Pool guests are equally well accommodated with easy access to a dedicated full bath that also serves as the laundry room--thoughtful functionality that makes everyday living feel beautifully organized. Warm, welcoming, and move-in ready, this University Hills gem blends Mid-Century charm with modern comfort in one of Irving’s most coveted neighborhoods. 4 Beds ⋅ 4 Baths ⋅ 21263846 MLS Open July 18 Sat 2-4! Perfectly positioned moments from Las Colinas Country Club in sought-after University Hills, this stunning Mid-Century home is a rare find -- where classic architectural character meets thoughtful care and intentional updates. A single-story silhouette, generous two-car attached garage, exceptional storage throughout, and beautifully landscaped exterior create an immediate sense of arrival. Inside, the home opens graciously with a generous formal dining room, comfortable living area, and an open-concept kitchen fully remodeled in 2017. The kitchen flows naturally into one of the home’s most beloved spaces: a sun-filled breakfast nook with plantation shutters, where slow mornings become a cherished daily ritual. The spacious primary suite offers a serene retreat with a beautiful bath and direct access to the backyard. Outside, the magic continues with a sparkling pool updated in 2024, anchoring an outdoor living space designed for effortless Texas entertaining. Two front bedrooms share a charming Jack-and-Jill bath, while an additional bedroom enjoys convenient access to a nearby full hall bath. Pool guests are equally well accommodated with easy access to a dedicated full bath that also serves as the laundry room--thoughtful functionality that makes everyday living feel beautifully organized. Warm, welcoming, and move-in ready, this University Hills gem blends Mid-Century charm with modern comfort in one of Irving’s most coveted neighborhoods. 101 E Northgate Dr, Irving