Refine Search
Sort by
808 Knox Dr, Rockwall
$527,000
3 Beds ⋅ 2 Baths ⋅ 21368081 MLS
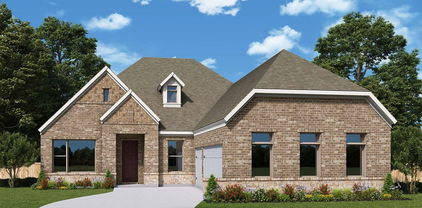
Welcome to this beautifully Windsor-crafted one-story home in Stone Creek Estates in Rockwall, Texas. Enjoy walking-distance proximity to Sherry and Paul Hamn Elementary, JW William Middle School, a shopping center, restaurants, and a park with jogging trails, a children's playground, and a pond. This all-brick contemporary home instantly greets you with an oversized extended driveway that offers plenty of room for your guests. As you step through the entryway, the home’s open-concept layout and wide, 36-inch interior doorways create an immediate sense of expansive, accessible living. To your right, elegant French doors open into a private office room accented by a striking coffered ceiling, while a formal dining room stands ready to host your next holiday gathering. Moving deeper into the home, vaulted ceilings soar overhead, leading you into a spectacular living room anchored by a ventless gas fireplace. This inviting living room flows seamlessly into a true gourmet kitchen and a breakfast nook. You will fall in love with the 42-inch custom cabinetry, gleaming granite countertops, stainless-steel appliances, upgraded gas range, and double gas ovens. Cleanup is a breeze thanks to the oversized stainless-steel basin sink, allowing you to spend more time enjoying the heart of your home. The thoughtful 3-bedroom, 2-bathroom layout perfectly balances everyday connection with privacy. Next is an adjoining game room that can serve as a homework zone or creative flex space, keeping the rest of the house clutter-free. The primary room features an elegant, coffered ceiling, a massive walk-in closet, and a spa-like en-suite bath with dual vanities, a soaking garden tub, and a separate large walk-in shower. When it’s time to unwind, step outside to your outdoor covered patio to set the stage for weekend barbecues or morning coffees. With a fully fenced backyard and absolutely no rear neighbors, your outdoor living space is a private oasis.

808 Knox Dr, Rockwall

3605 Highpoint Dr, Rockwall
$536,500
3 Beds ⋅ 2 Baths ⋅ 21363932 MLS
Offering a distinctive blend of character, comfort, and thoughtful accessibility, this 3-bedroom, 2-bath home in Lakeside Village is anything but ordinary. Known for its signature red-roof Mediterranean-style homes, Lakeside Village offers a resort-inspired setting with a 9-hole golf course, pickleball courts, community pool, playground, and clubhouse. Designed with convenience in mind, the home offers ground-floor entry through the garage with an elevator to the single-story main living area, or guests can follow the flagstone steps to the welcoming main entrance. Inside, a spacious foyer opens to an impressive living space framed by beautiful arched windows with plantation shutters—a flexible room equally suited for a family room, game room, or entertaining space. A second living area sits at the heart of the home, featuring a cozy fireplace and backyard views while flowing naturally into the kitchen and dining area. The thoughtfully arranged bedroom wing includes a private primary suite with an ensuite bath and generous walk-in closet. Two secondary bedrooms, each with their own walk-in closet, are separated by a full bath accessed from the hallway. Comfort and ease of movement were clearly considered throughout the home, with wide solid-core doors designed to accommodate wheelchairs and assisted-walking devices and luxury vinyl plank flooring providing a smooth transition from room to room. Spray foam insulation, double-pane windows, and an energy-efficient heat pump system with hot-water circulation add another layer of year-round comfort. With its flexible living spaces, accessibility-minded features, and the unmistakable charm and amenities of Lakeside Village, this home offers a lifestyle that's refreshingly different from the typical neighborhood setting.

3605 Highpoint Dr, Rockwall

3657 Pentridge Dr, Rockwall
$519,990
4 Beds ⋅ 2 Baths ⋅ 21364864 MLS
Rewarding escape in this single-story ranch, peacefully situated on an extra deep, oversized lot, within the city limits of Rockwall… Quiet street with friendly neighbors and a clean modern design with on-point color palette. This home is breathtaking from the moment you pull up to the curb. White stone with high gable front elevation with huge 3 car garage lead you into a home with Aged Burlap Oak floors throughout! Warm toned Shaker cabinets, black cabinet hardware, the most gorgeous Petra Taj quartz countertops you have ever seen, and spectacular Kitchen that could feed an army! Beautiful stainless built-in appliances in the Deluxe Kitchen, the heart of the home, with full open concept design that includes tons of windows and limitless natural light! Plenty of cabinets and an additional pantry cabinet make storage a breeze. Richly appointed amenities include everything from large spacious living room, an expansive primary bedroom, upgraded tile everywhere, and cedar capped fencing for privacy on this huge backyard. Warm and inviting, you will feel ‘home’ from the moment you enter. Exceptional Rockwall ISD and located in money Magazine’s Best Places to Live (Rockwall)! Minutes from the Harbor and Lake Ray Hubbard. No MUD tax, No PID tax, and a low tax rate of only 1.58%. Big Walk In Pantry, Huge Primary Suite with 2 Closets - What are you waiting for? Come see!

3657 Pentridge Dr, Rockwall

2005 Huntwick Way, Rockwall
$589,000
5 Beds ⋅ 5 Baths ⋅ 21356493 MLS
MLS# 21356493 - Built by RockWell Homes - Ready Now! ~ Rates Starting as Low as 4.25%*. Louis new home on 60-foot-wide home site featuring 5 bedrooms, 4.5 bathrooms, home office, game room & 3-car garage. The stunning exterior boasts a full brick, metal accent roofs, 8-foot front door, covered porch, wood garage doors & covered backyard patio. Inside, the foyer with soaring ceilings and an open staircase with metal stair-railing leads to home office & private guest suite on the first floor. Open concept living and kitchen area is designed as the heart of the home, featuring a large center island w. bar top seating, luxury solid surface countertops, GE stainless steel gas appliances, gas cooktop, built-in oven, microwave, and dishwasher. Additional kitchen highlights include 42-inch upgraded cabinets, upgraded cabinet options w. custom wood vent hood, upgraded flooring, undermount sink, butler's pantry cabinets, large walk-in pantry, Delta faucet & recessed can lighting. Living area has multiple dual-pane energy-efficient windows, soaring ceilings, upgraded flooring & gas fireplace. Private primary suite located at the back of the home, offers dual vanity sinks w. luxury solid surface countertops, freestanding garden tub, large ceramic tile shower w. semi-frameless glass enclosure, ceramic tile flooring, Delta faucets, linen closet, private water closet & large walk-in closet. Guest suite located on the 1st floor features full bathroom w. ceramic tile flooring, ceramic tile tub-shower surround, Delta faucets, solid surface countertops, lighting package & towel bars. Upstairs, this new home features an oversized game room, secondary bedrooms with a Jack and Jill bathroom, and a fifth bedroom with full bathroom. Upgrades include: smart home, full sprinkler system, full landscaping package, full gutters, full brick, 10-year structural new home warranty, 8ft interior doors & community pool near Dallas TX in Rockwall ISD.

2005 Huntwick Way, Rockwall

2924 Broken Spoke Ln, Rockwall
$519,830
3 Beds ⋅ 3 Baths ⋅ 21355467 MLS
This spacious single story home is designed for real life, with an easy flow that creates both connection and room to breathe. Natural light carries through the open living spaces, while the generous kitchen keeps everyone connected with a large island, abundant cabinetry, granite counters and plenty of space for everyday meals or gathering with friends. A raised-hearth fireplace gives the living room a comfortable focal point and the additional dining, living and office spaces provide flexibility for working from home, hosting holidays or simply spreading out. The private primary suite feels like a true retreat, with room to unwind and a spacious bath featuring separate vanities, a soaking tub, separate shower and walk-in closet. Secondary bedrooms are generously sized and the thoughtful layout makes it easy for everyone to have a space of their own. Outside, the covered patio is made for quiet mornings, relaxed dinners and evenings overlooking the expansive backyard. The combination of wood and wrought-iron fencing keeps the yard feeling open, while mature landscaping adds privacy and shade. An oversized side-entry garage provides space for vehicles, storage and weekend projects. Located in Dalton Ranch with convenient access to Rockwall shopping, dining and schools, this is a home that offers flexibility, calm and plenty of room to enjoy the way you live. Living in Rockwall means having everyday conveniences close by without giving up a strong sense of community. Spend weekends near Lake Ray Hubbard, enjoy local restaurants and events around Downtown Rockwall or take advantage of the shopping and dining along I-30. It’s a location that makes daily life easy while keeping recreation, entertainment and the waterfront within reach.

2924 Broken Spoke Ln, Rockwall

1501 S Lakeshore Dr, Rockwall
$545,000
4 Beds ⋅ 3 Baths ⋅ 21314384 MLS
Prepare to fall in love with this stunning, one-of-a-kind mid-century modern sanctuary. Perfectly situated in the vibrant heart of Rockwall, this exceptional property blends classic architectural charm with an unbeatable lakeside lifestyle. Frame-worthy views of Lake Ray Hubbard and majestic, mature shade trees create an enchanting setting you will want to call home. Timeless architectural character featuring a magnificent stone fireplace as the centerpiece of the living space. Generous layout boasting 4 spacious bedrooms, 2 distinct living areas, and 2 dining areas perfect for grand entertaining or cozy family nights. Your own private pool will be great for hot Texas summers. A welcoming front circle drive, an RV hookup, and a massive 3-car rear garage offer endless space for vehicles and recreational toys.Whether you are sipping coffee while enjoying the lake breeze or hosting a summer pool party, this home delivers an unparalleled living experience. Located in a highly sought-after community close to top-rated schools, premier dining, and shopping.

1501 S Lakeshore Dr, Rockwall

1927 Lowland Dr, Rockwall
$599,990
4 Beds ⋅ 4 Baths ⋅ 21352720 MLS
This beautifully appointed Beverly plan is one of the most thoughtfully designed single-story homes in Rockwall's sought-after Terraces community. From its striking Casa Blanca brick and Aspen Blend Chopped Stone exterior, finished in Amazing Gray with warm Porpoise trim accents and an Aged Barrel front door. Inside, a warm and cohesive design aesthetic flows throughout. The kitchen features stacked Shoji White cabinetry with cove crown molding, Carrara Roma quartz countertops, a herringbone Costa Clara Cloud tile backsplash, and a Moen brushed gold faucet over a white Silgranit sink. The Reclaimed Drift stained maple island cabinets with matching skin wrap add a beautiful two-tone contrast, while GE Café Series appliances, including a 36 inch gas cooktop, wall oven, built-in microwave, and vent hood, deliver a true chef's kitchen experience. The family room centers on a cozy corner fireplace dressed in ProLedge Coronado White stone and a stained floating box mantel — the perfect anchor for cool Texas evenings. Throughout the main living areas, Mohawk Seaside Retreat Sail Cloth laminate flows seamlessly underfoot. The owner's suite is a genuine retreat, with Reclaimed Drift maple cabinetry, a Moen Bronzed Gold shower system with Verso handheld, Nobleza Lugo polished tile carried to the ceiling, and natural pebble mosaic shower floors with Champagne Gold accents. Gold-finish hardware and framed Astor Gold mirrors complete the elevated look. Secondary baths are finished in matte black throughout, fixtures, hardware, and a sleek framed shower enclosure, with Catch Ice glossy herringbone tile surrounds and graphite floor tile for a bold, modern feel. The powder bath offers its own moment with a pedestal sink and Bronzed Gold faucet.

1927 Lowland Dr, Rockwall

3413 Ellerslie Ct, Rockwall
$564,970
3 Beds ⋅ 3 Baths ⋅ 21351415 MLS
MLS# 21351415 - Built by Pacesetter Homes - Ready Now! ~ This home at 3413 Ellerslie Court features the Sandstone S floor plan, offering a well-appointed layout designed for both comfort and functionality. A dedicated study provides a flexible space for work or quiet retreat. The family room is enhanced by a cozy fireplace, creating a warm and inviting focal point for everyday living. The kitchen includes stainless steel appliances, brushed nickel light fixtures, and under cabinet lighting for added style and convenience, along with a buffet niche at the breakfast area for extra storage and serving space. The master bedroom offers a private sitting area, creating a relaxing retreat within the home. A covered patio extends the living space outdoors, perfect for enjoying time outside. Completing the home is a spacious 3-car garage and full gutters, delivering both practicality and thoughtful design throughout.

3413 Ellerslie Ct, Rockwall

106 Sceptre Dr, Rockwall
$514,900
4 Beds ⋅ 3 Baths ⋅ 21348205 MLS
This house comes with a REDUCED RATE as low as 6.625% (APR 7.163%) as of 10.20.2026 through List & Lock™. This is a seller paid rate-buydown that reduces the buyer’s interest rate and monthly payment. Terms apply, see disclosures for more information. Welcome to this beautifully designed 4-bedroom, 3-bath home nestled in the sought-after gated community of Chandlers Landing, offering exceptional amenities and a lifestyle you’ll love. The flexible floor plan features a secondary bedroom and full bath on the main level—perfect for guests or multigenerational living. Enjoy multiple living spaces with two spacious living areas downstairs and an additional game room or media room upstairs, providing plenty of room to relax, entertain, or work from home. The open-concept layout seamlessly connects the living, dining, and kitchen areas, creating an inviting space for everyday living. Mature trees surrounding the property add charm, shade, and curb appeal. Beyond the home, you’ll enjoy resort-style community amenities including private lake access, an onsite restaurant, tennis courts, stocked fishing ponds, scenic walking trails, basketball courts, swimming pools, and the peace of mind that comes with living in a gated neighborhood.

106 Sceptre Dr, Rockwall

2201 Wickersham Rd, Rockwall
$549,000
4 Beds ⋅ 3 Baths ⋅ 21340825 MLS
MLS# 21340825 - Built by RockWell Homes - Ready Now! ~ Rates Starting as Low as 3.99%*. Luxurious Elizabeth plan 2837 SQFT is located on an oversized 72-foot-wide home site offers a blend of elegance and functionality with 4 beds, 3 baths, home office, media room & 2 car garage w. wood garage doors. Striking exterior combines full brick, wood garage doors, 8ft front door & 8'interior doors, covered patio & covered front porch setting a sophisticated tone. Upon entry, the foyer opens to a versatile home office area and 1-st floor media room, Open concept kitchen and living area is designed for both comfort and entertaining, featuring a center eat - in island. The kitchen boasts luxury solid surface countertops, a ceramic tile backsplash, and GE stainless steel appliances, including a built - in oven, oversized gas cooktop, microwave, and dishwasher. Additional features include an undermount sink, 42 inch cabinets, upgraded cabinets, custom wood vent hood, upgraded flooring, recessed can lighting, a walk-in pantry w. Delta faucet. Living area, ideally located in the heart of the home, offers a gas fireplace for added warmth and ambiance with multiple dual pane energy efficient windows over - looking the private back yard and covered patio. The primary suite, privately situated at the back of the home, includes dual vanity sinks with luxury solid surface countertops and under mount sinks, a free standing soaking tub, ceramic tile shower with semiframeless glass enclosure, linen closet and ceramic tile flooring. It also features Delta faucets, private water closet and a spacious walk - in closet. Secondary bedrooms are well appointed with walk in closets and bathrooms that feature ceramic tile flooring, ceramic tile tub - shower surrounds, Delta faucets, luxury solid surface countertops, towel bars and a lighting package.Homeowners enjoy resort style pool, walking trails, greenspaces & fishing area.

2201 Wickersham Rd, Rockwall

18116 County Road 949, Rockwall
$599,000
5 Beds ⋅ 4 Baths ⋅ 21330530 MLS
3 acres, NO HOA! Superb location just outside of the city limits but close to highways, shopping, medical, entertainment. One-story Southern-style architecture boasts a huge front porch with a swing! Open floor plan for living room and formal dining room. Living area has vaulted ceilings, stone fireplace with gas logs and raised hearth. Two dining areas. Formal dining with built-in floating cabinets. Completely updated kitchen with double oven, cooktop, beverage fridge, and lots of counter space. Breakfast area has custom built bench seating. 5 BR, 4 BA. Two primary suites. One primary bedroom split from others with fireplace, private entrance to patio; separate vanities, jetted tub, dual closets in bath Second primary suite with large walk-in closet. Converted garage bonus room with built-in wet bar, separate entry, provides flexible space for media room, game room, or office for at-home worker. Utility room with W-D, room for freezer. Expansive covered patio overlooking serene backyard. Additional outdoor features are solar screens,firepit, prepared garden bed, storage shed, chicken coop. Three covered parking spaces and lots more room to park the boat and RV! Fenced on west side for privacy. So many upgrades including new roof and gutters in 2024, flooring, lighting, contemporary paint colors. Endless possibilities with this unparalleled property! Only 45 minutes to downtown Dallas.

18116 County Road 949, Rockwall

804 Miramar Dr, Rockwall
$549,000
4 Beds ⋅ 3 Baths ⋅ 21339197 MLS
Welcome to 804 Miramar Drive, a home in the highly desirable and sought after subdivision of Stone Creek community of Rockwall! This extremely spacious 4-bedroom 2.5 bath home offers over 3,500 square feet of thoughtfully designed living space, blending comfort, functionality, and exceptional outdoor views. The open-concept layout is filled with natural light and features soaring ceilings, generous living and entertaining areas, a large game room, and a dedicated media room perfect for movie nights or hosting friends and family. The spacious primary suite provides a private retreat, complete with a large walk-in closet and a well-appointed bath. Additional bedrooms also feature large closets, offering abundant storage throughout the home. The home is perfect for entertaining and large families, as it has a butler's bar-top between the kitchen and formal dining. Step outside and discover one of the home's most desirable features: a backyard that backs to beautiful greenspace that is highly sought after. Instead of looking into neighboring homes, you'll enjoy peaceful views, and a serene setting that is perfect for relaxing, entertaining, or enjoying the outdoors. Add a back gate to the back fence, and you can easily access the greenspace from your backyard. Whether you're taking in the sunset from the patio or heading out for an evening walk, this backyard setting is truly special. The neighborhood features a playground, walking areas, sidewalks and wide roadways. With generous rm sizes, exceptional closet space, and a greenspace view, this home offers the perfect combination of comfort, convenience, and lifestyle in one of Rockwall's most sought-after neighborhoods. Don't miss this move-in ready, impeccable home that shows pride of ownership from the moment you enter. The pool table transfers with the property, as well as the media room screen, patio grille, ring doorbell and keypad door lock. Buyer and Buyer's agent to confirm sq​​‌​​​​‌​‌​​​​‌‌​​‌‌​‌‌​​‌​​​‌​‌ footage.

804 Miramar Dr, Rockwall

1515 Park Hills Blvd, Rockwall
$539,960
4 Beds ⋅ 3 Baths ⋅ 21337793 MLS
MLS# 21337793 - Built by Pacesetter Homes - Ready Now! ~ This home at 1515 Park Hills Boulevard features the thoughtfully designed Camden floor plan with 4 bedrooms and 3 bathrooms, offering a spacious and functional layout. A dedicated study provides the ideal space for work or quiet retreat. The family room showcases a pop-up ceiling and is enhanced with added LED disk lighting, creating a bright and inviting atmosphere. The deluxe kitchen includes 42? cabinets, stainless steel appliances, and brushed nickel light fixtures, blending style and practicality. The private master suite offers a luxurious master bath, perfect for relaxing at the end of the day. A convenient drop zone adds everyday functionality, while additional LED lighting enhances the master bedroom. Step outside to enjoy the patio with a gas drop, ideal for outdoor living and entertaining. Completing the home are a 3-car garage and full gutters for added convenience.

1515 Park Hills Blvd, Rockwall

104 Easterner Pl, Rockwall
$510,000
3 Beds ⋅ 3 Baths ⋅ 21315098 MLS
Welcome to 104 Easterner Place an adorable- lake house in Chandler's Landing, featuring 3 bedrooms and 2.5 bathrooms, and a warm, inviting layout with two living spaces plus a dining area. The kitchen is updated with a decorative stone backsplash and new stainless steel appliances, making it easy to cook, host guests, and enjoy everyday life. Enjoy relaxing in the family room with its cozy fireplace, and unwind in the primary suite with its own sitting area. The primary bath has been completely remodeled for a refreshed, modern feel. Step outside to a private backyard with a cedar fence throughout and secure gates-perfect for privacy and outdoor enjoyment. Nestled near Lake Ray Hubbard and just minutes from great restaurants and shopping, this home offers the perfect combination of comfort and convenience. Come check it out!

104 Easterner Pl, Rockwall

3437 Ridgecross Dr, Rockwall
$599,999
4 Beds ⋅ 4 Baths ⋅ 21325336 MLS
ASK ABOUT THE EXCLUSIVE LENDER INCENTIVE BEING OFFERED to help with closing costs or a rate buydown! Don't miss this beautiful home in the highly sought-after Breezy Hill community, conveniently located near top-rated Rockwall ISD schools, shopping, dining, and Lake Ray Hubbard. This well-designed floor plan offers 4 bedrooms, 3.5 bathrooms, a 3-car garage, an open dining area, spacious living room, and a large upstairs game room complete with a full bath and walk-in closet, making it ideal as a second living area, media room, guest suite, or even a fifth bedroom. The beautifully updated kitchen is the heart of the home, featuring high-end appliances, a built-in Sub-Zero refrigerator, abundant cabinetry, a stunning backsplash, oversized island, and an expansive walk-in pantry with exceptional built-in storage. The open-concept layout flows seamlessly from the kitchen to the dining and living areas, where custom built-ins create a warm and functional space for everyday living and entertaining. Engineered hardwood flooring runs throughout the main living areas downstairs, with carpet in the bedrooms. All four bedrooms are located on the first floor and include walk-in closets, offering a layout that's both practical and functional. One secondary bedroom is perfectly suited for a home office if desired. The spacious primary suite features dual vanities, a garden tub, separate walk-in shower, and an impressive walk-in closet with soaring 10-foot ceilings. Outside, enjoy added privacy with no rear neighbors, as the backyard backs to vacant land. Residents of Breezy Hill enjoy outstanding neighborhood amenities, including a community pool, park, playground, and walking trails, making this an exceptional place to call home.

3437 Ridgecross Dr, Rockwall

1686 Tannerson Dr, Rockwall
$575,000
5 Beds ⋅ 4 Baths ⋅ 21330190 MLS
Welcome to this spacious 5-bedroom, 3.1-bath home with study & game room in Dalton Ranch! Functional layout is designed for everyday living and entertaining. The open-concept main level features a bright family room with fireplace and a well-appointed kitchen with granite countertops, a large center island, abundant cabinetry, generous workspace, & a walk-in pantry. A bay window adds natural light and architectural interest to the adjoining breakfast nook. The primary suite is located downstairs and includes a private bath with dual vanities, soaking tub, separate shower, and a large walk-in closet. Upstairs offers four additional bedrooms, a spacious game room, and a built-in desk area ideal for work, homework, or study. The brick & stone exterior provides timeless curb appeal, while the custom covered back patio creates an inviting space for outdoor dining and relaxation. Set on a large lot with generous spacing between neighboring homes, the property offers a greater sense of privacy and openness than many nearby homes. The expansive backyard provides plenty of room for play, pets, gardening, or future outdoor improvements. Located within walking distance of highly rated Celia Hays Elementary and the Rockwall Ninth Grade Campus, with convenient access to shopping, dining, and major roadways. Come see today!

1686 Tannerson Dr, Rockwall

1615 Shores Blvd, Rockwall
$549,500
4 Beds ⋅ 3 Baths ⋅ 21328495 MLS
Welcome to a home that feels comfortable from the moment you pull into the driveway. Surrounded by beautiful trees in an established neighborhood, this well-maintained home offers inviting spaces, plenty of natural light, and a layout that just makes everyday life easy. The spacious living room with a cozy fireplace flows into a bright kitchen with ample counter space and storage, making it a great place to cook, gather, or simply enjoy a quiet morning at home. The primary suite offers a peaceful place to unwind, while the additional bedrooms provide plenty of flexibility for family, guests, or a home office. Step outside to a backyard that’s ready to be enjoyed, whether you’re hosting friends on the covered outdoor living area, letting kids or pets play, or just relaxing after a long day. With its timeless charm, thoughtful updates, and convenient location close to shopping, dining, and everyday essentials, this is a home that’s easy to fall in love with.

1615 Shores Blvd, Rockwall

1403 Dhaka Dr, Rockwall
$500,000
4 Beds ⋅ 2 Baths ⋅ 21317800 MLS
Beautifully maintained single-story home in the sought-after Caruth Lakes community of Rockwall. This 4-bedroom, 2-bath traditional offers 2,555 sq ft of open-concept living with soaring ceilings, rich hardwood floors, and abundant natural light. The chef's kitchen features granite countertops, a large island, breakfast bar, walk-in pantry, gas cooktop, double ovens, and professional Frigidaire appliances—all open to a spacious living room with a cozy stamped concrete fireplace and built-in cabinetry. A dedicated office with custom built-ins offers a quiet work-from-home space. The private primary suite includes a spa-like bath with dual vanities, garden tub, separate shower, and walk-in closet. Step outside to a backyard retreat: a sparkling pool with diving board, spa, water features, and LED lighting, plus an extended covered patio with pergola and dropdown shade screen. Smart-home ready with Arlo and Nest security. Zoned to Rockwall ISD. Transferable home warranty included! This home has it all! Schedule a showing today!

1403 Dhaka Dr, Rockwall

1300 Shallowford Dr, Rockwall
$597,057
4 Beds ⋅ 4 Baths ⋅ 21310312 MLS
Discover the Emerald Series, offering thoughtfully designed homes that combine open-concept living with functional everyday spaces. The kitchen, dining, and living areas flow seamlessly together to create a central gathering space ideal for entertaining, relaxing, and daily life. Private bedroom layouts, well-positioned bathrooms, and practical storage throughout the home provide both comfort and convenience. Each floorplan is designed to maximize livability while offering flexibility for a variety of lifestyles and household needs. Photos shown here may not depict the specified home and features. Elevations, exterior & interior colors, options, available upgrades, and standard features will vary and may change without notice. May include options, elevations, and upgrades, such as patio covers, front porches, stone options, and lot premiums, that require an additional charge. Call for details.

1300 Shallowford Dr, Rockwall

3630 Ansley Ln, Rockwall
$560,495
4 Beds ⋅ 4 Baths ⋅ 21310304 MLS
Discover the Emerald Series, offering thoughtfully designed homes that combine open-concept living with functional everyday spaces. The kitchen, dining, and living areas flow seamlessly together to create a central gathering space ideal for entertaining, relaxing, and daily life. Private bedroom layouts, well-positioned bathrooms, and practical storage throughout the home provide both comfort and convenience. Each floorplan is designed to maximize livability while offering flexibility for a variety of lifestyles and household needs. Photos shown here may not depict the specified home and features. Elevations, exterior & interior colors, options, available upgrades, and standard features will vary and may change without notice. May include options, elevations, and upgrades, such as patio covers, front porches, stone options, and lot premiums, that require an additional charge. Call for details.

3630 Ansley Ln, Rockwall

3626 Ansley Ln, Rockwall
$562,900
4 Beds ⋅ 4 Baths ⋅ 21310293 MLS
Discover the Emerald Series, offering thoughtfully designed homes that combine open-concept living with functional everyday spaces. The kitchen, dining, and living areas flow seamlessly together to create a central gathering space ideal for entertaining, relaxing, and daily life. Private bedroom layouts, well-positioned bathrooms, and practical storage throughout the home provide both comfort and convenience. Each floorplan is designed to maximize livability while offering flexibility for a variety of lifestyles and household needs. Photos shown here may not depict the specified home and features. Elevations, exterior & interior colors, options, available upgrades, and standard features will vary and may change without notice. May include options, elevations, and upgrades, such as patio covers, front porches, stone options, and lot premiums, that require an additional charge. Call for details.

3626 Ansley Ln, Rockwall

3618 Ansley Ln, Rockwall
$532,068
4 Beds ⋅ 3 Baths ⋅ 21310280 MLS
Discover the Emerald Series, offering thoughtfully designed homes that combine open-concept living with functional everyday spaces. The kitchen, dining, and living areas flow seamlessly together to create a central gathering space ideal for entertaining, relaxing, and daily life. Private bedroom layouts, well-positioned bathrooms, and practical storage throughout the home provide both comfort and convenience. Each floorplan is designed to maximize livability while offering flexibility for a variety of lifestyles and household needs. Photos shown here may not depict the specified home and features. Elevations, exterior & interior colors, options, available upgrades, and standard features will vary and may change without notice. May include options, elevations, and upgrades, such as patio covers, front porches, stone options, and lot premiums, that require an additional charge. Call for details.

3618 Ansley Ln, Rockwall

3610 Ansley Ln, Rockwall
$510,020
4 Beds ⋅ 2 Baths ⋅ 21310247 MLS
Discover the Emerald Series, offering thoughtfully designed homes that combine open-concept living with functional everyday spaces. The kitchen, dining, and living areas flow seamlessly together to create a central gathering space ideal for entertaining, relaxing, and daily life. Private bedroom layouts, well-positioned bathrooms, and practical storage throughout the home provide both comfort and convenience. Each floorplan is designed to maximize livability while offering flexibility for a variety of lifestyles and household needs. Photos shown here may not depict the specified home and features. Elevations, exterior & interior colors, options, available upgrades, and standard features will vary and may change without notice. May include options, elevations, and upgrades, such as patio covers, front porches, stone options, and lot premiums, that require an additional charge. Call for details.

3610 Ansley Ln, Rockwall

2152 Chisholm Trl, Rockwall
$550,000
4 Beds ⋅ 3 Baths ⋅ 21303540 MLS
Is there a spacious 4-bedroom home on acreage in Rockwall with room for guests, hobbies, vehicles, and entertaining? Welcome to 2152 Chisholm Trail, a beautifully maintained 4-bedroom, 3-bath residence offering 3,165 square feet of living space on a picturesque 1.5-acre lot. This exceptional property combines comfort, functionality, and outdoor living in a highly desirable Rockwall location. Step through the impressive entry and discover hardwood and ceramic tile flooring, soaring ceilings, rich crown molding, recessed lighting, ceiling fans, and abundant natural light streaming through large windows. Multiple living areas include a formal living room, spacious family room, and formal dining room, creating flexible spaces for everyday living and entertaining. The kitchen is designed for gathering, featuring custom cabinetry, generous counter space, a convenient snack bar, and a bright breakfast area overlooking the backyard. A large utility room adds everyday convenience. The primary suite offers a relaxing retreat with a spacious bath, dual vanities, and a large walk-in shower. Three additional bedrooms provide room for family, guests, or home office needs. Outdoor living shines with a large covered patio and pergola overlooking the professionally landscaped grounds and expansive lawn. The fully fenced 1.5-acre property provides plenty of room to enjoy outdoor activities, gardening, or simply taking in the peaceful surroundings. Car enthusiasts, hobbyists, and remote professionals will appreciate the attached 2-car garage plus a detached 2-car garage complete with a full bath and large office or guest living area. This versatile space offers endless possibilities for a home business, studio, workshop, guest quarters, or additional recreation space. With low HOA dues of only $100 annually, a desirable Rockwall location, and ample room to work, entertain, and roam, this one-of-a-kind property delivers the space and flexibility buyers desire.

2152 Chisholm Trl, Rockwall

1374 Petaluma Dr, Rockwall
$519,000
5 Beds ⋅ 4 Baths ⋅ 21287345 MLS
ASSUMABLE INTEREST RATE of 2.5%...call for more information! MULTI GENERATIONAL living can be EASILY done in this home!!! 2 bedrooms & 2 full bathrooms on the main level leaving lots of private space upstairs with bonus room, media room & 3 bedrooms. The 3-car garage leaves room for multiple cars to be parked. Situated across from Grace Hartman Elementary and a corner lot makes this a desirable with so much natural light too! This home offers plenty of room for family living and entertaining. The open concept layout showcases extensive wood and ceramic tile flooring, a stunning granite island kitchen with decorative tile backsplash, stainless steel appliances, and an oversized walk-in pantry. Gather around the cozy fireplace or relax under the covered cedar patio overlooking the backyard. Residents enjoy access to the community pool. Ideally located just minutes from Historic Downtown Rockwall, you'll have easy access to popular local restaurants, boutique shopping, community events, and entertainment. Nearby Highway 66 provides quick and convenient access across Lake Ray Hubbard, making commutes to Dallas and surrounding areas a breeze. With shopping, dining, parks, and the lake all close by, this home offers the perfect combination of space, comfort, and an exceptional Rockwall location.

1374 Petaluma Dr, Rockwall

2111 Grand Ave, Rockwall
$599,900
4 Beds ⋅ 4 Baths ⋅ 21280460 MLS
The front porch opens into an extended entryway with a coffered ceiling. Two secondary bedrooms are off the main hallway and feature a Hollywood bathroom and walk-in closets. The utility room is conveniently located near the secondary bedrooms. A guest suite is across the hall and boasts a private bathroom and walk-in closet. French doors open into game room. The open family room boasts a wall of windows and an extended ceiling. The kitchen features an island with built-in seating and a walk-in pantry. The corner dining area is embraced by windows and allows access to the covered backyard patio. The secluded primary bedroom features extended ceilings and three large windows. The primary bathroom hosts dual vanities, garden tub, glass enclosed shower, a linen closet, and two walk-in closets. The mud room is located off of the 3-car split garage.

2111 Grand Ave, Rockwall

2085 Club Lake Cir, Rockwall
$575,000
5 Beds ⋅ 4 Baths ⋅ 21258744 MLS
Experience elevated living in this stunning luxury residence nestled in the prestigious Shores at Fairway Pointe. Situated on a corner lot and just moments from the Country Club,this exceptional 5 bedroom, 4 bath homes offers nearly 4000 sq ft of refined comfort, elegant design and resort style amenities. From the moment you enter, you're welcomed by soaring ceilings, expansive windows, and an abundance of light that creates a warm yet sophisticated atmosphere. Designed with both entertaining and everyday living in mind, the thoughtfully crafted floorplan features formal living and dining spaces along with inviting gathering areas throughout the home. At the heart of the residence is a chef-inspired kitchen complete with double ovens, gas cooktop, extensive countertop space and seemless flow into the spacious family room highlighted by a stone fireplace with raised hearth and custom built-ins. The main level primary suite serves as a private retreat, offering a spa-like ensuite bath with dual vanities, oversized walk in shower and relaxing garden tub. A secondary bedroom and full bath on the main level provide ideal accommodations for guests or multigenerational living. Upstairs, you'll find 3 additional bedrooms, 2 full baths, a large game room and a versatile media - flex space with custom built-ins perfect for a home office, gym or entertainment lounge. Recent interior painting in most rooms. Step outside to your oversized covered patio, screened in porch, nicely landscaped yard with mature trees. The 3 car garage with custom finished flooring and expansive driveway offer ample parking and convenience. Living in The shores means enjoying exclusive access to resort-style amenities including family and adult swimming pools, tennis & pickelball courts, fitness center, dining, social events and year round community activities. This is more than a home - it's a lifestyle of luxury, comfort and connection!

2085 Club Lake Cir, Rockwall

210 & 212 Saint Marys Pl, Rockwall
$553,000
4 Beds ⋅ 4 Baths ⋅ 21258414 MLS
Duplex in the heart of Rockwall. Investment opportunity to own TWO units in a high demand market area. Both feature 2 Bedrooms and 2 Bathrooms. Open floor plan with living open to dining and fireplace. Kitchen with breakfast bar. Primary suite with walk in closet, dual vanities, and built-ins. Desirable floor plan and location. Lot provides residents additional privacy and sizable backyards being nested in the corner with mature trees and landscaping. Saint Marys Place is positioned on a low traffic loop street off St. Marys St and S.Fannin St. Easy access to major highways for commuting including I30 and HWY 66. Central location in North Rockwall close to downtown, Lake Ray Hubbard, parks including Harry Meyers Parks, Shopping, and more! See feature sheet for each unit details. Updated photos coming May of both units.

210 & 212 Saint Marys Pl, Rockwall

1125 Potter Ave, Rockwall
$568,000
4 Beds ⋅ 4 Baths ⋅ 21211103 MLS
MAJOR PRICE IMPROVEMENT offered well below the Realtor Valuation Model (RVM) estimate, presenting buyers with an opportunity worth exploring in the highly desirable Shores community. This meticulously maintained 4-bedroom, 3.5-bath home offers more than 4,000 square feet of living space, an impressive media room, and a versatile floor plan designed for comfortable living and memorable entertaining. An elegant stone-accented entry welcomes you inside, where soaring ceilings and a dramatic wall of windows fill the main living area with natural light. The open-concept layout connects the spacious family room, kitchen, and dining areas, creating an inviting setting for everyday living, holiday gatherings, and entertaining friends. The private primary suite offers a relaxing retreat, while three generously sized upstairs bedrooms provide flexibility for family, guests, or home office space. Two additional upstairs bathrooms add convenience and functionality for busy households. The media room takes entertainment to another level. Featuring built-in counter space, a full sink, and a built-in refrigerator, this impressive space is ready for movie nights, game-day gatherings, and hosting friends without missing a moment of the action. Outside, the spacious backyard offers room to play, entertain, or create your own garden. The covered patio provides the perfect setting for weekend barbecues, morning coffee, and relaxing evenings outdoors. Enjoy the lifestyle that makes The Shores so desirable, with community amenities including golf, swimming pools, and parks, along with access to highly regarded Rockwall ISD. With over 4,000 square feet, four bedrooms, 3.5 baths, an exceptional media room, and inviting indoor and outdoor living spaces, this home delivers room to live, gather, and entertain in style. More space. Exceptional entertainment. An improved price. Schedule your private showing today!

1125 Potter Ave, Rockwall

Listings provided by North Texas Real Estate Information Systems (NTREIS). Listing data has been deemed reliable but is not guaranteed to be accurate by the MLS.

Last updated:

How much is your home worth?

Get instant property value now!