Refine Search
Sort by
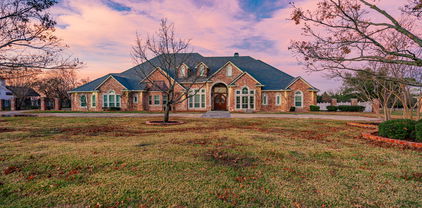
2255 Lake Estates Dr, Rockwall
$814,900
5 Beds ⋅ 3 Baths ⋅ 21291410 MLS
OFFERING $10,000 IN SELLER CONCESSIONS WITH ACCEPTABLE OFFER. BEST VIEW and BEST VALUE in one of Rockwall's premier neighborhoods! Cul-de-sac. Lake. One story - all the great things. LAKE VIEWS in this exceptional single story estate situated on a full acre in Rockwall. Wake up every day overlooking a tranquil lake in this beautiful 5-bedroom, 3-bath home. At the end of a cul-de-sac awaits your home with lake views from almost every room. This one story home has 4 wings for privacy. One holds the spacious primary suite with an oversized walk-in closet. Two others have two generous bedrooms each and full baths. The office with French doors is in the front of the house. At the center of the home is the generous sized living area with cathedral ceilings which sits next to a chef’s kitchen complete with oversized island and plenty of prep space. Gleaming hardwoods reflect the light from the floor-to-ceiling windows across the back of the home provides a view to immediately calm all your senses. An impressive outdoor covered patio is great for relaxing and watching the sunset. Just inside from the oversized 3 car garage is a built-in drop zone next to the laundry room large enough for a second refrigerator. New carpeting. This property delivers the best of both worlds: true privacy and seclusion on acreage, yet still conveniently close to shopping (even 2 different HEBs), dining, top-rated schools, and all the amenities of Rockwall and the Dallas area.

2255 Lake Estates Dr, Rockwall

1374 Petaluma Dr, Rockwall
$524,999
5 Beds ⋅ 4 Baths ⋅ 21287345 MLS
ASSUMABLE INTEREST RATE of 2.5%...call for more information! MULTI GENERATIONAL living can be EASILY done in this home!!! 2 bedrooms & 2 full bathrooms on the main level leaving lots of private space upstairs with bonus room, media room & 3 bedrooms. The 3-car garage leaves room for multiple cars to be parked. Situated across from Grace Hartman Elementary and a corner lot makes this a desirable with so much natural light too! This home offers plenty of room for family living and entertaining. The open concept layout showcases extensive wood and ceramic tile flooring, a stunning granite island kitchen with decorative tile backsplash, stainless steel appliances, and an oversized walk-in pantry. Gather around the cozy fireplace or relax under the covered cedar patio overlooking the backyard. Residents enjoy access to the community pool. Ideally located just minutes from Historic Downtown Rockwall, you'll have easy access to popular local restaurants, boutique shopping, community events, and entertainment. Nearby Highway 66 provides quick and convenient access across Lake Ray Hubbard, making commutes to Dallas and surrounding areas a breeze. With shopping, dining, parks, and the lake all close by, this home offers the perfect combination of space, comfort, and an exceptional Rockwall location.

1374 Petaluma Dr, Rockwall

2021 Euclid Dr, Rockwall
$704,950
5 Beds ⋅ 4 Baths ⋅ 21281508 MLS
MLS# 21281508 - Built by Pacesetter Homes - Ready Now! ~ 2021 Euclid Drive showcases the spacious Brennan II floor plan with 5 bedrooms, 4 bathrooms, a study, game room, and a dedicated media room designed for everyday living and entertaining. A grand entry with elegant circular stairs sets the tone, while the open family room impresses with a soaring cathedral ceiling, a cozy fireplace, and added LED disk lighting for a bright, modern feel. The kitchen is equally elevated with 42? upper cabinets, stainless steel appliances, and warm under-cabinet lighting, all complemented by a refined brushed nickel light fixture package. The private master suite feels like a retreat with a pop-up ceiling and an extended sitting area perfect for relaxing. Take full advantage of the extended covered patio, 3-car garage and benefit from full gutters around the entire home.

2021 Euclid Dr, Rockwall

908 Lookout Dr, Rockwall
$774,900
5 Beds ⋅ 6 Baths ⋅ 21279385 MLS
Two-story entry framed by home office with a French door entry. Formal dining room just off the family room and kitchen. Generous two-story family room with 19-foot ceilings, a wood mantel fireplace and a wall of windows. Hardwood floors throughout main living area. Island kitchen features built-in seating space, a 5-burner gas cooktop, a two-story ceiling and a large walk-in pantry. Morning area just off the kitchen with three large windows. Secluded primary suite offers a large bedroom with a wall of windows, French doors that open to the primary bathroom, dual vanities, a freestanding tub, separate glass enclosed shower and two walk-in closets with private access to the utility room. Guest suite with full bathroom and a walk-in closet on first floor. Second floor hosts a large game room, Media room with a French door entry, additional bedrooms with walk-in closets, a guest suite with full bathroom, a Hollywood bathroom and half bathroom. Covered backyard patio. Mud room just off the two-car garage.

908 Lookout Dr, Rockwall

2085 Club Lake Cir, Rockwall
$575,000
5 Beds ⋅ 4 Baths ⋅ 21258744 MLS
Experience elevated living in this stunning luxury residence nestled in the prestigious Shores at Fairway Pointe. Situated on a corner lot and just moments from the Country Club,this exceptional 5 bedroom, 4 bath homes offers nearly 4000 sq ft of refined comfort, elegant design and resort style amenities. From the moment you enter, you're welcomed by soaring ceilings, expansive windows, and an abundance of light that creates a warm yet sophisticated atmosphere. Designed with both entertaining and everyday living in mind, the thoughtfully crafted floorplan features formal living and dining spaces along with inviting gathering areas throughout the home. At the heart of the residence is a chef-inspired kitchen complete with double ovens, gas cooktop, extensive countertop space and seemless flow into the spacious family room highlighted by a stone fireplace with raised hearth and custom built-ins. The main level primary suite serves as a private retreat, offering a spa-like ensuite bath with dual vanities, oversized walk in shower and relaxing garden tub. A secondary bedroom and full bath on the main level provide ideal accommodations for guests or multigenerational living. Upstairs, you'll find 3 additional bedrooms, 2 full baths, a large game room and a versatile media - flex space with custom built-ins perfect for a home office, gym or entertainment lounge. Recent interior painting in most rooms. Step outside to your oversized covered patio, screened in porch, nicely landscaped yard with mature trees. The 3 car garage with custom finished flooring and expansive driveway offer ample parking and convenience. Living in The shores means enjoying exclusive access to resort-style amenities including family and adult swimming pools, tennis & pickelball courts, fitness center, dining, social events and year round community activities. This is more than a home - it's a lifestyle of luxury, comfort and connection!

2085 Club Lake Cir, Rockwall

449 Sausalito Dr, Rockwall
$2,795
5 Beds ⋅ 3 Baths ⋅ 21263291 MLS
Set on a serene creek lot in the desirable Lakeview Summit community, this beautifully updated 5-bedroom home offers an ideal blend of space, comfort, and convenience in a prime Rockwall location. Surrounded by mature trees and natural creek views, the setting provides a rare sense of privacy while remaining close to schools, shopping, dining, and major commuter routes. Inside, a bright open-concept layout creates effortless flow between the main living areas, designed for both everyday living and entertaining. The kitchen serves as the heart of the home with granite countertops, updated appliances, abundant cabinetry, and a breakfast area that connects seamlessly to the spacious living room—creating a warm, central gathering space filled with natural light. With five well-sized bedrooms, the floor plan offers exceptional flexibility for a variety of needs, including guest rooms, home offices, or hobby spaces. The primary suite provides a comfortable retreat with a private bath featuring a large walk-in shower and a functional, well-designed layout. A separate media or bonus room adds valuable versatility, ideal for movie nights, play space, or a private work-from-home area. Recent updates including fresh interior paint and new carpet enhance the home’s clean, move-in ready feel throughout. Outdoors, the creekside backyard offers a peaceful natural backdrop with added privacy, perfect for relaxing mornings or casual gatherings. A standout feature of this home is its close walking proximity to Hartman Elementary, adding exceptional day-to-day convenience. Located in the heart of Rockwall, the property offers quick access to I-30 and SH-66, along with nearby parks, retail, and dining options. This home combines size, updates, and location into a strong leasing opportunity in an established neighborhood setting.

449 Sausalito Dr, Rockwall

461 Sonoma Dr, Rockwall
$415,000
5 Beds ⋅ 3 Baths ⋅ 21266175 MLS
461 Sonoma Dr offers the space, layout, and location in the highly desirable Lakeview Summit community. This well-maintained, single-owner home features 5 bedrooms, 3 full bathrooms, a formal dining room, and a spacious game room across 3,070 square feet, providing plenty of flexibility for entertaining, working from home, or everyday living. Step inside to find beautiful natural wood flooring throughout, abundant natural light, and an inviting open-concept living space where the kitchen flows seamlessly into the family room. Granite countertops, generous cabinet space, and a functional layout make the kitchen ideal for gatherings and daily life alike. Spacious bedrooms and multiple living areas create room for everyone to spread out comfortably. Perfectly positioned just minutes from top rated schools, Downtown Rockwall, The Harbor, shopping, dining, Lake Ray Hubbard, walking trails, and the Rockwall NE boat ramp, this location offers both convenience and lifestyle. Well cared for and full of potential to make your own, this home presents a rare opportunity to own in one of Rockwall’s most established neighborhoods. Seller is offering concessions.

461 Sonoma Dr, Rockwall

1000 English Rd, Rockwall
$1,299,000
5 Beds ⋅ 6 Baths ⋅ 21225673 MLS
SELLER SAID SELL! HUGE PRICE REDUCTION! For those who value authenticity over trends, this is not another home—it’s a private estate with a story to tell. Some estates are built. Others are crafted. This rare offering delivers architectural soul, extraordinary privacy, and an equestrian lifestyle unlike anything else on the market. Welcome to an expansive Spanish Hacienda nestled on 12 beautiful equestrian acres, just 30 miles from Dallas and minutes from dining, shopping, and entertainment. Behind the private gated entrance, discover a serene retreat where rustic warmth, authentic finishes, and timeless character create a truly special setting. Designed for multigenerational living *2-3 living quarters* this approximately 6,278 SF estate offers 5+ bedrooms, 6 baths, dual primary suites, ensuite bedrooms, offices, sauna, and exceptional flexibility for family & guests. A private living wing with its own entrance, known as *The Master Suite*, offers a true retreat with a gallery hall, huge two-sided adobe fireplace, exposed wood beams, gorgeous high tongue-and-groove wood ceilings, full kitchen, oversized bedroom & garden room. The upstairs suite provides added privacy...bedroom, full bath, balcony & flexible living space. Throughout the home, discover handcrafted details including custom-made doors from New Mexico, Mexican tile accents, Saltillo tile & beautiful wood beams that enhance the Hacienda’s authentic character. Outside, enjoy multiple courtyards, sprawling pool, al fresco dining, fireplace, pond, woods and pastures ready for your horses, donkeys, cattle & chickens. Hidden among acres of towering trees is a peaceful natural canopy and creek create a private escape rarely found this close to the city—a setting that truly must be experienced to appreciate its serenity. This one-of-a-kind Hacienda offers a rare opportunity to restore, personalize & leave your own legacy on a TRUE ARCHITECTURAL TREASURE IN A SOUGHT-AFTER GATED EQUESTRIAN COMMUNITY!

1000 English Rd, Rockwall

4121 Selborne Dr, Rockwall
$886,152
5 Beds ⋅ 6 Baths ⋅ 21229662 MLS
Just completed Grand Home in Somerset Park on an east-facing homesite one block from the neighborhood pool and tree lined greenbelts near Lake Ray Hubbard. Perfect for outdoor enthusiasts and active families, this home is zoned to highly sought-after Rockwall ISD, including Rockwall-Heath High School. Designed with an open-concept layout, this spacious home offers 5 bedrooms and 4 living areas, including a groin vaulted family room with fireplace and wet bar, home office and dining areas, media room, and game room. Quality craftsmanship is evident throughout with extensive wood flooring, double front doors open to a full oak double staircase with modern iron spindles, double front doors, 8-foot interior doors, and rocker switches. An upstairs reading loft iw between 2 bedrooms. The stunning kitchen features Omegastone slab countertops, Shaker cabinetry, stainless steel appliances, a 5-burner gas cooktop, a large island with pendant lighting, a huge walk-in pantry, and floating shelves. The covered back patio provides the perfect setting for outdoor entertaining. The private primary suite offers cathedral ceilings, a sitting area, and a spa-inspired bath complete with a freestanding garden tub, separate vanities, frameless glass tiled shower with double heads, and his & her walk-in closets. There is a downstairs guest suite, while three additional bedrooms are located upstairs. Energy Star features include R38 insulation, and double-insulated vinyl windows for energy efficiency.

4121 Selborne Dr, Rockwall

4125 Selborne Dr, Rockwall
$789,468
5 Beds ⋅ 5 Baths ⋅ 21194272 MLS
Just completed Grand Home in Somerset Park on an east-facing homesite, ideally located within walking distance to the neighborhood pool and scenic greenbelts near Lake Ray Hubbard. Perfect for outdoor enthusiasts and active families, this home is zoned to highly sought-after Rockwall ISD, including Rockwall-Heath High School. Designed with an open-concept layout, this spacious home offers 5 bedrooms and 4 living areas, including a vaulted family room with fireplace and dry bar, formal living and dining areas, media room, and game room. Quality craftsmanship is evident throughout with extensive wood flooring, full oak staircase with modern iron spindles, double front doors, 8-foot interior doors, and rocker switches. The bright kitchen features Omegastone slab countertops, two-tone Shaker cabinetry, stainless steel appliances, a 5-burner gas cooktop, a large island with pendant lighting, a huge walk-in pantry, and a convenient butler’s pantry area. The covered back patio provides the perfect setting for outdoor entertaining. The private primary suite offers tall ceilings, an extensive sitting area, and a spa-inspired bath complete with a freestanding garden tub, separate vanities, frameless glass tiled shower, and his & her walk-in closets. A downstairs guest suite can also function as a home office, while three additional bedrooms are located upstairs. Additional highlights include a spacious laundry room, R38 insulation, and double-insulated vinyl windows for energy efficiency. This newly completed home combines space, style, and an exceptional location close to recreation, schools, and everyday conveniences.

4125 Selborne Dr, Rockwall

1990 Broken Lance Ln, Rockwall
$1,399,000
5 Beds ⋅ 6 Baths ⋅ 21055232 MLS
Seller has recent appraisal 200k above list price. Resort-inspired ranch estate designed for living and entertaining, in the gated community of The Oaks of Buffalo Way. A serene oasis with mature trees on a spacious, fenced 1.497 acre lot. With 5,879 Sq Ft of living space, plus a 430 Sq Ft enclosed cabana and 725 Sq Ft bonus suite above the garage, this property offers a combined 8,217 Sq Ft of thoughtfully designed spaces. Inside this estate, is an open layout with soaring 10-16 ft ceilings throughout, encompassing 5 expansive bedrooms, 4 full baths, a shared bath, and a half bath. The family room boasts custom built-in cabinetry, a large Travertine fireplace, and a beautiful coffered and beam ceiling. The kitchen offers a large island, eat in kitchen with a breakfast bar, and a large walk in pantry with custom built-in cabinetry. This true chef's kitchen has a Viking kitchen suite, including a large Viking professional range. Primary suite offers luxurious Italian marble throughout, a large spa tub, massive dual entry walk-in closets with built-ins, as well as a separate fully lined cedar closet with built-ins. Attached to the primary, is a large workout room and a private sauna. Custom upgrades at every turn, from woodwork and surround sound to an 18 carat gold plated sink. The large game room has a wine bar, wet bar, and refrigerator. There is also a separate wine room and a gun safe. Outdoor space includes a large enclosed poolside cabana complete with roll-up doors for seamless indoor-outdoor living along with a half bath, gourmet kitchen, kegerator and built in Viking grill. The pool is 65' x 35' with a diving board, large winding water slide, and an oversized spa accommodating 15 people. The four car, gated garage entry with bonus suite above it. Home updates: Pool Re-plastered and retiled 2025. Garage doors 2025. Updated windows. Da Vinci slate roof 2025. HVAC 2025 in apartment over the garage. Re-paved driveway completed in February 2025.

1990 Broken Lance Ln, Rockwall

Listings provided by North Texas Real Estate Information Systems (NTREIS). Listing data has been deemed reliable but is not guaranteed to be accurate by the MLS.

Last updated:

How much is your home worth?

Get instant property value now!