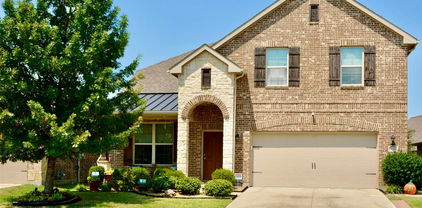
$322,000 Welcome to 1408 Crossford Trail, a home where comfort and elegance intertwine seamlessly in the beautiful Devonshire subdivision. As you step inside this inviting residence, you'll be greeted by an open floor plan that effortlessly connects the living spaces, crafting a perfect setting for both tranquil evenings and lively gatherings. The kitchen stands as the heart of this home, featuring stainless steel appliances and a GAS cooktop with a built-in range that encourages culinary creativity. The expansive granite countertop and large center island offer both a beautiful focal point and a practical workspace, ideal for preparing meals or sharing laughter over breakfast. Retreat to the owners suite, your personal sanctuary, where dual sinks, a separate shower, and a garden tub invite you to unwind and rejuvenate. Each of the three bedrooms is thoughtfully designed to provide comfort and privacy. Step outside to your covered patio, a serene space for morning coffee or evening relaxation, where the Texas sky becomes your backdrop. The backyard invites you to imagine barbecues, playtime, or simply basking in the open air. This home comes complete with a refrigerator, washer, and dryer, adding convenience to its list of attributes. Every detail has been considered to ensure that moving in feels just right from day one. This communities has amazing amenities including a swimming pools, dog park for your fur babies, athletic courts, and hike and bike trails for the ultimate resort-style living. Imagine your life here, where each room tells a story and every corner invites you to create new memories. Don't miss the chance to make this dream home your reality. Reach out today to schedule a private showing or for more information. Your future at 1408 Crossford Trail awaits. 3 Beds ⋅ 2 Baths ⋅ 21248093 MLS Welcome to 1408 Crossford Trail, a home where comfort and elegance intertwine seamlessly in the beautiful Devonshire subdivision. As you step inside this inviting residence, you'll be greeted by an open floor plan that effortlessly connects the living spaces, crafting a perfect setting for both tranquil evenings and lively gatherings. The kitchen stands as the heart of this home, featuring stainless steel appliances and a GAS cooktop with a built-in range that encourages culinary creativity. The expansive granite countertop and large center island offer both a beautiful focal point and a practical workspace, ideal for preparing meals or sharing laughter over breakfast. Retreat to the owners suite, your personal sanctuary, where dual sinks, a separate shower, and a garden tub invite you to unwind and rejuvenate. Each of the three bedrooms is thoughtfully designed to provide comfort and privacy. Step outside to your covered patio, a serene space for morning coffee or evening relaxation, where the Texas sky becomes your backdrop. The backyard invites you to imagine barbecues, playtime, or simply basking in the open air. This home comes complete with a refrigerator, washer, and dryer, adding convenience to its list of attributes. Every detail has been considered to ensure that moving in feels just right from day one. This communities has amazing amenities including a swimming pools, dog park for your fur babies, athletic courts, and hike and bike trails for the ultimate resort-style living. Imagine your life here, where each room tells a story and every corner invites you to create new memories. Don't miss the chance to make this dream home your reality. Reach out today to schedule a private showing or for more information. Your future at 1408 Crossford Trail awaits. 1408 Crossford Trl, Forney
$349,990 MLS# 21252198 - Built by Trophy Signature Homes - Ready Now! ~ The flexible Willow is everything you want in a home. An oversized study allows you to make quick work of office duties. Or convert one of the upstairs bedrooms into your office and turn the downstairs study into the ultimate bar. Set up an island with bar stools, stock up on liquor and invite guests to sip martinis. Drinks in hand, they can meander over to the beautiful family room, backlit by a wall of windows. Entertain younger guests upstairs in the game room. After the party, sip a glass of wine in the primary suite seating area before turning in. 4 Beds ⋅ 4 Baths ⋅ 21252198 MLS MLS# 21252198 - Built by Trophy Signature Homes - Ready Now! ~ The flexible Willow is everything you want in a home. An oversized study allows you to make quick work of office duties. Or convert one of the upstairs bedrooms into your office and turn the downstairs study into the ultimate bar. Set up an island with bar stools, stock up on liquor and invite guests to sip martinis. Drinks in hand, they can meander over to the beautiful family room, backlit by a wall of windows. Entertain younger guests upstairs in the game room. After the party, sip a glass of wine in the primary suite seating area before turning in. 1865 Balfour Bnd, Forney
$299,490 MLS# 21250162 - Built by HistoryMaker Homes - Ready Now! ~ 4.99% Fixed-Rate Financing Available for Qualified Buyers* Move-in ready and beautifully designed, this new construction single-family home by HistoryMaker Homes in the sought-after Devonshire master-planned community offers the perfect blend of comfort, style, and modern convenience. Featuring 1,574 square feet, this thoughtfully designed home includes 3 bedrooms, 2 full bathrooms, and an open-concept layout ideal for everyday living and entertaining. The spacious kitchen opens to the dining and family room and showcases quartz countertops, ample cabinet space, and modern finishes throughout. Luxury vinyl plank flooring enhances the main living areas, while comfortable carpet adds warmth to the bedrooms. The private primary suite offers a relaxing retreat with a spacious walk-in closet and an ensuite bathroom featuring dual vanities and a large walk-in shower. Smart home technology, energy-efficient construction, high-speed internet availability, and cable readiness provide today's most desired features. Step outside to enjoy the covered patio overlooking the private backyard, complete with rain gutters, making it a great space to relax or entertain. A two-car garage provides additional storage and convenience. Residents of Devonshire enjoy exceptional community amenities, including resort-style pools, walking trails, parks, playgrounds, fishing ponds, a clubhouse, fitness center, and convenient access to US-80, shopping, dining, and highly rated Forney ISD schools. Schedule your private tour today and experience everything this move-in-ready home has to offer. *Promotional financing with rates as low as 4.99% fixed may be available for qualified buyers through the builder's preferred lender. Financing is subject to credit approval, loan program availability, and other eligibility requirements. Terms, conditions, and restrictions apply. Incentives are subject to change without notice. 3 Beds ⋅ 2 Baths ⋅ 21250162 MLS MLS# 21250162 - Built by HistoryMaker Homes - Ready Now! ~ 4.99% Fixed-Rate Financing Available for Qualified Buyers* Move-in ready and beautifully designed, this new construction single-family home by HistoryMaker Homes in the sought-after Devonshire master-planned community offers the perfect blend of comfort, style, and modern convenience. Featuring 1,574 square feet, this thoughtfully designed home includes 3 bedrooms, 2 full bathrooms, and an open-concept layout ideal for everyday living and entertaining. The spacious kitchen opens to the dining and family room and showcases quartz countertops, ample cabinet space, and modern finishes throughout. Luxury vinyl plank flooring enhances the main living areas, while comfortable carpet adds warmth to the bedrooms. The private primary suite offers a relaxing retreat with a spacious walk-in closet and an ensuite bathroom featuring dual vanities and a large walk-in shower. Smart home technology, energy-efficient construction, high-speed internet availability, and cable readiness provide today's most desired features. Step outside to enjoy the covered patio overlooking the private backyard, complete with rain gutters, making it a great space to relax or entertain. A two-car garage provides additional storage and convenience. Residents of Devonshire enjoy exceptional community amenities, including resort-style pools, walking trails, parks, playgrounds, fishing ponds, a clubhouse, fitness center, and convenient access to US-80, shopping, dining, and highly rated Forney ISD schools. Schedule your private tour today and experience everything this move-in-ready home has to offer. *Promotional financing with rates as low as 4.99% fixed may be available for qualified buyers through the builder's preferred lender. Financing is subject to credit approval, loan program availability, and other eligibility requirements. Terms, conditions, and restrictions apply. Incentives are subject to change without notice. 1021 Handel Rd, Forney
$369,990 MLS# 21250131 - Built by HistoryMaker Homes - Ready Now! ~ Move-In Ready! 4.99% Fixed-Rate Financing Available for Qualified Buyers* The Holbrook II by History Maker Homes offers a spacious two-story layout designed for today's lifestyle, combining modern comfort with thoughtful functionality. Featuring 4 bedrooms, 3.5 bathrooms, and an open-concept design, this home provides plenty of space for both everyday living and entertaining. The gourmet kitchen features quartz countertops, a large center island, abundant cabinetry, and generous prep space while overlooking the dining area and family room, creating a bright and inviting gathering space. The private primary suite is conveniently located on the first floor and serves as a relaxing retreat with dual vanities, a large walk-in shower, and an oversized walk-in closet. Upstairs, you'll find three spacious secondary bedrooms, two full bathrooms, and a generously sized game room that offers the perfect space for a media room, playroom, or second living area. Additional highlights include luxury vinyl plank flooring in the main living areas, energy-efficient construction, smart home features, ample storage, and a covered patio that's perfect for relaxing or entertaining outdoors. Located in the award-winning Devonshire master-planned community, residents enjoy resort-style pools, walking trails, parks, playgrounds, fishing ponds, a clubhouse, fitness center, and convenient access to US-80, shopping, dining, and highly rated Forney ISD schools. Schedule your private tour today and experience everything this move-in-ready home has to offer. *Promotional financing with rates as low as 4.99% fixed may be available for qualified buyers through the builder's preferred lender. Financing is subject to credit approval, loan program availability, and other eligibility requirements. Terms, conditions, and restrictions apply. Incentives are subject to change without notice. 4 Beds ⋅ 4 Baths ⋅ 21250131 MLS MLS# 21250131 - Built by HistoryMaker Homes - Ready Now! ~ Move-In Ready! 4.99% Fixed-Rate Financing Available for Qualified Buyers* The Holbrook II by History Maker Homes offers a spacious two-story layout designed for today's lifestyle, combining modern comfort with thoughtful functionality. Featuring 4 bedrooms, 3.5 bathrooms, and an open-concept design, this home provides plenty of space for both everyday living and entertaining. The gourmet kitchen features quartz countertops, a large center island, abundant cabinetry, and generous prep space while overlooking the dining area and family room, creating a bright and inviting gathering space. The private primary suite is conveniently located on the first floor and serves as a relaxing retreat with dual vanities, a large walk-in shower, and an oversized walk-in closet. Upstairs, you'll find three spacious secondary bedrooms, two full bathrooms, and a generously sized game room that offers the perfect space for a media room, playroom, or second living area. Additional highlights include luxury vinyl plank flooring in the main living areas, energy-efficient construction, smart home features, ample storage, and a covered patio that's perfect for relaxing or entertaining outdoors. Located in the award-winning Devonshire master-planned community, residents enjoy resort-style pools, walking trails, parks, playgrounds, fishing ponds, a clubhouse, fitness center, and convenient access to US-80, shopping, dining, and highly rated Forney ISD schools. Schedule your private tour today and experience everything this move-in-ready home has to offer. *Promotional financing with rates as low as 4.99% fixed may be available for qualified buyers through the builder's preferred lender. Financing is subject to credit approval, loan program availability, and other eligibility requirements. Terms, conditions, and restrictions apply. Incentives are subject to change without notice. 1736 Coachman Dr, Forney
$500,000 Large one-story home with plenty of room for entertaining. Amazing kitchen with two islands, gas stove top, built in oven and microwave, cozy fireplace in living area of this open floor plan. Huge study and entertainment room, spa like primary bath with freestanding tub. Energy efficient home backs to greenbelt. 4 Beds ⋅ 4 Baths ⋅ 21229173 MLS Large one-story home with plenty of room for entertaining. Amazing kitchen with two islands, gas stove top, built in oven and microwave, cozy fireplace in living area of this open floor plan. Huge study and entertainment room, spa like primary bath with freestanding tub. Energy efficient home backs to greenbelt. 2164 Charming Forge Rd, Forney
$400,000 You have to see this beautifully designed home with $100k in builder upgrades over the base floor plan. The extended foyer opens to a bright, open-concept layout creating an inviting space for both everyday living and entertaining. The kitchen features a large island perfect for casual dining and gathering. The main-level primary suite offers a private retreat with a spa-like bath, complete with a split shower and soaking tub. An additional full bedroom and bathroom on the first floor adds flexibility, along with a versatile space that can easily serve as a home office, guest room, or whatever suits your lifestyle. Upstairs, you'll find a spacious loft or game room—ideal for relaxing, entertaining, or creating a dedicated play or media space—along with well-sized secondary bedrooms that provide comfort and privacy. Step outside to enjoy the covered patio overlooking a peaceful, private backyard—perfect for quiet evenings or hosting guests. With its adaptable layout, generous living spaces, and thoughtful design, this home offers the perfect balance of everyday comfort and modern living. 5 Beds ⋅ 4 Baths ⋅ 21209047 MLS You have to see this beautifully designed home with $100k in builder upgrades over the base floor plan. The extended foyer opens to a bright, open-concept layout creating an inviting space for both everyday living and entertaining. The kitchen features a large island perfect for casual dining and gathering. The main-level primary suite offers a private retreat with a spa-like bath, complete with a split shower and soaking tub. An additional full bedroom and bathroom on the first floor adds flexibility, along with a versatile space that can easily serve as a home office, guest room, or whatever suits your lifestyle. Upstairs, you'll find a spacious loft or game room—ideal for relaxing, entertaining, or creating a dedicated play or media space—along with well-sized secondary bedrooms that provide comfort and privacy. Step outside to enjoy the covered patio overlooking a peaceful, private backyard—perfect for quiet evenings or hosting guests. With its adaptable layout, generous living spaces, and thoughtful design, this home offers the perfect balance of everyday comfort and modern living. 1207 Willet Sound Ln, Forney
$369,990 MLS# 21163773 - Built by William Ryan Homes - Ready Now! ~ The Waco plan welcomes you with a large foyer area that ushers you into the home. As you enter the foyer, there are two bedrooms with a full secondary bathroom in between them. The gourmet kitchen overlooks the dining area and spacious great room. The covered patio is perfect for entertaining in your backyard. Take time to relax in the bright spacious owner's suite which includes a walk-in closet, double vanities, and a large walk-in shower which makes this room a true spa paradise. Some of the flexible options for this home include: 12’ Ceiling at Great Room, Extended Rear Patio, Gourmet Kitchen, Fireplace, Super Shower and Free-Standing Tub at Owner’s Bath, to name a few. Home will be completed in April. 3 Beds ⋅ 2 Baths ⋅ 21163773 MLS MLS# 21163773 - Built by William Ryan Homes - Ready Now! ~ The Waco plan welcomes you with a large foyer area that ushers you into the home. As you enter the foyer, there are two bedrooms with a full secondary bathroom in between them. The gourmet kitchen overlooks the dining area and spacious great room. The covered patio is perfect for entertaining in your backyard. Take time to relax in the bright spacious owner's suite which includes a walk-in closet, double vanities, and a large walk-in shower which makes this room a true spa paradise. Some of the flexible options for this home include: 12’ Ceiling at Great Room, Extended Rear Patio, Gourmet Kitchen, Fireplace, Super Shower and Free-Standing Tub at Owner’s Bath, to name a few. Home will be completed in April. 1639 Yorkie Dr, Forney
$399,990 MLS# 21164677 - Built by William Ryan Homes - Ready Now! ~ Discover this stunning new construction home in the desirable Devonshire subdivision, set for completion in April 2026. This elegant French-style single-family residence boasts 4 spacious bedrooms, including a luxurious primary suite, and 3 full bathrooms across 2,196 square feet. The open floor plan features a cozy family room with a fireplace, an eat-in kitchen with a center island, and a dining area, perfect for entertaining. Enjoy modern amenities with a smart home system, vaulted ceilings, and energy-efficient heating and cooling. The exterior offers a covered patio, a private yard with landscaping, and a sprinkler system. Located within Forney ISD, close to Griffin Elementary, Brown Middle, and North Forney High School. Experience the perfect blend of comfort and style in this beautiful home. Home will be completed in April. 4 Beds ⋅ 3 Baths ⋅ 21164677 MLS MLS# 21164677 - Built by William Ryan Homes - Ready Now! ~ Discover this stunning new construction home in the desirable Devonshire subdivision, set for completion in April 2026. This elegant French-style single-family residence boasts 4 spacious bedrooms, including a luxurious primary suite, and 3 full bathrooms across 2,196 square feet. The open floor plan features a cozy family room with a fireplace, an eat-in kitchen with a center island, and a dining area, perfect for entertaining. Enjoy modern amenities with a smart home system, vaulted ceilings, and energy-efficient heating and cooling. The exterior offers a covered patio, a private yard with landscaping, and a sprinkler system. Located within Forney ISD, close to Griffin Elementary, Brown Middle, and North Forney High School. Experience the perfect blend of comfort and style in this beautiful home. Home will be completed in April. 1615 Yorkie Dr, Forney
$289,490 MLS# 21162322 - Built by HistoryMaker Homes - Ready Now! ~ Move-In Ready! 4.99% Fixed-Rate Financing Available for Qualified Buyers* The Caddo II by HistoryMaker Homes is a beautifully designed two-story home that blends modern style with everyday functionality. Featuring an open-concept layout, this home offers spacious living areas that are perfect for entertaining and comfortable daily living. The gourmet kitchen is the heart of the home, showcasing quartz countertops, a large center island, abundant cabinetry, and generous prep space while overlooking the dining area and family room. The private primary suite provides a relaxing retreat with a spa-inspired bathroom featuring dual vanities, a soaking tub, separate walk-in shower, and an oversized walk-in closet. Spacious secondary bedrooms and well-designed living spaces provide flexibility for families, guests, or a home office. Additional highlights include luxury vinyl plank flooring in the main living areas, energy-efficient construction, smart home features, a covered front porch, and a private backyard with no rear neighbors, offering added privacy and the perfect place to relax or entertain. Located in the award-winning Devonshire master-planned community, residents enjoy resort-style pools, walking trails, parks, playgrounds, fishing ponds, a clubhouse, fitness center, and convenient access to US-80, shopping, dining, and highly rated Forney ISD schools. Schedule your private tour today and experience everything this move-in-ready home has to offer. *Promotional financing with rates as low as 4.99% fixed may be available for qualified buyers through the builder's preferred lender. Financing is subject to credit approval, loan program availability, and other eligibility requirements. Terms, conditions, and restrictions apply. Incentives are subject to change without notice. 3 Beds ⋅ 2 Baths ⋅ 21162322 MLS MLS# 21162322 - Built by HistoryMaker Homes - Ready Now! ~ Move-In Ready! 4.99% Fixed-Rate Financing Available for Qualified Buyers* The Caddo II by HistoryMaker Homes is a beautifully designed two-story home that blends modern style with everyday functionality. Featuring an open-concept layout, this home offers spacious living areas that are perfect for entertaining and comfortable daily living. The gourmet kitchen is the heart of the home, showcasing quartz countertops, a large center island, abundant cabinetry, and generous prep space while overlooking the dining area and family room. The private primary suite provides a relaxing retreat with a spa-inspired bathroom featuring dual vanities, a soaking tub, separate walk-in shower, and an oversized walk-in closet. Spacious secondary bedrooms and well-designed living spaces provide flexibility for families, guests, or a home office. Additional highlights include luxury vinyl plank flooring in the main living areas, energy-efficient construction, smart home features, a covered front porch, and a private backyard with no rear neighbors, offering added privacy and the perfect place to relax or entertain. Located in the award-winning Devonshire master-planned community, residents enjoy resort-style pools, walking trails, parks, playgrounds, fishing ponds, a clubhouse, fitness center, and convenient access to US-80, shopping, dining, and highly rated Forney ISD schools. Schedule your private tour today and experience everything this move-in-ready home has to offer. *Promotional financing with rates as low as 4.99% fixed may be available for qualified buyers through the builder's preferred lender. Financing is subject to credit approval, loan program availability, and other eligibility requirements. Terms, conditions, and restrictions apply. Incentives are subject to change without notice. 1734 Coachman Dr, Forney
$451,900 Home office with French doors set at two-story entry. Dining area opens to kitchen and adjacent two-story family room. Kitchen features walk-in pantry, a 5-burner gas cooktop and generous island with built-in seating space. Family room features a wood mantel fireplace and wall of windows. First-floor primary suite includes primary bath with dual vanity, garden tub, separate glass-enclosed shower and two walk-in closets. An additional bedroom is downstairs. A game room and two secondary bedrooms are upstairs. Covered backyard patio. Mud room off two-car garage. 4 Beds ⋅ 3 Baths ⋅ 21104706 MLS Home office with French doors set at two-story entry. Dining area opens to kitchen and adjacent two-story family room. Kitchen features walk-in pantry, a 5-burner gas cooktop and generous island with built-in seating space. Family room features a wood mantel fireplace and wall of windows. First-floor primary suite includes primary bath with dual vanity, garden tub, separate glass-enclosed shower and two walk-in closets. An additional bedroom is downstairs. A game room and two secondary bedrooms are upstairs. Covered backyard patio. Mud room off two-car garage. 2922 Soaring Hills Dr, Forney
$474,990 MLS# 21055463 - Built by William Ryan Homes - Ready Now! ~ The one-story Lockhart plan is the perfect option everyone. This plan features 4 bedrooms, one with an ensuite bathroom and 3 full bathrooms plus additional Flex room and dining room. This plan also includes a 3-car garage for all the toys! The spacious Gourmet kitchen overlooks the great room area and is a few steps from the dedicated dining room. The near 200+ square feet of space in the owner’s suite offers a spa-like ensuite bath with dual vanity sinks, walk-in shower, and spacious walk-in closet. Some of the flexible options for this home include: 12’ Ceiling at Great Room, large multi-slide door at great room, Extended Rear Patio, Chef’s Kitchen, Fireplace, Super Shower and Free-Standing Tub at Owner’s Bath, to name a few. 4 Beds ⋅ 3 Baths ⋅ 21055463 MLS MLS# 21055463 - Built by William Ryan Homes - Ready Now! ~ The one-story Lockhart plan is the perfect option everyone. This plan features 4 bedrooms, one with an ensuite bathroom and 3 full bathrooms plus additional Flex room and dining room. This plan also includes a 3-car garage for all the toys! The spacious Gourmet kitchen overlooks the great room area and is a few steps from the dedicated dining room. The near 200+ square feet of space in the owner’s suite offers a spa-like ensuite bath with dual vanity sinks, walk-in shower, and spacious walk-in closet. Some of the flexible options for this home include: 12’ Ceiling at Great Room, large multi-slide door at great room, Extended Rear Patio, Chef’s Kitchen, Fireplace, Super Shower and Free-Standing Tub at Owner’s Bath, to name a few. 1034 Bingham Way, Forney
$425,000 Spacious & Cozy Home with Room to Grow Price reduced! Beautiful home in Devonshire — move-in ready and priced to sell. Relax in the generous primary suite, while three extra bedrooms offer flexible space for guests, crafts, or play. A bonus room, ideal for media nights or a hobby space, adapts to your lifestyle. A quiet office nook allows for focus without distraction. Step outside to a backyard made for simple pleasures—evening chats, weekend BBQs, or quiet mornings with coffee. This is well-loved, move-in-ready living that welcomes your unique story. Curious? Let’s find a time to show it to you today! 4 Beds ⋅ 4 Baths ⋅ 21051301 MLS Spacious & Cozy Home with Room to Grow Price reduced! Beautiful home in Devonshire — move-in ready and priced to sell. Relax in the generous primary suite, while three extra bedrooms offer flexible space for guests, crafts, or play. A bonus room, ideal for media nights or a hobby space, adapts to your lifestyle. A quiet office nook allows for focus without distraction. Step outside to a backyard made for simple pleasures—evening chats, weekend BBQs, or quiet mornings with coffee. This is well-loved, move-in-ready living that welcomes your unique story. Curious? Let’s find a time to show it to you today! 2020 Rosebury Ln, Forney