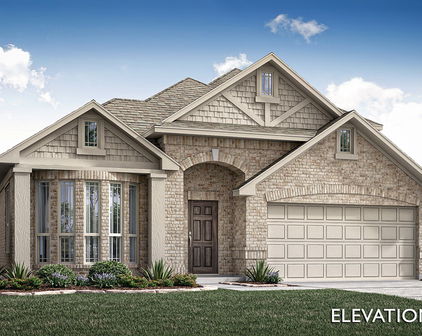
Royse City Homes with Curbs Community features

Royse City Homes with Curbs Community features

Welcome to Royse City, a charming city located in the heart of Texas. Known for its friendly community and small-town feel, Royse City offers a peaceful retreat from the hustle and bustle of the big city while still providing convenient access to urban amenities.

The Homes with Curbs Community in Royse City is a true gem for those seeking a picturesque neighborhood with well-maintained homes and beautiful curb appeal. From manicured lawns to inviting front porches, this community exudes a sense of pride of ownership and a welcoming atmosphere.

Residents of Homes with Curbs Community enjoy a range of features that enhance their quality of life, including tree-lined streets, community parks, and recreational areas. Whether you're looking to take a leisurely stroll in the evening or gather with neighbors for a weekend barbecue, this community offers the perfect setting for creating lasting memories with family and friends.

With its ideal location in Royse City, residents of Homes with Curbs Community have easy access to local schools, shopping centers, and dining options. Plus, the city's close proximity to major highways makes it a convenient choice for commuters looking to travel to nearby cities for work or leisure.

If you're searching for a place to call home that combines small-town charm with modern conveniences, look no further than Royse City and the Homes with Curbs Community. Come discover why so many people are proud to call this vibrant city their home.

Newest Royse City Homes with Curbs Community features

706 Heirloom Ln, Royse City
$233,900
3 Beds ⋅ 2 Baths ⋅ 21408376 MLS
INCREDIBLE OPPORTUNITY WITH A 4.25% ASSUMABLE FHA LOAN! Why pay higher interest rates when you could potentially assume an existing mortgage at just 4.25% and save hundreds each month compared to a higher-rate loan? Whether you're a first-time homebuyer, downsizing, or exploring an investment opportunity, this home deserves your attention! Welcome to this charming 3-bedroom, 2-bath home in the Magnolia community of Josephine! The OPEN-CONCEPT LAYOUT creates an easy flow between the living, dining, and kitchen areas, perfect for everyday living and entertaining. Beautiful LUXURY VINYL PLANK FLOORING adds style and easy maintenance. Step outside and enjoy ADDED BACKYARD PRIVACY WITH NO DIRECT REAR NEIGHBORS! There's room to unwind, entertain, or enjoy a quiet evening outdoors. Magnolia offers community amenities including a pool, splash pad, playgrounds, walking trails, and green spaces. Families will appreciate convenient access to Community ISD schools, while nearby FM 6 and FM 1777 connect to Highway 78, Highway 66, and I-30 for travel toward Royse City, Rockwall, Wylie, and Greenville. Lake Lavon provides nearby outdoor recreation. Looking for investment potential? Explore the possibility of a long-term rental, subject to applicable restrictions. With its versatile layout, private backyard setting, and appealing location, this home offers plenty of possibilities. 4.25% ASSUMABLE LOAN, OPEN-CONCEPT LIVING, AND NO DIRECT REAR NEIGHBORS—SCHEDULE YOUR SHOWING TODAY! Loan assumption subject to lender approval, buyer qualification, existing loan terms, and occupancy requirements.

706 Heirloom Ln, Royse City

3111 Duck Heights Ave, Royse City
$575,027
5 Beds ⋅ 4 Baths ⋅ 21408203 MLS
NEW! NEVER LIVED IN. Estimated completion November 2026. Bloomfield Homes’ Rose II offers 5 bedrooms, 4 full baths, and a 2-car garage in a two-story design at Waterscape. Upgraded brick and stone give the exterior a strong introduction, framed by a covered front porch, lighting, and an 8' front door. The downstairs study is enclosed beside the family room, while a front bedroom and nearby full bath add flexibility to the main level. The rear primary suite puts an enlarged shower in place of the standard tub, pairing the upgrade with dual sinks, quartz counters, and a generous walk-in closet. A direct closet-to-laundry connection makes that daily routine simpler, and upper cabinets add storage in the laundry room. Quartz counters surround an island beneath pendant lighting, with double ovens and a 5-burner gas cooktop giving the Deluxe Kitchen a substantial cooking setup. A walk-in pantry holds the extras, and the adjoining breakfast area keeps meals connected to the shared living space. Upgraded laminate wood flooring carries through the main areas toward a family room with high ceilings and a woodburning stone-to-ceiling fireplace. A raised hearth adds another architectural detail. Above, the game room overlooks the family room, and a separate media room adds an enclosed entertainment space. The 3 upstairs bedrooms share 2 full baths, including a Jack-and-Jill arrangement. Out back, a covered patio with a gas stub opens to the wood-fenced yard. This landscaped interior lot backs to Crenshaw Road, with no home planned directly behind. Contact Bloomfield Homes’ Waterscape model to explore 3111 Duck Heights Avenue today!

3111 Duck Heights Ave, Royse City

3135 Duck Heights Ave, Royse City
$439,746
4 Beds ⋅ 3 Baths ⋅ 21408159 MLS
NEW! NEVER LIVED IN. Estimated completion November 2026. Bloomfield Homes' Jasmine offers 4 bedrooms, 3 full baths, and a 2-car garage in a one-story layout at Waterscape. Stone all the way to the ceiling gives the family room its defining moment, with a woodburning fireplace and raised hearth adding depth to the open living space. Laminate wood flooring connects the shared areas, while the kitchen and breakfast nook keep the conversation centered around the island. The Deluxe Kitchen pairs quartz counters with double ovens and a 5-burner gas cooktop, plus a microwave and walk-in pantry. There's room for meal prep at the island and a separate table in the nook, so gathering and cooking can share the same space. The covered patio sits just beyond, with a gas stub ready for an outdoor cooking setup. The bedroom arrangement adds another layer of function. Positioned at the rear, the primary suite has a spacious bedroom, walk-in closet, and bath with dual sinks, quartz counters, a tub, and a separate shower. Across the plan, 3 secondary bedrooms occupy their own side of the home, with 2 additional full baths offering granite counters and tub-shower combinations. Laundry and linen storage sit near the garage entry, keeping those supporting spaces together. A brick exterior, covered front porch, and upgraded 8' front door introduce the home, with landscaping and a sprinkler system completing the front yard. See what sets this Jasmine apart at Bloomfield Homes' Waterscape model today!

3135 Duck Heights Ave, Royse City

2333 Portrush Dr, Royse City
$631,837
5 Beds ⋅ 4 Baths ⋅ 21408030 MLS
NEW! NEVER LIVED IN. Estimated completion November 2026. Bloomfield Homes’ Rose II offers 5 bedrooms, 4 full baths, and a 2.5-car garage in a two-story design at Stone River Glen. A park view gives this homesite its distinction, while the garage’s extra half-bay adds room for storage or a work area. The primary suite sits at the rear, and its walk-in closet connects directly to the laundry room, making it a practical shortcut built into the plan. Granite counters, dual sinks, a tub, and a separate shower finish the bath. Near the foyer, bedroom 5 and a full bath replace the front study option, while a separate study remains beside the main living space. Upstairs, 3 bedrooms are arranged around 2 full baths, including a shared bath between 2 bedrooms. The game room overlooks the family room, and a separate media room keeps movie nights in a space of their own. Downstairs brings the drama: vaulted ceilings rise above a woodburning fireplace wrapped in stacked stone to the ceiling, with a mantel and raised hearth adding texture and depth. Laminate wood flooring connects the shared areas, and 8' doors on the first floor reinforce the scale. Quartz counters and a farmhouse sink give the Deluxe Kitchen a polished finish, backed by double electric ovens, a gas cooktop, and a pot filler. Pendant and under-cabinet lighting define the island and work surfaces, with a pantry and adjoining breakfast area completing the layout. A brick-and-stone exterior, 8' front door, lighting, and gutters frame the home; the covered patio includes a gas stub. Explore this Rose II at Bloomfield Homes’ Stone River Glen model today!

2333 Portrush Dr, Royse City

522 Janette Ct, Royse City
$375,900
4 Beds ⋅ 4 Baths ⋅ 21393549 MLS
Welcome to this stunning home featuring a desirable open floor plan, with approximately 3,132 square feet of thoughtfully designed living space in the sought after Frost Farms addition! Offering 4 spacious bedrooms, 3 full bathrooms, and a half bath, this beautiful home blends style, comfort, and functionality. Upon entering, you are greeted by a lovely library-study featuring custom shelving, an elegant chandelier, and a large window that fills the space with natural light. The open concept layout showcases a spacious family room flowing seamlessly into the kitchen and dining area, perfect for everyday living and entertaining . The kitchen features beautiful granite countertops, abundant cabinetry, a walk-in pantry, breakfast bar with sink, gas oven-range, dishwasher, and built-in microwave. A convenient mudroom and oversized utility room with shelving and a window add extra functionality. The generously sized primary suite offers a relaxing retreat with an ensuite bath featuring dual sinks, a tiled shower, and a huge walk-in closet. A lovely half bath completes the downstairs living space. Upstairs, enjoy a large game room or second living area, two spacious bedrooms sharing a full hall bath, and an additional bedroom with its own ensuite bath. A large storage closet provides extra room for organization, and carpet throughout the upstairs adds warmth and comfort. The home also features an attached two-car garage for added convenience. Outside, relax in the large, fenced backyard with a covered patio, perfect for morning coffee, evening beverages, or entertaining family and friends. Located in the Frost Farms addition and served by Royse City ISD, this home also offers the benefit of NO MUD or PID fees! A mandatory HOA helps maintain the integrity of the neighborhood. With its spacious layout, elegant features, abundant storage, and inviting outdoor living space, this gorgeous home is a must see. Schedule your private showing today!

522 Janette Ct, Royse City

9033 Palafox St, Royse City
$477,163
4 Beds ⋅ 3 Baths ⋅ 21406765 MLS
NEW! NEVER LIVED IN. Estimated completion November 2026. Bloomfield Homes' two-story Cypress II offers 4 bedrooms, 3 full baths, a study, and a 2-car garage in Waterscape. A sitting area gives the downstairs primary suite a little extra breathing room: a place for a reading chair, morning coffee, or quiet relaxation. Its bath includes dual sinks, a soaking tub, a separate shower, and a walk-in closet. The layout keeps 3 bedrooms downstairs, with 2 secondary rooms sharing a full bath toward the rear. Upstairs has a different purpose: a game room, fourth bedroom, and full bath create a separate zone for recreation and overnight stays. Back on the main floor, the family room makes its statement with a stone fireplace reaching the ceiling. Laminate flooring connects the gathering spaces, and the open layout keeps the kitchen, breakfast area, and living room in easy conversation. Love to cook? The Deluxe Kitchen brings double ovens, a 5-burner gas cooktop, and a pot filler to the mix, along with generous counter space, an island, and a walk-in pantry. Granite and quartz surfaces add a polished finish. Near the front, a dedicated study replaces the formal dining option, while the laundry room sits close to the garage entry to support daily routines. A covered porch and upgraded 8' front door introduce the home's exterior, enhanced by an upgraded elevation and lighting system. Out back, the covered patio includes a gas stub for a future grill and opens onto an interior homesite. Visit Bloomfield Homes' Waterscape model to learn more about 9033 Palafox Street today!

9033 Palafox St, Royse City

9022 Palafox St, Royse City
$493,199
5 Beds ⋅ 4 Baths ⋅ 21403548 MLS
NEW! NEVER LIVED IN. Estimated completion November 2026! Bloomfield Homes’ Violet IV brings 5 bedrooms, 4 full baths, and a 2-car garage to a two-story design in Waterscape. 2 bedrooms on the first floor give this layout extra flexibility, with the primary suite at the rear and another bedroom and full bath near the entry. The primary bath has dual sinks, a garden tub, a separate shower, and a walk-in closet, with a separate toilet area keeping the layout practical. The home opens up in the family room, where high ceilings and a floor-to-ceiling stone fireplace create a dramatic center for gathering. A cedar mantel adds a warmer accent against the stone. Laminate wood flooring connects the main spaces, and the kitchen island faces the family room so meal prep stays part of the conversation. The Deluxe Kitchen includes a 5-burner gas cooktop, double ovens, and a walk-in pantry, with granite and quartz surfaces selected throughout the home. A dining area at the rear keeps meals beside the covered patio. Upstairs, the game room overlooks the family room, while a separate media room offers an enclosed setting for movie nights. 3 secondary bedrooms and 2 full baths complete this level, including a shared bath with dual sinks. Outside, an 8-foot front door, covered porch, and exterior lighting give the entry a finished presence. The covered back patio has a gas stub ready for a future grill, and the home sits on an interior lot. The laundry space near the garage adds everyday convenience. Learn more about 9022 Palafox Street with Bloomfield Homes at the Waterscape model today!

9022 Palafox St, Royse City

2429 San Marcos Dr, Royse City
$479,900
4 Beds ⋅ 2 Baths ⋅ 21399750 MLS
Welcome home, just in time for the holidays! You'll love this spacious, open-concept floor plan designed for both everyday living and entertaining. Upon entering, you are welcomed by gorgeous hardwood floors that lead into a generous living room featuring a custom stone fireplace with a distressed wood mantel. The light-filled kitchen is the heart of the home, showcasing an oversized granite island, 42-inch cabinetry, stainless steel appliances, and a walk-in pantry. Hardwood flooring continues into the private owner's retreat, complete with a charming window seat and an ensuite bath featuring separate vanities, a garden tub, separate shower, linen closet, and a spacious walk-in closet. Three additional bedrooms offer luxury vinyl plank flooring and generous closet space. Step outside to your backyard oasis featuring a sparkling pool installed by Hopkins Pools overlooking the golf course. Relax by the pool while enjoying the soothing sounds of the water features. Whether entertaining guests or enjoying a quiet evening at home, this outdoor space is sure to impress. Additional upgrades include a Lennox high-efficiency, 16 seer - 2 speed AC with variable speed gas furnace, tankless water heater, climate-controlled three-car garage with a mini-split system providing heat and air conditioning and professionally installed epoxy-coated flooring, 30 amp transfer switch, board-on-board privacy fence stained in 2025, sprinkler system, and gutters. This exceptional home offers the perfect combination of comfort, style, and functionality—inside and out—all in a desirable golf course setting.

2429 San Marcos Dr, Royse City

Start Your Search

Listings provided by North Texas Real Estate Information Systems (NTREIS). Listing data has been deemed reliable but is not guaranteed to be accurate by the MLS.

Last updated: