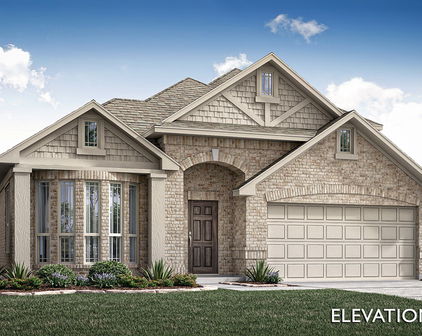

Royse City Homes with Playground Community features

Royse City Homes with Playground Community features

Welcome to Royse City, a charming city located in the heart of Texas. Known for its small-town feel and friendly community, Royse City offers a peaceful and welcoming environment for residents to call home.

One of the standout features of Royse City is its Homes with Playground Community. This family-friendly community is perfect for those looking to enjoy the outdoors and have a safe space for children to play. The playgrounds within the community provide a fun and interactive environment for kids to stay active and make lasting memories with friends and neighbors.

Living in a Homes with Playground Community in Royse City offers residents the opportunity to enjoy a healthy and active lifestyle right at their doorstep. Whether you're looking to relax and unwind in the fresh air or spend quality time with your loved ones, the playgrounds in this community provide the perfect setting for all ages to enjoy.

With its convenient location in Texas and a focus on family-friendly amenities, Royse City is the ideal place to settle down and create a lifetime of cherished moments. Come and experience the beauty and warmth of Royse City – where community and comfort come together to create the perfect place to call home.

Newest Royse City Homes with Playground Community features

9033 Palafox St, Royse City
$477,163
4 Beds ⋅ 3 Baths ⋅ 21406765 MLS
NEW! NEVER LIVED IN. Estimated completion November 2026. Bloomfield Homes' two-story Cypress II offers 4 bedrooms, 3 full baths, a study, and a 2-car garage in Waterscape. A sitting area gives the downstairs primary suite a little extra breathing room: a place for a reading chair, morning coffee, or quiet relaxation. Its bath includes dual sinks, a soaking tub, a separate shower, and a walk-in closet. The layout keeps 3 bedrooms downstairs, with 2 secondary rooms sharing a full bath toward the rear. Upstairs has a different purpose: a game room, fourth bedroom, and full bath create a separate zone for recreation and overnight stays. Back on the main floor, the family room makes its statement with a stone fireplace reaching the ceiling. Laminate flooring connects the gathering spaces, and the open layout keeps the kitchen, breakfast area, and living room in easy conversation. Love to cook? The Deluxe Kitchen brings double ovens, a 5-burner gas cooktop, and a pot filler to the mix, along with generous counter space, an island, and a walk-in pantry. Granite and quartz surfaces add a polished finish. Near the front, a dedicated study replaces the formal dining option, while the laundry room sits close to the garage entry to support daily routines. A covered porch and upgraded 8' front door introduce the home's exterior, enhanced by an upgraded elevation and lighting system. Out back, the covered patio includes a gas stub for a future grill and opens onto an interior homesite. Visit Bloomfield Homes' Waterscape model to learn more about 9033 Palafox Street today!

9033 Palafox St, Royse City

3103 Goldfinch Dr, Royse City
$385,000
4 Beds ⋅ 4 Baths ⋅ 21394272 MLS
MLS# 21394272 - Built by RockWell Homes - Ready Now! ~ Rates Starting as Low as 2.99%*. New two-story home Republic plan, designed to seamlessly blend contemporary style with functional living spaces. This thoughtfully crafted home offers 4 bedrooms, 3 full bathrooms, 1 half bathroom, a dedicated home office space, and a flexible layout ideal for growing families or those who enjoy extra room to live, work, and entertain. The home includes a 2-car garage, striking full brick exterior, covered patio, open rail at rake, and dual-pane energy-efficient windows for enhanced comfort and long-term savings. The open-concept design places the living, kitchen, and dining areas at the rear of the home for improved privacy, flow, and connectivity, highlighted by soaring ceilings that elevate the entire space. The kitchen is a chef’s dream, featuring a spacious island with bar stool seating, luxury solid surface countertops, stainless steel appliances, gas range, dishwasher, microwave, and ceramic tile backsplash. An undermount sink with Delta faucet, 42-inch cabinetry, and a large walk-in pantry provide both elevated style and practical storage. The main living area is filled with natural light from multiple dual-pane windows and enhanced by soaring ceilings, creating an open and welcoming atmosphere with an optional gas fireplace for added warmth and ambiance. The primary suite is conveniently located on the first floor, offering a private retreat with a garden tub, ceramic tile shower with glass enclosure, dual sink vanity with solid surface countertops, premium Delta fixtures, private water closet, towel bars, and a spacious walk-in closet. Upstairs, the secondary bedrooms each feature walk-in closets and are centered around a versatile gameroom that adds additional living and entertainment space. The secondary bathroom includes ceramic tile flooring, a ceramic tile tub - shower surround, upgraded cabinetry, luxury countertops, Delta faucets, towel bars,

3103 Goldfinch Dr, Royse City

3108 Glatonbury Rd, Royse City
$330,000
4 Beds ⋅ 3 Baths ⋅ 21393144 MLS
MLS# 21393144 - Built by RockWell Homes - Ready Now! ~ Rates Starting as Low as 2.99%*. New single - story Patriot plan, where thoughtful design meets modern convenience. This spacious home offers 4 bedrooms and 2.5 bathrooms, home office space, plus a 2 - car garage, making it the perfect fit for growing families or those who need extra space. The exterior showcases a classic full brick façade, a welcoming covered porch, covered patio and energy - efficient dual - pane windows, 8 - foot front door, providing both curb appeal and cost - effective comfort. Step inside to find an open - concept layout that seamlessly connects the kitchen, living, and dining areas, all situated at the back of the home with dual pane energy efficient windows for light and bright living. The living area is bathed in natural light from multiple dual - pane windows over - looking the private back yard and covered patio. The kitchen is a standout feature, complete with an island that includes a bar - top seating area. It's designed for both function and style with luxury solid surface countertops, an undermount sink, GE stainless steel appliances and a walk - in pantry. Additional kitchen amenities include a microwave, dishwasher, gas range oven, Delta faucets, 42 - inch cabinets, a ceramic tile backsplash, upgraded flooring, over - sized storage pantry and recessed can lighting, making it a chef's dream. The primary bedroom suite, located at the back of the home for ultimate privacy, offers a luxurious retreat with dual sink vanities with luxury solid surface countertops, ceramic tile flooring, a garden tub, ceramic tile shower with a glass enclosure, large walk - in closet, Delta faucets, a stylish lighting package, private water closet and a matching hardware package. The secondary bathroom features ceramic tile flooring, ceramic tile tub - shower surround, Delta faucets, luxury cabinets, towel bars, lighting package to complement the home's elegant design. This home is further enhanced

3108 Glatonbury Rd, Royse City

Start Your Search

Listings provided by North Texas Real Estate Information Systems (NTREIS). Listing data has been deemed reliable but is not guaranteed to be accurate by the MLS.

Last updated:
