Oak Point Estates Homes with Rain Gutters Exterior features

Oak Point Estates Homes with Rain Gutters Exterior features

Welcome to Oak Point Estates, a charming subdivision located in the beautiful state of Texas. Known for its picturesque surroundings and friendly community, Oak Point Estates offers a peaceful retreat for residents looking to escape the hustle and bustle of city life.

One of the standout features of homes in Oak Point Estates is the rain gutters exterior. These homes are not only aesthetically pleasing but also practical, providing added protection against the elements and helping to maintain the integrity of the property. With true rain gutters exterior features, homeowners can rest easy knowing that their investment is well-protected.

In addition to the impressive exterior features, Oak Point Estates boasts a range of amenities for residents to enjoy. From parks and walking trails to community events and gatherings, there is always something to do in this vibrant neighborhood. Whether you're looking to relax and unwind or stay active and social, Oak Point Estates has something for everyone.

If you're searching for a place to call home in Texas, look no further than Oak Point Estates. With its beautiful homes, welcoming community, and convenient location, this subdivision has everything you need to live a comfortable and fulfilling life. Come and discover the beauty and charm of Oak Point Estates today!

Newest Oak Point Estates Homes with Rain Gutters Exterior features

6501 Texana Way, Plano
$465,000
3 Beds ⋅ 3 Baths ⋅ 21402494 MLS
TWO DAYS ONLY. THIS HOME IS BEING OFFERED FOR SALE EXCLUSIVELY THROUGH TWO OPEN HOUSE EVENTS. 6501 Texana Way is PRICED BELOW MARKET to create an exceptional opportunity for buyers ready to act. Tour the home Saturday, October 10, 2026, from 12 PM to 4 PM or Sunday, October 11, 2026, from 12 PM to 4 PM. These open houses are the designated opportunity to view the property and submit an offer. Do not miss your chance to make it yours. Welcome to 6501 Texana Way, a spacious 3 bedroom, 2.5 bath home offering a flexible floor plan and inviting indoor and outdoor living spaces in a convenient Plano location. A dramatic two story entry welcomes you inside, where engineered wood flooring, replaced within the last five years, extends through the main living and dining areas. The open living room is filled with natural light and features a fireplace and backyard views. The kitchen offers abundant cabinetry, generous counter space, stainless steel appliances, and a breakfast bar overlooking the dining area. A dedicated office provides an ideal work from home space, while the upstairs loft offers flexibility as a game room, study area, second office, or additional living space. The oversized primary suite features a spacious bath and TWO LARGE walk in closets offering exceptional storage. Two additional bedrooms complete the second floor. Outside, enjoy a covered patio and deck overlooking a thoughtfully landscaped backyard with mature plantings, garden areas, and low maintenance hardscaping. Additional highlights include a roof approximately five years old, a two car garage, and abundant storage. Residents enjoy access to the community pool, with HOA dues including front yard maintenance. Nearby trails connect to Oak Point Nature Preserve, with Assembly Park, Downtown Plano, shopping, dining, entertainment, and major roadways just minutes away. Located in Plano ISD.

6501 Texana Way, Plano

18145 Osage Ln, Terrell
$639,900
4 Beds ⋅ 3 Baths ⋅ 20933334 MLS
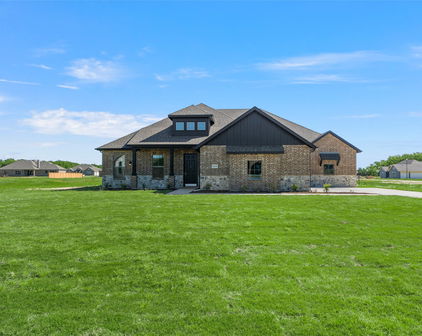
NEW CONSTRUCTION BY LONG-TIME BUILDER - Robbie Hale Homes pays title, survey, up to $20k closing costs. Beautiful New Construction built by Robbie Hale Homes in the quiet country setting of Oak Point Estates in Terrell. This Beautiful Brick home with Stone accents will be situated on a one acre corner lot. The home is 3204 sf air conditioned, 4 Bedrooms, 3 Baths, a Formal Living Room, a Formal Dining Room, a 3 car garage with a covered front Porch and a huge covered Patio which overlooks the spacious backyard. As you enter the home through the Grand Foyer the Formal Dining Room and the Formal Living Room will be located on your left hand side with the Family Room off of the Foyer. The Family Room, which features a Stone Fireplace with stained mantle and gorgeous wood looking ceramic tile floor, is open to the Kitchen. The Kitchen includes an abundance of stained custom oak cabinets, quartz countertops, a huge kitchen island, a walk in pantry, and stainless steel appliances being a built-in oven, built-in microwave, dishwasher, an electric cooktop and a vent-a-hood. The Master Bedroom is massive with access to the covered Patio and the Master Bathroom will feature separate vanities, a jetted tub, an enormous walk-in shower with dual shower heads and a large walk-in closet. The Laundry Room is huge with a sink and room for a refrigerator. The exterior features sod, landscaping and the sprinkler system will be full for the front yards with a perimeter across the sides and the back of the home. Energy efficiency will include R-38 blown in attic insulation, R-15 wall insualtion, vinyl windows being dual paned windows, radiant barrier roof decking, and a high efficiency HVAC system. Property includes 30 x 40 shop building, Builder pays survey, title policy and up to $30k in closing costs. Builder has more details. High Speed Fiber is available in Oak Point Estates.

18145 Osage Ln, Terrell

Start Your Search

Listings provided by North Texas Real Estate Information Systems (NTREIS). Listing data has been deemed reliable but is not guaranteed to be accurate by the MLS.

Last updated: