Oak Point Estates Homes with Sprinkler System-Yard Lot description

Oak Point Estates Homes with Sprinkler System-Yard Lot description

Welcome to Oak Point Estates, a hidden gem nestled in the heart of Plano, Texas, within the picturesque Collin County. This charming subdivision offers a perfect blend of suburban tranquility and urban convenience, making it an ideal location for families and professionals alike. With tree-lined streets and beautifully manicured lawns, Oak Point Estates exudes a warm, welcoming atmosphere that feels like home from the moment you arrive.

One of the standout features of homes in Oak Point Estates is the presence of well-designed sprinkler systems, ensuring that your yard remains lush and vibrant throughout the year. These systems not only enhance the aesthetic appeal of your property but also promote water efficiency, allowing you to enjoy a thriving garden while conserving resources. Imagine stepping outside to a beautifully maintained yard, where children can play and families can gather for outdoor barbecues and celebrations.

The homes in this subdivision are thoughtfully designed, offering spacious layouts that cater to modern living. With a variety of styles and sizes, there’s something for everyone, whether you’re looking for a cozy starter home or a larger residence to accommodate a growing family. Oak Point Estates is also conveniently located near top-rated schools, parks, shopping centers, and dining options, providing residents with everything they need within reach.

Discover the charm of Oak Point Estates, where community spirit thrives, and every day feels like a retreat. Come explore your future home in this delightful subdivision, where comfort and convenience meet!

Newest Oak Point Estates Homes with Sprinkler System-Yard Lot description

$599,900
5 Beds 3 Baths 21244538 MLS
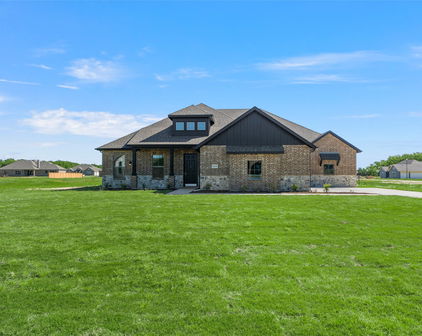
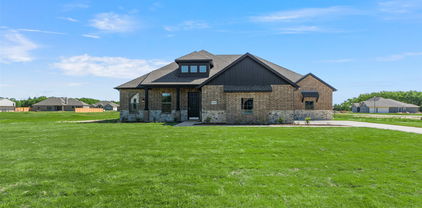
Beautiful New Construction Home built by Robbie Hale Homes in the quiet country setting of Oak Point Estates in Terrell. This home will be situated on a one acre lot. The home is 2456 air conditioned square footage 5 Bedrooms with one that can be used as an In-Law Suite, 3 Baths, an enormous 31' x 12' Covered Patio and a detached 4 car Garage-Shop with a Loft area and a Huge Covered Parking extension. Enter the home through the foyer with the 2nd Master Bedroom located to the right and the inviting Living Room off of the foyer. The Living Room which is adjacent to the Kitchen features a brick corner Fireplace with a Stained Mantle, awesome Wood Look Tile flooring, Crown Molding, 5.5 inch Baseboards and access to the Covered Patio. The Wood Look Tile flooring is featured throughout the home with carpet located in the bedrooms. The kitchen includes White Custom Oak Cabinets, Granite Countertops, and Stainless Steel appliances. The Master bedroom is large and the Master Bathroom will feature dual sinks, a jetted tub and a walk-in shower. The exterior includes sod, landscaping and the sprinkler system will be full for the front and side yards with a perimeter across the back of the home. Energy efficiency will include R-38 blown in attic insulation, R-15 wall insulation, vinyl windows being dual paned windows, radiant barrier roof decking, and a high efficiency HVAC system. Builder to pay for the Title Policy, the Survey and up to $30k towards Closing Costs. Builder has more details. High Speed Fiber is available in Oak Point Estates. Water by Rose Hill Water Supply.

18310 Chippewa Ct, Terrell

$639,900
4 Beds 3 Baths 20933334 MLS
NEW CONSTRUCTION BY LONG-TIME BUILDER - Robbie Hale Homes pays title, survey, up to $20k closing costs. Beautiful New Construction built by Robbie Hale Homes in the quiet country setting of Oak Point Estates in Terrell. This Beautiful Brick home with Stone accents will be situated on a one acre corner lot. The home is 3204 sf air conditioned, 4 Bedrooms, 3 Baths, a Formal Living Room, a Formal Dining Room, a 3 car garage with a covered front Porch and a huge covered Patio which overlooks the spacious backyard. As you enter the home through the Grand Foyer the Formal Dining Room and the Formal Living Room will be located on your left hand side with the Family Room off of the Foyer. The Family Room, which features a Stone Fireplace with stained mantle and gorgeous wood looking ceramic tile floor, is open to the Kitchen. The Kitchen includes an abundance of stained custom oak cabinets, quartz countertops, a huge kitchen island, a walk in pantry, and stainless steel appliances being a built-in oven, built-in microwave, dishwasher, an electric cooktop and a vent-a-hood. The Master Bedroom is massive with access to the covered Patio and the Master Bathroom will feature separate vanities, a jetted tub, an enormous walk-in shower with dual shower heads and a large walk-in closet. The Laundry Room is huge with a sink and room for a refrigerator. The exterior features sod, landscaping and the sprinkler system will be full for the front yards with a perimeter across the sides and the back of the home. Energy efficiency will include R-38 blown in attic insulation, R-15 wall insualtion, vinyl windows being dual paned windows, radiant barrier roof decking, and a high efficiency HVAC system. Property includes 30 x 40 shop building, Builder pays survey, title policy and up to $30k in closing costs. Builder has more details. High Speed Fiber is available in Oak Point Estates.

18145 Osage Ln, Terrell

Start Your Search