Refine Search
Sort by
1536 Sonnet Dr, Heath
$450,000
3 Beds ⋅ 2 Baths ⋅ 21406571 MLS
Welcome to this beautiful 2,150-square-foot home nestled along a serene GREENBELT in the highly sought-after Heath Golf & Yacht Club community! Featuring Vaulted ceilings and an OPEN floor plan, this thoughtfully designed home lives larger than its square footage suggests. The spacious kitchen offers a gas cooktop, convection oven, and oversized walk-in pantry. A versatile third bedroom provides the perfect space for a home office or guest retreat. The beautiful primary bathroom is a true showstopper, featuring an updated oversized luxury tiled shower, soaking tub, and dual vanities. Large closets and abundant storage throughout add everyday convenience, while the utility room offers direct access to the primary suite. Step outside to your own peaceful retreat overlooking a lush greenbelt with mature trees and a creek below. With no neighbors directly behind, enjoy privacy and beautiful natural views—perfect for relaxing or entertaining. Don't miss the tandem 3 car garage space. Experience the best of resort-style living in this peaceful, golf-cart-friendly community, conveniently located near the clubhouse, golf course, and Lake Ray Hubbard. A rare opportunity to enjoy luxurious updates, private greenbelt views, and the exceptional lifestyle of Heath Golf & Yacht Club! This home is virtually staged.

1536 Sonnet Dr, Heath

1266 Lambert Ln, Forney
$2,450
4 Beds ⋅ 3 Baths ⋅ 21408591 MLS
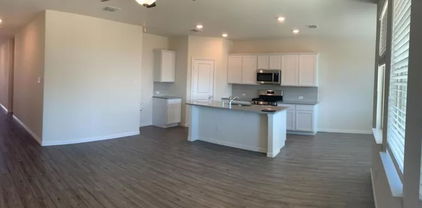
Welcome to this beautiful new-construction home, thoughtfully designed with a spacious, open-concept layout and comfortable living spaces. Upon entering, you’ll find two secondary bedrooms with a shared full bath. Further down the hallway are a third bedroom, an additional full bath, the laundry room, and convenient access to the two-car garage. The home opens into a spacious kitchen, dining area, and family room, with a covered patio just off the family room—perfect for relaxing or entertaining. Privately situated on the opposite side of the kitchen, the primary suite features a walk-in closet and an en-suite bath, offering a peaceful retreat. Conveniently located near everyday essentials, including H-E-B and other shopping and dining options, this home combines modern living with everyday convenience. Section 8 Welcome

1266 Lambert Ln, Forney

1242 Lambert Ln, Forney
$2,450
4 Beds ⋅ 3 Baths ⋅ 21408558 MLS
Welcome to this beautiful new-construction home, thoughtfully designed with a spacious, open-concept layout and comfortable living spaces. Upon entering, you’ll find two secondary bedrooms with a shared full bath. Further down the hallway are a third bedroom, an additional full bath, the laundry room, and convenient access to the two-car garage. The home opens into a spacious kitchen, dining area, and family room, with a covered patio just off the family room—perfect for relaxing or entertaining. Privately situated on the opposite side of the kitchen, the primary suite features a walk-in closet and an en-suite bath, offering a peaceful retreat. Conveniently located near everyday essentials, including H-E-B and other shopping and dining options, this home combines modern living with everyday convenience. Section 8 Welcome

1242 Lambert Ln, Forney

1895 Indigo Ln, Forney
$225,000
3 Beds ⋅ 3 Baths ⋅ 21403216 MLS
Imagine owning the home everyone has been admiring! Welcome to HistoryMaker Homes' FORMER TOWNHOME MODEL, offered FULLY PROFESSIONALLY FURNISHED and paired with a generous $13,000 BUYER INCENTIVE toward closing costs or rate buydown. Ideally positioned within the community, this rare corner unit is one of only three residences in its building, providing enhanced privacy, additional parking, and a more intimate residential feel. Step inside to an impressively spacious open-concept floor plan, where abundant windows fill the home with natural light and the kitchen, dining, and family rooms flow seamlessly together, creating an inviting setting for everyday living and entertaining. Retreat upstairs to the luxurious primary suite, complete with a spa-inspired bath featuring an oversized shower and spacious walk-in closet—a peaceful sanctuary for unwinding at the end of the day. A versatile loft provides the perfect setting for a second living area, home office, library, or playroom, while two generously sized secondary bedrooms offer comfortable accommodations for family or guests. Just beyond your front door, you'll enjoy amenities that rival the finest resorts. Stroll over to The Oasis, complete with sparkling pools, waterslides, a splash pad, a 5,000-square-foot amenity center, and a state-of-the-art fitness center, all without ever leaving the neighborhood. The community's innovative and expansive trail system connects residents to seven planned on-site schools, including the currently open Opal Smith Elementary School and Crandall Middle School, along with convenient on-site childcare at The Goddard School. With an excellent location within the Metroplex and quick access to I-20, commuting is a breeze, and countless shops, restaurants, and entertainment options are just minutes away. Take a virtual walk through this stunning home with the immersive Zillow 3D Home Tour!

1895 Indigo Ln, Forney

2009 Songbird Dr, Forney
$2,300
4 Beds ⋅ 3 Baths ⋅ 21407100 MLS
This November, experience Comfort, Convenience and Peace at 2009 Songbird Drive, Forney, Texas. Home features 4-Beds, 2-Baths, Powder Room & NO CARPET! Kitchen showcases Stainless Appliances, Refrigerator and butler's pantry. Entertain family and friends in a bright open floor plan offering an abundance of light and see-thru fireplace. Upstairs, provides over 1,000 square feet of living space with the Primary Bedroom, Primary Bath, Three Bedrooms and Full Bath. Centrally located between Blackburn Elementary, Brown Middle, and North Forney High Schools. Minutes from HWY 80 and US I-20. Minutes from HEB, Target, BJ’s Wholesale Club and Walmart Supercenter. Secure this wonderful home before the holidays. Call to schedule a showing TODAY!

2009 Songbird Dr, Forney

2400 Legend Dr, Heath
$749,000
4 Beds ⋅ 4 Baths ⋅ 21407865 MLS
Beautifully appointed custom home in the highly desirable Buffalo Creek golf course community, where mature trees, beautifully maintained landscapes, and neighborhood amenities create an exceptional setting. This spacious 4-bedroom, 3-bath, 2.5 car garage home offers timeless architecture, thoughtful design, and an impressive collection of features. A striking brick and stone exterior, manicured landscaping, and elegant iron-accented double doors provide a memorable first impression. Inside, rich hardwood floors, soaring vaulted ceilings, extensive millwork, plantation shutters, and abundant natural light complement the home's inviting interior. The expansive living room showcases a floor-to-ceiling stone fireplace, custom built-ins, and a solar-powered skylight with a convenient closing feature. The well-equipped kitchen features granite countertops, a large center island, gas cooktop, double ovens, warming drawer, ice maker, trash compactor, and two walk-in pantries. A stunning private study with vaulted ceilings, walls of custom wood cabinetry, and French doors offers an ideal work-from-home space. The spacious primary suite features a tray ceiling, backyard access, and a beautifully appointed bath with dual vanities, an oversized steam shower, and heated floors for a spa-like experience. Outside, enjoy a peaceful backyard retreat with mature shade trees, low-maintenance turf, a covered patio, and an additional flagstone patio perfect for outdoor dining and entertaining. Additional highlights include a whole-home generator, an eight-camera security system, phone-controlled irrigation, golf cart garage, and seven TVs that convey with the home. Enjoy the beauty and lifestyle of Buffalo Creek, a picturesque golf course community known for its established landscape, beautiful homes, and recreational amenities. A wonderful combination of custom craftsmanship, everyday comfort, and thoughtful conveniences in one of Heath's most sought-after neighborhoods.

2400 Legend Dr, Heath

2504 Flaxfield Ln, Forney
$383,000
5 Beds ⋅ 4 Baths ⋅ 21406584 MLS
TAKE ADVANTAGE OF AN ASSUMABLE MORTGAGE AT A GREAT INTEREST RATE OF 3.99%. Welcome to 2504 Flaxfield, a stunning 5-bedroom, 4-full-bath residence offering exceptional space, comfort, and convenience in the desirable Forney community. Designed for modern living, this expansive home provides the flexibility to accommodate growing families & guests. Enjoy a generous floor plan with room to gather, entertain, and unwind. Some furniture will convey with an acceptable offer, creating an outstanding opportunity for buyers seeking added value and a more turnkey experience. Situated in a quiet, family-friendly neighborhood with convenient access to US-80, shopping, dining, and everyday essentials, this home combines space, functionality, and location. Five bedrooms. Four full bathrooms. Endless possibilities. Make this exceptional Forney home yours! Current mortgage is assumable. Buyers and Buyers agent responsible for verifying all information as needed.

2504 Flaxfield Ln, Forney

11068 Prairie Lakes Ln, Forney
$529,990
4 Beds ⋅ 3 Baths ⋅ 21406333 MLS
Your Private Backyard Oasis Awaits! Pool, Workshop & 1.6 Acres! This exceptional four-bedroom, three-bath home offers the perfect blend of comfortable living, modern updates, and incredible outdoor amenities. Situated on 1.6 acres, the property features a desirable split-bedroom floor plan, hardwood floors, a wood-burning fireplace, and versatile flex space ideal for a game room, second living area, or home office. The kitchen, remodeled in 2019, showcases granite countertops, stainless steel appliances, and stylish finishes. Additional recessed lighting in the kitchen and living room creates a bright, inviting atmosphere. Step outside to your own private retreat featuring a gorgeous swimming pool, outdoor kitchen, fire pit, and expanded concrete decking for additional seating and entertaining. Recent improvements include a new pool motor, outdoor TV, additional exterior lighting, a new side fence, and a drainage trench to help direct water toward the back of the property. The 24x40 workshop with electricity and a 12x24 awning provides excellent space for hobbies, projects, storage, or equipment. The owners have invested approximately $25,000 in improvements over the past three years. The roof, HVAC system, and water heater have also been replaced within the last eight years. An added bonus: The owners are willing to leave select items with the property, including the outdoor TV, a refrigerator approximately three years old, and a washer and dryer less than six months old, subject to mutually agreed terms. Conveniently located approximately 20 miles east of Dallas with easy access to Highway 80, shopping, restaurants, and schools, this property offers the space, versatility, and outdoor lifestyle you’ve been looking for. Don’t miss this incredible opportunity to enjoy acreage living with exceptional amenities and thoughtful updates throughout!

11068 Prairie Lakes Ln, Forney

2044 Longbridge Rd, Forney
$475,000
4 Beds ⋅ 4 Baths ⋅ 21407281 MLS
Beautiful Highland Home with Resort-Style Backyard in Devonshire! Discover exceptional living in this stunning 4-bedroom, 4-bath Highland Home situated on an oversized lot in the highly sought-after Devonshire community of Forney. Built in 2018, this thoughtfully designed Roxburgh floor plan features a dramatic two-story entry and soaring family room that create an impressive first impression. The open-concept living space flows seamlessly into a gorgeous kitchen and breakfast nook, making it ideal for everyday living and entertaining.The first floor offers a private primary suite with an en suite bath, an additional bedroom and full bath, formal dining room, and dedicated office—providing flexibility for guests, multigenerational living, or working from home. Upstairs, you'll find two additional bedrooms, two full baths, a spacious game room, and a versatile bonus room perfect for a media room, hobby space, or additional living area. Step outside to your own private backyard retreat, designed for memorable gatherings and year-round enjoyment. The expansive outdoor space features a sparkling 33' x 16' in-ground pool with a large spa, plus an impressive 18' x 18' cedar cabana complete with a grill, fireplace, and an extraordinary 20-foot countertop—an entertainer's dream! Enjoy the exceptional lifestyle Devonshire has to offer, with community amenities including a lake, swimming pool, parks, jogging and biking trails, fishing, greenbelts, playgrounds, a dog park, basketball, and more. With its spacious and flexible floor plan, oversized lot, and spectacular outdoor living amenities, this home offers the perfect blend of comfort, functionality, and entertaining in one of Forney's most desirable communities.

2044 Longbridge Rd, Forney

1235 Haggetts Pond Rd, Forney
$379,000
4 Beds ⋅ 3 Baths ⋅ 21407788 MLS
Gorgeous UnionMain Homes with over $14,000 in upgrades with 4 bedrooms, 3 baths, living room, dining room, office, covered back patio, and 2 car garage. Elegant curb appeal with brick elevation and an gorgeous glass 8 foot front door with keyless entry sets the tone from the start. Inside, enjoy contemporary interior doors, and resilient laminate plank flooring throughout the main living areas and the office. The 18x19 living room flows into the 18x9 dining area and an 18x13 kitchen that features shop-finished cabinets with 36 inch upper cabinets with crown molding, granite countertops, tile backsplash, breakfast island, and a Whirlpool stainless steel appliance package with gas range, energy-saving dishwasher and walk in pantry. The 16x15 primary suite offers a private retreat with Venetian marble dual vanity sinks, large walk-in closet, a walk-in shower with decorative tile, and a classic garden tub. Additional highlights include video doorbell, Honeywell WiFi thermostat, and a full security system with smoke and carbon monoxide detectors, full sprinkler system, 6 foot stained with cap fence, 16 SEER AC, PEX plumbing, tankless water heater, 30 year Dimensional Driftwood shingles, Vinyl Low E windows. Backed by a 10-year structural warranty. The HOA features a swimming pool, playground, and hiking & biking trails. Available for move in 30 DAYS FROM CONTRACT.

1235 Haggetts Pond Rd, Forney

529 Chippendale Dr, Heath
$4,300
5 Beds ⋅ 4 Baths ⋅ 21407750 MLS
Short Term Leasing Available for Families that are needing a place to stay while their home is being built or renovated. Tucked against a beautiful wooded greenbelt in Crestridge Meadows, this Heath home delivers privacy, outdoor living, smart-home technology, and extensive upgrades all in one property. Step inside to a bright, inviting layout designed around comfortable living, with durable wood-look porcelain flooring extending through much of the main level. The backyard is a standout feature. Mature trees create a private setting for the pergola, custom gas fire pit, professional landscaping, and outdoor speaker system. A dedicated gas connection on the patio makes adding a grill or outdoor heater easy. Inside, the kitchen is designed for both cooking and gathering, with generous workspace and conveniences such as an instant hot water dispenser. The primary suite adds character with a reclaimed-wood feature wall, while built-in surround sound enhances the main living area. Technology and efficiency have also been thoughtfully incorporated throughout the property, including home automation, 4K security cameras, spray-foam attic insulation, solar window screens, and preparation for a whole-home generator. A custom wrought-iron entry door, extensive attic and garage storage, and numerous additional upgrades complete the package. A rare combination of privacy, technology, efficiency, and outdoor entertaining in one of Heath’s sought-after neighborhoods.

529 Chippendale Dr, Heath

2015 Crosby Dr, Forney
$265,000
4 Beds ⋅ 3 Baths ⋅ 21405965 MLS
Welcome to 2015 Crosby Drive in the Travis Ranch community of Forney, Texas! Offering 4 bedrooms, 2.5 bathrooms, and approximately 2,520 square feet of living space, this home provides plenty of room to enjoy everyday life, all at an attractive price of $265,000. With generous square footage and a versatile layout, there’s space for entertaining, working from home, hosting guests, or simply relaxing. Beyond the home, you’ll discover a community that continues to grow with new places to shop, dine, and spend your weekends. Imagine starting your Saturday with coffee at a local café, picking up groceries at the new H-E-B, browsing Target, or making a Costco run without having to leave Forney. The growing Highway 80 corridor brings shopping, restaurants, and everyday essentials together, making errands and spontaneous outings part of a convenient routine. Living in Travis Ranch means having plenty to enjoy right in your own neighborhood. Spend warm summer afternoons at the community swimming pools or splash park, enjoy a friendly game on the basketball or pickleball courts, or take the dog out to the neighborhood dog park. With multiple playgrounds, soccer fields, and a covered pavilion, there are plenty of opportunities to enjoy the outdoors. The community also hosts seasonal celebrations and neighborhood events, creating opportunities to connect with neighbors and enjoy the sense of community that makes Travis Ranch special. At $265,000, this home offers an appealing combination of space, value, and a community filled with amenities, all while being conveniently located near Forney’s expanding shopping and dining destinations. Come experience everything 2015 Crosby Drive and Travis Ranch have to offer!

2015 Crosby Dr, Forney

1804 Chadwick Ln, Forney
$570,999
5 Beds ⋅ 5 Baths ⋅ 21404867 MLS
WOW! This is the Devonshire home you’ve been waiting for! Situated in the highly sought-after Devonshire community, this impressive 4,015-square-foot home delivers the space, style, and versatility today’s families are looking for. With 5 bedrooms, 4 full baths plus a half bath, there is room for everyone to spread out and enjoy. Step inside to a spacious, open-concept design that creates an inviting flow throughout the main living areas. The formal dining room is perfect for holiday gatherings and special occasions, while the dedicated home office provides an ideal space for working from home or tackling homework. Upstairs, the game room and media room take entertaining to the next level, offering plenty of space for game nights, movie marathons, and making memories with family and friends. The generous floor plan was designed with both everyday living and entertaining in mind, giving everyone their own space while keeping the home connected and inviting. Whether you’re hosting a crowd or enjoying a quiet night at home, this home has the space to make it all happen. If you’re looking for a home that truly has it all—space, functionality, entertaining areas, and an unbeatable Devonshire location—this one needs to be on your must-see list!

1804 Chadwick Ln, Forney

2909 Messenger St, Forney
$499,139
3 Beds ⋅ 2 Baths ⋅ 21406834 MLS
NEW! NEVER LIVED IN. Estimated completion November 2026. Bloomfield Homes' one-story Carolina I offers 3 bedrooms, 2 full baths, a study, and a 2.5-car garage in Meraki. The rotunda foyer gives this home an opening worth remembering. Its rounded shape sets up a formal dining room ahead and a separate study beside the entry, with 8' interior doors adding generous proportions throughout. Laminate flooring carries the flow into the family room, where a gas-starter fireplace with tile reaching the ceiling creates a strong corner focal point. The dining room stays open to this shared space, keeping conversation connected. At the rear, an extended covered patio adds room for a table, lounge seating, and an outdoor cooking setup with the included gas stub. The breakfast area connects directly to it, placing casual meals beside backyard views. The Deluxe Kitchen brings substance to the center of the plan: a Professional Series appliance package with double electric ovens, a gas cooktop, quartz counters, and an island overlooking the family room. Even the pantry gets a distinctive detail with its glass door. The primary suite occupies its own side of the home, with a bath featuring dual sinks, a soaking tub, a separate shower, and a walk-in closet. Across the plan, 2 secondary bedrooms share another full bath with the sink area separate from the tub and toilet. The laundry room sits along this bedroom hallway, keeping everyday tasks close. Cedar garage doors, an 8' front door, and a covered front porch finish the arrival on an interior lot. Visit Bloomfield Homes' Meraki model to learn more about 2909 Messenger Street today!

2909 Messenger St, Forney

2304 Fairway Cir, Heath
$839,000
4 Beds ⋅ 3 Baths ⋅ 21399745 MLS
Nestled along the 12th hole of prestigious Buffalo Creek Golf Club community in Heath, this classic brick home offers exceptional curb appeal, easy-maintenance landscaping & over $200,000 in upgrades & enhancements. Boasting 3,752 sqft & thoughtfully designed, featuring 4 beds, 3 full baths, a dedicated office & multiple living spaces. A welcoming foyer is flanked by a formal dining room & private home office. The heart of the home seamlessly connects a spacious living area, kitchen & breakfast nook, making everyday living & entertaining effortless. Enjoy updated lighting, designer accent walls, neutral finishes & flooring, and plantation shutters throughout. Gourmet kitchen equipped with gas cooking, double ovens, an oversized island with breakfast bar seating & a dedicated coffee or wine station with additional storage. The adjacent living room invites relaxation with a cozy fireplace & views of the backyard oasis. Privately situated at the rear of the home, the primary suite offers a peaceful retreat complete with dual vanities & sinks, a soaking tub, oversized shower & walk-in closet. A 2nd downstairs bedroom is conveniently located near a full bath that also serves as a pool bath, helping keep wet feet out of the main living areas. Upstairs, a spacious 2nd living area opens to a balcony overlooking the stunning backyard & golf course. 2 additional beds share a Jack-and-Jill bath, providing the perfect space for family or guests. Step outside to discover your own private resort. Backyard showcases a sparkling pool with safety fence, outdoor kitchen with built-in grill, expansive patio, putting green & year-round lush turf for easy maintenance. With ample yard space for play, pets & entertaining, all set against panoramic golf course views, this outdoor retreat is truly unforgettable. Located just minutes from Lake Ray Hubbard, premier shopping, dining & entertainment, this exceptional property delivers the perfect blend of luxury, comfort & golf course living.

2304 Fairway Cir, Heath

5727 Barbaro Dr, Forney
$1,999
3 Beds ⋅ 2 Baths ⋅ 21406821 MLS
Beautiful single-story lease opportunity in Forney’s Trinity Crossing neighborhood! Featuring 3 bedrooms, 2 full bathrooms, and 1,442 sq ft, this home offers an inviting, open-concept floor plan designed for practical functionality. The heart of the home centers around a bright family room that flows effortlessly into a functional kitchen equipped with a center island, ample cabinet storage, and a sunlit dining space. The private primary suite includes an ensuite bath, while two additional bedrooms share a central full bathroom. Step outside to a private, fully fenced backyard with a covered patio—ideal for outdoor relaxation. Zoned for Forney ISD schools and offering convenient access to US-80, this home seamlessly combines low-maintenance living with location convenience. Ready for immediate move-in!

5727 Barbaro Dr, Forney

1538 Tavistock Rd, Forney
$321,000
4 Beds ⋅ 2 Baths ⋅ 21406643 MLS
Welcome to this stunning home in Forney offering the perfect blend of space, style, and functionality! Boasting 4 bedrooms, 2 bathrooms, and 2,262 sq ft, this home sits on a large lot. Step inside to an open-concept floor plan designed for both everyday living and entertaining. The heart of the home is the oversized kitchen, showcasing gorgeous quartz countertops, matching stainless steel appliances, ample cabinetry, and plenty of prep space—perfect for hosting gatherings or preparing family meals. Throughout the home, you’ll find luxury vinyl plank flooring, fresh paint, and decorative lighting that create a modern, clean, and inviting feel. The spacious layout offers flexibility with generously sized bedrooms and well-appointed bathrooms, making it ideal for families of all sizes. Enjoy the added bonus of a large backyard with endless possibilities—whether you’re dreaming of a pool, outdoor kitchen, or simply space to relax and unwind. Located just minutes away from two major highways-80 and I-20, and a brand-new shopping center which includes H.E.B., Target, Home Depot, Costco, and a new hospital.

1538 Tavistock Rd, Forney

3005 Flint Rock Dr, Forney
$295,000
4 Beds ⋅ 2 Baths ⋅ 21403210 MLS
Ideally located within the desirable Heather Hollow section of the 4,000-acre master-planned Windmill Farms community, this stunning and immaculately maintained four-bedroom home is an incredible offering. Picture-perfect brick and stone curb appeal and gorgeous flower beds set a fabulous first impression for what awaits inside. As you step inside, beautiful interiors greet you with high ceilings and an abundance of windows that bathe the space in natural light, while elegant millwork, gorgeous architectural details, and designer light fixtures create a timeless sense of sophistication throughout. The open-concept floor plan is wonderfully spacious and flows effortlessly, beginning with an elegant dining space at the entry and leading to a kitchen that is truly a chef's and entertainer's delight, featuring rich wood cabinetry, a gas range, and a large furniture-style island that opens to a sunlit breakfast area and an inviting living area anchored by a gorgeous fireplace. The primary suite is a serene sanctuary, featuring a coffered ceiling and a spa-like bath with a separate shower, soaking tub, dual vanities, and a large walk-in closet. Three generously sized secondary bedrooms offer comfort and flexibility for family, guests or a home office. Not a single carpet in sight, just gorgeous tile work with decorative inlays and light oak-tone luxury vinyl flooring throughout. Outside, the expansive deck with pergola serves as a true extension of the living space, offering a peaceful setting to unwind and enjoy the fresh air, while the adjoining grassy area and dedicated play area provide the perfect place for kids and pets to roam. Added peace of mind comes with a brand-new roof installed in July 2025. Windmill Farms features family-friendly amenities including miles of trails, parks, ponds and two large swimming pools. The location is incredible and the area just keeps growing, offering easy access to Hwy 80 and countless shops, restaurants, and entertainment.

3005 Flint Rock Dr, Forney

1854 Mann Rd, Forney
$329,480
3 Beds ⋅ 2 Baths ⋅ 21406306 MLS
New Westfield Homes Clover plan in Meraki — Tellus Group's award-winning master-planned community in McLendon-Chisholm — available for October move-in. This single-story, 1,720 sq ft home delivers 3 bedrooms, 2 baths, and a 2-car garage behind a charming Cottage elevation. The upgraded Classic Linen interior brings a warm, traditional aesthetic with mid-tone cashew cabinetry, Pinot Bianco granite countertops, bold black fixtures, and luxury vinyl plank flooring throughout the main living areas. A bright great room flows into an island kitchen with walk-in pantry, while the private primary suite features a soaking tub and walk-in closet. Two additional bedrooms, dedicated laundry room, covered porch, and backyard patio complete the layout. Smart-home ready with 50-amp EV plug, Wi-Fi thermostat, and Yale smart lock. Forney ISD. Meraki's walkable land plan includes scenic trails, parks, a future resort-style pool, fishing pond, and planned on-site school — approximately 21 miles east of downtown Dallas with H-E-B, Target, and Home Depot within minutes.

1854 Mann Rd, Forney

107 White Sands Ln, Forney
$375,000
3 Beds ⋅ 3 Baths ⋅ 21403455 MLS
**OWNER FINANCING AVAILABLE – COMPETITIVE TERMS** BEFORE YOU BUY SMALLER, STEP INSIDE. Rich brickwork, fresh landscaping, and an arched entry make the first impression. Inside, a long foyer with a tray ceiling draws your eye toward the light-filled family room—and the space a smaller new-construction plan can leave you wishing for. The vaulted ceiling lifts the room, tall windows bring the backyard into view, and a fireplace framed by crisp shiplap, a substantial mantel, and a bold accent wall gives the room character. There is room for a generous sectional and a crowd, with an open connection to the kitchen that keeps the host part of the evening. All of it unfolds on one level. Move into the kitchen and picture everyone gathered around the broad quartz island. White cabinetry, a patterned backsplash, and gas cooking give the space a polished look and everyday purpose. Prep dinner while friends pull up a seat, then linger over a meal in the sunlit dining nook beside the patio. Continue to the study, where double doors let you close off a workday or create the home gym you have wanted. The separate game room adds another place to spread out: a movie lounge, a game-night gathering, or space for your favorite hobby. These are places you can use at the same time, without asking one room to do everything. Step onto the covered patio and let the evening slow down. Set out dinner, settle into a lounge chair, and look across a broad, fenced lawn with room for play, gardening, and your own outdoor plans. The backyard gives you a reason to take the gathering outside. In Park Trails, the experience continues beyond your fence. A community pool, pond, and walking and biking trails make it easy to turn a free afternoon into a swim or a stroll. Forney adds local restaurants, boutique shopping, and the recreation of Forney Community Park, while access to Highway 80 connects you with Mesquite and Dallas.

107 White Sands Ln, Forney

1709 Coachman Dr, Forney
$434,300
4 Beds ⋅ 4 Baths ⋅ 21405713 MLS
MLS# 21405713 - Built by Ashton Woods Homes - Ready Now! ~ Final opportunity to own a home in Phase 1 of Devonshire, featuring a private study with French doors, spacious game room, and designer accent walls throughout.The Grayson model home is now available for sale in the amenity-rich master-planned community of Devonshire, offering one final opportunity to call Phase One home. Designed with the Milan Collection, this home showcases cool grays and contemporary finishes creating a comfortably chic atmosphere. As you enter the foyer, you'll find a private study enclosed with French doors, ideal for a home office, playroom, or formal dining room. At the heart of the home, the open-concept kitchen, living, and dining area creates the perfect space for entertaining, offering seamless access to the covered patio and beautiful backyard views. The spacious primary suite features a double-sink vanity, a walk-in tile shower with glass enclosure, a luxurious garden tub, and an expansive walk-in closet. Upstairs, a large game room is accompanied by three secondary bedrooms and two full bathrooms. This home is complete with stainless steel appliances, a full landscaping package with sprinkler system, dual-pane energy-efficient windows, an energy-efficient HVAC system, and much more. Move into Devonshire and enjoy resort-style living in one of Forney's premier master-planned communities, featuring a clubhouse, pool complex, scenic ponds, miles of walking trails, sports courts, a dog park, and abundant outdoor gathering spaces, all with

1709 Coachman Dr, Forney

Listings provided by North Texas Real Estate Information Systems (NTREIS). Listing data has been deemed reliable but is not guaranteed to be accurate by the MLS.

Last updated:

How much is your home worth?

Get instant property value now!