Refine Search
Sort by
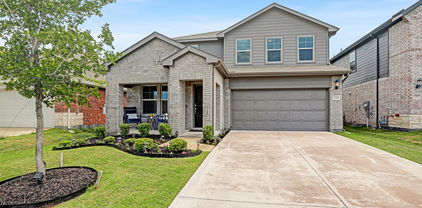
1060 Barkers Pond Ave, Forney
$245,990
3 Beds ⋅ 2 Baths ⋅ 21411741 MLS
Discover new construction in Forney, TX at Walden Pond, One of a Kind Homes With the Most Included Features from the Lower 200s. This beautifully designed Compass floor plan offers 3 bedrooms, 2 bathrooms, and an open-concept layout ideal for modern living. The attractive light brick exterior with dark accents creates standout curb appeal. Inside, enjoy a bright, open living space and a chef-inspired kitchen featuring 42-inch cabinets, quartz countertops, and a 5-burner gas range, perfect for everyday living and entertaining. The private primary suite includes dual sinks and a private water closet. Luxury vinyl plank flooring, whole-house baseboards, and upgraded door trim add style and durability throughout. Additional features include a finished two-car garage, tankless water heater, full irrigation system, professional landscaping, and a spacious backyard. Residents of Walden Pond enjoy exceptional amenities including a community pool, fitness center, walking trails, park, pond, and open green spaces. Conveniently located with easy access to I-20, U.S. 80, I-635, and downtown Dallas, this home offers both comfort and connectivity. Built with renowned quality craftsmanship, this exceptional home delivers thoughtful design, everyday convenience, and an outstanding location.

1060 Barkers Pond Ave, Forney

1829 Arbor Dr, Forney
$2,345
4 Beds ⋅ 3 Baths ⋅ 21411518 MLS
Gorgeous home in highly sought-after community Gateway Parks! Great open floor plan, high celling 4 beds 3 baths plus an extra study room! This home has luxury vinyl plank throughout all common areas and upgraded carpet in all bedrooms. Kitchen features beautiful granite countertop and upgraded GE stainless steel appliances. Master bath features double sinks, standing shower Enjoy the expansive backyard with covered patio, fully fenced and landscaped. The neighborhood offers an exceptional amenity center with an event hall and community room, three pools, parks, playgrounds, and walking trails throughout the community. on-site elementary school. Nearby shopping continues to expand, including the new H-E-B, Costco Wholesale, BJ’s Wholesale Club, and The Home Depot — making everyday errands easy. Convenient commute to Dallas.

1829 Arbor Dr, Forney

1456 Martingale Ln, Forney
$335,000
4 Beds ⋅ 3 Baths ⋅ 21410200 MLS
Stylish finishes, abundant natural light, and an inviting open layout define this beautifully designed Blanton floor plan by Ashton Woods. Thoughtfully arranged spaces make the home equally suited to entertaining and comfortable everyday living. At the heart of the home, the kitchen features an oversized island with generous seating, sleek countertops, gray shaker-style cabinetry, and gold Moen accents. A spacious walk-in pantry offers ample storage, while the open layout keeps guests connected to the main living area. Filled with natural light and highlighted by a striking chandelier, this welcoming gathering space is ideal for hosting or unwinding. The primary suite offers a relaxing retreat with a vaulted ceiling and an ensuite bathroom featuring dual vanities, a soaking tub, and a separate glass-enclosed shower. Outside, a covered patio overlooks the generously sized, fenced backyard, providing plenty of space for outdoor dining, entertaining, or creating your own backyard oasis. BONUS: Qualified buyers may also be eligible for a 1% interest rate reduction at no additional cost when financing through the preferred lender, subject to lender terms and approval. With stylish finishes, a thoughtful layout, and appealing buyer incentives, this Forney home is ready to welcome you. Schedule your private tour today!

1456 Martingale Ln, Forney

1249 Meridian Dr, Forney
$2,750
4 Beds ⋅ 4 Baths ⋅ 21411146 MLS
Th perfect floor plan that shows beautifully and still feels just like a new home. The thoughtfully designed floor plan features a private office at the front, split bedrooms for added privacy, and an open-concept living, dining, and kitchen area ideal for both everyday living and entertaining. A versatile media room just off the main living space, currently used as a playroom, provides the perfect spot to relax or keep an eye on little ones while staying connected to the kitchen. Step outside to enjoy the upgraded backyard, complete with a stunning cedar patio cover, an additional open brick patio, and six mature crepe myrtles that create a lush, private setting. Residents enjoy access to a fantastic community center featuring three pools, including a dedicated kids’ pool and a fully equipped fitness center. Plus, the new Willett Elementary adds even more appeal to this exceptional home and neighborhood.

1249 Meridian Dr, Forney

1852 Mann Rd, Forney
$351,130
3 Beds ⋅ 2 Baths ⋅ 21399101 MLS
New construction by Westfield Homes in Meraki, a Tellus Group master-planned community in McLendon-Chisholm, with estimated completion October 2026. The Bluebell offers 1,815 sq. ft. of well-designed single-story living with 3 bedrooms, 2 baths, and a 2-car garage. A modern brick, stone, and James Hardie exterior creates strong curb appeal, while the open interior features a 14-ft vaulted great room flowing into a stylish kitchen with quartz countertops, designer backsplash, 42-inch soft-close cabinetry, stainless gas appliances, central island, and custom pantry. Durable wood-look flooring runs through the main living areas, with tile in wet spaces and carpet in bedrooms. The private primary suite includes a walk-in shower, quartz vanity, and large walk-in closet. Smart-home features include smart front door deadbolt, Wi-Fi garage door opener, Wi-Fi thermostat, CAT6 wiring, and 50-amp EV charging outlet. Built for comfort and efficiency with a tankless water heater, Low-E windows, R-49 ceiling insulation, radiant barrier decking, and more. Exterior features include full sod, zoned sprinkler system, gutters, covered porch, covered patio, and stained cedar privacy fence. Meraki is planned for scenic trails, pocket parks, play spaces, fishing pond, resort-style pool, and future on-site Forney ISD elementary.

1852 Mann Rd, Forney

1002 Devonshire Dr N, Forney
$610,000
4 Beds ⋅ 5 Baths ⋅ 21407903 MLS
ASK ABOUT THE REDUCED RATE FOR THIS HOME.The seller has paid a rate buydown that could reduce the buyers monthly payment! SELLER is open to OWNER FINANCING! CONTACT LISTING AGENT FOR DETAILS AND TERMS.Modern luxury meets thoughtful design in this stunning custom home located in the sought-after Devonshire community in Forney. Located just a short walk from the walking trails that lead to the fountain and duck pond. Situated on an oversized lot with expansive green space, this beautifully crafted residence offers striking curb appeal with clean architectural lines, and a welcoming covered front porch. Inside, soaring vaulted ceilings and an open-concept layout create a bright, airy atmosphere perfect for both everyday living and entertaining. The spacious living room is anchored by a dramatic floor-to-ceiling fireplace with custom built-ins and designer finishes. The gourmet kitchen features an oversized island, quartz countertops, custom cabinetry and hidden walk-in pantry, premium appliances, elegant lighting, and abundant prep space. Retreat to the luxurious primary suite showcasing a tray ceiling, spa-inspired ensuite bath, and a calming designer aesthetic. Additional bedrooms offer flexibility for guests, office space, or multi-generational living. Stylish finishes continue throughout with modern fixtures, clean lines, and elevated details in every room. Step outside to enjoy the oversized covered patio overlooking a large backyard with endless possibilities for entertaining, play, or future pool plans. Located in a desirable neighborhood with convenient access to shopping, dining, schools, and major highways, this exceptional property offers both luxury and lifestyle in one beautiful package.

1002 Devonshire Dr N, Forney

1632 Granton Way, Forney
$529,346
5 Beds ⋅ 4 Baths ⋅ 21410383 MLS
NEW! NEVER LIVED IN. Estimated completion November 2026. Bloomfield Homes’ Rose II offers 5 bedrooms, 4 full baths, and a 2-car garage in a two-story layout at 1632 Granton Way. A greenbelt-adjacent interior lot gives this home a setting worth noticing, with a covered patio and landscaped yard enclosed by a wood privacy fence. Brick and stone pair with a brick-covered porch, wood garage doors, an 8' entry door, and four uplights. Inside, wood-look tile connects the shared spaces, leading to a vaulted family room with a direct-vent stone fireplace reaching the ceiling. Open railing defines the stairs and overlook. The Deluxe Kitchen brings quartz counters, an upgraded backsplash, cabinet pulls, and under-cabinet lighting to the workspace. A gas cooktop, electric oven, microwave, pot-and-pan drawers, and walk-in pantry support the cooking, while the island’s breakfast bar and adjoining dining area keep the gathering close. The downstairs primary suite trades the tub for an enlarged shower with upgraded tile, alongside dual sinks, linen storage, and a walk-in closet. An added door connects the closet to the laundry room for a useful shortcut. A secondary bedroom near the entry sits beside another full bath, and a downstairs flex room provides space for projects or a quiet retreat. Upstairs, the game room overlooks the family room, with an enclosed media room ready for immersive movie nights. Three bedrooms and two full baths complete that level, including a shared bath between two bedrooms. Visit Bloomfield Homes’ Devonshire model to explore this Rose II today!

1632 Granton Way, Forney

1021 San Antonio Dr, Forney
$329,900
5 Beds ⋅ 4 Baths ⋅ 21409291 MLS
Built in 2005 and nestled within the sought-after, master-planned Travis Ranch community, this spacious 5-bedroom home offers the perfect combination of comfort, functionality, and convenience. With fresh paint throughout and brand-new carpet, this home is move-in ready and waiting for its next owner! The versatile floor plan features two dining areas, a dedicated office space ideal for working from home, and a spacious game room perfect for entertaining, relaxing, or creating lasting memories. Enjoy the convenience of being just steps away from the community pool and neighborhood amenities, making it easy to enjoy the lifestyle this vibrant community has to offer. Property is being SOLD AS-IS, seller will not make repairs. No Survey or SDN. 7 Day Hold period on all offers, please submit after 7 DOM. See Private remarks for offer instructions.

1021 San Antonio Dr, Forney

1553 Wyler Dr, Forney
$2,900
4 Beds ⋅ 3 Baths ⋅ 21409235 MLS
HALF OFF DEPOSIT OR 1ST MONTH'S RENT IF MOVED IN BY DECEMBER 1ST! Your next chapter starts here! Available for lease, this Highland Homes Davenport plan brings together standout style and everyday comfort with 4 bedrooms, 3 full baths, and a private study in the heart of Forney. Soaring 11-foot ceilings, luxury vinyl plank flooring, and a beautiful corner stone gas-log fireplace set the scene for an inviting, open living space. At the center of it all, the kitchen features an oversized island with seating, sleek gray cabinets, quartz countertops, stainless steel appliances, and generous storage, ready for everything from morning coffee to weekend gatherings. Unwind in the spacious primary suite with a bay-window sitting area and an adjoining bath featuring an oversized shower, separate soaking tub, and dual raised vanities with knee space. Thoughtful upgrades include rooftop solar panels, a whole-house RainSoft water treatment system, and motorized Bali window shades. Step outside to a large, covered patio overlooking a lawn with a sprinkler system, offering room to relax and enjoy the outdoors. With convenient access to US-80, shopping, dining, and Forney Community Park, this home puts comfort and connection within reach. Space to spread out, style to fall in love with, and a place to make your own, schedule your showing today!

1553 Wyler Dr, Forney

1000 Fenwick Ln, Forney
$538,000
5 Beds ⋅ 4 Baths ⋅ 21390439 MLS
Seller is offering concessions toward closing costs or an interest rate buydown, making this an incredible opportunity to lower your upfront costs or monthly mortgage payment.1000 Fenwick Lane in Forney, TX is a Beautiful, well maintained, two-story home featuring 5 bedrooms, a spacious office on the first floor with french doors, and 4 bathrooms with a 3-car garage. The property includes paid solar panels, which can provide significant energy savings, and a new roof. The first floor boasts hand-scraped hardwood flooring throughout, double ovens in the kitchen, an eat-in kitchen with bar space at the island, and a custom owner closet system in the primary bedroom. The home is situated on a spacious corner lot. Upstairs, there's a secondary living area along with 3 additional bedrooms and 2 full bathrooms. Backyard large enough for a pool with mature trees for shade and big enough for pets and kids to cavort. The jewel of this home, among the aforementioned amenities, is the PAID solar panels on this home. They are a valuable feature, that represent a significant investment that will provide immediate and long-term financial benefits. A Must See!

1000 Fenwick Ln, Forney

2126 Hobby Dr, Forney
$1,950
3 Beds ⋅ 3 Baths ⋅ 21410214 MLS
Welcome to 2126 Hobby Drive – Where Comfort Meets Style in Clements Ranch Step into this stunning 3-bedroom, 2.5-bathroom home nestled in the heart of Forney’s sought-after Clements Ranch community. Built in 2021, this thoughtfully designed 1.5-story residence offers 1,882 square feet of elegant living space on a beautiful landscape of 4,400 sq-ft lot. *Interior Highlights* - A spacious open-concept layout seamlessly connects the family room to the gourmet kitchen, perfect for entertaining. - Decorative lighting, ceramic tile, and plush carpeting create a warm and inviting atmosphere. - The upstairs *game room and half bath* offer a private retreat for relaxation or play. - Cozy up by the gas log fireplace in the living area, ideal for chilly Texas evenings. *Kitchen Features: - Brand new 3 door refrigerator. - Modern appliances including built-in refrigerator water line, microwave, and dishwasher. - Plumbed for ice maker and designed for both functionality and style. -granite counter top *Bedrooms & Baths: - Three generously sized bedrooms with ample closet space. - Two full baths plus a convenient half bath upstairs. - Master suite boasts comfort and privacy with elegant finishes. *Exterior & Amenities: - Brick exterior. - Attached 2-car garage with ample storage. - Located in a vibrant neighborhood with access to parks, trails, and community amenities. *Lifestyle & Location: Enjoy the peaceful charm of Forney while being just minutes from shopping, dining, and top-rated schools. Whether you're hosting guests or enjoying a quiet evening at home, 2126 Hobby Drive offers the perfect blend of luxury and livability.

2126 Hobby Dr, Forney

1407 Belman Ln, Forney
$3,200
5 Beds ⋅ 4 Baths ⋅ 21409456 MLS
Luxury, Space & Your Own Backyard Retreat in Forney! Welcome to 1407 Belman in Forney, TX 75126, where spacious living, thoughtful upgrades, and exceptional entertainment come together! This impressive 5-bedroom, 3-bathroom home offers 3,643 square feet of comfortable living space, highlighted by a spectacular 70-jet Michael Phelps Spa that transforms your backyard into a private resort-style escape. Step inside and discover beautiful wood floors, elegant plantation shutters, and ceiling fans that complement the home's inviting atmosphere. The kitchen features stainless steel appliances, combining style and functionality for everyday meals and entertaining. Designed with flexibility in mind, this home offers a dedicated home office, ideal for working remotely or managing daily activities. The spacious media room creates the perfect setting for movie nights, watching the big game, or gathering with friends and family. Five generously sized bedrooms provide plenty of options for guests, hobbies, and changing lifestyle needs. But the real showstopper awaits outdoors! Imagine relaxing beneath the Texas stars in your luxurious 70-jet Michael Phelps Spa, enjoying soothing hydrotherapy after a busy day, or entertaining guests in your own backyard retreat. It's an extraordinary feature that brings vacation-style relaxation home. Conveniently located in Forney with access to shopping, dining, and Dallas-area commuting routes, this property delivers an exceptional combination of space, comfort, and lifestyle. Why settle for ordinary when you can have extraordinary? Schedule your private showing today and experience everything 1407 Belman has to offer!

1407 Belman Ln, Forney

2030 Uvalde Dr, Forney
$338,000
5 Beds ⋅ 3 Baths ⋅ 21410155 MLS
INCREDIBLE BUYER INCENTIVES: $5,000 MORTGAGE CONCESSION. Opendoor Home Loans will contribute up to $5,000 towards a permanent interest rate buy-down if you finance with Opendoor Home Loans LLC. 2030 Uvalde Dr is a two-story Forney home with a double-height living room and a covered patio. At the center of the kitchen, a curved island adds preparation and seating space beside a windowed breakfast area. Tall windows and a corner fireplace define the adjoining living room, while a separate dining area and an upstairs loft create distinct spaces beyond the main gathering area. The primary bedroom connects to a bathroom with double sinks and a jetted tub. A covered patio opens onto the fully fenced backyard, providing a sheltered place to sit outdoors. An attached three-car garage completes the home’s mix of connected living areas and separate upstairs spaces. Home comes with a 100-Day Home Warranty

2030 Uvalde Dr, Forney

2005 Jasmine Ct, Forney
$228,000
4 Beds ⋅ 2 Baths ⋅ 21410137 MLS
GREAT VALUE IN WINDMILL FARMS FORNEY ISD! Welcome home to this move-in-ready 4-bedroom, 2-bathroom home nestled in the desirable master-planned community of Windmill Farms! Situated toward the back of the neighborhood, this home offers a functional split-bedroom floor plan with luxury vinyl plank flooring in the main living areas and carpet in the bedrooms. The open-concept kitchen flows seamlessly into the inviting living area, featuring a cozy gas fireplace and views of the backyard. The spacious primary suite offers dual sinks, a garden tub, separate shower, and walk-in closet. Secondary bedrooms are thoughtfully positioned away from the primary suite and feature walk-in closets for additional storage. Residents enjoy access to two community pools, scenic ponds, walking trails, playgrounds, and schools conveniently located within the community. Easy access to Highway 80 and FM 548 provides convenience to nearby shopping, dining, and entertainment. Roof replaced in March 2024!

2005 Jasmine Ct, Forney

1548 Seminole Dr, Forney
$309,000
4 Beds ⋅ 3 Baths ⋅ 21409472 MLS
Welcome home to this well-maintained, 4-bedroom, 3-bath in the highly sought-after Gateway Parks community in Forney. This home offers a thoughtful open-concept layout designed for both everyday living and effortless entertaining. Inside, you’ll find bright, airy living spaces filled with natural light and a warm stone fireplace that serves as the centerpiece of the main living area. The spacious kitchen is designed with both style and functionality in mind, featuring granite countertops, stainless steel appliances, an oversized island with seating, abundant cabinet space, and a modern designer backsplash. The open flow between the kitchen, dining, and living spaces creates the perfect environment for hosting family and friends. The primary suite offers a relaxing retreat with dual vanities and generous walk-in closet. Three additional bedrooms and three full baths provide flexibility for guests or growing families, while the bonus flex space is ideal for a home office, playroom, workout area, or second living space. Step outside to enjoy the oversized backyard with plenty of room for pets, play, or future outdoor additions. Located just minutes from Hwy 80, I-20, shopping, dining, schools, and the new Forney H-E-B. Residents of Gateway Parks enjoy incredible community amenities including pools, parks, trails, playgrounds, and more.

1548 Seminole Dr, Forney

3003 Lily Ln, Heath
$505,000
5 Beds ⋅ 3 Baths ⋅ 21408421 MLS
Easy 25 mile commute to downtown Dallas from I-30 or Highway 80 located in the Heath - Rockwall school district! This open-concept home blends elegant design with high-end finishes, perfect for both everyday living and entertaining on an oversized lot. The chef’s kitchen showcases an oversized island, granite countertops, stainless steel appliances, and abundant storage. Connected spaces—including a formal dining room, spacious family room, and inviting covered porch—make hosting effortless. A fifth bedroom offers flexibility as a home office or media room, while the primary suite features a spa-inspired bath and expansive walk-in closet. Additional highlight includes a three-car garage. The wooden fence was moved 24 ft closer to the street, with a double gate added for extra wide entry. The lot size itself is one of the largest in the neighborhood, perfect for a pool, sports and pets! The amenities at Lakeside at Heath includes a state-of-the-art pool center as well as fishing ponds.

3003 Lily Ln, Heath

3003 Lily Ln, Heath
$3,475
5 Beds ⋅ 3 Baths ⋅ 21408466 MLS
Easy 25 mile commute to downtown Dallas from I-30 or Highway 80 located in the Heath - Rockwall school district! This open-concept home blends elegant design with high-end finishes, perfect for both everyday living and entertaining on an oversized lot. The chef’s kitchen showcases an oversized island, granite countertops, stainless steel appliances, and abundant storage. Connected spaces—including a formal dining room, spacious family room, and inviting covered porch—make hosting effortless. A fifth bedroom offers flexibility as a home office or media room, while the primary suite features a spa-inspired bath and expansive walk-in closet. Additional highlight includes a three-car garage. The wooden fence was moved 24 ft closer to the street, with a double gate added for extra wide entry. The lot size itself is one of the largest in the neighborhood, perfect for a pool, sports and pets! The amenities at Lakeside at Heath includes a state-of-the-art pool center as well as fishing ponds.

3003 Lily Ln, Heath

814 S Bois D Arc St, Forney
$325,000
4 Beds ⋅ 2 Baths ⋅ 21405924 MLS
Welcome to this charming 4-bedroom, 2-bath home nestled in the heart of Forney! Located in a well-established neighborhood surrounded by mature trees, this property offers the perfect combination of comfort, character, and convenience. Step inside to discover beautiful real wood flooring, an abundance of natural light pouring through large windows, and a spacious, inviting atmosphere. The updated kitchen features granite countertops, stainless steel appliances, and plenty of space for everyday living and entertaining. Outside, you’ll find additional parking, a generously sized backyard, and an expansive back patio perfect for outdoor gatherings, grilling, or simply relaxing and taking in the peaceful country views. With no neighbors directly behind the property, you’ll enjoy added privacy and a beautiful open backdrop. Best of all, NO HOA, giving you the freedom and flexibility to truly make this property your own! Enjoy the charm of an established neighborhood while being conveniently located near Forney’s shopping, dining, schools, and everyday amenities. Don’t miss this opportunity to enjoy space, privacy, and convenience in the heart of Forney!

814 S Bois D Arc St, Forney

1536 Sonnet Dr, Heath
$450,000
3 Beds ⋅ 2 Baths ⋅ 21406571 MLS
Welcome to this beautiful 2,150-square-foot home nestled along a serene GREENBELT in the highly sought-after Heath Golf & Yacht Club community! Featuring Vaulted ceilings and an OPEN floor plan, this thoughtfully designed home lives larger than its square footage suggests. The spacious kitchen offers a gas cooktop, convection oven, and oversized walk-in pantry. A versatile third bedroom provides the perfect space for a home office or guest retreat. The beautiful primary bathroom is a true showstopper, featuring an updated oversized luxury tiled shower, soaking tub, and dual vanities. Large closets and abundant storage throughout add everyday convenience, while the utility room offers direct access to the primary suite. Step outside to your own peaceful retreat overlooking a lush greenbelt with mature trees and a creek below. With no neighbors directly behind, enjoy privacy and beautiful natural views—perfect for relaxing or entertaining. Don't miss the tandem 3 car garage space. Experience the best of resort-style living in this peaceful, golf-cart-friendly community, conveniently located near the clubhouse, golf course, and Lake Ray Hubbard. A rare opportunity to enjoy luxurious updates, private greenbelt views, and the exceptional lifestyle of Heath Golf & Yacht Club! This home is virtually staged.

1536 Sonnet Dr, Heath

1266 Lambert Ln, Forney
$2,450
4 Beds ⋅ 3 Baths ⋅ 21408591 MLS
Welcome to this beautiful new-construction home, thoughtfully designed with a spacious, open-concept layout and comfortable living spaces. Upon entering, you’ll find two secondary bedrooms with a shared full bath. Further down the hallway are a third bedroom, an additional full bath, the laundry room, and convenient access to the two-car garage. The home opens into a spacious kitchen, dining area, and family room, with a covered patio just off the family room—perfect for relaxing or entertaining. Privately situated on the opposite side of the kitchen, the primary suite features a walk-in closet and an en-suite bath, offering a peaceful retreat. Conveniently located near everyday essentials, including H-E-B and other shopping and dining options, this home combines modern living with everyday convenience. Section 8 Welcome

1266 Lambert Ln, Forney

Listings provided by North Texas Real Estate Information Systems (NTREIS). Listing data has been deemed reliable but is not guaranteed to be accurate by the MLS.

Last updated:

How much is your home worth?

Get instant property value now!