Refine Search
Sort by
405 Kings Lndg, Heath
$1,900,000
4 Beds ⋅ 7 Baths ⋅ 21386962 MLS
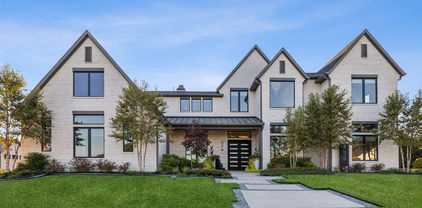
Extraordinary soft contemporary masterpiece by David Clark Custom Homes, this residence exemplifies impeccable design and craftsmanship. Grand smoked-glass double front doors open to soaring 12-ft ceilings and an awe-inspiring 25-ft ceiling in the main living area. Every detail is curated for luxury and function—from sound-reducing insulation throughout to custom electric window shades and floating bathroom vanities. A dramatic floating staircase with integrated step lighting leads to the upper-level living spaces, highlighted by sleek modern lighting. The expansive home office features coffered ceilings, creating a sophisticated workspace. The gourmet kitchen stuns with a massive 13-ft island that seats eight, Dacor appliances, dual dishwashers, a wine fridge, a built-in refrigerator, and elegant LED accent lighting and there is a large butlers pantry. A dedicated dog wash adds convenience in the utility room. The serene primary suite boasts rich wood floors, a fireplace, and a custom walk-in closet with an island. Its spa-inspired ensuite includes dual rain heads, wall-mounted showers and a coffee bar with mini fridge. The living room overlooks a lush, tree-lined backyard with a spectacular 26'×40' resort-style pool, spa, fire bowls, and water feature. A travertine patio, outdoor fireplace, motorized blind, and integrated plant drip lines complete the oasis. The 3-car garage impresses with an enamel floor, Tesla charger, storage systems, and attic lift. Walk to top-rated schools. Some furnishings available for sale. Schedule a private showing today and don't miss this stunning home!

405 Kings Lndg, Heath

1350 Skylar Dr, Forney
$535,000
4 Beds ⋅ 4 Baths ⋅ 21378774 MLS
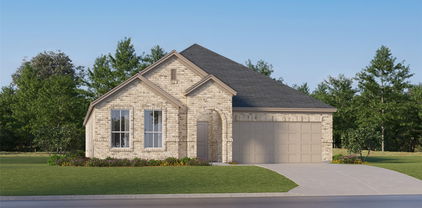
ASSUMABLE 3.125% LOAN — APPROX. $3,600 MONTHLY PAYMENT & LESS THAN 15% DOWN! Assumption subject to lender approval and buyer qualification. Buyer to verify loan terms, payment, taxes, insurance, and all applicable requirements. Gorgeous Stone & Brick Elevation with Exceptional Space, Style & Upgrades! From the moment you arrive, this stunning home makes an impression with its striking front turret, covered front porch, and impressive 8-foot front door. Located within walking distance of both the elementary and middle schools, this home offers an ideal combination of style, convenience, and functionality. The first floor features an inviting open-concept kitchen and family room, formal dining room, spacious primary suite, powder bath, and separate laundry room. The deluxe chef’s kitchen is beautifully appointed with built-in stainless steel appliances, including a gas cooktop, and offers plenty of workspace and storage. The family room showcases a dramatic stone-to-ceiling fireplace with a beautiful cedar mantel. Level 5 wood-look tile extends throughout the entire first floor, including the primary suite and closet. Additional upgrades include upgraded tile in all bathrooms, a built-in buffet, and gorgeous two-story windows overlooking the breakfast nook that fill the space with natural light. Upstairs offers even more flexibility with a spacious game room, a private second bedroom and bath suite—perfect for guests, multigenerational living, or a private retreat—plus two additional bedrooms sharing a full bath with dual sinks. Enjoy the outdoors with a covered rear patio and fully fenced yard. The 3-car garage provides ample parking and storage. Beautifully designed, thoughtfully upgraded, and packed with features, this exceptional home offers space, flexibility, and an attractive financing opportunity.

1350 Skylar Dr, Forney

125 Joshua Tree Ct, Forney
$2,950
4 Beds ⋅ 4 Baths ⋅ 21389278 MLS
Available now! Welcome to this beautiful well maintained two story home in the desirable Park Trails community. Fresh landscaping, attractive masonry, and a covered front porch create a warm welcome from the moment you arrive. Inside, French doors open to a spacious home office, perfect for working from home or creating a quiet study space. The formal dining room leads into an impressive two story living area with vaulted ceilings and plenty of windows that fill the home with natural light. The open kitchen and breakfast area make everyday living and entertaining easy. The kitchen features granite countertops, an oversized island, electric cooktop, built in oven and microwave, dishwasher, and walk in pantry. The primary suite is conveniently located downstairs and includes a private bath with dual sinks, garden tub, separate walk in shower, and a generous walk in closet. Upstairs you will find three additional bedrooms, a game room, and a media room, giving you plenty of flexible living space. Enjoy the large backyard with a covered patio, perfect for relaxing, grilling, or entertaining. The three car garage with epoxy flooring provides plenty of room for vehicles and storage. Spacious, comfortable, and ready to call home. Enjoy a large backyard with a covered patio perfect for relaxing, grilling, or entertaining. A three-car garage with epoxy flooring provides plenty of room for vehicles, storage, and more. Spacious, comfortable, and ready to call home!

125 Joshua Tree Ct, Forney

2401 Lemco Dr, Forney
$290,000
4 Beds ⋅ 2 Baths ⋅ 21386231 MLS
Move-in ready and freshly painted, this 2,025 sq ft single-story home in Forney’s Trinity Crossing offers style and convenience just minutes from Highway 80. Featuring 4 bedrooms, 2 bathrooms, and a formal dining room, the home showcases an open-concept layout with a large kitchen island that overlooks both the breakfast area and the living room making it perfect for hosting. The gourmet kitchen also includes hard-surface countertops and a gas range, complemented by a luxurious primary suite right off the living room. Enjoy energy-efficient systems, a welcoming lighted front porch, smart devices throughout and a back patio overlooking scenic downtown Dallas views. Also very close to two elementary schools! Community pool access completes this fantastic find!

2401 Lemco Dr, Forney

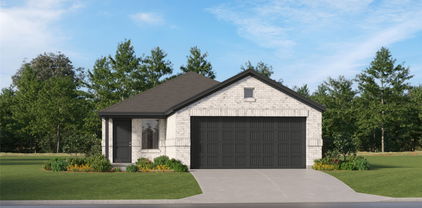
1058 Clear Dusk Ln, Forney
$353,100
4 Beds ⋅ 3 Baths ⋅ 21388633 MLS
NEW CONSTRUCTION: Welcome to Arbordale by Centex. Discover a beautiful community in Forney, offering numerous recreation and dining opportunities. Introducing the Enloe plan, featuring 5 bedrooms, 3 bathrooms, and 2,520 sq. ft. of elegant living space. This home boasts stainless steel appliances and luxurious quartz countertops. Enjoy the convenience of a large shower with a linen closet. The owner's suite features a double vanity for added luxury. Available in December 2026. Located in the charming community of Arbordale, you'll enjoy serene living with easy access to local amenities and recreational activities. This family-friendly neighborhood offers beautiful green spaces and walking trails, perfect for relaxation and recreation. Experience the perfect blend of tranquility and convenience at Arbordale.

1058 Clear Dusk Ln, Forney

5516 Hastings, Forney
$332,990
5 Beds ⋅ 3 Baths ⋅ 21387461 MLS
MLS# 21387461 - Built by Starlight Homes - Ready Now! ~ Five-bedroom, five-primary-suite residence in Windmill Farms (Forney ISD) offers 2,609 sq ft of traditional-style living. Completed in July of 2026, this single-family home features an open floorplan, granite counters, walk-in closets, and high-speed internet-cable availability. Three full baths, central heating and air, luxury vinyl plank and carpet flooring, slab foundation, and composition roof. Two-car garage. Enjoy beautiful backyard views overlooking the lush greenbelt, offering a peaceful natural setting, added privacy, and an elevated outdoor living experience. Located in the Blackburn-Brown-North Forney school cluster. Subdivision lot. Construction stage: complete.

5516 Hastings, Forney

2003 Eagle Lake Dr, Forney
$289,900
4 Beds ⋅ 3 Baths ⋅ 21385155 MLS
Beautifully Renovated 4-Bedroom Home in Forney! Welcome to this spacious two-story, 4-bedroom, 2.5-bath home featuring a bright and inviting layout with high ceilings and wood flooring throughout. The main level offers two dining areas, a comfortable living room with cozy fireplace, and a master bedroom overlooking the backyard. Upstairs, you’ll find a game room and three large bedrooms. Recent improvements include a fresh interior paint, new roof and gutters installed in August 2026 and a new dishwasher. Step outside to enjoy the large, private backyard, offering plenty of room for outdoor entertaining, relaxation, and play. Move-in ready, this home offers a spacious floor plan, modern updates, and excellent indoor and outdoor living space. Come see it today!

2003 Eagle Lake Dr, Forney

4094 Serene Dr, Forney
$230,000
3 Beds ⋅ 2 Baths ⋅ 21384883 MLS
Welcome to this charming, move-in ready 3-bedroom, 2-bathroom home featuring 1,431 square feet of thoughtfully designed space. Step inside to an inviting open-concept layout that seamlessly connects your main living areas, ideal for both daily relaxation and entertaining guests. Fresh interior paint and brand-new carpet give every room a clean, immaculate feel. The heart of the living room features a classic wood-burning fireplace, adding warmth and character to the home. With well-proportioned bedrooms, great natural light, and updated finishes throughout, this property offers complete turnkey convenience. Simply unpack and settle in right away. This home will only go conventional, for FHA we have to wait until after November 20.

4094 Serene Dr, Forney

1204 Delmita Dr, Forney
$248,000
3 Beds ⋅ 2 Baths ⋅ 21384445 MLS
Seller offering $5,000 concession to buyer at closing with full price offer. Charming single-story brick home blends modern design with everyday functionality. 3 Bedroom and 2 full baths in this Open-concept layout is perfect for both daily living and hosting gatherings. Both the Living and dining areas flow seamlessly into a contemporary kitchen equipped with quartz countertops, stainless steel appliances, a large island with bar seating. Featuring Split Bedrooms, the private primary suite offers an ensuite bath with generous walk-in closet and an oversized shower. Durable luxury vinyl plank flooring extends throughout the main living areas. Enjoy outdoor living in the Oasis backyard, featuring a 20x10 covered patio, decking, artificial turf, waterfall and putting greens, Perfect for relaxing or entertaining. Located in Travis Ranch community, residents enjoy access to a variety of amenities and recreational opportunities. Community Pool, Splash Park, Covered Pavillion, Tot Lot, In Line Hockey Rink, Sports Fields, Playground Area Etc. Quick access to Hwy 80 and 460 allows easy navigation to nearby developments, including Costco, Dining and other retail centers which enhances convenience and value. This home offers the perfect balance of suburban comfort and urban connectivity—schedule your private showing today!

1204 Delmita Dr, Forney

1205 Cider Mill Ln, Forney
$288,990
4 Beds ⋅ 2 Baths ⋅ 21381927 MLS
**$0 DOWN AVAILABLE OR RATE BUY DOWN WITH PREFERRED LENDER**With a preferred lender, seller is offering a one year interest rate buydown for qualified buyers! Welcome to 1205 Cider Mill Lane in the highly sought after Devonshire community of Forney! This beautifully maintained 4 bedroom, 2 bathroom single story home features a bright, open concept layout with a spacious living area and seamless flow into the kitchen and dining spaces. The kitchen offers a large island with breakfast bar seating, granite countertops, gray cabinetry, stainless steel appliances and a stylish tile backsplash. The split bedroom layout provides privacy for the primary suite, which features dual vanities, a walk in shower and generous walk in closet. Enjoy the covered patio and fully fenced backyard, perfect for relaxing or entertaining. The professionally epoxied garage adds a polished and functional touch. Devonshire offers fantastic amenities including resort style pools, splash pad, hike and bike trails, fishing ponds, parks, playgrounds, dog park, basketball and volleyball courts, and community gathering spaces. Conveniently located near Highway 80, shopping, dining and more!

1205 Cider Mill Ln, Forney

10991 Richard Cir, Forney
$535,000
4 Beds ⋅ 4 Baths ⋅ 21382616 MLS
A rare opportunity in Forney! This beautifully renovated 4-bedroom home sits on a spacious 1-acre lot with NO HOA, offering the perfect combination of modern updates, privacy, space, and flexibility. From the moment you arrive, you’ll appreciate the generous lot size and the many possibilities this property provides. Inside, the home has been fully renovated with thoughtful updates throughout, creating a fresh and inviting space that is move-in ready. The property also features a large workshop, providing plenty of room for hobbies, projects, storage, or equipment. A storm shelter offers added peace of mind during severe weather. The backyard truly sets this property apart, featuring an additional living space that can be used for a home office, guest area, game room, hobby space, or other flexible needs. There’s also a chicken coop, making this property an excellent option for those looking to enjoy a little more room and a country-inspired lifestyle while still being close to everyday conveniences. Located in desirable Forney, this home is conveniently situated near the local high school, restaurants, grocery stores, and hardware stores. Enjoy the freedom and space of an acre without the restrictions of an HOA, all while remaining close to the amenities you need. Fully renovated. 4 bedrooms. 1 acre. No HOA. Workshop. Storm shelter. Additional backyard living space. Chicken coop. Convenient location. Opportunities like this are hard to find—don’t miss your chance to make this exceptional property your own!

10991 Richard Cir, Forney

2765 Pease Dr, Forney
$245,000
3 Beds ⋅ 2 Baths ⋅ 21381764 MLS
MOTIVATED SELLER!! This spectacular 3 bedroom, 2 bath Highland Home in the highly sought-after Clements Ranch is ready for its new owners! Step inside to a bright, open floor plan with a spacious living area that flows seamlessly into the dining space making it perfect for everyday living and entertaining. The chef’s kitchen is sure to impress, featuring stainless steel appliances, a large island with breakfast bar, gas range, and plenty of cabinet space for all your cooking and storage needs. The spacious primary suite offers a relaxing retreat with dual sinks, soaking tub, separate shower, and walk-in closet. Two additional generously sized bedrooms provide plenty of room for family, guests, or a home office. Outside, enjoy everything Clements Ranch has to offer, including a community pool, parks, ponds, dog park, and so much more! Plus, you’ll love the convenient location close to the new Costco, shopping, dining, and beautiful Lake Ray Hubbard! Come see this one today!

2765 Pease Dr, Forney

4725 Salers Way, Forney
$239,900
3 Beds ⋅ 2 Baths ⋅ 21382245 MLS
NEW PRICE + $5,000 SELLER CONCESSION! Seller is offering up to $5,000 toward buyer’s allowable closing costs, prepaid expenses, or interest-rate buydown with an acceptable offer, subject to lender approval and loan program requirements. Schedule your showing today! Hello Salers Way - This well-maintained 3-bedroom, 2-bath home with a 2-car garage offers approximately 1,584 square feet of comfortable living space and is situated on a desirable corner lot in Windmill Farms. The open and functional floor plan provides plenty of space for everyday living and entertaining. Enjoy a spacious kitchen, inviting living areas, comfortable bedrooms, and a generous backyard ready for relaxing, entertaining, or creating your own outdoor retreat. Conveniently located near neighborhood amenities, shopping, dining, and major roadways. Washer and dryer are negotiable. Buyer and Buyer’s Agent to independently verify all information deemed important, including but not limited to measurements, square footage, schools, property taxes, MUD information, utilities, and other property information.

4725 Salers Way, Forney

219 Sunset Point Trl, Heath
$2,999,999
5 Beds ⋅ 6 Baths ⋅ 21379845 MLS
Villa Eden is not simply a home—it is an architectural statement. A rare build-to-suit opportunity that brings a contemporary Mediterranean-inspired estate to life in the heart of Texas, this one-of-one residence by Buisier Dev reimagines European styled architecture. This is a fully custom build-to-suit experience, Villa Eden offers buyers to collaborate with the builder, personalizing finishes, materials, and select design elements before construction begins. Designed around the philosophy of effortless indoor-outdoor living, contemporary architectural designs, soaring ceilings, expansive walls of glass, and refined natural materials create an atmosphere that feels both intimate and resort-inspired. The thoughtfully designed first level features a secluded primary owner's retreat and private guest suite. The spa-like primary ensuite offers a steam shower, freestanding soaking tub, oversized dual vanities, and a fully private outdoor shower courtyard, creating an everyday wellness experience unlike anything else in the market. At the heart of the home, a showpiece kitchen showcases fully custom German cabinetry and a premium Miele appliance suite, including integrated refrigeration, double ovens, built-in coffee system, warming drawer, professional-grade gas range, and oversized waterfall islands. Outside, a resort-style pool and spa are complemented by a detached guest casita with its own kitchenette and dining pavilion, creating an exceptional setting for entertaining and extended stays. Villa Eden stands apart from anything currently offered in North Texas—an internationally inspired legacy estate designed exclusively for its future owner.

219 Sunset Point Trl, Heath

265 Chesterfield Ln, Heath
$1,300,900
5 Beds ⋅ 6 Baths ⋅ 21379578 MLS
This floor plan opens at the front porch into a 14-foot-ceiling entry embraced by a private home office and a nearby media room, creating a strong first impression of flexible living. The floor plan continues into the heart of the home where the kitchen with center island, walk-in pantry, and prep kitchen connects seamlessly to the dining area. The family room offers a fireplace and multiple sliding glass doors overlooking the backyard covered patio. The primary suite at the rear offers a spacious bedroom, dual walk in closets, linen storage, glass enclosed shower and a freestanding tub. Four secondary bedrooms are thoughtfully placed throughout the home, supported by four full bathrooms and one-half bath, making this home plan ideal for everyday comfort. This floor plan includes a three-car garage.

265 Chesterfield Ln, Heath

4301 Pyramid Dr, Forney
$299,999
4 Beds ⋅ 2 Baths ⋅ 21372873 MLS
Welcome home to this move in ready 4 bedroom, 2 bath, single story brick and stone home on a spacious cul de sac lot. This is one of the largest lots in the community at over 0.3 acres! HEB, Super Target, Walmart, restaurants, and shopping are within 2 miles. Enjoy extra breathing room just outside the city limits without giving up convenience! The open concept kitchen and living area is designed for everyday comfort and entertaining, featuring a large island, abundant cabinetry, generous counter space, updated cabinet hardware, and an upgraded sink and faucet. Stylish updates include fresh interior paint, an upgraded dining room light fixture, custom closet storage, upgraded shower heads, and ceiling fans in the bedrooms and covered back patio. Outside, enjoy an extended patio, gardening box, fresh landscaping, and a 10x8 storage shed on a concrete slab. Walk to nearby schools and community amenities, including a pool, playground, trails, and scenic pond. This home is move in ready!

4301 Pyramid Dr, Forney

1116 Alaska Dr, Forney
$2,650
4 Beds ⋅ 3 Baths ⋅ 21375854 MLS
Experience luxury, comfort, and exceptional design in this stunning one-story residence located in the highly sought-after Las Lomas community. Thoughtfully crafted with 4 spacious bedrooms, 3 beautifully designed baths, and an oversized 3-car garage, this home offers an elevated living experience from the moment you arrive. A gorgeous covered front porch welcomes you into an impressive open-concept floor plan filled with natural light, soaring spaces, and high-end finish out throughout. The heart of the home features a beautifully designed living area anchored by a statement fireplace, creating the perfect blend of sophistication and warmth. Designed with flexibility and privacy in mind, this incredible layout includes a private ensuite in addition to the luxurious primary retreat — ideal for guests, multigenerational living, or a true private getaway within the home. Every detail has been carefully curated to deliver both elegance and functionality. Step outside to a spacious backyard ready for entertaining, relaxing, or creating your dream outdoor oasis. And the lifestyle extends well beyond the front door… Las Lomas offers incredible community amenities including a gorgeous resort-style pool, beautiful community park, and the convenience of a brand-new elementary school opening this fall — making this one of Forney’s most exciting communities to call home. This is more than a home… this is luxury living with the perfect blend of style, comfort, and community.

1116 Alaska Dr, Forney

602 Sw Heritage Hill Dr, Forney
$228,000
4 Beds ⋅ 2 Baths ⋅ 21372141 MLS
Nestled in a convenient Forney neighborhood close to local schools, shopping, and major highways, this 4-bedroom, 2-bathroom single-family home spans 1,718 square feet and offers exceptional potential. Key Features: Inviting Living Space: Features a classic brick fireplace, creating a warm, cozy anchor for the main living area. Layout & Structure: Solid slab foundation, brick and wood exterior construction, and a single-story floor plan with space for the whole family. Parking & Exterior: Includes a two-car swing garage, an attached covered patio for outdoor relaxation, and a private covered patio, wood-fenced backyard. Comfort: Equipped with central electric heating and ceiling fans throughout. Whether you are an investor looking for your next project or a homebuyer eager to craft your ideal space, this property is full of promise. This house is ready to become an amazing place to call home!

602 Sw Heritage Hill Dr, Forney

1819 Huntsman Way, Forney
$399,000
4 Beds ⋅ 3 Baths ⋅ 21369777 MLS
Come see this charming Forney home tucked away in Devonshire Village! Head indoors where you will find a bright & open living space with raised ceilings & neutral color tones. The seamless dining area and living room offer endless arrangement options, paired with the kitchen island and breakfast area for ample seating space throughout. The gourmet kitchen features stainless appliances with a gas range, all granite counters, and quick access to the back patio for cookouts. Your new primary suite retreat includes raised ceilings, a peaceful view overlooking the private backyard, and a fabulous en-suite bathroom featuring a dual vanity, walk-in shower, garden tub, & a walk-in closet. The additional bedrooms and office create tons of living space and layout choices! Out back you have a screened-in patio overlooking your fully fenced yard with plenty space for your furry friends and to entertain. A 2.5 car garage provides additional storage and or parking space! Devonshire village features a community pool, playground, walking paths, clubhouse, & more! This property sits only 10 minutes from Hwy 80 and all of your immediate necessities. Don't miss out on this beautiful Forney home and schedule your showing today. LENDER CREDIT AVAILABLE: Tyler Hodgson with NXT will provide a lender credit equal to 1% of the buyer's loan amount. Subject to buyer qualification, loan program guidelines, and applicable terms. Buyer to verify eligibility and details directly with lender. Tyler Hodgson, NMLS #1448964 Company NMLS #1660690 Equal Housing Opportunity.

1819 Huntsman Way, Forney

Listings provided by North Texas Real Estate Information Systems (NTREIS). Listing data has been deemed reliable but is not guaranteed to be accurate by the MLS.

Last updated:

How much is your home worth?

Get instant property value now!