Refine Search
Sort by
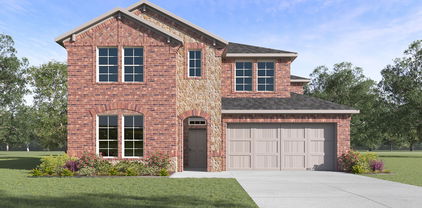
501 Wolf Dr, Forney
$279,900
4 Beds ⋅ 2 Baths ⋅ 21370651 MLS
Space inside, space outside, and a floor plan that gives you options! This 4-bedroom, 2-bath Forney home offers approximately 2,092 square feet of living space plus a dedicated office or flex room, all situated on an oversized .296-acre corner lot. The heart of the home features an open-concept kitchen, dining, and living area designed for gathering. The kitchen offers granite countertops, stainless steel appliances, abundant cabinetry, and an oversized peninsula with bar seating overlooking the main living space. Large windows bring in plenty of natural light, while the fireplace adds a cozy focal point to the living room. A separate office with French doors provides valuable additional space for working from home, a playroom, hobby room, or second living area. The spacious primary suite features warm wood flooring, great natural light, and an ensuite bath with a separate tub and shower. Step outside and you’ll see what truly sets this property apart. The large, fully fenced backyard offers mature shade trees, plenty of open lawn, and a covered patio—giving you room to entertain, play, garden, or simply enjoy the outdoors. With four bedrooms, a dedicated flex space, generous living areas, and a standout corner lot, this home delivers the extra room buyers are looking for while still feeling warm and inviting. Several big ticket items have been addressed with valuable improvements that can bring the next homeowner peace of mind.

501 Wolf Dr, Forney

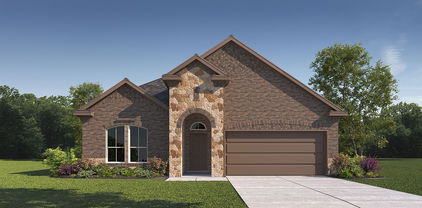
1865 Arbor Dr, Forney
$295,000
3 Beds ⋅ 2 Baths ⋅ 21368208 MLS
Seller offering up to 2% in seller credits to use towards rate buy down or closing costs with preferred lender. Stunning brick home blending timeless charm with modern sophistication. Thoughtfully designed with expansive windows that bathe the interior in natural light, this residence showcases an open-concept layout and elegant finishes throughout. The exterior is enhanced with permanent JellyFish lighting, adding both beauty and convenience year-round. The gourmet chef’s kitchen is the heart of the home, featuring abundant custom cabinetry, under-cabinet lighting, gorgeous stone countertops, and an oversized island that flows effortlessly into the spacious living area, creating the perfect setting for entertaining and everyday living. The luxurious primary suite offers a private retreat with a spa-inspired bath complete with a soaking tub, separate shower, and generous space for relaxation. Step outside to a beautifully fenced backyard with a covered patio ideal for outdoor dining, entertaining, or unwinding at the end of the day. A versatile storage shed offers endless possibilities, whether used as a workshop, hobby space, or charming she-shed. Ideally situated near top-rated schools, shopping, and dining, this exceptional home offers the perfect balance of comfort, style, and convenience.

1865 Arbor Dr, Forney

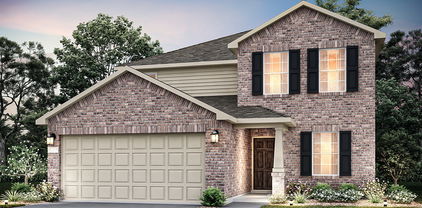
508 Giant Heron, Heath
$960,000
4 Beds ⋅ 4 Baths ⋅ 21368168 MLS
MLS# 21368168 - Built by Stonefield Homes - Jan 2027 completion! ~ 3,452 sq. ft. single-story home offering 4 bedrooms, a private study, and 3.5 baths. Oversized cul-de-sac lot. Thoughtfully designed with privacy and comfort in mind, this residence features a spacious owner’s suite with elegant ceiling details, generous windows, and a private en-suite bath complete with freestanding tub, dual vanities, walk-in shower, and impressive closet space with direct laundry access. The upgraded Chef’s kitchen includes stainless-steel appliances, ample counter space, a large island, and custom cabinetry. It opens to an adjacent dining area and a vaulted Mega-Great Room with decorative beams that seamlessly connects to the outdoor living space. A spacious game room and 3-car garage provide additional flexibility for storage, hobbies, or a golf cart.

508 Giant Heron, Heath

2054 Avondown Rd, Forney
$295,000
3 Beds ⋅ 3 Baths ⋅ 21366025 MLS
INCREDIBLE BUYER INCENTIVES: $4,000 MORTGAGE CONCESSION. Opendoor Home Loans will contribute up to $4,000 towards a permanent interest rate buy-down if you finance with Opendoor Home Loans LLC. 2054 Avondown Rd is a two-story Forney home with an open main level that connects the kitchen, dining, and living spaces. The kitchen centers on an island with stainless steel appliances and surrounding cabinetry that support meal preparation and storage. The living area features a fireplace and hardwood flooring with a natural flow to the dining space. Upstairs, the primary bedroom includes an attached bathroom with a double vanity and a separate tub and shower, while additional bedrooms provide closet storage. A covered patio and a fully fenced backyard extend the usable outdoor space, and an attached two-car garage adds parking and storage. Clean interior finishes complete this well-maintained residence with practical amenities in every room. This home has been virtually staged to illustrate its potential. Home comes with a 100-Day Home Warranty

2054 Avondown Rd, Forney

1649 Deerpath Dr, Forney
$490,000
5 Beds ⋅ 4 Baths ⋅ 21358013 MLS
Instead of buying a home and spending years upgrading it, 1649 Deerpath already gives you the finished package, including a backyard that could easily cost $50,000+ to recreate. With 5 bedrooms, 4 baths, and 3,849 square feet, the home feels open from the moment you walk in. The main living space is bright and airy, with soaring ceilings, oversized windows, warm flooring, and a dramatic fireplace that gives the room presence without losing the comfortable feeling you want at home. The kitchen sits right in the middle of it all, with an oversized island made for quick breakfasts, homework, dinner with friends, or the inevitable gathering that always happens around the kitchen. The open layout keeps everyone connected, while the upstairs game room, media room, and additional bedrooms give everyone space to spread out. Then you step outside, and that is where this home really separates itself. The backyard feels more like your own private park than a typical suburban yard, complete with a half basketball court, pergola, covered patio, fire pit, trampoline, and still plenty of open lawn for pets, games, entertaining, or whatever comes next. Located in Gateway Parks, you also get access to resort-style community amenities, trails, green spaces, pools, and gathering areas, while convenient access to US-80 and I-20 keeps Forney connected to Downtown Dallas and the rest of DFW. Big enough to spread out, upgraded enough to enjoy from day one, and a backyard built for the years you’ll actually remember.

1649 Deerpath Dr, Forney

1815 Huntsman Way, Forney
$3,000
4 Beds ⋅ 4 Baths ⋅ 21362154 MLS
***Move in Special - Rest of September Free Rent with Approved Application*** Spacious 4-Bedroom Home for Lease in Forney! Enjoy the comfort and convenience of this beautifully upgraded 4-bedroom, 3.5-bath single-story home with plenty of space for living, working, and entertaining. Features include wood flooring, a private home office, formal dining room, and a spacious theater room—perfect for movie nights and family gatherings. The open kitchen flows into the breakfast area and large family room with a beautiful tile fireplace, creating an inviting space for everyday living. The generous primary suite offers a sit-down vanity, separate tub and shower, and spacious closet. Step outside to the extended outdoor living area, ideal for relaxing or entertaining.

1815 Huntsman Way, Forney

841 Knoxbridge Rd, Forney
$355,000
4 Beds ⋅ 3 Baths ⋅ 21356057 MLS
MOTIVATED SELLERS! Welcome home to this beautiful 2019 built Perry Home in the sought-after Devonshire community! Offering 4 bedrooms, 2.5 bathrooms, and two levels, this home blends modern style with plenty of space for everyday living and entertaining. From the moment you walk in, the wrought-iron staircase and bright, open-concept design make an impression. The kitchen features gorgeous two-tone white and soft gray cabinetry, stainless steel appliances, gas cooktop wigh built in appliances and decorative wood-look tile that brings warmth and character to the space. Fresh brand-new carpet throughout makes this home feel move-in ready. Upstairs and downstairs living spaces provide room to spread out, while the open layout keeps everyone connected. And the lifestyle extends beyond the front door! Devonshire is known for its beautiful parks, lakes and ponds, walking and biking trails, resort-style pools, playgrounds, sports courts, green spaces, and community amenities.With the style of newer construction, thoughtful upgrades, and an established master-planned community surrounding you.

841 Knoxbridge Rd, Forney

2150 Charming Forge Rd, Forney
$550,000
5 Beds ⋅ 5 Baths ⋅ 21358941 MLS
Welcome to an extraordinary Highland Homes masterpiece, completed in 2024, where timeless elegance meets modern luxury in the highly desirable Devonshire master-planned community. Offering approximately 3,800 square feet, this 5-bedroom, 5-bathroom residence showcases exceptional craftsmanship, upscale finishes, and an open-concept layout designed for entertaining and everyday living. Soaring ceilings, abundant natural light, and sophisticated architectural details create an immediate sense of space and refinement. The chef’s kitchen features custom cabinetry, premium finishes, an oversized island, designer lighting, and seamless flow into the expansive living and dining areas. Beautifully appointed bathrooms offer spa-inspired finishes, elegant tilework, and premium fixtures. The spacious primary suite serves as a private retreat with a luxurious ensuite bath, while generously sized secondary bedrooms provide comfort and privacy for family and guests. Outside, picturesque lake views create a peaceful backdrop for morning coffee, evening sunsets, and weekend gatherings. Devonshire offers resort-style amenities including scenic hike and bike trails, greenbelts, ponds, parks, fishing areas, a dog park, two amenity centers, swimming pools, splash areas, playgrounds, event lawns, covered pavilions, grilling areas, basketball and sand volleyball courts, and The Club at Devonshire. Combining thoughtful design, premium finishes, lake views, Highland Homes quality, and an exceptional community lifestyle, this is a truly special opportunity in Devonshire.

2150 Charming Forge Rd, Forney

11654 Nicole Ln, Forney
$355,000
4 Beds ⋅ 2 Baths ⋅ 21357361 MLS
11654 Nicole Lane in Forney is full of potential and sits on just over 1 ACRE, offering the space, flexibility, and opportunity to create a home that truly fits your vision. PLUS NO HOA! The property welcomes you with charming curb appeal, a landscaped front yard, expansive grassy areas, a long driveway, and a classic brick exterior that gives the home a warm and inviting presence. Inside, this 4-bedroom, 2-bath home offers 2,416 square feet with an open kitchen and living area anchored by a traditional brick fireplace, creating a great foundation for future updates. The existing garage conversion provides additional living space and could easily be converted back into a 2-car garage if desired. The fenced backyard offers plenty of room to enjoy, with additional property extending beyond the fence for even more usable outdoor space. A large, beautiful pecan tree adds shade, character, and charm to the backyard setting. Whether you're looking to renovate, personalize, or simply add your own finishing touches, this property offers tremendous possibilities. With its spacious lot, attractive exterior, versatile layout, and desirable acreage, a little TLC could transform this home into something truly spectacular.

11654 Nicole Ln, Forney

104 Brentwood Dr, Heath
$1,450,000
4 Beds ⋅ 5 Baths ⋅ 21351561 MLS
Experience luxury living in this stunning custom home located in the desirable Stoneleigh community, featuring breathtaking views of the lake, fountain, and walking trails. The interior is highlighted by designer upgrades, including hardwood flooring, custom lighting, and elegant stone accents that flow from the gourmet kitchen to the open-concept living area. The heart of the home boasts a wood-beam vaulted ceiling, a floor-to-ceiling stone wood-burning fireplace, and a wall of windows that frame the serene outdoor scenery. The chef’s kitchen is fully equipped with an expansive island, custom cabinetry, professional-grade Frigidaire appliances, a Dacor gas cooktop, and two spacious pantries. The primary suite serves as a private retreat with a walk-in stone double shower, soaking tub, and a large custom closet. Secondary bedroom downstairs with private entrance. Additional bedrooms each feature private baths and walk-in closets, while the upper level offers an open game room and a dedicated media room with surround sound. Designed for outdoor entertaining, the backyard is an oasis complete with a full kitchen, a living area with a fireplace, and a custom pool and spa featuring waterfalls and gas fire bowls. 4 Car garage with large turning radius for extended bed trucks! Included is a Generac backup generator. Enjoy unmatched privacy and picturesque sunset views of the greenbelt from your own backyard. Conveniently located to retail, grocery, parks, and schools. This is a MUST SEE!!

104 Brentwood Dr, Heath

2311 Albion Way, Forney
$375,000
5 Beds ⋅ 4 Baths ⋅ 21349773 MLS
Corner lot in the Devonshire Addition of Forney Tx! This great two-story home offers five oversized bedrooms and three and a half bathrooms. This property is located in a desirable Forney neighborhood close to parks, schools, shopping, and dining, with convenient access to major highways for an easy commute across the Dallas Fort Worth area. The open floor plan showcases beautiful flooring and connects the spacious living area to the dining space and modern kitchen, making it perfect for both everyday living and entertaining. Large windows allow natural light to brighten the home while the thoughtful design provides versatility for a variety of lifestyles. The primary suite is located on the main level and features a private bath with generous space. Additional bedrooms are oversized, offering flexibility for family, guests, or a home office. Upstairs includes a comfortable loft area along with a second story deck. Devonshire offers great community amenities including a nice community pool, clubhouse, jogging paths, playground and more. Come take a look. Sold as-is.

2311 Albion Way, Forney

122 Chinaberry Trl, Forney
$2,250
4 Beds ⋅ 2 Baths ⋅ 21343378 MLS
This spacious single-story lease in the established Trails of Chestnut Meadow community offers a functional floor plan designed for comfortable everyday living. The open living area is anchored by a cozy wood-burning fireplace with a gas starter, while the kitchen features a gas range, dishwasher, microwave, pantry, and a breakfast area that flows seamlessly into the main living spaces. The private primary suite includes dual sinks, a garden tub, separate shower, and a walk-in closet, providing a comfortable retreat at the end of the day. Three additional bedrooms offer flexibility for family, guests, or a home office. Step outside to enjoy the covered patio and fenced backyard with a sprinkler system, perfect for relaxing or spending time outdoors. Located in Forney ISD with Claybon Elementary, Warren Middle School, and Forney High School, this home combines space, functionality, and a convenient location for everyday living.

122 Chinaberry Trl, Forney

239 Maritime Ct, Heath
$674,990
4 Beds ⋅ 4 Baths ⋅ 21338875 MLS
Welcome home to the Madison—a beautifully designed Beazer Home where style meets comfort. From the moment you step inside, soaring ceilings and a breathtaking staircase banister set the tone for a home that’s both stunning and inviting. This 4-bedroom, 3.5-bathroom home features a study, media room, loft, solar panels, three car garage, and a covered patio. The first-floor guest suite offers a warm welcome to visitors, while the thoughtfully designed layout ensures space for every part of your life. Designed with the latest trends in mind, this home showcases quartz countertops, rich hardwood flooring, and striking 42-inch rye and black cabinetry. Every Beazer home is certified by the Department of Energy as a Zero Energy Ready Home, designed for superior energy efficiency and healthier indoor air quality with Indoor airPLUS. This solar-ready home is built with durable 2x6 exterior walls and spray foam insulation, achieving an impressive average HERS score of 40. Plus, every Beazer home in Heath Golf & Yacht Club comes with solar panels for no additional cost. Live the vacation lifestyle every day at Heath Golf & Yacht Club, an amenity-rich community nestled on the shores of Lake Ray Hubbard. Centered around an 18-hole golf course, this vibrant neighborhood features a private lakefront restaurant exclusively for residents, a fitness center with locker rooms, available boat slip rentals, sand volleyball and pickleball courts, and a resort-style amenity center with an infinity pool. Students will attend highly regarded Rockwall-Heath ISD schools. At Heath Golf & Yacht Club, every day feels like a getaway. Estimated completion: September 2026

239 Maritime Ct, Heath

509 E Church St, Forney
$279,770
3 Beds ⋅ 2 Baths ⋅ 21337951 MLS
Welcome home to this beautifully updated 3-bedroom, 2-bath home with a 2-car garage, nestled in one of Forney's well-established neighborhoods. Best of all, enjoy NO HOA, NO PID, and NO MUD taxes! Step inside to a spacious, functional floor plan featuring a formal dining room, an eat-in kitchen, and an open-concept living area where the kitchen overlooks the family room—perfect for everyday living and entertaining. The third bedroom offers custom built-in cabinetry, making it an ideal home office, study, or flex space. This home has been extensively updated and truly feels like new! Recent improvements include all new flooring (2026), fresh interior and exterior paint (2026), all new windows (2026), roof (2025), HVAC system (2025), providing peace of mind for years to come. Additional features include extensive crown molding throughout, solar screens for added energy efficiency, and a storage building in the backyard for all your lawn equipment, tools, or extra storage needs. Conveniently located near historic downtown Forney with easy access to shopping, dining, schools, and major highways, this move-in-ready home offers the perfect combination of comfort, style, and value. Don't miss your opportunity to own this beautifully updated home in one of Forney's most desirable established neighborhoods!

509 E Church St, Forney

Listings provided by North Texas Real Estate Information Systems (NTREIS). Listing data has been deemed reliable but is not guaranteed to be accurate by the MLS.

Last updated:

How much is your home worth?

Get instant property value now!