$1,995 Spotless clean with lots of natural light makes this home so inviting. Bathroom remodeled 2025. Hardwood floor in living areas and bedrooms. Wood deck overlooks fenced back yard. Patio to enjoy a relaxing outdoor meals Detached garage mainly available for storage. No pets. 3 Beds ⋅ 1 Baths ⋅ 21057982 MLS Spotless clean with lots of natural light makes this home so inviting. Bathroom remodeled 2025. Hardwood floor in living areas and bedrooms. Wood deck overlooks fenced back yard. Patio to enjoy a relaxing outdoor meals Detached garage mainly available for storage. No pets. 3879 Clover Ln, Dallas
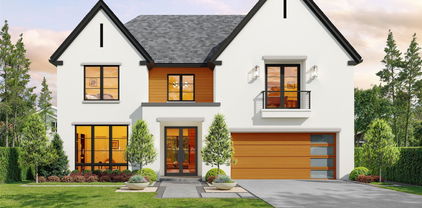
$2,500,000 Luxury Two-Story Transitional Dallas Modern Home with white Stucco and IPE Wood for Clean Lines. Modern Large Windows, Custom Modern Metal & Glass Entry Door with open views is nestled among tree lined streets in the acclaimed Dallas Private School corridor in the heart of coveted Midway Hollow. Two-Story Foyer with 20-foot ceilings, Open Concept Living Area with a 72 inch Modern Linear Fireplace, Large 9-foot Island, Elegant Natural Stone Countertops, Custom Modern Cabinetry, Professional Series Wolfe and Subzero Appliances, Catering Kitchen and Pantry, Outdoor Covered Veranda, Upstairs Media Room, Game Room, Wet Bar and Loft. Luxurious Downstairs Master Suite with a wall of windows overlooks the backyard, a pampering Spa Bath with separate Tub and Walk in Shower and an Oversized Wardrobe with Custom Shelving and Trim. Downstairs there is also a large Guest Suite or Study with its own Private Bath and Walk in closet. 5 Beds ⋅ 7 Baths ⋅ 21001289 MLS Luxury Two-Story Transitional Dallas Modern Home with white Stucco and IPE Wood for Clean Lines. Modern Large Windows, Custom Modern Metal & Glass Entry Door with open views is nestled among tree lined streets in the acclaimed Dallas Private School corridor in the heart of coveted Midway Hollow. Two-Story Foyer with 20-foot ceilings, Open Concept Living Area with a 72 inch Modern Linear Fireplace, Large 9-foot Island, Elegant Natural Stone Countertops, Custom Modern Cabinetry, Professional Series Wolfe and Subzero Appliances, Catering Kitchen and Pantry, Outdoor Covered Veranda, Upstairs Media Room, Game Room, Wet Bar and Loft. Luxurious Downstairs Master Suite with a wall of windows overlooks the backyard, a pampering Spa Bath with separate Tub and Walk in Shower and an Oversized Wardrobe with Custom Shelving and Trim. Downstairs there is also a large Guest Suite or Study with its own Private Bath and Walk in closet. 9845 Lenel, Dallas
$10,500 Be the first to lease this grand, modern new construction home designed and built by BPV Homes, situated on a private 0.2-acre lot with a pool in Midway Hollow, conveniently located near Dallas' Private School Corridor. Step into this stunning transitional design featuring a smart open floor plan that flows effortlessly from room to room. The 1st floor showcases a chef's kitchen connected to formal dining through a butler pantry, while also opening to the living area and outdoor patio—perfect for entertaining or enjoying an indoor-outdoor lifestyle. The private primary bedroom suite includes a luxurious double shower, dual vanities, a freestanding tub, an oversized closet, and convenient pass-through access to the laundry room. A home office or guest room with an en-suite bath, along with a half bath, completes the first floor. Upstairs, retreat to a spacious loft, a separate game room, and three additional oversized bedrooms, each with its own en-suite bath. A second laundry room adds extra convenience, ensuring plenty of space and comfort for everyone to enjoy their new home! 6 Beds ⋅ 7 Baths ⋅ 20963085 MLS Be the first to lease this grand, modern new construction home designed and built by BPV Homes, situated on a private 0.2-acre lot with a pool in Midway Hollow, conveniently located near Dallas' Private School Corridor. Step into this stunning transitional design featuring a smart open floor plan that flows effortlessly from room to room. The 1st floor showcases a chef's kitchen connected to formal dining through a butler pantry, while also opening to the living area and outdoor patio—perfect for entertaining or enjoying an indoor-outdoor lifestyle. The private primary bedroom suite includes a luxurious double shower, dual vanities, a freestanding tub, an oversized closet, and convenient pass-through access to the laundry room. A home office or guest room with an en-suite bath, along with a half bath, completes the first floor. Upstairs, retreat to a spacious loft, a separate game room, and three additional oversized bedrooms, each with its own en-suite bath. A second laundry room adds extra convenience, ensuring plenty of space and comfort for everyone to enjoy their new home! 3813 Cortez Dr, Dallas
$15,500 Be the first to lease this grand, modern new construction home designed and built by BPV Homes, situated on a private 0.2-acre lot with a pool in Midway Hollow, conveniently located near Dallas' Private School Corridor. Step into this stunning transitional design featuring a smart open floor plan that flows effortlessly from room to room. The 1st floor showcases a chef's kitchen connected to formal dining through a butler pantry, while also opening to the living area and outdoor patio—perfect for entertaining or enjoying an indoor-outdoor lifestyle. The private primary bedroom suite includes a luxurious double shower, dual vanities, a freestanding tub, an oversized closet, and convenient pass-through access to the laundry room. A home office or guest room with an en-suite bath, along with a half bath, completes the first floor. Upstairs, retreat to a spacious loft, a separate game room, and three additional oversized bedrooms, each with its own en-suite bath. A second laundry room adds extra convenience, ensuring plenty of space and comfort for everyone to enjoy their new home! 6 Beds ⋅ 7 Baths ⋅ 20929274 MLS Be the first to lease this grand, modern new construction home designed and built by BPV Homes, situated on a private 0.2-acre lot with a pool in Midway Hollow, conveniently located near Dallas' Private School Corridor. Step into this stunning transitional design featuring a smart open floor plan that flows effortlessly from room to room. The 1st floor showcases a chef's kitchen connected to formal dining through a butler pantry, while also opening to the living area and outdoor patio—perfect for entertaining or enjoying an indoor-outdoor lifestyle. The private primary bedroom suite includes a luxurious double shower, dual vanities, a freestanding tub, an oversized closet, and convenient pass-through access to the laundry room. A home office or guest room with an en-suite bath, along with a half bath, completes the first floor. Upstairs, retreat to a spacious loft, a separate game room, and three additional oversized bedrooms, each with its own en-suite bath. A second laundry room adds extra convenience, ensuring plenty of space and comfort for everyone to enjoy their new home! 3737 Cortez Dr, Dallas