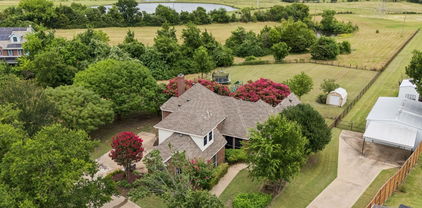

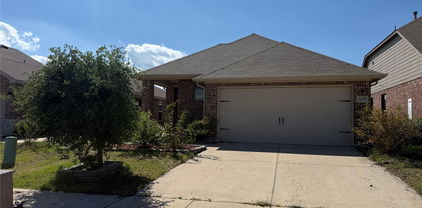
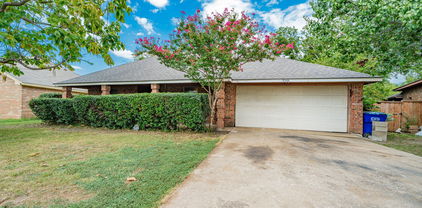
$2,500 This well-maintained home offers a functional open-concept layout with seamless flow between the living, dining, and kitchen areas. Ideal for everyday living and entertaining. The kitchen provides ample cabinet and counter space, creating a practical setup for meal preparation and gatherings. The primary suite includes a spacious bedroom and private en-suite bath. Secondary bedrooms offer flexibility for guests, workspace, or additional living needs. The backyard provides outdoor space for a variety of uses, whether relaxing, hosting, or recreational activities. Conveniently located with access to major roadways, shopping, dining, and local amenities, this home offers accessibility to both Forney and the greater Dallas area. Schedule your showing to explore all this property has to offer. 3 Beds ⋅ 2 Baths ⋅ 21181495 MLS This well-maintained home offers a functional open-concept layout with seamless flow between the living, dining, and kitchen areas. Ideal for everyday living and entertaining. The kitchen provides ample cabinet and counter space, creating a practical setup for meal preparation and gatherings. The primary suite includes a spacious bedroom and private en-suite bath. Secondary bedrooms offer flexibility for guests, workspace, or additional living needs. The backyard provides outdoor space for a variety of uses, whether relaxing, hosting, or recreational activities. Conveniently located with access to major roadways, shopping, dining, and local amenities, this home offers accessibility to both Forney and the greater Dallas area. Schedule your showing to explore all this property has to offer. 2062 Pleasant Knoll Cir, Forney
$294,900 **PANELS PAID OFF AT CLOSING AND SELLERS OFFERING CONCESSIONS!** Solar panel system conveys with the property. Seller will satisfy the current solar loan at closing, allowing the new owner to enjoy the benefits of the system without assuming the solar loan. Welcome to this meticulously maintained, move-in ready home located in the desirable community of Trinity Crossing. This thoughtfully designed residence features 3 bedrooms, 2.5 bathrooms, a downstairs office or flex space, and a spacious game room, offering versatility for both everyday living and entertaining. The downstairs office does not have a door, allowing it to function as an open workspace, playroom, or additional living area to fit your needs. The primary suite is conveniently located on the main floor and features an oversized walk-in shower for added comfort and privacy. The open-concept living area flows seamlessly into the kitchen, complete with stainless steel appliances, granite countertops, abundant cabinet space, and a walk-in pantry. Upstairs, you’ll find two additional bedrooms, a full bathroom, and a large second living or game room with an upgraded enclosed wall and pocket door—perfect for added privacy and noise control. All bedrooms include walk-in closets for generous storage throughout. Step outside to enjoy the covered patio and spacious backyard, ideal for relaxing or entertaining family and friends. The home is also hard-wired for reliable remote work, making it perfect for today’s lifestyle. With a versatile floor plan, low-maintenance features, and energy-saving benefits, this home is an excellent opportunity for first-time buyers or a growing family. 3 Beds ⋅ 3 Baths ⋅ 21179484 MLS **PANELS PAID OFF AT CLOSING AND SELLERS OFFERING CONCESSIONS!** Solar panel system conveys with the property. Seller will satisfy the current solar loan at closing, allowing the new owner to enjoy the benefits of the system without assuming the solar loan. Welcome to this meticulously maintained, move-in ready home located in the desirable community of Trinity Crossing. This thoughtfully designed residence features 3 bedrooms, 2.5 bathrooms, a downstairs office or flex space, and a spacious game room, offering versatility for both everyday living and entertaining. The downstairs office does not have a door, allowing it to function as an open workspace, playroom, or additional living area to fit your needs. The primary suite is conveniently located on the main floor and features an oversized walk-in shower for added comfort and privacy. The open-concept living area flows seamlessly into the kitchen, complete with stainless steel appliances, granite countertops, abundant cabinet space, and a walk-in pantry. Upstairs, you’ll find two additional bedrooms, a full bathroom, and a large second living or game room with an upgraded enclosed wall and pocket door—perfect for added privacy and noise control. All bedrooms include walk-in closets for generous storage throughout. Step outside to enjoy the covered patio and spacious backyard, ideal for relaxing or entertaining family and friends. The home is also hard-wired for reliable remote work, making it perfect for today’s lifestyle. With a versatile floor plan, low-maintenance features, and energy-saving benefits, this home is an excellent opportunity for first-time buyers or a growing family. 2115 Silver Charm Ln, Forney
$260,000 Welcome home to peaceful living with a beautiful view nature directly behind your backyard—perfect for relaxing evenings and added privacy. Located on a cul de sac street, this charming 3-bedroom, 2-bath home offers a bright, inviting atmosphere with stylish finishes and plenty of space to fit your lifestyle. Soft, welcoming tones create a warm and comfortable setting throughout. The kitchen is designed for both everyday living and entertaining, featuring a large island at the perfect height for gathering, an under mount sink, stunning granite countertops, a spacious pantry, coffee bar, and abundant cabinet storage. Unwind in the private primary suite complete with a garden tub, separate shower, dual sinks, and a custom walk-in closet. The split floor plan places the two additional bedrooms away from the primary suite, offering flexibility and privacy for family, guests, or roommates. Walking distance to Dietz Elementary! Enjoy community amenities including a pool, pond, and parks—all just steps away. Conveniently located minutes from I-20, this home provides an easy commute and quick access to shopping, dining, and entertainment. 3 Beds ⋅ 2 Baths ⋅ 21177650 MLS Welcome home to peaceful living with a beautiful view nature directly behind your backyard—perfect for relaxing evenings and added privacy. Located on a cul de sac street, this charming 3-bedroom, 2-bath home offers a bright, inviting atmosphere with stylish finishes and plenty of space to fit your lifestyle. Soft, welcoming tones create a warm and comfortable setting throughout. The kitchen is designed for both everyday living and entertaining, featuring a large island at the perfect height for gathering, an under mount sink, stunning granite countertops, a spacious pantry, coffee bar, and abundant cabinet storage. Unwind in the private primary suite complete with a garden tub, separate shower, dual sinks, and a custom walk-in closet. The split floor plan places the two additional bedrooms away from the primary suite, offering flexibility and privacy for family, guests, or roommates. Walking distance to Dietz Elementary! Enjoy community amenities including a pool, pond, and parks—all just steps away. Conveniently located minutes from I-20, this home provides an easy commute and quick access to shopping, dining, and entertainment. 3467 Gypsum Ct, Forney
$229,950 New vinyl wood floors, new carpet in bedrooms.Open floorplan is great for entertaining family and friends. Living area has brick woodburning fireplace with mantle and open to backyard with patio. The kitchen is open to the living area and has stainless steel appliances, smooth top stove, ceramic tile backsplash and a breakfast bar. The spacious dining has a bay window. This home has lots of natural light. Fresh interior and exterior paint, new ceiling fans, new light fixtures, two inch blinds and new roof and much more! The master bedroom is very spacious and bath has his and her sinks, garden tub, separate shower and walk in closet. This home is ready for its new owners and ready to move in immediately. Enjoy the beautiful parks, swimming pools, walking trails and local schools right in the neighborhood. Previous buyers' financing fell thru, so the house is available! Great house at a great price! Covered front porch and patio with spacious backyard. 3 Beds ⋅ 2 Baths ⋅ 21178452 MLS New vinyl wood floors, new carpet in bedrooms.Open floorplan is great for entertaining family and friends. Living area has brick woodburning fireplace with mantle and open to backyard with patio. The kitchen is open to the living area and has stainless steel appliances, smooth top stove, ceramic tile backsplash and a breakfast bar. The spacious dining has a bay window. This home has lots of natural light. Fresh interior and exterior paint, new ceiling fans, new light fixtures, two inch blinds and new roof and much more! The master bedroom is very spacious and bath has his and her sinks, garden tub, separate shower and walk in closet. This home is ready for its new owners and ready to move in immediately. Enjoy the beautiful parks, swimming pools, walking trails and local schools right in the neighborhood. Previous buyers' financing fell thru, so the house is available! Great house at a great price! Covered front porch and patio with spacious backyard. 2031 Wildwood Dr, Forney
$394,900 BETTER THAN NEW and MOVE-IN READY! Skip the added expense and months of finishing touches that often come with new construction. This beautifully maintained Ashton Woods home already includes the upgrades buyers love, including window coverings, established landscaping, a backyard gazebo, and a spacious backyard ready for family fun, entertaining, or even a future pool. From the moment you step inside, you'll appreciate the bright, open floor plan designed for today's lifestyle. The chef-inspired kitchen features an oversized island, quartz countertops, stainless steel appliances, abundant cabinetry, and a walk-in pantry, all overlooking the spacious living and dining areas—perfect for everyday living and hosting family and friends. The private primary suite offers a relaxing retreat with a spa-like bath, dual vanities, a large walk-in shower, and an oversized walk-in closet. Secondary bedrooms provide plenty of space for family, guests, or a home office. Step outside and enjoy one of this home's best features—a large backyard with a covered patio and gazebo, creating the perfect place for weekend barbecues, morning coffee, or relaxing evenings. With room for children, pets, or even a future swimming pool, this backyard offers possibilities that many nearby homes simply don't. Located in the sought-after Gateway Parks community, residents enjoy resort-style amenities including multiple pools, a fitness center, parks, playgrounds, walking trails, and community events. Conveniently located near shopping, dining, schools, and major highways, with easy access to Dallas, Rockwall, and surrounding areas. Why wait months for a new home when you can move into one that's already complete with upgrades, established landscaping, and everything you need to start enjoying immediately? Schedule your private showing today and discover why 1213 Palmetto Drive is the perfect place to call home. 3 Beds ⋅ 3 Baths ⋅ 21176497 MLS BETTER THAN NEW and MOVE-IN READY! Skip the added expense and months of finishing touches that often come with new construction. This beautifully maintained Ashton Woods home already includes the upgrades buyers love, including window coverings, established landscaping, a backyard gazebo, and a spacious backyard ready for family fun, entertaining, or even a future pool. From the moment you step inside, you'll appreciate the bright, open floor plan designed for today's lifestyle. The chef-inspired kitchen features an oversized island, quartz countertops, stainless steel appliances, abundant cabinetry, and a walk-in pantry, all overlooking the spacious living and dining areas—perfect for everyday living and hosting family and friends. The private primary suite offers a relaxing retreat with a spa-like bath, dual vanities, a large walk-in shower, and an oversized walk-in closet. Secondary bedrooms provide plenty of space for family, guests, or a home office. Step outside and enjoy one of this home's best features—a large backyard with a covered patio and gazebo, creating the perfect place for weekend barbecues, morning coffee, or relaxing evenings. With room for children, pets, or even a future swimming pool, this backyard offers possibilities that many nearby homes simply don't. Located in the sought-after Gateway Parks community, residents enjoy resort-style amenities including multiple pools, a fitness center, parks, playgrounds, walking trails, and community events. Conveniently located near shopping, dining, schools, and major highways, with easy access to Dallas, Rockwall, and surrounding areas. Why wait months for a new home when you can move into one that's already complete with upgrades, established landscaping, and everything you need to start enjoying immediately? Schedule your private showing today and discover why 1213 Palmetto Drive is the perfect place to call home. 1213 Palmetto Dr, Forney
$374,900 Home office with French doors set at entry with 11-foot ceiling. Open kitchen offers center island and corner walk-in pantry, and a 5-burner gas cooktop. Dining area is adjacent to open family room with wall of windows. Spacious primary suite. Dual vanities, garden tub, separate glass-enclosed shower and large walk-in closet in primary bath. Secondary bedrooms include walk-in closets. Covered backyard patio. Mud room off two-car garage. 3 Beds ⋅ 3 Baths ⋅ 21174438 MLS Home office with French doors set at entry with 11-foot ceiling. Open kitchen offers center island and corner walk-in pantry, and a 5-burner gas cooktop. Dining area is adjacent to open family room with wall of windows. Spacious primary suite. Dual vanities, garden tub, separate glass-enclosed shower and large walk-in closet in primary bath. Secondary bedrooms include walk-in closets. Covered backyard patio. Mud room off two-car garage. 2819 Standing Cypress St, Forney
$287,000 Welcome to 2513 Real Quiet Dr in Forney! Built in 2020, this beautifully maintained 3-bedroom, 2-bath home offers 1,490 sq. ft. of comfortable, move-in-ready living space on a 6,138 sq. ft. lot. True pride of ownership shines throughout this property, which also benefits from the peace of mind of a remaining builder’s warranty. Relax on the welcoming covered porch or head out to the expansive, fully fenced backyard—complete with a landscaped patio tailored perfectly for weekend entertaining, pets, and play. Superbly located near highly rated local schools, this home stands out as the perfect opportunity for buyers seeking a newer, worry-free build with plenty of outdoor space. Please contact the listing agent directly (not the broker) to schedule a showing or to submit an offer. 3 Beds ⋅ 2 Baths ⋅ 21166110 MLS Welcome to 2513 Real Quiet Dr in Forney! Built in 2020, this beautifully maintained 3-bedroom, 2-bath home offers 1,490 sq. ft. of comfortable, move-in-ready living space on a 6,138 sq. ft. lot. True pride of ownership shines throughout this property, which also benefits from the peace of mind of a remaining builder’s warranty. Relax on the welcoming covered porch or head out to the expansive, fully fenced backyard—complete with a landscaped patio tailored perfectly for weekend entertaining, pets, and play. Superbly located near highly rated local schools, this home stands out as the perfect opportunity for buyers seeking a newer, worry-free build with plenty of outdoor space. Please contact the listing agent directly (not the broker) to schedule a showing or to submit an offer. 2513 Real Quiet Dr, Forney
$564,900 Bring your horses! Country living at its best near the city with fully stocked pond! This completely updated 3-bedroom +Bonus Room, 3-bathroom home offers modern comfort, abundant space, and a peaceful setting just outside city limits with no HOA. Located in the highly sought-after Rockwall, Heath school district, this property sits on 2.69 scenic acres. The pond is perfect for fishing or simply relaxing by the water. Inside, you’ll find three spacious living areas ideal for entertaining, relaxing, or customizing to your lifestyle. In addition, you'll find the primary suite on the main level overlooking your beautiful acreage in the back. Upstairs you'll find two bedrooms, one including a versatile space that can be used as a private office, playroom, craft room, or homework area, the options are endless! The home boasts modern updates throughout, blending fresh finishes with timeless charm. Enjoy the tranquility of country living with the convenience of nearby Rockwall amenities. Don’t miss this rare opportunity for space, privacy, and top-rated schools! **Updates include: New HVAC (2025), 2 New Water Heaters (2025), New Roof (2022), New Septic Pump (2025), Completely remodeled kitchen and new flooring (2021)** The sunroom has a closet and can be transformed into a 4th bedroom if needed. 3 Beds ⋅ 3 Baths ⋅ 21166337 MLS Bring your horses! Country living at its best near the city with fully stocked pond! This completely updated 3-bedroom +Bonus Room, 3-bathroom home offers modern comfort, abundant space, and a peaceful setting just outside city limits with no HOA. Located in the highly sought-after Rockwall, Heath school district, this property sits on 2.69 scenic acres. The pond is perfect for fishing or simply relaxing by the water. Inside, you’ll find three spacious living areas ideal for entertaining, relaxing, or customizing to your lifestyle. In addition, you'll find the primary suite on the main level overlooking your beautiful acreage in the back. Upstairs you'll find two bedrooms, one including a versatile space that can be used as a private office, playroom, craft room, or homework area, the options are endless! The home boasts modern updates throughout, blending fresh finishes with timeless charm. Enjoy the tranquility of country living with the convenience of nearby Rockwall amenities. Don’t miss this rare opportunity for space, privacy, and top-rated schools! **Updates include: New HVAC (2025), 2 New Water Heaters (2025), New Roof (2022), New Septic Pump (2025), Completely remodeled kitchen and new flooring (2021)** The sunroom has a closet and can be transformed into a 4th bedroom if needed. 13768 Stirrup Ct, Heath
$2,650 MOVE IN READY APRIL 2026! Immaculate new built home in 2022. 3 beds 2 full bath and half bath located in a quiet gateway park subdivision. Located just 3 minutes from H-E-B, you’ll have quick access to grocery shopping, dining, and daily essentials. Amenities include 3 swimming pools and a small gym. Open floor plan with ring door bell and tankless water heater. For added convenience, washer, dryer, and refrigerator are all included, making this home truly move-in ready. Electricity is your choice and gas under Coserv. 3 Beds ⋅ 3 Baths ⋅ 21166512 MLS MOVE IN READY APRIL 2026! Immaculate new built home in 2022. 3 beds 2 full bath and half bath located in a quiet gateway park subdivision. Located just 3 minutes from H-E-B, you’ll have quick access to grocery shopping, dining, and daily essentials. Amenities include 3 swimming pools and a small gym. Open floor plan with ring door bell and tankless water heater. For added convenience, washer, dryer, and refrigerator are all included, making this home truly move-in ready. Electricity is your choice and gas under Coserv. 1736 Everglades Dr, Forney
$310,000 Practically new home with lovely curb appeal and landscaping. Covered front porch leads into the spacious family room, dining area and open kitchen which features a breakfast island and large walk-in pantry, gas range, stnlss appls. Office off of family room with dbl doors.Luxurious en suite primary bath with garden tub, sep vanities and glass-enclosed over-sized shower. Large walk-in closet. Two car garage features entrance to interior which opens into mud room and half bath. 2nd level boasts 2 large secondary bedrroms, large full bath and sunny gameroom 3 Beds ⋅ 3 Baths ⋅ 21163046 MLS Practically new home with lovely curb appeal and landscaping. Covered front porch leads into the spacious family room, dining area and open kitchen which features a breakfast island and large walk-in pantry, gas range, stnlss appls. Office off of family room with dbl doors.Luxurious en suite primary bath with garden tub, sep vanities and glass-enclosed over-sized shower. Large walk-in closet. Two car garage features entrance to interior which opens into mud room and half bath. 2nd level boasts 2 large secondary bedrroms, large full bath and sunny gameroom 2315 Kirkstall Way, Forney
$289,490 MLS# 21162322 - Built by HistoryMaker Homes - Ready Now! ~ Move-In Ready! 4.99% Fixed-Rate Financing Available for Qualified Buyers* The Caddo II by HistoryMaker Homes is a beautifully designed two-story home that blends modern style with everyday functionality. Featuring an open-concept layout, this home offers spacious living areas that are perfect for entertaining and comfortable daily living. The gourmet kitchen is the heart of the home, showcasing quartz countertops, a large center island, abundant cabinetry, and generous prep space while overlooking the dining area and family room. The private primary suite provides a relaxing retreat with a spa-inspired bathroom featuring dual vanities, a soaking tub, separate walk-in shower, and an oversized walk-in closet. Spacious secondary bedrooms and well-designed living spaces provide flexibility for families, guests, or a home office. Additional highlights include luxury vinyl plank flooring in the main living areas, energy-efficient construction, smart home features, a covered front porch, and a private backyard with no rear neighbors, offering added privacy and the perfect place to relax or entertain. Located in the award-winning Devonshire master-planned community, residents enjoy resort-style pools, walking trails, parks, playgrounds, fishing ponds, a clubhouse, fitness center, and convenient access to US-80, shopping, dining, and highly rated Forney ISD schools. Schedule your private tour today and experience everything this move-in-ready home has to offer. *Promotional financing with rates as low as 4.99% fixed may be available for qualified buyers through the builder's preferred lender. Financing is subject to credit approval, loan program availability, and other eligibility requirements. Terms, conditions, and restrictions apply. Incentives are subject to change without notice. 3 Beds ⋅ 2 Baths ⋅ 21162322 MLS MLS# 21162322 - Built by HistoryMaker Homes - Ready Now! ~ Move-In Ready! 4.99% Fixed-Rate Financing Available for Qualified Buyers* The Caddo II by HistoryMaker Homes is a beautifully designed two-story home that blends modern style with everyday functionality. Featuring an open-concept layout, this home offers spacious living areas that are perfect for entertaining and comfortable daily living. The gourmet kitchen is the heart of the home, showcasing quartz countertops, a large center island, abundant cabinetry, and generous prep space while overlooking the dining area and family room. The private primary suite provides a relaxing retreat with a spa-inspired bathroom featuring dual vanities, a soaking tub, separate walk-in shower, and an oversized walk-in closet. Spacious secondary bedrooms and well-designed living spaces provide flexibility for families, guests, or a home office. Additional highlights include luxury vinyl plank flooring in the main living areas, energy-efficient construction, smart home features, a covered front porch, and a private backyard with no rear neighbors, offering added privacy and the perfect place to relax or entertain. Located in the award-winning Devonshire master-planned community, residents enjoy resort-style pools, walking trails, parks, playgrounds, fishing ponds, a clubhouse, fitness center, and convenient access to US-80, shopping, dining, and highly rated Forney ISD schools. Schedule your private tour today and experience everything this move-in-ready home has to offer. *Promotional financing with rates as low as 4.99% fixed may be available for qualified buyers through the builder's preferred lender. Financing is subject to credit approval, loan program availability, and other eligibility requirements. Terms, conditions, and restrictions apply. Incentives are subject to change without notice. 1734 Coachman Dr, Forney
$424,900 MOVE IN READY! The two-story Lassen floor plan opens with an inviting porch entry that leads past a private study and powder room. An impressive open kitchen with a center island is adjacent and flows into a dining area and an airy great room, creating the perfect space for entertaining and everyday living. The owner’s suite is conveniently located on the main level and offers a walk-in closet and a private bath with dual sinks and a walk-in shower. Upstairs, there are two bedrooms and a bath, as well as a versatile loft space. Enjoy fantastic community amenities and lifestyle features at a 2.2 tax rate! No MUD or PID, and just walking distance to OB Johnson Elementary located within the community! 3 Beds ⋅ 3 Baths ⋅ 21157441 MLS MOVE IN READY! The two-story Lassen floor plan opens with an inviting porch entry that leads past a private study and powder room. An impressive open kitchen with a center island is adjacent and flows into a dining area and an airy great room, creating the perfect space for entertaining and everyday living. The owner’s suite is conveniently located on the main level and offers a walk-in closet and a private bath with dual sinks and a walk-in shower. Upstairs, there are two bedrooms and a bath, as well as a versatile loft space. Enjoy fantastic community amenities and lifestyle features at a 2.2 tax rate! No MUD or PID, and just walking distance to OB Johnson Elementary located within the community! 713 Vineyard Way, Forney
$405,900 MOVE IN READY! The two-story Norman plan offers an open kitchen with island and pantry that flows into the dining and great room, plus easy access to an optional covered patio. The main level features a private primary suite with a walk-in closet and spa-inspired bath, along with a study, powder room, and convenient laundry. Upstairs includes two secondary bedrooms, a full bath, and a versatile loft that can be used as a lounge or optional fourth bedroom. Enjoy fantastic community amenities and lifestyle features at a 2.2 tax rate! No MUD or PID, and just walking distance to OB Johnson Elementary located within the community! 3 Beds ⋅ 3 Baths ⋅ 21157431 MLS MOVE IN READY! The two-story Norman plan offers an open kitchen with island and pantry that flows into the dining and great room, plus easy access to an optional covered patio. The main level features a private primary suite with a walk-in closet and spa-inspired bath, along with a study, powder room, and convenient laundry. Upstairs includes two secondary bedrooms, a full bath, and a versatile loft that can be used as a lounge or optional fourth bedroom. Enjoy fantastic community amenities and lifestyle features at a 2.2 tax rate! No MUD or PID, and just walking distance to OB Johnson Elementary located within the community! 725 Vineyard Way, Forney
$419,900 MOVE IN READY! The two-story Lassen floor plan opens with an inviting porch entry that leads past private study and a powder room. An impressive open kitchen with a center island is adjacent and flows into a dining area and an airy great room, creating the perfect space for entertaining and everyday living. The owner’s suite is conveniently located on the main level and offers a walk-in closet and a private bath with dual vanities and a walk-in shower. Upstairs, there are two bedrooms and a bath, as well as a versatile loft space. Enjoy fantastic community amenities and lifestyle features at a 2.2 tax rate! No MUD or PID, and just walking distance to OB Johnson Elementary located within the community! 3 Beds ⋅ 3 Baths ⋅ 21147903 MLS MOVE IN READY! The two-story Lassen floor plan opens with an inviting porch entry that leads past private study and a powder room. An impressive open kitchen with a center island is adjacent and flows into a dining area and an airy great room, creating the perfect space for entertaining and everyday living. The owner’s suite is conveniently located on the main level and offers a walk-in closet and a private bath with dual vanities and a walk-in shower. Upstairs, there are two bedrooms and a bath, as well as a versatile loft space. Enjoy fantastic community amenities and lifestyle features at a 2.2 tax rate! No MUD or PID, and just walking distance to OB Johnson Elementary located within the community! 729 Vineyard Way, Forney
$448,000 Fabulous two-story home located at Heath Golf and Yacht Club in Heath! Laminate flooring guides you from the foyer and into the open living space boasting the kitchen, dining area, and great room. Enjoy impressive features such a kitchen island, quartz countertops, accent pendant lighting, white cabinets, and stainless steel appliances. Escape to your primary suite through a private entry off the great room. Just steps away, enjoy your spacious primary bath that has a large walk-in closet. The staircase draws you up to the second story which hosts a large loft and a secondary bedroom. 3 Beds ⋅ 3 Baths ⋅ 21145580 MLS Fabulous two-story home located at Heath Golf and Yacht Club in Heath! Laminate flooring guides you from the foyer and into the open living space boasting the kitchen, dining area, and great room. Enjoy impressive features such a kitchen island, quartz countertops, accent pendant lighting, white cabinets, and stainless steel appliances. Escape to your primary suite through a private entry off the great room. Just steps away, enjoy your spacious primary bath that has a large walk-in closet. The staircase draws you up to the second story which hosts a large loft and a secondary bedroom. 2523 Compassion Ct, Heath
$315,000 A standout feature of this property is the assumable USDA loan at a fixed 3.25% interest rate with approximately $285K remaining and 25.5 years left. Ask listing agent for full details. Beautifully maintained single-story home in the highly desirable Clements Ranch community. Built in 2020, this 3-bedroom, 2-bath residence offers 1905 sq. ft. of open-concept living with a versatile layout that includes space for a home office. The kitchen flows seamlessly into the family room with a cozy fireplace, and resilient luxury vinyl flooring runs throughout the main living areas. The primary suite features a large walk-in closet and private bath, while ceiling fans in key rooms enhance comfort. Enjoy a spacious oversized backyard with a covered porch, privacy fencing, and a well-kept lawn supported by a sprinkler system. Community amenities include pool, trails, lake, parks, and playgrounds. Upcoming expansions of Clements Drive, FM 740, FM 460, and Highway US-80 will further improve connectivity, while a new Costco opening in 2027 just minutes away will add everyday convenience. Buyers can secure significant long-term savings compared to today’s market rates. Monthly payments are hundreds lower than a new loan, and total lifetime savings can exceed $100K. Faster equity growth and future resale value make this financing option exceptionally attractive. This home blends comfort, value, and future potential in one of Forney’s top-tier communities—an opportunity not to be missed. 3 Beds ⋅ 2 Baths ⋅ 21143742 MLS A standout feature of this property is the assumable USDA loan at a fixed 3.25% interest rate with approximately $285K remaining and 25.5 years left. Ask listing agent for full details. Beautifully maintained single-story home in the highly desirable Clements Ranch community. Built in 2020, this 3-bedroom, 2-bath residence offers 1905 sq. ft. of open-concept living with a versatile layout that includes space for a home office. The kitchen flows seamlessly into the family room with a cozy fireplace, and resilient luxury vinyl flooring runs throughout the main living areas. The primary suite features a large walk-in closet and private bath, while ceiling fans in key rooms enhance comfort. Enjoy a spacious oversized backyard with a covered porch, privacy fencing, and a well-kept lawn supported by a sprinkler system. Community amenities include pool, trails, lake, parks, and playgrounds. Upcoming expansions of Clements Drive, FM 740, FM 460, and Highway US-80 will further improve connectivity, while a new Costco opening in 2027 just minutes away will add everyday convenience. Buyers can secure significant long-term savings compared to today’s market rates. Monthly payments are hundreds lower than a new loan, and total lifetime savings can exceed $100K. Faster equity growth and future resale value make this financing option exceptionally attractive. This home blends comfort, value, and future potential in one of Forney’s top-tier communities—an opportunity not to be missed. 2442 San Marcos Dr, Forney
$249,999 The property well being taken care locate in Kaufman. the property feature 3 bedrooms , 2 baths. the living room and kitchen are tile, all bedrooms are carpets. includes tables ,chairs , King headboard, refrigerator, washer and dryer 3 Beds ⋅ 2 Baths ⋅ 21141931 MLS The property well being taken care locate in Kaufman. the property feature 3 bedrooms , 2 baths. the living room and kitchen are tile, all bedrooms are carpets. includes tables ,chairs , King headboard, refrigerator, washer and dryer 1659 Timpson Dr, Forney
$2,050 BRAND NEW 1-story house in new community. . Open Floor plan. Natural light throughout the house. Master suite with separate shower & walk-in closet. granite countertops, recessed lighting, cabinetry with ample storage space & an extended island upgraded features, HVAC, a garage, and a spacious yard. Min credit score 600. 1 month security deposit. 3 Beds ⋅ 2 Baths ⋅ 21141740 MLS BRAND NEW 1-story house in new community. . Open Floor plan. Natural light throughout the house. Master suite with separate shower & walk-in closet. granite countertops, recessed lighting, cabinetry with ample storage space & an extended island upgraded features, HVAC, a garage, and a spacious yard. Min credit score 600. 1 month security deposit. 6309 Tropicana Ln, Forney
$433,000 Immaculate single-story home with 3 bedrooms, 2 full baths, 1 half bath, dining area, media room, outdoor living area and 2-car garage! This charming and versatile plan will take your breath away! Adjacent to the extended foyer lay two secondary bedrooms with a shared full-size bathroom. Across the hall, you are greeted by the centrally located media room that is perfect for family movie night. The chef's kitchen features a walk-in pantry and center island which overlooks the spacious dining area. The family room gives you access to the outdoor living area. The secluded main bedroom is the perfect retreat. In addition to the abundance of windows bringing in natural light, you will love the amazing en-suite bathroom featuring dual vanities, garden tub, spacious shower and a huge walk-in closet. This home also boasts a convenient mud room with access to the garage. Contact your Sales Associate today to make this dream home yours! 3 Beds ⋅ 3 Baths ⋅ 21137336 MLS Immaculate single-story home with 3 bedrooms, 2 full baths, 1 half bath, dining area, media room, outdoor living area and 2-car garage! This charming and versatile plan will take your breath away! Adjacent to the extended foyer lay two secondary bedrooms with a shared full-size bathroom. Across the hall, you are greeted by the centrally located media room that is perfect for family movie night. The chef's kitchen features a walk-in pantry and center island which overlooks the spacious dining area. The family room gives you access to the outdoor living area. The secluded main bedroom is the perfect retreat. In addition to the abundance of windows bringing in natural light, you will love the amazing en-suite bathroom featuring dual vanities, garden tub, spacious shower and a huge walk-in closet. This home also boasts a convenient mud room with access to the garage. Contact your Sales Associate today to make this dream home yours! 2222 Prickly Cactus Dr, Forney
$260,000 LAST PRICE REDUCTION!!!!!!! Welcome to 1169 Norias Drive, a beautifully maintained home in Forney’s sought-after community offering comfort, style, and modern living. This move-in-ready property features an inviting open-concept floor plan with abundant natural light, spacious living areas, and a neutral palette ideal for any décor style. The kitchen serves as the heart of the home, showcasing granite countertops, stainless steel appliances, ample cabinetry, and a large island perfect for entertaining. The private primary suite offers a peaceful retreat with a generous walk-in closet and a spa-like ensuite bath featuring dual sinks and a separate tub and shower. Additional bedrooms provide flexibility for family, guests, or a home office. Step outside to a well-sized backyard with a covered patio—ideal for outdoor dining, relaxation, or future personalization. Located just minutes from top-rated Forney ISD schools, parks, dining, and major commuter routes, this home blends suburban comfort with everyday convenience. Don’t miss your chance to own this gorgeous property in one of Forney’s fastest-growing neighborhoods! All information is deemed reliable but not guaranteed. Buyers and buyers’ agents are advised to verify all property details, measurements, schools, and other information independently. 3 Beds ⋅ 2 Baths ⋅ 21123470 MLS LAST PRICE REDUCTION!!!!!!! Welcome to 1169 Norias Drive, a beautifully maintained home in Forney’s sought-after community offering comfort, style, and modern living. This move-in-ready property features an inviting open-concept floor plan with abundant natural light, spacious living areas, and a neutral palette ideal for any décor style. The kitchen serves as the heart of the home, showcasing granite countertops, stainless steel appliances, ample cabinetry, and a large island perfect for entertaining. The private primary suite offers a peaceful retreat with a generous walk-in closet and a spa-like ensuite bath featuring dual sinks and a separate tub and shower. Additional bedrooms provide flexibility for family, guests, or a home office. Step outside to a well-sized backyard with a covered patio—ideal for outdoor dining, relaxation, or future personalization. Located just minutes from top-rated Forney ISD schools, parks, dining, and major commuter routes, this home blends suburban comfort with everyday convenience. Don’t miss your chance to own this gorgeous property in one of Forney’s fastest-growing neighborhoods! All information is deemed reliable but not guaranteed. Buyers and buyers’ agents are advised to verify all property details, measurements, schools, and other information independently. 1169 Norias Dr, Forney
$229,900 Built in 2024, this charming single-level home has that fresh, move-in ready feel. With an open floorplan, its perfect for entertaining, as well as everyday living. The covered front porch is the perfect, sit with your coffee, spot. The primary suite features a walk-in closet and comfy en suite bathroom, and the 2-car garage gives you plenty of space for cars and storage. Out back, is the perfect backyard for pets, plants, people or all three. The only thing this home is missing is someone to make it theirs! (Please see list of all the great upgrades in the attachments). 3 Beds ⋅ 2 Baths ⋅ 21124977 MLS Built in 2024, this charming single-level home has that fresh, move-in ready feel. With an open floorplan, its perfect for entertaining, as well as everyday living. The covered front porch is the perfect, sit with your coffee, spot. The primary suite features a walk-in closet and comfy en suite bathroom, and the 2-car garage gives you plenty of space for cars and storage. Out back, is the perfect backyard for pets, plants, people or all three. The only thing this home is missing is someone to make it theirs! (Please see list of all the great upgrades in the attachments). 1937 Aves Glen Ln, Forney
$274,500 Great 3 bed, 2 bath home situated on a large corner lot with excellent drive-up appeal. This cozy residence features an inviting layout, a well-appointed kitchen with granite countertops, and plenty of space for everyday living. The attached garage adds convenience and functionality. Located near major highways, shops, and schools, this home offers both comfort and accessibility, ideal for a variety of buyers. 3 Beds ⋅ 2 Baths ⋅ 21121279 MLS Great 3 bed, 2 bath home situated on a large corner lot with excellent drive-up appeal. This cozy residence features an inviting layout, a well-appointed kitchen with granite countertops, and plenty of space for everyday living. The attached garage adds convenience and functionality. Located near major highways, shops, and schools, this home offers both comfort and accessibility, ideal for a variety of buyers. 901 Downing St, Forney
$495,000 Beautiful well maintained fully fenced 1 Acre property, NO HOA. Inside you will find Luxury Vinyl Plank floors throughout the entire home. Tons of natural lighting from the many large windows. An abundance of custom cabinets and storage. The Beautiful Open Kitchen features Granite countertops, designer tile backsplash, all stainless steel appliances and a large pantry. The large primary bedroom has a walk-in closet and en-suite bathroom. Don’t forget to go out back and check out the MASSIVE 30x50 shop featuring 2 roll up RV height doors, fully spray foamed with electricity and water. The second 13x23 fully sprayed foamed with electric “She Shop” sheet rocked with LVP Flooring. A third building for lawn equipment and storage. The backyard backs up to 2 large farm properties, NO housing development views. HVAC System, roof and paint all NEW.. This Property will not disappoint! Don’t miss this amazing opportunity, schedule today! 3 Beds ⋅ 2 Baths ⋅ 21114670 MLS Beautiful well maintained fully fenced 1 Acre property, NO HOA. Inside you will find Luxury Vinyl Plank floors throughout the entire home. Tons of natural lighting from the many large windows. An abundance of custom cabinets and storage. The Beautiful Open Kitchen features Granite countertops, designer tile backsplash, all stainless steel appliances and a large pantry. The large primary bedroom has a walk-in closet and en-suite bathroom. Don’t forget to go out back and check out the MASSIVE 30x50 shop featuring 2 roll up RV height doors, fully spray foamed with electricity and water. The second 13x23 fully sprayed foamed with electric “She Shop” sheet rocked with LVP Flooring. A third building for lawn equipment and storage. The backyard backs up to 2 large farm properties, NO housing development views. HVAC System, roof and paint all NEW.. This Property will not disappoint! Don’t miss this amazing opportunity, schedule today! 10072 Manor Way, Forney
$566,990 Welcome home to the Stockdale— an open plan concept 1- story Beazer home 8' doors, wide hallways, 3 beds, 3.5 bath and study, cathedral ceiling in family with fireplace focal point, open kitchen layout overlooking nook, large covered patio with a wall of windows and a backyard opening up to greenspace. Gorgeous home in a master-planned community with fabulous amenities! Designed with the latest trends in mind, this home showcases quartz countertops, rich hardwood flooring, and striking 42-inch linen cabinetry. Every Beazer home is certified by the Department of Energy as a Zero Energy Ready Home, designed for superior energy efficiency and healthier indoor air quality with Indoor airPLUS. This solar-ready home is built with durable 2x6 exterior walls and spray foam insulation, achieving an impressive average HERS score of 39. Plus, every Beazer home in Heath Golf & Yacht Club comes with solar panels for no additional cost. Live the vacation lifestyle every day at Heath Golf & Yacht Club, an amenity-rich community nestled on the shores of Lake Ray Hubbard. Centered around an 18-hole golf course, this vibrant neighborhood features a private lakefront restaurant exclusively for residents, a fitness center with locker rooms, available boat slip rentals, sand volleyball and pickleball courts, and a resort-style amenity center with an infinity pool. Students will attend highly regarded Rockwall-Heath ISD schools. Plus, there are NO MUD or PID taxes. At Heath Golf & Yacht Club, every day feels like a getaway. Estimated completion: February 2026 Days on market reflect the start of new home construction 3 Beds ⋅ 3 Baths ⋅ 21114592 MLS Welcome home to the Stockdale— an open plan concept 1- story Beazer home 8' doors, wide hallways, 3 beds, 3.5 bath and study, cathedral ceiling in family with fireplace focal point, open kitchen layout overlooking nook, large covered patio with a wall of windows and a backyard opening up to greenspace. Gorgeous home in a master-planned community with fabulous amenities! Designed with the latest trends in mind, this home showcases quartz countertops, rich hardwood flooring, and striking 42-inch linen cabinetry. Every Beazer home is certified by the Department of Energy as a Zero Energy Ready Home, designed for superior energy efficiency and healthier indoor air quality with Indoor airPLUS. This solar-ready home is built with durable 2x6 exterior walls and spray foam insulation, achieving an impressive average HERS score of 39. Plus, every Beazer home in Heath Golf & Yacht Club comes with solar panels for no additional cost. Live the vacation lifestyle every day at Heath Golf & Yacht Club, an amenity-rich community nestled on the shores of Lake Ray Hubbard. Centered around an 18-hole golf course, this vibrant neighborhood features a private lakefront restaurant exclusively for residents, a fitness center with locker rooms, available boat slip rentals, sand volleyball and pickleball courts, and a resort-style amenity center with an infinity pool. Students will attend highly regarded Rockwall-Heath ISD schools. Plus, there are NO MUD or PID taxes. At Heath Golf & Yacht Club, every day feels like a getaway. Estimated completion: February 2026 Days on market reflect the start of new home construction 2715 Triumph Ct, Heath
$789,990 Open Concept ! The Santa Barbara's open concept layout has it ALL with integrated kitchen - breakfast area- family room- formal dining, large pantry, cozy study and large covered patio. As an added bonus to this one-story plan, we've added a 2nd floor game room, media room and powder bath. This gorgeous home features an upgraded Owners Suite that includes bay windows, free-standing tub, separate shower with rain head and separate closets with exercise space plus the kind of upgrades you'll just LOVE. All this situated on a premium golf course lot with an absolutely spectacular view. You have to see this one to appreciate it...ABSOLUTELY BEAUTIFUL ! 3 Beds ⋅ 4 Baths ⋅ 21098018 MLS Open Concept ! The Santa Barbara's open concept layout has it ALL with integrated kitchen - breakfast area- family room- formal dining, large pantry, cozy study and large covered patio. As an added bonus to this one-story plan, we've added a 2nd floor game room, media room and powder bath. This gorgeous home features an upgraded Owners Suite that includes bay windows, free-standing tub, separate shower with rain head and separate closets with exercise space plus the kind of upgrades you'll just LOVE. All this situated on a premium golf course lot with an absolutely spectacular view. You have to see this one to appreciate it...ABSOLUTELY BEAUTIFUL ! 3908 Friendship Ct, Heath
$251,599 Assumable loan with great interest rate. Solar panels mean you’ll enjoy exceptional energy savings and ultra-low electric bills even during the summer months! Experience the perfect blend of modern design and relaxed living in this beautiful three-bedroom, two-bath home built in 2021. Nestled on a spacious lot with a private, oversized backyard, there’s plenty of room to relax, play, and entertain in comfort. Step inside to a bright, open-concept floor plan featuring soaring ceilings and sun-filled living spaces. The stylish kitchen serves as the heart of the home, showcasing granite countertops, sleek cabinetry, and a casual dining area that flows effortlessly into the living room perfect for gatherings and entertaining guests. Enjoy the vibrant lifestyle offered by Travis Ranch, complete with a resort-style pool, soccer fields, playgrounds, and even an outdoor hockey rink. This move-in ready, energy-efficient home perfectly combines comfort, convenience, and community a true bargain, you won’t want to miss! AI staging might not be in exact scale to the room 3 Beds ⋅ 2 Baths ⋅ 21094230 MLS Assumable loan with great interest rate. Solar panels mean you’ll enjoy exceptional energy savings and ultra-low electric bills even during the summer months! Experience the perfect blend of modern design and relaxed living in this beautiful three-bedroom, two-bath home built in 2021. Nestled on a spacious lot with a private, oversized backyard, there’s plenty of room to relax, play, and entertain in comfort. Step inside to a bright, open-concept floor plan featuring soaring ceilings and sun-filled living spaces. The stylish kitchen serves as the heart of the home, showcasing granite countertops, sleek cabinetry, and a casual dining area that flows effortlessly into the living room perfect for gatherings and entertaining guests. Enjoy the vibrant lifestyle offered by Travis Ranch, complete with a resort-style pool, soccer fields, playgrounds, and even an outdoor hockey rink. This move-in ready, energy-efficient home perfectly combines comfort, convenience, and community a true bargain, you won’t want to miss! AI staging might not be in exact scale to the room 1018 Old Oaks Dr, Forney
$270,000 Welcome home to this spacious 3-bedroom, 2-bath beauty featuring a flexible office space — perfect for working from home, studying, or even a playroom for your growing family. Designed for both comfort and function, this home offers a wonderful blend of formal and casual living and dining areas that make entertaining easy and enjoyable. The open-concept kitchen flows seamlessly into the family room, creating a welcoming space for everyday living. The in-home laundry room adds convenience, while multiple storage options throughout the home ensure there’s plenty of room to stay organized. The split-floor plan provides privacy, with two nice-sized secondary bedrooms located on one side of the home and the primary suite tucked away on the other — ideal for a quiet retreat. The spacious primary bedroom offers room to relax and unwind after a long day, with an adjoining bath ready for your personal touches. Whether you’re hosting family gatherings, working remotely, or simply enjoying a quiet evening at home, this property offers the flexibility and space you’ve been searching for. With ample natural light, generous storage, and a layout that fits today’s lifestyle, this home is ready for your finishing touches to make it truly your own. 3 Beds ⋅ 2 Baths ⋅ 21091951 MLS Welcome home to this spacious 3-bedroom, 2-bath beauty featuring a flexible office space — perfect for working from home, studying, or even a playroom for your growing family. Designed for both comfort and function, this home offers a wonderful blend of formal and casual living and dining areas that make entertaining easy and enjoyable. The open-concept kitchen flows seamlessly into the family room, creating a welcoming space for everyday living. The in-home laundry room adds convenience, while multiple storage options throughout the home ensure there’s plenty of room to stay organized. The split-floor plan provides privacy, with two nice-sized secondary bedrooms located on one side of the home and the primary suite tucked away on the other — ideal for a quiet retreat. The spacious primary bedroom offers room to relax and unwind after a long day, with an adjoining bath ready for your personal touches. Whether you’re hosting family gatherings, working remotely, or simply enjoying a quiet evening at home, this property offers the flexibility and space you’ve been searching for. With ample natural light, generous storage, and a layout that fits today’s lifestyle, this home is ready for your finishing touches to make it truly your own. 2015 Sumac Dr, Forney
$275,000 LOOK NO FURTHER! This beautifully maintained Briarwood Hills home truly has it all! Conveniently located within Forney ISD and just minutes to Interstate 80, shopping, dining, and recreation, the home is move-in ready and delivers an upbeat blend of style, comfort, and easy living. The open floor plan welcomes you with wood-look ceramic tile that flows through the main living spaces, while plush carpeting adds a cozy touch to the bedrooms. The kitchen shines with sleek quartz countertops, a gas range, stainless-steel double sink, and a spacious walk-in pantry. Its oversized island faces the living room, creating a vibrant hub that is perfect for casual meals, lively conversation, and entertaining. A bright, cheerful dining nook overlooks the backyard and opens to a covered patio perfect for relaxing, hosting, or alfresco dining. The primary suite is an inviting, peaceful retreat featuring an ensuite bath with dual vanity, walk-in shower, linen closet, and a generous walk-in closet. Two additional bedrooms and a full bath provide great flexibility for guests, family, or a home office. A dedicated utility room adds convenience, while the community amenities—including a pool, splash pad, pond, and open green space—bring even more fun and enjoyment to everyday living. You don't want to miss the opportunity to make this your home—schedule your tour today! 3 Beds ⋅ 2 Baths ⋅ 21081071 MLS LOOK NO FURTHER! This beautifully maintained Briarwood Hills home truly has it all! Conveniently located within Forney ISD and just minutes to Interstate 80, shopping, dining, and recreation, the home is move-in ready and delivers an upbeat blend of style, comfort, and easy living. The open floor plan welcomes you with wood-look ceramic tile that flows through the main living spaces, while plush carpeting adds a cozy touch to the bedrooms. The kitchen shines with sleek quartz countertops, a gas range, stainless-steel double sink, and a spacious walk-in pantry. Its oversized island faces the living room, creating a vibrant hub that is perfect for casual meals, lively conversation, and entertaining. A bright, cheerful dining nook overlooks the backyard and opens to a covered patio perfect for relaxing, hosting, or alfresco dining. The primary suite is an inviting, peaceful retreat featuring an ensuite bath with dual vanity, walk-in shower, linen closet, and a generous walk-in closet. Two additional bedrooms and a full bath provide great flexibility for guests, family, or a home office. A dedicated utility room adds convenience, while the community amenities—including a pool, splash pad, pond, and open green space—bring even more fun and enjoyment to everyday living. You don't want to miss the opportunity to make this your home—schedule your tour today! 1652 Briar Hunt Dr, Forney
$256,000 This rustic home welcomes with a cozy living room highlighted by a charming fireplace, creating a warm and inviting atmosphere for gatherings or quiet evenings at home. The kitchen offers a functional design with ample workspace and cabinetry, ideal for both daily meals and weekend entertaining in the dining area. The primary suite serves as a peaceful retreat, complete with generous proportions for relaxation, while the secondary bedrooms are equally accommodating for family, guests, or a home office. Covered porches extend the living space outdoors, offering perfect spots to relax with coffee. The backyard delivers plenty of space to entertain or garden. A brand-new roof installed in 2025 provides peace of mind. Foundation may need some attention. Close to Forney’s 127-acre Community Park and plentiful retail and dining, this home is conveniently located about a 25-minute drive from Downtown Dallas. Perfect for the buyer looking to own a piece of outside of Dallas without compromising big-city conveniences! Claim Your Piece of Texas! 3 Beds ⋅ 2 Baths ⋅ 21039642 MLS This rustic home welcomes with a cozy living room highlighted by a charming fireplace, creating a warm and inviting atmosphere for gatherings or quiet evenings at home. The kitchen offers a functional design with ample workspace and cabinetry, ideal for both daily meals and weekend entertaining in the dining area. The primary suite serves as a peaceful retreat, complete with generous proportions for relaxation, while the secondary bedrooms are equally accommodating for family, guests, or a home office. Covered porches extend the living space outdoors, offering perfect spots to relax with coffee. The backyard delivers plenty of space to entertain or garden. A brand-new roof installed in 2025 provides peace of mind. Foundation may need some attention. Close to Forney’s 127-acre Community Park and plentiful retail and dining, this home is conveniently located about a 25-minute drive from Downtown Dallas. Perfect for the buyer looking to own a piece of outside of Dallas without compromising big-city conveniences! Claim Your Piece of Texas! 709 Azalea Dr, Forney
$290,000 This like-new construction home is ready for you!! Located in Travis Ranch Community, you will have to look no further. As you enter, you will be greeted with ceramic tile flooring throughout the living, kitchen, and dining. Open concept, natural lighting, and clean look. The kitchen is enormous with an island, and spacious dining room. The secondary bedrooms are quaint in size. The primary suite is massive, has an ensuite master bathroom that includes double vanity, garden tub, and separate shower. It also includes a big walk in closet. The backyard has a concrete patio, large to throw a party. This home will not last! Close to entertainments, shopping centers, and dining. Come take a look today! 3 Beds ⋅ 2 Baths ⋅ 20214610 MLS This like-new construction home is ready for you!! Located in Travis Ranch Community, you will have to look no further. As you enter, you will be greeted with ceramic tile flooring throughout the living, kitchen, and dining. Open concept, natural lighting, and clean look. The kitchen is enormous with an island, and spacious dining room. The secondary bedrooms are quaint in size. The primary suite is massive, has an ensuite master bathroom that includes double vanity, garden tub, and separate shower. It also includes a big walk in closet. The backyard has a concrete patio, large to throw a party. This home will not last! Close to entertainments, shopping centers, and dining. Come take a look today! 1611 Silas Dr, Forney