Refine Search
Sort by
$748,500
3 Beds 4 Baths 20963990 MLS
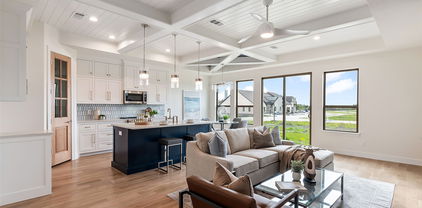
Live in tranquility with this sprawling three (3) bedroom, three-and-a-half (3.5) bath Malibu floor plan. Upon entering this home, you're met with a long foyer leading directly to your spacious family room with a stylish gas-log fireplace open to an integrated kitchen and dining area…providing optimal accessibility for the entire family and perfect for hosting gatherings of any size. You'll find a secluded study or bonus room with private bath, two bedrooms and secondary bathroom. From the dining area you have access to a large covered patio with a beautiful wooded view that is ideal for relaxing outdoors. On the opposite side of the home you'll find a private Owner's Suite with bay window for abundant natural light and a lovely garden bath. As you enter from the 3-car garage a convenient powder bathroom and a sizable walk-in utility room are close at hand. No matter what you desire, this Malibu plan can accommodate your needs.

307 Big Antler Ct, Heath

$299,000
3 Beds 2 Baths 20957386 MLS
MLS# 20957386 - Built by UnionMain Homes - Ready Now! ~ This stunning single-family residence in the desirable Walden Pond subdivision offers modern living with 3 primary bedrooms and 2 full bathrooms within 1,511 square feet. Built in 2025, the home features an open floorplan complemented by decorative lighting and granite counters. The kitchen island and pantry enhance functionality, while walk-in closets provide ample storage. Enjoy energy-efficient living with central heating and cooling systems, along with ENERGY STAR qualified equipment. The landscaped yard includes a sprinkler system and a private covered patio for outdoor relaxation. Located in the reputable Forney ISD, with Dew Elementary, Brown Middle, and North Forney High Schools nearby. Additional highlights include a 2-car garage, cable TV availability, and high-speed internet. Experience comfort and style in this charming traditional home.

1405 Grove Pond Rd, Forney

$565,000
3 Beds 3 Baths 20928825 MLS
Welcome to this luxury townhouse, where craftsmanship seamlessly intertwines with elegance. Upon entry, you'll be greeted by an open-air layout with blonde hardwood floors, designer colors, elegant lighting, and hardware accents. The kitchen effortlessly transitions into the family room, creating an ideal space for relaxation and entertaining, complemented by the warmth of the fireplace. The primary bedroom has a walk-in closet with built-in shelves, a lavish garden tub, a standalone shower, and dual sinks. Additional highlights include a large utility room with built-in cabinets and a sink and another bedroom featuring a private balcony. These newly constructed townhomes built on a private golf course provide a wealth of amenities, including clubhouse dining, a resort-style pool overlooking Lake Ray Hubbard, a gym, walking trails, daily boat slips, and more. With the HOA fee covering your front yard lawn maintenance and social dues, you can enjoy a lock-n-leave lifestyle.

2128 Psalm Cir, Heath

$299,000
3 Beds 3 Baths 20910092 MLS
Charming two-story home in the desirable Travis Ranch Phase 2 addition in Forney, Texas. Elegant and meticulously maintained, this 3-bedroom, 2.5-bath residence is nestled on a generous corner lot in the highly sought-after Travis Ranch Phase 2 community of Forney, Texas. Boasting 2,044 sq. ft. of thoughtfully designed living space, this home offers a seamless blend of comfort and sophistication. The open-concept layout features a gourmet kitchen with sleek finishes, a spacious living area bathed in natural light, and a refined dining space. The primary suite offers a private retreat with an ensuite bath and walk-in closet. Enjoy outdoor living with ample yard space perfect for entertaining and access to community amenities like parks and a pool. Conveniently located near schools, shopping, and highways.

1728 Ackerly Dr, Forney

$274,999
3 Beds 2 Baths 20899631 MLS
Nestled on a corner lot in a cul-de-sac, this charming 3-bedroom, 2-bathroom home offers the perfect balance of comfort and convenience in the Trinity Crossing community. The open floor plan and tall ceilings create a bright, airy feel, seamlessly connecting the main living areas for everyday living and entertaining. The kitchen features white quartz countertops, stainless steel appliances, and a walk-in pantry. The spacious primary suite includes an ensuite bath with a double-sink vanity and a generous walk-in closet. Two additional bedrooms at the front of the home share a full bath—ideal for family, guests, or an office. Step outside to a large backyard with a covered patio, perfect for grilling, relaxing, or watching TV outdoors. Enjoy access to the neighborhood pool and playground by strolling over during the summer. With quick access to Highway 80, Lake Ray Hubbard, the Mesquite Airport, and a variety of shopping, dining, and entertainment options, you'll love the lifestyle this home offers. Plus, it qualifies for the USDA loan program—ask your lender about 0% down options!

5502 Cavalcade Ct, Forney