Highland Park Homes with Contemporary Architectural Style

Highland Park Homes with Contemporary Architectural Style

Welcome to Highland Park, a prestigious subdivision nestled in the heart of Texas, where luxury living meets contemporary architectural elegance. Known for its tree-lined streets and meticulously landscaped gardens, Highland Park offers a serene atmosphere paired with an unmatched sense of community.

This charming neighborhood is renowned for its stunning homes that showcase a variety of contemporary architectural styles. Each residence is a testament to modern design, featuring clean lines, open spaces, and an abundance of natural light. These homes are not just places to live; they are masterpieces that blend functionality with aesthetic appeal, making them perfect for today’s discerning homeowners.

Living in Highland Park means being part of a vibrant community that values both style and substance. Residents enjoy access to top-rated schools, upscale shopping, and gourmet dining options, all just a stone's throw away. The area is also home to beautiful parks and recreational facilities, providing ample opportunities for outdoor activities and family gatherings.

Highland Park is more than just a neighborhood; it’s a lifestyle choice. Whether you’re a young professional seeking a chic urban retreat or a family looking for a welcoming environment to grow, this subdivision caters to all. With its contemporary homes and an array of amenities, Highland Park is the perfect place to call home. Discover the allure of modern living in this exceptional community today!

Newest Highland Park Homes with Contemporary Architectural Style

3610 Lindenwood Ave, Highland Park
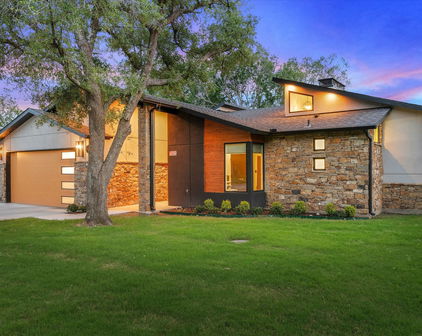
$8,750,000
4 Beds ⋅ 6 Baths ⋅ 21401285 MLS
3610 Lindenwood Avenue is one of the few homes that can claim Lockhart Park as an extension of its own grounds. Facing the greenspace, it rises as a modern residence built to commercial standards — and composed around light & texture. Architect James Langford conceived the home in 2016 and returned alongside acclaimed contractor Susan Newell, to lead its extensive 2023-2025 renovation. The result is a house that engages all the senses, from the entry to the pool's edge. On the main level, the great room soars twenty-two feet to a wide band of clerestory windows, anchored by a cold-rolled steel centerpiece that seamlessly integrates the fireplace, television, and surround sound into a single plane. The Bulthaup kitchen centers on two islands — one clad in four level-7 bookmatched & illuminated onyx slabs — and features Sub-Zero, Miele, and dual Thermador appliances. At the back, a lounge with a full bar opens to a covered porch with an outdoor kitchen and motorized screens. The new spa & pool are connected by a waterfall and set among fire & water features, landscape lighting and a stretch of lawn. Privacy walls and magnolias wrap the yard, lending it the intimacy of a private resort. The uppermost story is given entirely to the roughly 1,400-square-foot primary suite, with direct elevator access, his & hers bathrooms, a coffee bar, an electric fireplace, and an en-suite screened-in porch leading to a private terrace with the park spread below. Three large bedrooms, a library, and a kitchenette occupy the second floor, while the ground level holds a four-car garage, workshop, gym, and prep pantry. Built on a steel frame with post-tensioned concrete throughout, the residence is served by an elevator to every story, a whole-house generator, Lutron and Sonos controls, lightning defense and leak protection. Zoned to Armstrong Elementary in HPISD, this coveted address is two blocks from the Katy Trail, Y’all Street on Knox, and a pleasant walk to Highland Park Village.

3610 Lindenwood Ave, Highland Park
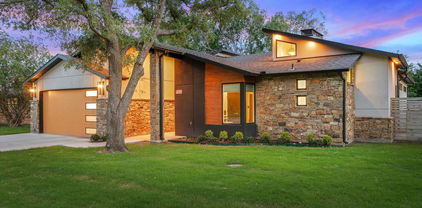
103 Juanita Ave, Wills Point
$449,900
3 Beds ⋅ 3 Baths ⋅ 21318131 MLS
View this custom modern home, only 3-years old, but it’s the thoughtful details throughout that really make it stand out. The open living and kitchen areas are filled with natural light from large windows and transom windows overlooking the surrounding trees, giving the space a peaceful, almost treehouse feel. The kitchen was designed to be both beautiful and functional with stainless steel appliances, a gas cooktop, double ovens and a workstation sink with accessories. In the living room, the back-lit floating hearth creates a completely different feel in the evening with dimmable lighting. The bathrooms continue the custom design with frameless glass, beautiful tilework and a six-foot soaking tub, while a tankless water heater with circulating hot water adds everyday comfort. Even the smaller details, from lighting and plumbing fixtures to cabinetry hardware, were carefully selected throughout the home. A whole-home Generac generator provides added peace of mind, and the oversized two-car garage, covered back patio, privacy-fenced yard and sprinkler system add even more functionality. Best of all, there’s no HOA. Located in Wills Point, you’ll have the feel of a smaller Texas community with schools, shopping and local dining nearby, plus easy access to Lake Tawakoni and Canton. This is one of those homes where the details really need to be seen in person to appreciate everything that went into it.

103 Juanita Ave, Wills Point

Start Your Search

Listings provided by North Texas Real Estate Information Systems (NTREIS). Listing data has been deemed reliable but is not guaranteed to be accurate by the MLS.

Last updated:
