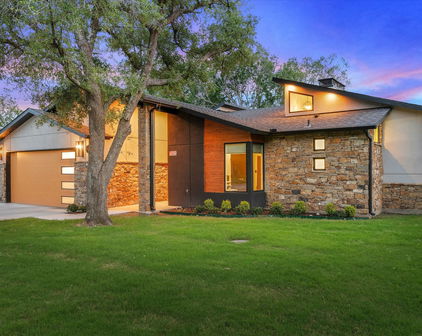
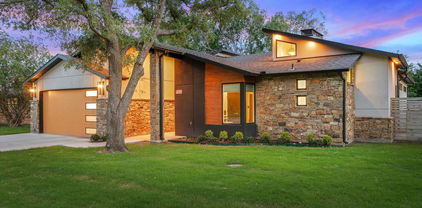
Highland Park Homes with Level Lot description

Highland Park Homes with Level Lot description

Welcome to Highland Park, a picturesque subdivision nestled in the heart of Hudson Oaks, Texas, within the charming Parker County. This delightful community offers a unique blend of tranquility and modern living, making it the perfect place for families, retirees, and everyone in between. With its lush landscapes and friendly atmosphere, Highland Park is a haven for those seeking a serene lifestyle while still enjoying easy access to the vibrant amenities of the surrounding area.

One of the standout features of Highland Park is the availability of homes with level lots. This aspect not only enhances the aesthetic appeal of the neighborhood but also provides practical benefits for homeowners. Level lots are ideal for outdoor activities, gardening, and even future expansions, making them a versatile choice for any homeowner. Imagine hosting summer barbecues or watching your children play in a safe, flat yard—it's all possible in this community.

The homes in Highland Park are thoughtfully designed, blending contemporary architecture with traditional charm. Many residences feature spacious layouts, modern finishes, and energy-efficient designs, catering to a variety of lifestyles and preferences. As you stroll through the tree-lined streets, you'll be captivated by the sense of community and the welcoming spirit of your future neighbors.

In addition to its beautiful homes, Highland Park is conveniently located near top-rated schools, shopping centers, and recreational facilities, ensuring that everything you need is just a stone's throw away. Discover the perfect balance of comfort, convenience, and community at Highland Park—where your dream home awaits!

Newest Highland Park Homes with Level Lot description

$449,900
3 Beds ⋅ 3 Baths ⋅ 21318131 MLS
View this custom modern home, only 3-years old, but it’s the thoughtful details throughout that really make it stand out. The open living and kitchen areas are filled with natural light from large windows and transom windows overlooking the surrounding trees, giving the space a peaceful, almost treehouse feel. The kitchen was designed to be both beautiful and functional with stainless steel appliances, a gas cooktop, double ovens and a workstation sink with accessories. In the living room, the back-lit floating hearth creates a completely different feel in the evening with dimmable lighting. The bathrooms continue the custom design with frameless glass, beautiful tilework and a six-foot soaking tub, while a tankless water heater with circulating hot water adds everyday comfort. Even the smaller details, from lighting and plumbing fixtures to cabinetry hardware, were carefully selected throughout the home. A whole-home Generac generator provides added peace of mind, and the oversized two-car garage, covered back patio, privacy-fenced yard and sprinkler system add even more functionality. Best of all, there’s no HOA. Located in Wills Point, you’ll have the feel of a smaller Texas community with schools, shopping and local dining nearby, plus easy access to Lake Tawakoni and Canton. This is one of those homes where the details really need to be seen in person to appreciate everything that went into it.

103 Juanita Ave, Wills Point

$385,000
4 Beds ⋅ 2 Baths ⋅ 21308913 MLS
Enjoy the best of both worlds—peaceful country living with the convenience of city amenities just minutes away. Nestled on just over half an acre in the highly desirable Highland Park community near Hudson Oaks, this spacious 4-bedroom, 2-bath home offers room to grow, space to entertain, and the opportunity to create your dream home. As you arrive, a circular driveway welcomes guests and provides easy access to both the attached garage and carport, offering covered parking for up to four vehicles. Mature trees and the tranquil setting create a private retreat where deer are often seen wandering through the neighborhood, adding to the property's country charm. Inside, you'll find a flexible floor plan filled with natural light. The front living area flows effortlessly into the kitchen and dining spaces, creating a comfortable environment for everyday living and family gatherings. The kitchen is a standout feature with an abundance of custom cabinetry, a prep island, double ovens, and a built-in buffet with additional storage—perfect for holiday meals, entertaining, and everyday convenience. The spacious family room serves as the heart of the home, highlighted by a brick wood-burning fireplace and built-in shelving that add warmth and character. Two bedrooms and a full bath are located on the main level, while the second floor offers two additional bedrooms and another full bath, providing flexibility for guest rooms, a home office, hobby space, or multi-generational living. Step outside to the expansive covered patio and enjoy your morning coffee, evening sunsets, or weekend gatherings while overlooking the large backyard and peaceful surroundings. With plenty of room to personalize and update to your taste, this home presents a wonderful opportunity to build equity in one of Weatherford's most sought-after areas.

210 Yucca Dr, Weatherford

Start Your Search

Listings provided by North Texas Real Estate Information Systems (NTREIS). Listing data has been deemed reliable but is not guaranteed to be accurate by the MLS.

Last updated:
