Highland Park Homes with Landscaped Lot description

Highland Park Homes with Landscaped Lot description

Welcome to Highland Park, one of Texas's most prestigious and picturesque subdivisions nestled in the heart of the Lone Star State. Known for its charming tree-lined streets and an inviting community atmosphere, Highland Park is the perfect blend of luxury and comfort, making it an ideal place for families, professionals, and retirees alike.

The homes in Highland Park are truly a sight to behold. Each residence boasts beautifully landscaped lots that enhance the overall aesthetic of the neighborhood. Imagine stepping into your backyard oasis, where meticulously manicured gardens, vibrant flower beds, and shaded outdoor seating areas invite you to relax and unwind. The lush greenery not only adds to the tranquility of your home but also provides a perfect backdrop for entertaining friends and family or enjoying quiet evenings under the stars.

Highland Park is not just about stunning homes; it’s about a lifestyle. Residents enjoy access to top-rated schools, upscale shopping, and a variety of dining options that cater to every palate. The community is also conveniently located near parks and recreational facilities, providing ample opportunities for outdoor activities and family fun.

Whether you're looking for a place to raise a family, a peaceful retreat, or a vibrant community to call home, Highland Park offers an unparalleled living experience. Discover the charm of this exceptional subdivision and see why so many choose to make Highland Park their forever home. Embrace the beauty, luxury, and community spirit that awaits you in Highland Park, Texas!

Newest Highland Park Homes with Landscaped Lot description

4400 Belfort Pl, Highland Park
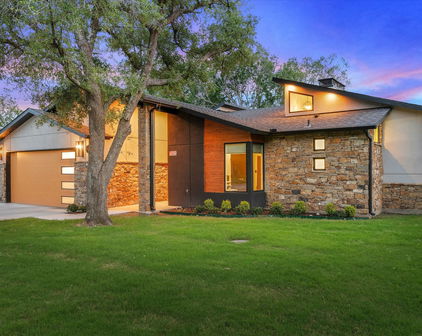
$31,950,000
6 Beds ⋅ 11 Baths ⋅ 21389912 MLS
Situated on one of the last remaining one-acre homesites in Highland Park, where Belfort Place gracefully curves along Armstrong Parkway, this extraordinary Spanish Colonial masterpiece was conceived by architect Larry Boerder, developed by Blair Pogue and Pencil Point Construction, designed by Margaret Chambers, and landscaped by Harold Leidner — the result of an uncompromising four-year design and construction process. From the moment of arrival, every detail speaks to a level of artistry rarely seen: a limestone façade, hand-crafted cedar gates at two separate gated entrances, and a dramatic groin-vaulted entry introducing custom Ann Sacks and Walker Zanger stonework, a rock crystal staircase chandelier, and vintage Murano glass fixtures. Five-inch French oak flooring and hand-carved marble fireplaces anchor the principal rooms, while the chef's kitchen pairs Montecito cabinetry with a La Cornue range and an extraordinary butler's pantry. The formal dining room and adjoining living spaces feature custom plaster coffered ceilings and walls of glass overlooking the gardens, and a richly appointed study offers an intimate retreat with zebrawood millwork and a limestone fireplace. The five-bedroom residence is anchored by a main-level primary suite that is a sanctuary of extraordinary luxury, with a spa-inspired bath in irreplaceable Walker Zanger stone and white Thassos marble, and separate his-and-hers dressing rooms. Upstairs, each secondary bedroom has been individually designed with its own architectural character. The lower level rivals the finest private clubs, with a temperature-controlled wine room, full bar, and fitness room. Outside, a resort-style pool, formal parterre garden, cabana, and private detached guest quarters complete the estate. 4400 Belfort Place is not simply one of Highland Park's newest landmark residences — it is one of its finest, representing a level of craftsmanship, design, and permanence that simply cannot be replicated today.

4400 Belfort Pl, Highland Park
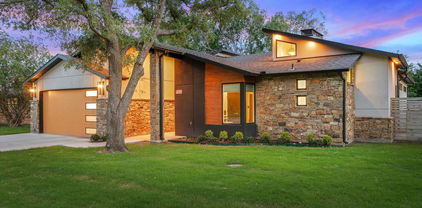
3610 Lindenwood Ave, Highland Park
$8,750,000
4 Beds ⋅ 6 Baths ⋅ 21401285 MLS
3610 Lindenwood Avenue is one of the few homes that can claim Lockhart Park as an extension of its own grounds. Facing the greenspace, it rises as a modern residence built to commercial standards — and composed around light & texture. Architect James Langford conceived the home in 2016 and returned alongside acclaimed contractor Susan Newell, to lead its extensive 2023-2025 renovation. The result is a house that engages all the senses, from the entry to the pool's edge. On the main level, the great room soars twenty-two feet to a wide band of clerestory windows, anchored by a cold-rolled steel centerpiece that seamlessly integrates the fireplace, television, and surround sound into a single plane. The Bulthaup kitchen centers on two islands — one clad in four level-7 bookmatched & illuminated onyx slabs — and features Sub-Zero, Miele, and dual Thermador appliances. At the back, a lounge with a full bar opens to a covered porch with an outdoor kitchen and motorized screens. The new spa & pool are connected by a waterfall and set among fire & water features, landscape lighting and a stretch of lawn. Privacy walls and magnolias wrap the yard, lending it the intimacy of a private resort. The uppermost story is given entirely to the roughly 1,400-square-foot primary suite, with direct elevator access, his & hers bathrooms, a coffee bar, an electric fireplace, and an en-suite screened-in porch leading to a private terrace with the park spread below. Three large bedrooms, a library, and a kitchenette occupy the second floor, while the ground level holds a four-car garage, workshop, gym, and prep pantry. Built on a steel frame with post-tensioned concrete throughout, the residence is served by an elevator to every story, a whole-house generator, Lutron and Sonos controls, lightning defense and leak protection. Zoned to Armstrong Elementary in HPISD, this coveted address is two blocks from the Katy Trail, Y’all Street on Knox, and a pleasant walk to Highland Park Village.

3610 Lindenwood Ave, Highland Park

103 Juanita Ave, Wills Point
$449,900
3 Beds ⋅ 3 Baths ⋅ 21318131 MLS
View this custom modern home, only 3-years old, but it’s the thoughtful details throughout that really make it stand out. The open living and kitchen areas are filled with natural light from large windows and transom windows overlooking the surrounding trees, giving the space a peaceful, almost treehouse feel. The kitchen was designed to be both beautiful and functional with stainless steel appliances, a gas cooktop, double ovens and a workstation sink with accessories. In the living room, the back-lit floating hearth creates a completely different feel in the evening with dimmable lighting. The bathrooms continue the custom design with frameless glass, beautiful tilework and a six-foot soaking tub, while a tankless water heater with circulating hot water adds everyday comfort. Even the smaller details, from lighting and plumbing fixtures to cabinetry hardware, were carefully selected throughout the home. A whole-home Generac generator provides added peace of mind, and the oversized two-car garage, covered back patio, privacy-fenced yard and sprinkler system add even more functionality. Best of all, there’s no HOA. Located in Wills Point, you’ll have the feel of a smaller Texas community with schools, shopping and local dining nearby, plus easy access to Lake Tawakoni and Canton. This is one of those homes where the details really need to be seen in person to appreciate everything that went into it.

103 Juanita Ave, Wills Point

204 N Getzendaner St, Waxahachie
$625,000
7 Beds ⋅ 6 Baths ⋅ 21284098 MLS
Discover endless possibilities in this beautifully designed modern home featuring a truly unique and versatile layout with 7 bedrooms and 6 full bathrooms. Thoughtfully designed across two levels, this spacious property offers the flexibility and functionality ideal for multi-generational living, short-term rental potential, or an income-producing investment opportunity. The home features expansive living spaces filled with natural light and a layout designed to comfortably accommodate large gatherings and everyday living alike. Both the first and second levels include full kitchens, creating exceptional flexibility for extended family living, guest accommodations, or separate rental spaces. Each kitchen is designed with both style and function in mind, featuring modern finishes, ample cabinetry, and a beautiful center island perfect for entertaining, meal prep, and gathering with family and friends. The multiple primary suites provide comfortable private retreats throughout the home, complete with en-suite bathrooms and walk-in closets, offering convenience, privacy, and comfort for owners or guests alike. Additional bedrooms provide flexibility for home offices, media rooms, workout spaces, or guest accommodations. Currently operating as an investment property, this home presents incredible potential as a short-term rental, multi-family property, or large primary residence. Located in a rapidly growing area and just minutes from historic homes and local attractions, this property offers both immediate functionality and long-term opportunity. With its rare layout, income-producing potential, and flexible living spaces, this is a one-of-a-kind property that offers exceptional value and versatility. Schedule your private showing today and explore everything this unique home has to offer!

204 N Getzendaner St, Waxahachie

Start Your Search

Listings provided by North Texas Real Estate Information Systems (NTREIS). Listing data has been deemed reliable but is not guaranteed to be accurate by the MLS.

Last updated:
