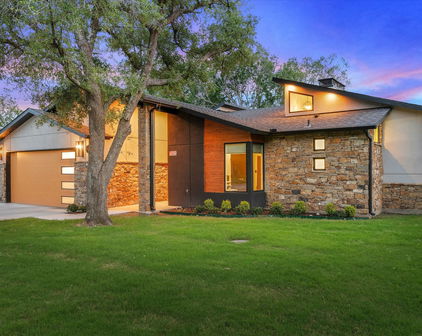
Highland Park Homes with Fireplace Amenities

Highland Park Homes with Fireplace Amenities

Welcome to Highland Park, a prestigious subdivision nestled in the heart of Texas, where luxury living meets timeless charm. Known for its tree-lined streets and beautifully manicured lawns, Highland Park is a community that exudes elegance and sophistication. With its prime location near the vibrant city of Dallas, residents enjoy the perfect blend of serene suburban life and easy access to urban amenities.

Highland Park is renowned for its stunning homes, many of which feature exquisite fireplace amenities that add warmth and character to each living space. Imagine cozy evenings spent by the fire, creating unforgettable memories with family and friends. These fireplaces serve as inviting focal points in both grand living rooms and intimate family spaces, making every home feel like a personal retreat.

The subdivision boasts a variety of architectural styles, from classic Mediterranean to contemporary designs, ensuring that there’s a perfect fit for everyone. Each home is thoughtfully designed, often featuring spacious layouts, gourmet kitchens, and luxurious master suites. The community is also known for its top-rated schools, lush parks, and vibrant cultural scene, making it an ideal place for families and professionals alike.

In Highland Park, you’ll find more than just a home; you’ll discover a lifestyle filled with elegance, community spirit, and a touch of Texas charm. Whether you’re looking to settle down or invest in a property that promises both comfort and style, Highland Park is the perfect destination for your next chapter. Come and experience the allure of this exceptional neighborhood today!

Newest Highland Park Homes with Fireplace Amenities

$5,649,000
5 Beds ⋅ 6 Baths ⋅ 21388733 MLS
Exceptional new construction by Prous Homes, thoughtfully designed with elevated finishes, timeless architecture, and a highly functional floor plan in the heart of Highland Park. Encompassing 5,469 square feet, this sophisticated residence offers four bedrooms with the flexibility for a fifth, multiple living spaces, and exceptional attention to detail throughout. The main level features a gracious formal living room and formal dining room, and ensuite guest bedroom. The chef’s kitchen serves as the centerpiece of the home, appointed with striking quartzite countertops, premium Sub-Zero and Wolf appliances, and an expansive walk-in pantry complete with a built-in warming drawer and microwave. White oak flooring and Visual Comfort lighting create a refined, cohesive aesthetic throughout the residence. Upstairs, the spacious primary suite is joined by two additional ensuite bedrooms, a flexible loft space, and an oversized laundry room. The third floor provides an additional flex space with a walk-in closet and full bath, offering the versatility to function as a fifth bedroom, game room, fitness space, or private guest retreat. Zoned to Armstrong Elementary and ideally located within walking distance of the Katy Trail and the shops, dining, and amenities of the Knox Henderson district, this exceptional residence offers a rare combination of new construction, sophisticated design, and an enviable Highland Park lifestyle.

3106 Cornell Ave, Highland Park

$11,200,000
5 Beds ⋅ 7 Baths ⋅ 21380217 MLS
Exceptional Highland Park location, 3516 Beverly Drive offers a rare balance of grand-scale entertaining & refined everyday living, defined by timeless architecture, exceptional craftsmanship, & enduring quality. Impeccably maintained & pre-inspected, the home presents a wonderful opportunity for a new owner to shape its next chapter while preserving exceptional character. Main residence, over 9,000 sqft, is thoughtfully designed to accommodate elegant entertaining while providing the comfort & functionality essential for everyday or multigenerational living. Soaring ceilings, hand made imported doors throughout, & beautifully executed architectural details create interiors that are both sophisticated & welcoming. Grand entrance & gracious formal dining rm are perfectly suited for memorable gatherings, while generously scaled living spaces, abundant natural light, & exceptional storage bring ease & livability to every room. Private primary suite offers peaceful retreat, complemented by 4 spacious secondary bedrms, each with an ensuite bath & large walk in closets. Multiple flex living areas provide space for work, study, or relaxing. The well-appointed kitchen serves as the heart of the home. A detached guest apartment of over 1,100 square feet adds versatility, featuring a bedroom, living area, kitchenette, full-size laundry, & two full baths & large walk in closets—ideal for extended family, long-term guests, an executive office, or private staff accommodations. Designed with equal attention to beauty & practicality, the property includes a pool & spa, ample yard space, a spacious 3-car air conditioned garage, whole-house generator, security, elevator-ready, new tile roof, & a 10-foot privacy wall that enhances the sense of seclusion without compromising the property’s gracious setting. Rarely does a Highland Park home offer this combination of scale, architectural character, and thoughtful amenities. This is a home of lasting quality, ready for its next chapter.

3516 Beverly Dr, Highland Park

$7,795,000
5 Beds ⋅ 8 Baths ⋅ 21319396 MLS
A rare .38-acre lot in Highland Park, Dallas’s most exclusive enclave, with 97 feet of prime frontage along one of the coveted French streets. A short stroll to highly acclaimed Bradfield Elementary, picturesque parks, the Dallas Country Club, and upscale shopping and dining at Highland Park Village. Build your dream home or enjoy the existing residence, which was beautifully renovated and expanded in 2020. The main home spans 5,298 square feet of unparalleled craftsmanship and features 5 bedrooms, 5.3 baths, multiple living and dining areas, a bar, and game room. White oak flooring, museum-finished walls, custom cabinetry, and designer finishes create an atmosphere of quiet elegance throughout. The chef’s kitchen is anchored by a striking marble waterfall island and equipped with Wolf and Sub-Zero appliances, a built-in coffee system, dual dishwashers, and a beverage station. On the first level, the primary suite, added in 2020, includes a custom California closet with woodgrain finish and secure jewelry drawers, a freestanding tub, heated bathroom floors, and backlit vanity mirrors. Upstairs, four additional bedroom suites with en-suite baths are complemented by a spacious game room, laundry room, and half bath. Outside, the resort-style backyard features a stunning pool with multiple water elements, a spa, and tanning deck. A separate guest dwelling with an additional 950 sqft offers a living area, kitchen, laundry, bedroom, and two full baths, perfect for out-of-town visitors, a private office, or personal gym.

4433 Bordeaux Ave, Highland Park

$449,900
3 Beds ⋅ 3 Baths ⋅ 21318131 MLS
View this custom modern home, only 3-years old, but it’s the thoughtful details throughout that really make it stand out. The open living and kitchen areas are filled with natural light from large windows and transom windows overlooking the surrounding trees, giving the space a peaceful, almost treehouse feel. The kitchen was designed to be both beautiful and functional with stainless steel appliances, a gas cooktop, double ovens and a workstation sink with accessories. In the living room, the back-lit floating hearth creates a completely different feel in the evening with dimmable lighting. The bathrooms continue the custom design with frameless glass, beautiful tilework and a six-foot soaking tub, while a tankless water heater with circulating hot water adds everyday comfort. Even the smaller details, from lighting and plumbing fixtures to cabinetry hardware, were carefully selected throughout the home. A whole-home Generac generator provides added peace of mind, and the oversized two-car garage, covered back patio, privacy-fenced yard and sprinkler system add even more functionality. Best of all, there’s no HOA. Located in Wills Point, you’ll have the feel of a smaller Texas community with schools, shopping and local dining nearby, plus easy access to Lake Tawakoni and Canton. This is one of those homes where the details really need to be seen in person to appreciate everything that went into it.

103 Juanita Ave, Wills Point

Start Your Search

Listings provided by North Texas Real Estate Information Systems (NTREIS). Listing data has been deemed reliable but is not guaranteed to be accurate by the MLS.

Last updated: