Heath/Forney, TX Real Estate Search

Heath/Forney, TX 4 Bedroom Homes for Sale

Our website features the best real estate search for 4 bedroom homes available in Heath/Forney, TX and surrounding areas. It is the only site you will ever need! It is easy-to-use and updated by the official REALTOR®’s database every 15 minutes. 

You can save searches, and get daily email alerts of new listings, price changes, sold data, and market reports. Our Interactive Map Search allows you to view properties on a map or refine your search by drawing the boundaries around the area you desire.

Curious about what’s happening in the Heath/Forney, TX real estate market? Sign up for a  Heath/Forney, TX Real Estate Market Report to see what’s active, under contract, and sold!

Considering selling or refinancing your home? Get an INSTANT property valuation now!

Newest Heath/Forney, TX 4 Bedroom Homes for Sale

$400,000
4 Beds ⋅ 4 Baths ⋅ 21399932 MLS
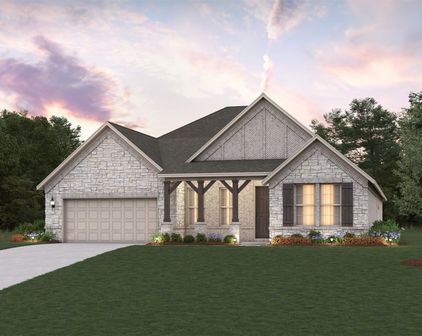
MLS# 21399932 - Built by RockWell Homes - October 2026 completion ~ New two-story home Republic plan, designed to seamlessly blend contemporary style with functional living spaces. This thoughtfully crafted home offers a flexible layout with 4 bedrooms and 3.5 bathrooms, home office space, providing ample room for growing families or those who enjoy extra space. The home also includes a 2-car garage, a striking full brick exterior, a covered patio, and dual-pane energy-efficient windows for optimal comfort and savings. The open-concept design places the living, kitchen, and dining areas at the back of the home for added privacy and flow with soaring ceilings. The kitchen is a chef’s dream, featuring a spacious island with bar stool seating, luxury solid surface countertops, stainless steel appliances, a gas range, dishwasher, microwave, and a ceramic tile backsplash. The undermount sink with a Delta faucet and 42-inch cabinets provide both functionality and style, while the walk-in pantry offers plenty of storage space. The living area is brightened by multiple dual-pane windows and soaring ceilings, creating a welcoming atmosphere. The primary suite, conveniently located on the first floor, provides a private retreat with a garden tub, a ceramic tile shower with a glass enclosure, a dual sink vanity with solid surface countertops, towel bars, private water closet and a spacious walk-in closet. Premium Delta faucets add a touch of luxury to the space. Upstairs, the secondary bedrooms each come with walk-in closets and are grouped around a central gameroom, providing additional living area space. The secondary bathrooms feature ceramic tile flooring, ceramic tile tub - shower surround, upscale cabinets, luxury countertops, Delta faucets, towel bars and lighting package. Additional features of this new home include a fully automated sprinkler system, full landscaping package, gutters, a garage door opener, fully fenced in private back yard with gate, smart home,

2120 Bloomsbury Ln, Forney

$875,000
4 Beds ⋅ 4 Baths ⋅ 21392859 MLS
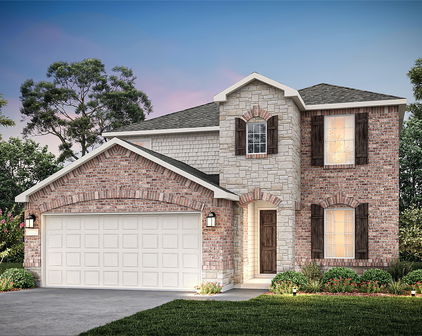
A rare ONE-STORY custom home with the flexibility to bring generations together, the privacy to give everyone their own space and a backyard setting that cannot be recreated - this is a home thoughtfully designed for today and for the years ahead. Located in the prestigious Buffalo Creek Country Club Estates and zoned to highly rated Rockwall ISD, this exceptional home is especially well suited for today's “sandwich generation” - families who want exceptional schools for their children while also creating comfortable, private space for aging parents or extended family. Best of all, the backyard opens to a protected greenspace that will never be built on. Custom craftsmanship is evident throughout, with striking barreled ceilings, travertine flooring, generous storage, split bedrooms and an open, beautifully designed floorplan. The gourmet kitchen features custom cabinetry and restaurant-grade appliances, flowing into a spacious family room with soaring ceilings, fireplace and a wall of windows overlooking the backyard. A private office and flexible media room provide even more options for work, entertaining or multigenerational living. Designed to comfortably accommodate wheelchair use, the home's accessibility features are so seamlessly integrated that you would never notice them unless you needed them. Outside, the backyard is truly an extension of the home and was recognized by the community as the Best Backyard in 2022. Enjoy a sparkling pool, spa, covered entertaining areas, outdoor kitchen and charming swing nook, all overlooking the protected greenspace. Buffalo Creek Country Club Estates offers an established luxury lifestyle with custom homes, mature surroundings, golf and country-club amenities. Nearby Lake Ray Hubbard adds boating, fishing and lake recreation, while Heath's peaceful setting offers an upscale living with easy access to the DFW area. A home designed not just to impress, but to evolve beautifully with the people who live here.

1917 Kings Pass, Heath

$259,900
4 Beds ⋅ 2 Baths ⋅ 21387082 MLS
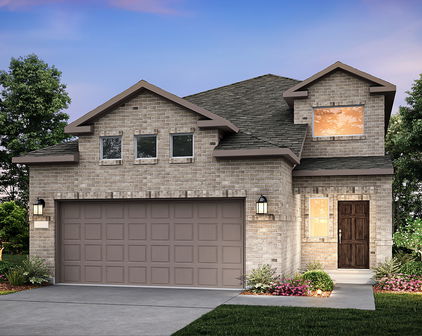
Welcome to this charming, freshly painted four-bedroom, single-story home in the highly desirable Travis Ranch community! Stylish, low-maintenance, and move-in ready, this home offers an open-concept layout designed for comfortable everyday living and effortless entertaining. The spacious living area flows seamlessly into the dining area and well-appointed kitchen, featuring granite countertops, abundant cabinetry, a pantry, and a large island with seating—perfect for casual meals and gathering with family and friends. Privately located at the rear of the home, the primary suite provides a peaceful retreat with a generous vanity, walk-in shower, linen storage, and a spacious walk-in closet. Three additional bedrooms offer flexibility for family, guests, or a home office. Additional highlights include a dedicated laundry room with built-in shelving and space for a full-size washer and dryer, conveniently located off the attached two-car garage and serving as a functional mudroom. The garage also features coated flooring and built-in storage for enhanced organization. Enjoy outdoor living in the fully fenced backyard with a covered patio, ideal for relaxing or entertaining, plus a storage shed for lawn equipment, tools, or seasonal décor. Residents of Travis Ranch enjoy exceptional community amenities, including an on-site elementary school, resort-style swimming pool, splash pad, playground, walking trails, basketball court, and dog park. Don't miss this opportunity to own a beautifully updated, move-in-ready home in one of the area's most sought-after, amenity-rich communities!

2327 San Marcos Dr, Forney

$1,900,000
4 Beds ⋅ 4 Baths ⋅ 21396533 MLS
Luxury One-Story Estate in the Heart of Heath. Custom-built, single-story estate ideally located in the heart of Heath, just minutes from shopping, dining, top-rated schools, and beautiful Lake Ray Hubbard. Designed for both everyday comfort and grand entertainment, this remarkable home offers 4 spacious bedrooms & 4 full bathrooms, including 2 private primary suites, each featuring its own dedicated living area for ultimate flexibility and privacy. 14' ceilings at the entryway & 12' ceilings in the main living area. Private study currently a custom bar with ice-maker provides the perfect work-from-home space. At the heart of the home is a chef-inspired gourmet kitchen, showcasing a Viking Sub-Zero refrigerator, Wolf appliances, quartz countertops and backsplash, oversized island, abundant custom cabinetry, walk-in pantry, generous dining area. Entertain guests in style with the elegant bar area and striking glass-enclosed custom bar. Main owner's retreat is a true sanctuary, featuring a spa-like bath with dual vanities, a walk-in shower, soaking tub, fireplace, and an expansive custom walk-in closet. Secondary suite offers a private living area and full bath, making it ideal for guests, multigenerational living, or a mother-in-law suite. Situated on approximately 0.83 acres, the property backs to a beautiful tree-lined boundary, creating a private and serene setting. Resort-style outdoor amenities include a built-in swimming pool, private pickleball court, and exceptional outdoor living spaces designed for relaxation and entertainment. Adding even more potential, approximately 500 square feet of unfinished space above the garage awaits your vision, perfect for a second office, game room, media room, fitness studio, or additional living space. Whether you are hosting unforgettable gatherings or seeking a peaceful retreat with every luxury amenity, this extraordinary property truly offers the best of both worlds. A rare opportunity and an absolute must-see in Heath.

333 Renaissance Ln, Heath

$429,990
4 Beds ⋅ 4 Baths ⋅ 21395683 MLS
PRICED TO SELL, NEW CONSTRUCTION QUALITY WITHOUT THE HUGE PRICE TAG! Stunning single-story UnionMain home offering 2931 sqft of thoughtfully designed living space in Forney's sought-after Park Trails community. Built in 2021, this 4 bed,3.5 bath home combines modern finishes, exceptional functionality, and the rare convenience of having everything on one level. From the moment you enter, the soaring ceilings, elegant architectural details, & expansive open concept design create an immediate sense of space.The heart of the home is a chef-inspired kitchen featuring an oversized quartz island, stainless steel appliances, abundant cabinetry, walk-in pantry & seamless flow into the spacious living & dining areas.Walls of windows and upgraded sliding glass patio doors fill the home with natural light while creating a seamless connection to the covered outdoor living space. Designed with flexibility in mind, the floor plan includes a private study, dedicated media room & a highly desirable split-bedroom arrangement. One secondary bedroom features its own private ensuite bath, while two additional bedrooms are connected by a Jack-and-Jill bathroom, making the layout ideal for guests, multi-generational living or growing households. Every bedroom offers generous space and walk-in closet storage. The owner's retreat is a true sanctuary featuring dual vanities, soaking tub,separate shower & oversized walk-in closet.Additional highlights include extensive tile flooring, designer finishes throughout, a spacious utility room with built-in mud area, abundant storage, and a 3-car garage! Situated on an oversized quarter-acre lot, residents enjoy access to Park Trails' community pool, walking trails, and neighborhood pond while remaining just minutes from Highway 80 and Forney's rapidly expanding retail corridor, including Costco, H-E-B, Target & More!

208 Sequoia Dr, Forney

$3,100
4 Beds ⋅ 4 Baths ⋅ 21395686 MLS
Stunning single-story UnionMain home offering 2931 sqft of thoughtfully designed living space in Forney's sought-after Park Trails community. Built in 2021, this 4 bed,3.5 bath home combines modern finishes, exceptional functionality, and the rare convenience of having everything on one level. From the moment you enter, the soaring ceilings, elegant architectural details, & expansive open concept design create an immediate sense of space.The heart of the home is a chef-inspired kitchen featuring an oversized quartz island, stainless steel appliances, abundant cabinetry, walk-in pantry & seamless flow into the spacious living & dining areas.Walls of windows and upgraded sliding glass patio doors fill the home with natural light while creating a seamless connection to the covered outdoor living space. Designed with flexibility in mind, the floor plan includes a private study, dedicated media room & a highly desirable split-bedroom arrangement. One secondary bedroom features its own private ensuite bath, while two additional bedrooms are connected by a Jack-and-Jill bathroom, making the layout ideal for guests, multi-generational living or growing households. Every bedroom offers generous space and walk-in closet storage. The owner's retreat is a true sanctuary featuring dual vanities, soaking tub,separate shower & oversized walk-in closet.Additional highlights include extensive tile flooring, designer finishes throughout, a spacious utility room with built-in mud area, abundant storage, and a 3-car garage! Situated on an oversized quarter-acre lot, residents enjoy access to Park Trails' community pool, walking trails, and neighborhood pond while remaining just minutes from Highway 80 and Forney's rapidly expanding retail corridor, including Costco, H-E-B, Target & More!

208 Sequoia Dr, Forney

$454,900
4 Beds ⋅ 4 Baths ⋅ 21395761 MLS
MOVE IN READY! The Trinity perfectly balances versatility, comfort, and modern design, making it an exceptional choice for today's homeowners. Thoughtfully crafted with both entertaining and everyday living in mind, this attractive two-story features a spacious open-concept main floor that creates a bright and welcoming atmosphere from the moment you step inside. At the heart of the home, the beautifully designed kitchen showcases a large island ideal for meal prep and casual dining. Ample cabinetry, modern finishes and a generous walk-in pantry provide both style and functionality. Privately situated on the first floor, the luxurious primary suite offers a peaceful retreat away from the secondary bedrooms. Designed with comfort and convenience in mind, the suite features an oversized walk-in closet with abundant storage and spacious ensuite bath complete with dual sinks, modern fixtures, and walk-in shower. Just steps away, the conveniently located laundry room and mud room help simplify daily routines while providing additional organization and storage opportunities. A dedicated study offers incredible flexibility and can easily function as a home office, study space, playroom, or even a quiet retreat for hobbies and creativity. Upstairs, the Trinity continues to impress with three generously sized bedrooms, each featuring its own walk-in closet, ensuring everyone has plenty of personal storage and space. A versatile loft area adds even more functionality to the home and can be used as a media room, game room, second living area, or cozy lounge space perfect for relaxing and entertaining. With its thoughtfully designed layout, spacious living areas, and flexible spaces that adapt to various lifestyles, The Trinity delivers the perfect combination of style, comfort and everyday practicality. Enjoy fantastic community amenities and lifestyle features at a 2.2 tax rate! No MUD or PID, and just walking distance to OB Johnson Elementary located within the community!

619 Landry Ln, Forney

$523,841
4 Beds ⋅ 3 Baths ⋅ 21394913 MLS
This home is situated on an oversized lot in the Lover's Landing community It features a beautiful open concept kitchen with designer 42in cabinets, built-in stainless-steel appliances, and a large island. The kitchen overlooks the living room and electric fireplace. Primary suite includes a large soaker tub, a shower with a bench and a tiled mud pan, large vanity, and a walk-in closet. Stop by the Beazer Homes model in Lover's Landing to learn more about this home today! Designed with the latest trends in mind, this home showcases quartz countertops, rich hardwood flooring, and striking 42-inch linen cabinetry. Every Beazer home is certified by the Department of Energy as a Zero Energy Ready Home, designed for superior energy efficiency and healthier indoor air quality with Indoor airPLUS. This solar-ready home is built with durable 2x6 exterior walls and spray foam insulation, achieving an impressive average HERS score of 41. Looking for more space between neighbors? At Lovers Landing, you’ll find one-third acre (or larger) homesites, offering much more than the standard 10 feet between homes. Plus, you’ll have a backyard spacious enough for a future pool. Students living at Lovers Landing will attend Forney High School, and families will have easy access to the soon to be completed Village at Gateway development which will be home to a brand-new H-E-B, Target, Home Depot, and much more, as well as a new Costco within 10 minutes. Conveniently located just moments from I-80 and historic downtown Forney, Lovers Landing offers the perfect balance of space, community, and connection. *Days on market reflect the start of new home construction*

718 Soprano Dr, Forney

$2,495
4 Beds ⋅ 3 Baths ⋅ 21394609 MLS
Welcome to this beautiful two-story home located in the desirable Bellagio master-planned community in Forney. This well-maintained home offers 2,037 square feet of thoughtfully designed living space with 4 bedrooms, 3 full bathrooms, and a 2-car garage, making it ideal for families or professionals seeking extra space and modern comfort. The Bellagio community is a growing master-planned neighborhood with future resort-style amenities, including a crystal lagoon, fitness center, splash park, and playground currently under development. Main Floor, Open-concept living and dining area, Modern kitchen featuring a large center island, abundant cabinetry, and generous counter space, Bright and spacious living room with plenty of natural light, One bedroom and one full bathroom on the first floor ideal for guests, multi-generational living, or a home office. Second Floor Spacious primary suite with large windows and abundant natural light, Primary bathroom with dual sinks, a large walk-in shower, and a walk-in closet Two additional bedrooms sharing a full bathroom. Convenient upstairs laundry room. Additional Features, 2-car attached garage, Private backyard, perfect for relaxing or entertaining, Central heating and air conditioning, Energy-efficient construction, Large windows throughout for abundant natural light. Excellent Location, Conveniently located just minutes from: Forney High School, Grocery stores, Restaurants, Coffee shops, Shopping centers, Major highways for an easy commute This home offers modern living in one of Forney's fastest-growing communities, with convenient access to everyday amenities and future neighborhood enhancements. Minimum one-year lease. Tenant is responsible for all utilities, including electricity, gas, water, sewer, and trash. Renter's insurance is required throughout the lease term.

1519 Vermillion St, Forney

$464,900
4 Beds ⋅ 4 Baths ⋅ 21388211 MLS
Like new, single story 4-bedroom, 3.5-bathroom amenity packed brick home offers both comfort and convenience. With a well-maintained exterior and stylish interior, this home is perfect for those seeking a blend of modern living and suburban charm. A spacious two-car garage and thoughtfully designed floor plan make this property a standout choice. Step inside to discover a warm and inviting open floor plan adorned with large windows that fill the home with natural light. The spacious family room complete with beautiful fireplace is an ideal spot for relaxation and entertainment, featuring a tasteful neutral palette and durable flooring. The open-concept kitchen boasts sleek countertops, center island, ample cabinetry, and stainless steel appliances, making meal preparation and dining a joyous experience. Adjacent is the dining area, perfectly sized for both intimate meals and gatherings. The primary suite offers a serene retreat with its generous layout, a walk-in closet, and an ensuite bathroom equipped with a double vanity and modern finishes. Three additional bedrooms provide ample space and versatility, ideal for guests or a home office setup. A second full bathroom, beautifully appointed, supports the household’s needs. Externally, the property offers a well-sized patio, fenced backyard, perfect for outdoor activities or gardening. The covered patio is an inviting space for alfresco dining or relaxing with family. Expansive 2nd living area can double for game room, playroom or bonus area. This home combines small-town ambiance with proximity to urban conveniences. Experience the best of both worlds and make this delightful house your home.

1001 Blue Heron Ct, Forney

$699,999
4 Beds ⋅ 3 Baths ⋅ 21392141 MLS
Motivated seller. Do not miss out on this one. Welcome to where modern luxury meets a Country quiet feel with lots of elbow room. Immaculate 2 year old home in absolute pristine condition offering all the benefits of a brand new build. Situated on approximately one acre lot. This property combines incredible indoor versatility with unmatched outdoor utility. Spacious open concept living with tons of natural light flood the large living area which features a gorgeous stone fireplace. The chef inspired kitchen with large island, double ovens smooth cooktop and granite countertops will bring out the culinary skills at large gatherings with ample room to spare. The oversized primary suite with wall of windows offers a nice retreat with its own private bathroom with double sinks, two person drop in tub and spacious shower. Three large bedrooms, game room, office, formal dinning and two full bathrooms complete the open concept floor plan. Outside the inviting front porch offers a great place to view the morning sun and the back patio is perfectly situated to enjoy an evening beverage of your choice. The custom built workshop with two fourteen foot tall overhead doors is the perfect place to store your RV, toys and have plenty of room to work on any projects. An attached carport completes one side of the shop, while a party room with a covered patio completes the other side. Extra concrete provides ample room for all your vehicles. Enjoy the outdoors with a large size covered swim spa. This property is a rare find, offering modern construction in a quite friendly neighborhood with a huge workshop and plenty of space to relax.

1549 Lynx Loop, Forney

Start Your Search

Listings provided by North Texas Real Estate Information Systems (NTREIS). Listing data has been deemed reliable but is not guaranteed to be accurate by the MLS.

Last updated: