Dallas, TX Real Estate Search

Dallas, TX 3 Bathroom Homes for Sale

Our website features the best real estate search for 3 bathroom homes available in Dallas, TX and surrounding areas. It is the only site you will ever need! It is easy-to-use and updated by the official REALTOR®’s database every 15 minutes. 

You can save searches, and get daily email alerts of new listings, price changes, sold data, and market reports. Our Interactive Map Search allows you to view properties on a map or refine your search by drawing the boundaries around the area you desire.

Curious about what’s happening in the Dallas, TX real estate market? Sign up for a  Dallas, TX Real Estate Market Report to see what’s active, under contract, and sold!

Considering selling or refinancing your home? Get an INSTANT property valuation now!

Newest Dallas, TX 3 Bathroom Homes for Sale

$17,995
2 Beds 3 Baths 21258161 MLS
The Galatyn is situated next to Highland Park and University Park, one block from the Katy Trail, and within walking distance of Knox area with the Apple store, RH Rooftop Cafe, Toulouse, and Mister Charles; Highland Park Village with Dior for shopping and the New Dior Cafe, Chanel, Hermes, Cartier, Harry Winston; Honor Bar, Sadells's, Cafe Pacific, Fachini and MiCocina for dining. Residence 1 with its 3 bedrooms, 3.5 bath is 3,359sf of exquisite luxury living includes 2 finish schemes available with double volume living areas. There are custom home features such as a formal entry foyer, powder bath, open kitchen with waterfall island, Monogram Appliance Suite, with gas cooktop, Custom Cabinetry, built in 48in refrigerator, and wet bar with wine fridge. Just off the main kitchen is the private service kitchen containing a second refrigerator, ice maker, farm sink, and dishwasher, along with washer and dryer area. There is a second entrance for private chef, caterers and staff along with Concierge delivery of dry cleaning and packages when the residents are out of town. The primary suite is spacious with sitting area in bedroom, large primary bath with soaking tub and dual rainfall shower combination, separate vanities, and a large his and her custom closet. Luxurious stone vanities with custom sconce lighting, power shade system in all rooms, custom brass hardware, smart lighting control, secured keyless entry and nest thermostat, integrated Sonos speakers and amp, 10ft ceilings with cove lighting and much more.

3030 Monticello Ave Unit 203A, Dallas

$16,000
2 Beds 3 Baths 21258155 MLS
The Galatyn is situated next to Highland Park and University Park, one block from the Katy Trail, and within walking distance of Knox area with the Apple store, RH Rooftop Cafe, Toulouse, and Mister Charles; Highland Park Village with Dior for shopping and the New Dior Cafe, Chanel, Hermes, Cartier, Harry Winston; Honor Bar, Sadells's, Cafe Pacific, Fachini and MiCocina for dining. Residence 1 with its 3 bedrooms, 3.5 bath is 3,359sf of exquisite luxury living includes 2 finish schemes available with double volume living areas. There are custom home features such as a formal entry foyer, powder bath, open kitchen with waterfall island, Monogram Appliance Suite, with gas cooktop, Custom Cabinetry, built in 48in refrigerator, and wet bar with wine fridge. Just off the main kitchen is the private service kitchen containing a second refrigerator, ice maker, farm sink, and dishwasher, along with washer and dryer area. There is a second entrance for private chef, caterers and staff along with Concierge delivery of dry cleaning and packages when the residents are out of town. The primary suite is spacious with sitting area in bedroom, large primary bath with soaking tub and dual rainfall shower combination, separate vanities, and a large his and her custom closet. Luxurious stone vanities with custom sconce lighting, power shade system in all rooms, custom brass hardware, smart lighting control, secured keyless entry and nest thermostat, integrated Sonos speakers and amp, 10ft ceilings with cove lighting and much more.

3030 Monticello Ave Unit 1902, Dallas

$15,500
2 Beds 3 Baths 21258149 MLS
The Galatyn is situated next to Highland Park and University Park, one block from the Katy Trail, and within walking distance of Knox area with the Apple store, RH Rooftop Cafe, Toulouse, and Mister Charles; Highland Park Village with Dior for shopping and the New Dior Cafe, Chanel, Hermes, Cartier, Harry Winston; Honor Bar, Sadells's, Cafe Pacific, Fachini and MiCocina for dining. Residence 1 with its 3 bedrooms, 3.5 bath is 3,359sf of exquisite luxury living includes 2 finish schemes available with double volume living areas. There are custom home features such as a formal entry foyer, powder bath, open kitchen with waterfall island, Monogram Appliance Suite, with gas cooktop, Custom Cabinetry, built in 48in refrigerator, and wet bar with wine fridge. Just off the main kitchen is the private service kitchen containing a second refrigerator, ice maker, farm sink, and dishwasher, along with washer and dryer area. There is a second entrance for private chef, caterers and staff along with Concierge delivery of dry cleaning and packages when the residents are out of town. The primary suite is spacious with sitting area in bedroom, large primary bath with soaking tub and dual rainfall shower combination, separate vanities, and a large his and her custom closet. Luxurious stone vanities with custom sconce lighting, power shade system in all rooms, custom brass hardware, smart lighting control, secured keyless entry and nest thermostat, integrated Sonos speakers and amp, 10ft ceilings with cove lighting and much more.

3030 Monticello Ave Unit 1802, Dallas

$1,100,000
4 Beds 3 Baths 21246592 MLS
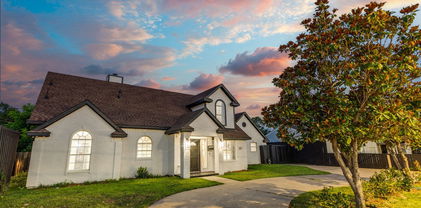
Tucked away on a quiet cul-de-sac in North Dallas, 6505 Beckwith is the kind of home that rarely checks every box. This property is fully renovated, thoughtfully designed, and built for both everyday living and effortless entertaining. Every inch of this home has been reimagined with clean, modern finishes, soaring ceilings, and an open-concept layout that feels bright, functional, and inviting from the moment you walk in. The kitchen truly anchors the home, featuring an oversized quartz island, custom soft-close cabinetry, a 48-inch THOR gas range with pot filler, and not one, but three separate beverage and bar areas complete with dual wine and soda coolers. Whether you’re hosting a crowd or managing a busy weeknight, the flow of this home just works. Vaulted ceilings, rich wood flooring, and architectural details throughout create a warm, elevated feel while still feeling comfortable and livable. And beyond the cosmetic updates, several major mechanical improvements have already been completed, including new water heaters, new upstairs HVAC, french drains, and a roof replaced in 2022. The floorplan offers the flexibility today’s buyers are looking for. The downstairs primary suite is privately tucked away and feels like a true retreat with a beautifully updated spa-inspired bath. A second downstairs bedroom currently functions as an additional living space and guest suite with easy access to a full bath. Upstairs, you’ll find two additional bedrooms, an updated full bath, and a bonus flex space perfect for a home office, nursery, gym, or playroom. Outside is where this property really shines. The backyard was designed for entertaining without sacrificing usable yard space — a rare find at this price point. Enjoy a sparkling pool, expansive patio areas, firepit lounge space, and low-maintenance turf that gives you the best of both worlds: pool + yard. Modern, functional, and move-in ready in one of North Dallas’ most established neighborhoods.

6505 Beckwith Ct, Dallas

$18,000
2 Beds 3 Baths 21257574 MLS
The Galatyn is situated next to Highland Park and University Park, one block from the Katy Trail, and within walking distance of Knox area with the Apple store, RH Rooftop Cafe, Toulouse, and Mister Charles; Highland Park Village with Dior for shopping and the New Dior Cafe, Chanel, Hermes, Cartier, Harry Winston; Honor Bar, Sadells's, Cafe Pacific, Fachini and MiCocina for dining. Residence 1 with its 3 bedrooms, 3.5 bath is 3,359sf of exquisite luxury living includes 2 finish schemes available with double volume living areas. There are custom home features such as a formal entry foyer, powder bath, open kitchen with waterfall island, Monogram Appliance Suite, with gas cooktop, Custom Cabinetry, built in 48in refrigerator, and wet bar with wine fridge. Just off the main kitchen is the private service kitchen containing a second refrigerator, ice maker, farm sink, and dishwasher, along with washer and dryer area. There is a second entrance for private chef, caterers and staff along with Concierge delivery of dry cleaning and packages when the residents are out of town. The primary suite is spacious with sitting area in bedroom, large primary bath with soaking tub and dual rainfall shower combination, separate vanities, and a large his and her custom closet. Luxurious stone vanities with custom sconce lighting, power shade system in all rooms, custom brass hardware, smart lighting control, secured keyless entry and nest thermostat, integrated Sonos speakers and amp, 10ft ceilings with cove lighting and much more.

3030 Monticello Ave Unit 1803, Dallas

$17,500
2 Beds 3 Baths 21257552 MLS
The Galatyn is situated next to Highland Park and University Park, one block from the Katy Trail, and within walking distance of Knox area with the Apple store, RH Rooftop Cafe, Toulouse, and Mister Charles; Highland Park Village with Dior for shopping and the New Dior Cafe, Chanel, Hermes, Cartier, Harry Winston; Honor Bar, Sadells's, Cafe Pacific, Fachini and MiCocina for dining. Residence 1 with its 3 bedrooms, 3.5 bath is 3,359sf of exquisite luxury living includes 2 finish schemes available with double volume living areas. There are custom home features such as a formal entry foyer, powder bath, open kitchen with waterfall island, Monogram Appliance Suite, with gas cooktop, Custom Cabinetry, built in 48in refrigerator, and wet bar with wine fridge. Just off the main kitchen is the private service kitchen containing a second refrigerator, ice maker, farm sink, and dishwasher, along with washer and dryer area. There is a second entrance for private chef, caterers and staff along with Concierge delivery of dry cleaning and packages when the residents are out of town. The primary suite is spacious with sitting area in bedroom, large primary bath with soaking tub and dual rainfall shower combination, separate vanities, and a large his and her custom closet. Luxurious stone vanities with custom sconce lighting, power shade system in all rooms, custom brass hardware, smart lighting control, secured keyless entry and nest thermostat, integrated Sonos speakers and amp, 10ft ceilings with cove lighting and much more.

3030 Monticello Ave Unit 1703, Dallas

$750,000
6 Beds 3 Baths 21255400 MLS
Welcome to a rare East Dallas gem where timeless charm meets an effortless lifestyle. Set on a prominent corner lot at 6303 E Grand Ave, this character-rich residence offers a front-row seat to one of the area’s most beloved settings—just steps from Tenison Park Golf Course and moments from the scenic Santa Fe Trail leading to White Rock Lake. From morning walks beneath mature trees to afternoons on the course or weekends exploring the vibrant grounds of the Dallas Arboretum and Botanical Garden, this location invites you to embrace the outdoors while remaining minutes from the charm of Lakewood and the energy of Downtown. Inside, classic architecture is paired with thoughtful functionality. A sizable kitchen anchors the home, offering ample space for gathering and everyday living. Dual primary bedrooms—one on the main level and one upstairs—provide flexibility for multi-generational living or private guest accommodations. Two enclosed front sunrooms are filled with natural light, creating inviting spaces for morning coffee, creative work, or a lush indoor garden. The expansive corner lot is fully gated with two electric entry points, offering both privacy and convenience. The large backyard is designed for relaxation and retreat, complete with a spa and sauna—your own private escape at home. A charming wraparound porch welcomes you home, creating the perfect place to enjoy morning coffee, greet neighbors, or unwind in the evening while taking in the neighborhood’s mature trees and inviting atmosphere. Zoned to the highly regarded Woodrow Wilson High School and just minutes from several award-winning charter school options, the location adds even more long-term value. With its distinctive presence, rare indoor-outdoor versatility, and proximity to some of Dallas’ most iconic destinations, this home delivers more than a place to live—it offers a lifestyle rooted in beauty, recreation, and everyday ease.

6303 E Grand Ave, Dallas

$649,000
2 Beds 3 Baths 21255284 MLS
Luxury urban rooftop living 5 minutes from UT Southwestern and Trinity Trail! BUILDER INCENTIVE FOR RATE BUY DOWN + SPECIAL FINANCING AVAILABLE! Welcome to Gretna Condos—an exceptional new construction community nestled in the heart of Dallas’ vibrant Design District. These sophisticated four-story residences redefine urban living, offering more than just a home—they deliver a lifestyle. Each 2-bedroom, 2.5-bath + dedicated office townhome showcases meticulously curated high-end finishes, including European white oak hardwood floors, soaring 10-foot ceilings, a chef-inspired kitchen with a gas range, drawer-style microwave, and a built-in wine and beverage refrigerator. Spa-like bathrooms feature oversized marble-look tile, expansive walk-in showers, and luxurious soaking tubs designed for ultimate relaxation. Entertain effortlessly with a private patio off the main living level, or elevate your evenings on the stunning rooftop terrace, where sweeping views of the Dallas skyline create an unforgettable backdrop. To the west, enjoy direct access to the Trinity River trailhead and unobstructed natural vistas that provide a rare sense of tranquility in the city. This gated community offers enhanced privacy and security, complete with attached two-car garages. Ideally located just moments from premier dining, nightlife, boutique hotels, and the Medical District, Grenta Townhomes blend modern elegance with unbeatable convenience. These thoughtfully designed residences are ready to welcome their next owner—experience elevated living in one of Dallas’ most dynamic neighborhoods.

4739 Gretna St Unit 102, Dallas

$435,000
4 Beds 3 Baths 21256806 MLS
Ideally located just five miles west of downtown Dallas, this 2021 transitional home offers a seamless blend of modern design and everyday comfort. Thoughtfully designed with four spacious bedrooms and two inviting living areas, the home provides a versatile layout perfect for both relaxed living and effortless entertaining. At the heart of the home, the open-concept kitchen shines with sleek quartz countertops, stainless steel appliances, and a casual eat-in dining area creating a natural gathering space for family and friends. High ceilings and luxury vinyl plank flooring enhance the airy feel, while a decorative electric fireplace adds a stylish focal point to the main living area. An EcoSmart tankless water heater brings both efficiency and convenience to daily living. The primary suite serves as a private retreat, complete with a beautifully appointed ensuite bath and an oversized walk-in closet. Three additional bedrooms offer flexibility for guests, a home office, or growing households. One of the home’s standout features is the upper-level garage deck. An ideal setting for entertaining, relaxing in the sun, or enjoying evening gatherings under the stars. The expansive backyard provides plenty of room for outdoor living, pets or play. All of this, just minutes from downtown Dallas, the Bishop Arts District, Love Field Airport, and the vibrant dining and entertainment of Trinity Groves—offering the perfect balance of convenience and lifestyle.

3725 Toronto St, Dallas

$1,295,000
2 Beds 3 Baths 21253804 MLS
Nestled in the vibrant Harwood District, The Azure offers a premier high-rise living experience in the heart of Downtown Dallas. This residence boasts a prime location surrounded by top-tier dining, curated retail, and lively nightlife, making it perfect for those seeking a seamless urban lifestyle. The interior is marked by expansive floor-to-ceiling windows that showcase breathtaking skyline views and the resort-style pool below, offering a dramatic cityscape from almost every angle. The modern design features clean architectural lines, wood floors and a chef's dream kitchen equipped with high-end Miele and Sub-Zero appliances. This open concept design seamlessly blends the kitchen, dining, and living areas, creating a versatile space that is optimal for entertaining guests and hosting gatherings. The primary suite is a sanctuary with a spa-like bath adorned in marble for a sophisticated finish. From the primary bedroom, step out onto one of two spacious terraces, providing an ideal setting for sipping evening cocktails or savoring a morning coffee. This balcony boasts a cozy gas fireplace and provides a view of the glistening pool, creating a tranquil atmosphere perfect for relaxing while taking in the city's sparkling lights. The guest suite ensures privacy and comfort with its own full size bath. A private two car garage plus a separate storage area adds a rare touch of convenience & luxury in a high-rise. Residents enjoy top-notch, full-service amenities, including a 24-hour concierge, fitness center, sauna, library, charging station, car wash as well as a theater room, making The Azure an appealing choice for a primary or secondary home. Valet service available for residents and guests. Enjoy the urban lifestyle with close proximity & walkability to the American Airlines Center for Mavericks game, Dallas Stars hockey & concerts. Combining design, location, and upscale service, this home exemplifies refined Dallas living for the most discerning residents.

2900 Mckinnon St Unit 401, Dallas

$192,500
2 Beds 3 Baths 21253632 MLS
Updated townhome-style condo in an unbeatable Dallas location just minutes from NorthPark Center, Topgolf, major highways, and some of the city's best shopping, dining, and entertainment. Inside you'll find a bright and inviting open-concept floorplan with soaring vaulted ceilings, updated flooring, abundant natural light, and a cozy fireplace. Upstairs features two generously sized bedrooms, including a spacious primary suite with an ensuite bath and ample closet space, along with a secondary bedroom served by its own full bathroom. Downstairs offers a convenient half bath, dedicated laundry area, and access to a private, fully turfed backyard that is perfect for pets, entertaining, or low-maintenance outdoor living. One of the standout features of this home is the attached two-car garage, providing secure parking, additional storage, and direct access into the unit. Unlike many condos in the area, this community also offers abundant guest parking just steps from the front door, making everyday convenience and entertaining a breeze. Adding even more value, the refrigerator, washer, dryer, and all existing window treatments will convey with the sale, making this a truly move-in ready opportunity from day one. Nestled within a gated community surrounded by mature trees, green space, and walking areas, residents enjoy both privacy and peace of mind. The HOA covers water, sewer, and trash, helping simplify monthly expenses and ownership costs. Whether you're looking for a primary residence or an investment property, this well-maintained unit offers excellent rental potential thanks to its desirable location, functional floorplan, low-maintenance lifestyle, and proximity to Dallas' major employment, retail, and entertainment hubs. Easy, lock-and-leave living in a prime location with the parking, amenities, and convenience.

8560 Park Ln Unit 91, Dallas

$999,900
4 Beds 3 Baths 21251446 MLS
$50,000 Price Improvement! Open house Sunday August 2 - 2:00 to 4:00 Set along the gentle curvature of Preston Trails Fairways, this contemporary residence offers a prestigious address in one of the area’s most sought-after settings, with access to highly regarded Plano schools. Inspired by the pages of Architectural Digest, the home showcases a refined aesthetic paired with effortless livability. Inside, two-story floor-to-ceiling windows flood the space with natural light, highlighting the home’s seamless flow and thoughtfully designed open layout. Spacious living areas connect beautifully, creating an ideal environment for both everyday comfort and sophisticated entertaining. The home features four generously sized bedrooms and three well-appointed baths, blending style with function at every turn. Extensive wireless controls throughout the house, your phone is magical. Step outside to your own private oasis, where a stunning outdoor retreat awaits. The backyard is designed for relaxation and enjoyment, complete with a tranquil waterfall feature that adds both ambiance and elegance. Whether hosting gatherings or enjoying peaceful evenings, this outdoor space elevates the experience of home. Location is everything? Yes, and here you are minutes from shopping, dining, exceptional medical facitities, the Shelton School, Preston Road, Dallas North Tollway and the George Bush Turnpike. With its contemporary design, exceptional setting, and carefully curated details, this residence captures the essence of elevated living in the heart of Dallas.

5804 Preston Fairways Dr, Dallas

$4,500
5 Beds 3 Baths 21255040 MLS
Welcome to this stylishly updated and fully furnished rental located in the desirable Chapel Downs subdivision. Offering comfort, convenience, and flexible lease options, this beautifully maintained residence sits on a spacious 0.25-acre lot and features 2,242 SF with 5 bedrooms, 2.5 bathrooms, a 2-car garage, and a private backyard. Inside, you’ll find a bright open layout designed for modern living, highlighted by a striking rock fireplace, spacious living and dining areas, and an updated chef’s kitchen fully equipped for everyday use or entertaining guests. Durable vinyl flooring runs throughout the main living areas, complemented by carpeted bedrooms and tile baths. The spacious primary suite offers a peaceful retreat with a walk-in closet and upgraded ensuite bath. Four additional bedrooms provide excellent flexibility for guests, children, office space, or fitness needs, along with an updated secondary bathroom. Step outside and enjoy your own private backyard oasis featuring a covered patio, outdoor lounge area, fire pit, and heated spa, creating the perfect setting for entertaining or relaxing year-round. Whether enjoying a quiet morning coffee or hosting friends for the evening, this outdoor space is designed to impress. Ideally located in the heart of North Dallas, you’ll enjoy quick access to top dining, shopping, major employers, Love Field Airport, Downtown Dallas, and Uptown, all within just minutes away. Available for short-term or long-term lease, this home is ideal for relocation clients, corporate housing, insurance placements, or anyone seeking turnkey luxury living. Lease includes all furnishings shown, TVs, appliances, stocked kitchen essentials, bedding, and linens. Simply bring your suitcase and move right in. Schedule your private showing today.

10040 Spokane Cir, Dallas

$719,000
3 Beds 3 Baths 21252450 MLS
Welcome home to 9515 Robin Meadow, a hidden gem tucked within the highly sought after Town Creek neighborhood of Lake Highlands. Offering over 2,800 square feet of thoughtfully designed living space, this beautifully remodeled home blends elevated finishes with effortless functionality. The open concept floor plan offers a stunning living area with vaulted ceilings, creating a light filled and inviting atmosphere. A beautiful wood burning fireplace with custom tile work and a serves as a striking focal point, adding warmth and character to the space. The kitchen, dining and living areas flow seamlessly together, ideal for both everyday living and entertaining. The kitchen has been meticulously updated with quartz countertops, Thermador stainless steel appliances, a gas range, built in refrigerator and a spacious pantry featuring custom Elfa organization. Engineered hardwood flooring runs throughout the living areas and bedrooms and is complemented by updated lighting and custom details throughout. A dedicated laundry room with additional storage adds everyday convenience. The spacious primary retreat is privately positioned at the rear of the home and offers direct access to the covered patio. The spa inspired bathroom features designer tile, dual vanities, a soaking tub, separate shower and a walk in closet with Elfa storage. Secondary bedrooms are generously sized with large windows, custom closet systems and are connected by a Hollywood bath. A flex space with stunning built-ins offers endless versatility as an additional living area, craft room or kids’ space, with a full bathroom just off the space. The backyard offers a covered patio and a spacious backyard with a wood privacy fence and landscaping that creates an ideal setting for relaxing and entertaining. Located in the heart of Lake Highlands within Richardson ISD and just minutes from White Rock Lake, this home offers both convenience and a lifestyle that is hard to match. HVAC replaced in 2026.

9515 Robin Meadow Dr, Dallas

$360,000
3 Beds 3 Baths 21246661 MLS
An exceptional opportunity awaits at 2306 W Five Mile Parkway, a beautifully updated Mid-Century Ranch perfectly situated on a premier corner lot in Oak Cliff. Offering a rare combination of turnkey interior upgrades and an unbeatable location, this home is ideal for buyers seeking an accessible entry into the market or savvy investors looking for a high-demand rental property with appreciation potential. Step inside to find a light-filled, functional floorplan designed for modern living. What makes this home truly special is the thoughtfully updated kitchen, complete with contemporary cabinetry, sleek countertops, and stainless steel appliances that make meal preparation a breeze. The seamless flow into the primary living spaces ensures effortless entertaining, while the spacious bedrooms offer comfortable, private retreats for everyone in the household. Positioned in a vibrant Dallas neighborhood with no HOA restrictions, this property delivers an enviable lifestyle centered around convenience and outdoor recreation. Located near the expansive trails of Kiest Park and the scenic Oak Cliff Nature Preserve, weekend adventures and outdoor activities are just minutes from your front door. Furthermore, you are close to the renowned Bishop Arts District, giving you easy access to some of the city's best local dining, eclectic shopping, and entertainment. Recent improvements include a 2021 upgraded HVAC system, professional exterior sealing, and added perimeter insulation beneath the home to boost energy efficiency and comfort year-round. Don't miss your chance to secure this move-in-ready home in a rapidly growing pocket of Dallas. Whether you are searching for your very first home or adding a high-performing asset to your real estate portfolio, 2306 W Five Mile Parkway represents outstanding value in today's market.

2306 W Five Mile Pkwy, Dallas

$3,500
2 Beds 3 Baths 21250451 MLS
PROPERTY IS NOW VACANT! Discover this attractive 2-bedroom, 2.5-bath condo in an amazing location featuring an open floor plan and wood floors throughout the main living areas. The kitchen includes a center island with a sink, electric oven, and stainless steel appliances, flowing into living space enhanced by ceiling fans. The primary suite offers dual sinks and a tub in the master bath. Additional highlights include a 2-car garage and a fantastic location near HWY 75 and HWY 30, within walking distance to parks and restaurants. To apply for this property or to view rental qualifications, please submit your application online. Upon approval of an application, an admin fee of $250 will be due with the security deposit. There is a $65 application fee, per person, over the age of 18. To schedule a showing, please follow the instructions provided for property tours. We DO NOT use ShowingTime or BrokerBay. Pets welcome with prior approval, deposit & pet monthly rent! Security deposit options: PAY A REFUNDABLE CASH DEPOSIT IN FULL OR PAY A MONTHLY FEE IN LIEU OF CASH DEPOSIT UPON APPROVAL At McCaw Property Management, we strive to provide an experience that is cost-effective and convenient. That’s why we provide a Resident Benefits Package (RBP) to address common headaches for our renters. Our program handles pest control, air filter changes, credit building and more at a rate of $45.00 a month, available to every eligible property upon resident election. More details upon application. OWNER OCCUPIED AGENT SHOWINGS ONLY

5618 Lindell Ave Unit 6, Dallas

$520,000
3 Beds 3 Baths 21255013 MLS
Radiant Bonaventure Living! Awaken each morning to superb radiant sunlight and serene views in this beautifully appointed Bonaventure residence, where comfort, elegance, and resort-style high-rise living converge in one of Dallas’ most prestigious communities. Located on the fifth floor, this sophisticated three full bedroom three bath luxury condominium welcomes you with rich wood flooring, classic white plantation shutters, and an open layout designed for both relaxed living and stylish entertaining. The fantastic gourmet kitchen is highlighted by granite countertops, KitchenAid stainless steel appliances, and a glass-lit display cabinet, offering both functionality and refined charm. The king-sized primary suite provides a tranquil retreat with generous walk-in closets and a lavish en-suite bath featuring granite vanities, soaking tub, and separate shower. A spacious den and two additional bedrooms offer versatile spaces for guests, elegant home offices, or creative pursuits. Residents enjoy exclusive Bonaventure amenities, including 24-hour concierge, valet parking, and security. Wellness and recreation options include a state-of-the-art fitness center, sauna and steam rooms, indoor lap pool, outdoor pools, tennis courts, and fifth-floor pickleball courts. Beautifully landscaped grounds offer a private lake, koi pond, scenic walking trails, manicured gardens, and three dog parks, creating a peaceful oasis within the city. The elegant Venetian Room provides a sophisticated setting for private gatherings, complete with lounge seating, televisions, game tables, wet bar, and catering kitchen. Ideally positioned with quick access to the Dallas North Tollway and President George Bush Turnpike, and just minutes from premier dining, shopping, and entertainment, this residence combines luxury, convenience, and a coveted high-rise lifestyle. Schedule your private tour today!

5200 Keller Springs Rd Unit 520, Dallas

$1,200,000
2 Beds 3 Baths 21252470 MLS
Sophisticated high-rise living in the heart of Victory Park, just steps from the new Goldman Sachs campus—quickly becoming known as “Y’all Street.” Thoughtfully renovated from top to bottom, this refined residence blends elevated finishes, sleek design, and a seamless open-concept layout with expansive walls of glass, a generous covered terrace, and striking skyline views. The spacious living and dining areas are anchored by a sleek fireplace and finished with large-format stone flooring, custom electric shades and drapes, and designer details throughout. Seamless indoor-outdoor flow creates an ideal setting for both everyday living and entertaining. The chef’s kitchen is beautifully appointed with exquisite stone countertops, a Sub-Zero refrigerator, full-size wine chiller, built-in Miele coffee maker, and premium appliances designed for effortless functionality and style. The spacious primary suite is a private retreat, featuring a spa-inspired bath with a freestanding soaking tub, luxurious stone finishes, and a custom closet finish-out. A versatile bonus space offers the perfect setting for a home office, library, or private lounge. A generous guest suite with en suite bath completes the condo. Residents enjoy access to world-class amenities including 24-hour concierge, resort-style pool, fitness center, valet, and exclusive Marriott hotel services synonymous with W living. Just steps from premier dining, entertainment, American Airlines Center and the Katy Trail, this is lock-and-leave luxury at its finest in one of Dallas’ most dynamic business and lifestyle destinations.

2408 Victory Park Ln Unit 1039, Dallas

Start Your Search

Listings provided by North Texas Real Estate Information Systems (NTREIS). Listing data has been deemed reliable but is not guaranteed to be accurate by the MLS.

Last updated: