Dallas, TX Real Estate Search

Dallas, TX 4 Bedroom Homes for Sale

Our website features the best real estate search for 4 bedroom homes available in Dallas, TX and surrounding areas. It is the only site you will ever need! It is easy-to-use and updated by the official REALTOR®’s database every 15 minutes. 

You can save searches, and get daily email alerts of new listings, price changes, sold data, and market reports. Our Interactive Map Search allows you to view properties on a map or refine your search by drawing the boundaries around the area you desire.

Curious about what’s happening in the Dallas, TX real estate market? Sign up for a  Dallas, TX Real Estate Market Report to see what’s active, under contract, and sold!

Considering selling or refinancing your home? Get an INSTANT property valuation now!

Newest Dallas, TX 4 Bedroom Homes for Sale

$519,900
4 Beds 5 Baths 21186908 MLS
DUNCANVILLE ISD!!!! Separate Apartment for multi-generational or income opportunity — a truly distinctive property on over half an acre of beautifully treed land offering exceptional space, versatility, and storage throughout. TOO MUCH TO LIST ALL THIS HOME HAS TO OFFER.... The property includes a 3,905 sq ft main residence plus a separate 1,240 sq ft, three-level apartment provides flexible space for guests, office, studio, or potential income use. The main home features 4 bedrooms and 4.5 baths with extensive built-ins in nearly every room. The oversized kitchen provides abundant cabinet and countertop space, room for a breakfast table, and a separate formal dining area. The spacious main living area showcases a wood-burning stove and custom shelving. Additional spaces include a private office with built-ins, a flex room with shelving, and a game room featuring built-in shelves, built-in desk, window seat with storage, and a half bath. Main house also has a back up generator. The primary suite offers built-ins, dual sinks, oversized jetted tub, large shower, and an extra-large closet with safe room plus an additional closet. The primary bath connects to an additional handicap-accessible bath also accessible from a secondary bedroom. Upstairs includes a large bedroom with full bath and generous closet. Outdoor amenities include a screened-in porch, large multi-level deck with gazebo, treehouse with electricity, two underground steel bunkers (vented and solar serviced) each with kitchen and bathroom, and three storage buildings A rare opportunity offering character, functionality, and unmatched storage. Truly a must-see property.

5731 Mona Ln, Dallas

$2,750,000
4 Beds 6 Baths 21185669 MLS
This magnificent Estate designed by the renowned architect Hal Thompson stands as a true designated Dallas landmark. With it's unparalleled charm it is a once in a lifetime opportunity to call home. They don't build homes with these materials & such incredible craftsmanship anymore. In 2012 the home was brought into todays standards while keeping many original fixtures in place! Most of the plumbing & electrical as well as 4 zoned HVAC units, furnaces, tankless water heater, roof under lament & much more. This home has been featured in magazines, newspapers & videos on social media due to it's elegance & location on prestigious Swiss Ave. It was appraised last May for 3.25 million! Guest house adds an additional approx. 880 sq ft & adds 2 more bedrooms, full bath, kitchen & 2nd full size laundry area & an original 1916 telephone! The main house grand great room has Venetian plaster walls & sunroom over looking a secret garden. Elegant formal dining has original chandeliers & sconces. Interior is adorned with soaring ceilings, oak hardwoods, dentate ceiling crown molding, handcrafted fireplaces & many steel casement windows all culminating elegance & sophistication. Gourmet kitchen with 2 sinks, 2 dw, Wolf range, dbl ovens, microwave, warming drawer, quartzite counters, hidden sect desk, walk-in pantry, glass-front cabinets with lighting, ice maker, large & mini refrig & more. Primary suite with 4 closets, fireplace & bath with heated floors, luxury duo shower with rain & sauna features & heated tub. Sonos system serves many rooms & primary suite has separate sound for the shower. Huge media rm. with mini fridge, microwave & theater equip. An ELEVATOR services the 1st & 2nd floor. Exterior with extensive landscaping, side Loggia patio, grand front walkway lit by tree-mounted spotlights, & a matching chicken coop. Sparkling pool, hot tub, landscaping, lighting & more. Dog shower & outdoor shower are adjacent to the pool area. See the feature list & remodel pages.

5314 Swiss Ave, Dallas

$649,500
4 Beds 3 Baths 21182587 MLS
One of the biggest expenses in many Dallas homes has already been taken care of! This move-in ready home features a complete replacement of the original cast iron sewer plumbing with new PVC plumbing beneath the slab, including a new sewer line, providing exceptional peace of mind and long-term value. Foundation work was also completed in May 2026, making this home a standout investment! Welcome to this beautifully updated home in the highly desirable Chapel Downs neighborhood, perfectly situated on a spacious .23-acre lot with fantastic curb appeal. Inside, you'll find an open and inviting floor plan featuring crown molding, a striking stone fireplace, modern finishes, and neutral designer tones throughout. With no carpet, the home offers both style and easy maintenance. The chef-inspired kitchen is designed to impress with gorgeous quartz countertops, stainless steel appliances, a commercial-grade vent hood, convection oven, large induction cooktop, wine fridge, and abundant cabinetry and prep space. The breakfast area with custom built-ins provides the perfect spot for casual meals or your morning coffee, while the oversized utility room with a built-in desk and sink adds incredible functionality. The spacious primary suite offers a beautifully renovated en-suite bath with dual vanities and a sleek frameless glass shower. Step outside to your own private backyard retreat featuring multiple entertaining spaces and a sparkling pool and spa, perfect for relaxing or hosting family and friends. Ideally located in Northwest Dallas with convenient access to I-635, the Dallas North Tollway, Love Field, DFW Airport, Addison's renowned restaurants, and Galleria shopping, this home combines thoughtful updates, major mechanical improvements, and an unbeatable location.

3132 Chapel Downs Dr, Dallas

$1,745,000
4 Beds 6 Baths 21172213 MLS
Welcome to 2 Parliament Place, a beautiful home where classic charm meets modern comfort in one of Dallas’s most exclusive gated communities. Located just a stone's throw from the fantastic shopping at North Park Mall, this home is as welcoming as it is elegant. From the moment you step into the foyer, the stunning curved staircase makes you feel right at home. The main floor is designed for easy living and great conversations, with a layout that flows naturally from the spacious living areas to the dining room. If you love to cook, the kitchen is a total dream—it’s packed with high-end Miele appliances, a big center island for gathering around, and even a glass-enclosed wine room nearby to keep your favorite bottles ready for guests. When it’s time to unwind, the primary suite is your own personal getaway. It features two walk-in closets, a spa-like bathroom with double rain showers, and a cozy sitting room that’s perfect for a quiet morning coffee in the sun. Upstairs, you’ll find three more large bedrooms, each with its own private bath, so everyone has plenty of space and privacy. This level also features a second family room—perfect for movie nights or a playroom—and a massive attic that provides all the storage space you could ever need. Beyond your front door, you’ll get to enjoy all the perks of a wonderful community. Whether you’re looking to cool off in the pool, challenge a neighbor to a match on the tennis courts, or take the kids to the Playground, there is something for everyone. There’s even a dedicated dog park for your furry friends! The community grounds are truly a breath of fresh air, featuring peaceful walking paths and multiple water features that make every stroll feel like a getaway. This home is completely move-in ready and waiting for someone who wants to enjoy the very best of Dallas living in a space that feels both grand and incredibly comfortable.

2 Parliament Pl, Dallas

$900,000
4 Beds 3 Baths 21170535 MLS
Seller is motivated — and this one won't last. Tucked within the sought-after Brentfield Elementary attendance zone, this stunning residence delivers a full top-to-bottom remodel that lives like new construction — and it's priced to move. The spacious 4-bedroom, 3-bath floorplan blends modern design with warm, upscale details, including a flexible mother-in-law quarters option that today's buyers are actively searching for. Rich redwood flooring flows through expansive living spaces anchored by a vaulted, open-concept family room and chef's kitchen. A massive quartz island, custom cabinetry and brand-new GE appliances make this kitchen the heart of the home — built for everyday living and serious entertaining. All three bathrooms have been completely transformed with designer tile, new fixtures and a spa-inspired primary suite featuring an oversized walk-in shower. Additional upgrades include energy-efficient LED lighting, a fully replaced electrical panel and new windows throughout — no deferred maintenance, no surprises. A dedicated mudroom houses a washer, dryer and bonus refrigerator, while the attached two-car garage features a custom workbench perfect for hobbies or projects. Outside, an 8-ft fence with electric sliding gate and recently added privacy slats create a true retreat, and the partially covered patio is ready for year-round gatherings. Move-in ready. Luxury finishes. One of the area's sought after elementary schools just minutes away. The seller is ready for your offer... don't let another buyer get here first. Schedule your private tour today.

15926 Windy Meadow Dr, Dallas

$1,625,000
4 Beds 4 Baths 21148525 MLS
Take advantage of a rare market opportunity to own a home appraised at $1.8M, featuring over $300,000 in premium upgrades, wellness-focused amenities, and advanced safety infrastructure. Located in Lake Highlands, with top-rated Richardson ISD schools, this 4,000+ square-foot eco-luxury residence merges green living with world-class craftsmanship. The interior showcases Monkey Pod wood accents from Costa Rica, a travertine marble entry, white oak flooring, and scratch-proof Dekton porcelain countertops by Cosentino. The chef's kitchen boasts a 36-inch professional 6-burner range, custom white oak cabinetry with age-in-place shelving, and Brizo polished nickel fixtures. Wellness is central to the design, featuring programmable circadian-rhythm lighting, automated closet and pantry lights, a whole-home Aqua Pure water filtration system, and a dual-zone Lennox heat pump HVAC system with advanced air filtration. Security is paramount, anchored by a reinforced storm room with 10-inch concrete walls and impact-resistant cement board, plus a whole-home 24kW Generac generator and video surveillance with two-way communication. Luxury details abound, from the lower-level entertainment bar with a glass wine vault and 38-bottle cooler to the primary bath's Swarovski crystal hardware and freestanding soaking tub. Constructed with energy-efficient Andersen windows and surrounded by indigenous landscaping, this home represents the ultimate convergence of luxury, sustainability, and safety. Come take advantage of the market and discover a residence that truly has no equal in one of Dallas's most beautiful neighborhoods. This is an incredible opportunity to own a property where every detail has been meticulously upgraded to provide a life of comfort and security. Whether you are hosting in the entertainment lounge or relaxing in the spa-inspired bath, the quality of construction is evident in every corner. Don't miss your chance to secure this stunning eco-luxury masterpiece.

9007 Leaside Dr, Dallas

$1,235,000
4 Beds 4 Baths 21153904 MLS
Timeless, renovated Tudor duplex (4BR-4BA total) in a premier Highland Park–adjacent location, 100% leased today with built-in flexibility; perfect for an owner-occupant who wants to enjoy one side while retaining rental income from the other, or for a boutique investor-1031 buyer seeking a prime, high-demand location with long-term upside. This high demand, ideal location blends classic architectural charm with thoughtful modern updates. This rare, mirrored residence offers warm, light-filled interiors with original Tudor details, hardwoods, and two living areas per unit—ideal flex space for a home office or media room. Updated baths feature sleek glass-enclosed showers, and the kitchens are designed for function and style with granite counters, dishwasher, refrigerator, washer-dryer, breakfast area, and a built-in coffee-wine bar accented by decorative lighting. An oversized dining room framed by charming wood bay windows is made for entertainment. Each unit includes a spacious primary suite with ample closet space, and the downstairs unit enjoys direct access to the outdoor living area for seamless indoor-outdoor living. Additional bedrooms with separate baths provide versatility for guests or work-from-home needs. Investment highlights are as follows. Stabilized occupancy: fully leased for day-one cash flow. Upside potential: in-place rents below current market for renovated 2-2 product nearby. Tenant appeal: large, usable yard with mature trees; downstairs unit has direct outdoor access and a private deck. Rare parking: four covered parking spaces (competitive advantage in this submarket). Walkable location: 1 block to The Shops of Highland Park for boutique restaurants and shopping, supporting long-term rental demand on a highly desirable street. Ideal for a homeowner, boutique investor or 1031 buyer seeking a defensive infill asset with durable demand and future income growth potential. This unique property won’t last long. Schedule your showing today!

4205 Prescott Ave, Dallas

$850,000
4 Beds 3 Baths 21145253 MLS
Tucked beneath a canopy of mature trees on a premium corner lot, this elegantly reimagined East Dallas residence offers the perfect blend of upscale finishes, spacious design, and exceptional indoor-outdoor living. With 2,715 square feet of thoughtfully curated space, this home is a true retreat in one of Dallas’s most desirable and established neighborhoods. Step inside to discover rich hardwood floors that guide you through an open-concept layout, ideal for both elevated entertaining and everyday comfort. The designer kitchen is the centerpiece—featuring striking marble countertops, custom cabinetry, and expansive prep and serving space, all flowing seamlessly into a spacious living and dining area bathed in natural light. The home offers three generously sized bedrooms and a dedicated study, including a luxurious primary suite with a walk-in closet so large it rivals the size of a bedroom—an unparalleled feature in this market. Updated spa-style bathrooms showcase clean lines, high-end fixtures, and timeless finishes. Step outside to your private outdoor oasis. An oversized covered patio creates the perfect setting for year-round entertaining, complete with a built-in grill, custom gas fire pit, and beautifully landscaped surroundings—all shaded by mature trees that provide serenity and seclusion. Located just minutes from White Rock Lake, the Dallas Arboretum, and the vibrant dining and culture of East Dallas, this home offers the rare opportunity to enjoy sophisticated living in a neighborhood known for its charm, character, and community feel. Welcome to 12106 Landlock Drive—where luxury, location, and lifestyle come together seamlessly.

12106 Landlock Dr, Dallas

$774,000
4 Beds 5 Baths 21143223 MLS
Nestled in the desirable Prestonwood neighborhood, this fully remodeled 4-bedroom, 3.5-bath home blends modern luxury with everyday comfort. Situated on a spacious 0.28-acre corner lot, the stately governor’s driveway enhances curb appeal while offering ample parking. The expansive 2,673 sq ft open-concept layout features vaulted ceilings, brand-new wood flooring, designer lighting, and fresh interior and exterior paint throughout. The chef’s kitchen showcases quartz countertops, a custom island with drop-down vent hood, and all-new appliances. The main living area is warm and inviting with built-in shelving and an electric fireplace. Bathrooms have been completely updated with custom vanities, quartz surfaces, and sleek vessel sinks. Significant recent upgrades completed within the last 6 months include a new roof, new AC system, new flooring, and new appliances, providing peace of mind and long-term value. The private backyard offers an ideal setting for entertaining or relaxing outdoors. An attached 2-car garage with alley access and additional carport parking add convenience. Located in award-winning Richardson ISD and minutes from major tollways, shopping, and dining. Price history reflects the property being temporarily removed from the market to complete extensive renovations and upgrades and is now reintroduced at an improved value. With its modern updates, spacious layout, and prime North Dallas location, this home presents an exceptional opportunity for both homeowners and investors.
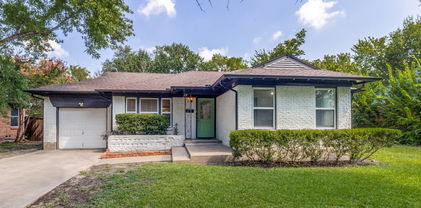
14909 Hillcrest Rd, Dallas

$1,235,000
4 Beds 4 Baths 21138443 MLS
Timeless, renovated Tudor duplex (4BR-4BA total) in a premier Highland Park–adjacent location, 100% leased today with built-in flexibility; perfect for an owner-occupant who wants to enjoy one side while retaining rental income from the other, or for a boutique investor-1031 buyer seeking a prime, high-demand location with long-term upside. This high demand, ideal location blends classic architectural charm with thoughtful modern updates. This rare, mirrored residence offers warm, light-filled interiors with original Tudor details, hardwoods, and two living areas per unit—ideal flex space for a home office or media room. Updated baths feature sleek glass-enclosed showers, and the kitchens are designed for function and style with granite counters, dishwasher, refrigerator, washer-dryer, breakfast area, and a built-in coffee-wine bar accented by decorative lighting. An oversized dining room framed by charming wood bay windows is made for entertainment. Each unit includes a spacious primary suite with ample closet space, and the downstairs unit enjoys direct access to the outdoor living area for seamless indoor-outdoor living. Additional bedrooms with separate baths provide versatility for guests or work-from-home needs. Investment highlights are as follows. Stabilized occupancy: fully leased for day-one cash flow. Upside potential: in-place rents below current market for renovated 2-2 product nearby. Tenant appeal: large, usable yard with mature trees; downstairs unit has direct outdoor access and a private deck. Rare parking: four covered parking spaces (competitive advantage in this submarket). Walkable location: 1 block to The Shops of Highland Park for boutique restaurants and shopping, supporting long-term rental demand on a highly desirable street. Ideal for a homeowner, boutique investor or 1031 buyer seeking a defensive infill asset with durable demand and future income growth potential. This unique property won’t last long. Schedule your showing today!

4205 Prescott Ave, Dallas

$20,000
4 Beds 4 Baths 21138052 MLS
Available for short (monthly) or longterm leases. Offered furnished. Insurance relocations welcome. A luxury Midway Hollow two-story Transitional -Modern home with white Stucco on a corner large private fenced lot with clean lines, custom metal and glass windows and Entry doors allowing natural light throughout along with 7” white oak floors. Electric front shades allow for privacy. Open concept living with 12’ ceilings, art gallery walls and lighting on the main floor along with extensive sound system. The main floor consist of the dining room, sitting room, study and bedroom, breakfast area, Living area with electric fireplace, and kitchen area. The kitchen area has a 12’ island that seats 6, Corian countertops, custom cabinets with lots of storage, 6 burner gas stove, 48” column style fridge-freezer, 2 dishwashers, ice maker, 48” sink with 2 faucets. The 1st floor primary bedroom consists of a luxury bathroom, walk-in closet, with and outdoor shower in the private side yard. The utility and laundry room is adjacent to the primary bedroom which has a full size Frig, sink, and Dog door to the side yard. The seamless open living space is opened to a large covered veranda with a gas and wood burning fireplace by 16’ sliding glass pocket doors allowing for a great indoor and outdoor living space for entertaining or life. The Turfed backyard is completed with a heated pool with fountains, a large petrified tree fountain and flower garden areas. A Floating staircase guides you upstairs to a Living area with 2 bedrooms and 2 bathrooms. A rear entry oversized garage is accessed with a large oversized electric gate. The home has extensive outdoor lighting, cameras, and security system

3771 Almazan Dr, Dallas

Start Your Search

Listings provided by North Texas Real Estate Information Systems (NTREIS). Listing data has been deemed reliable but is not guaranteed to be accurate by the MLS.

Last updated:


