Dallas, TX Real Estate Search

Dallas, TX 4 Bedroom Homes for Sale

Our website features the best real estate search for 4 bedroom homes available in Dallas, TX and surrounding areas. It is the only site you will ever need! It is easy-to-use and updated by the official REALTOR®’s database every 15 minutes. 

You can save searches, and get daily email alerts of new listings, price changes, sold data, and market reports. Our Interactive Map Search allows you to view properties on a map or refine your search by drawing the boundaries around the area you desire.

Curious about what’s happening in the Dallas, TX real estate market? Sign up for a  Dallas, TX Real Estate Market Report to see what’s active, under contract, and sold!

Considering selling or refinancing your home? Get an INSTANT property valuation now!

Newest Dallas, TX 4 Bedroom Homes for Sale

6803 Flanary Ln, Dallas
$1,079,000
4 Beds ⋅ 3 Baths ⋅ 21418374 MLS
Beautifully reimagined in 2026, this stunning 4-bedroom, 3-bathroom home with a dedicated office and 2 spacious living areas offers 3,115 SF of luxurious living space on a 0.19-acre lot in Preston Highlands, one of Far North Dallas’ most desirable neighborhoods. This home truly checks all the boxes with soaring ceilings, elegant architectural arches, an incredible split-bedroom floor plan, abundant natural light, and a resort-style backyard with a heated pool and spa. Extensively renovated with designer finishes, major upgrades include a new roof, new HVAC, new doors & windows, 3 new designer baths & more! The impressive main living room features high ceilings with exposed beams and a statement gas fireplace finished in custom lime-washed plaster, complemented by premium engineered hardwood flooring and designer lighting throughout. The showstopping chef’s kitchen boasts custom cabinetry, a 9-foot quartz waterfall island, double wine cooler, 5-burner gas cooktop with pot filler, and an oversized walk-in pantry. Brand-new 8-foot glass sliding doors open to the covered patio, creating seamless indoor-outdoor living. A second living area with its own fireplace sits adjacent to the dedicated office with custom iron-and-glass doors. The luxurious primary suite overlooks the pool and features a spa-inspired bathroom with a custom double vanity, an impressive wet room with Bedrosians, Terrazzo, and Zellige tile, a walk-in shower, and a freestanding soaking tub. Two secondary bedrooms share a beautifully redesigned Jack-and-Jill bath, while the 4th bedroom has access to a separate full bathroom. Outside, enjoy your private backyard oasis featuring a heated pool & spa, covered patio, artificial turf, new privacy fence, and refreshed landscaping. Ideally located near Plano ISD schools, major hwys, Preston Road amenities, parks, and premier shopping and dining, this home offers the perfect combination of luxury, comfort, and convenience. Schedule your private tour today!

6803 Flanary Ln, Dallas

560 Northlake Dr, Dallas
$1,595,000
4 Beds ⋅ 4 Baths ⋅ 21406052 MLS
Nestled in the desirable Old Lake Highlands neighborhood, just blocks from White Rock Lake and acclaimed Hexter Elementary, this beautifully renovated and expanded traditional home offers an exceptional blend of style, comfort, and functionality. A welcoming formal foyer introduces an open living and dining area that transitions seamlessly into a comfortable den featuring a striking wall of built-ins and French doors overlooking the backyard. The adjoining chef's kitchen is thoughtfully appointed with an oversized island, apron-front sink, quartz countertops, and stainless steel commercial-grade appliances. Privately situated on the main level, the spacious primary suite offers French doors leading to the covered patio, along with a spa-inspired bath featuring an oversized shower and generous walk-in closet. Three additional bedrooms are complemented by two well-appointed bathrooms. Designed for both everyday enjoyment and entertaining, the backyard features an expansive covered patio, outdoor wood-burning fireplace, sparkling pool, low-maintenance turf, and privacy fencing. Additional highlights include two dedicated office areas, a third living space, mudroom, spacious garage, additional outdoor parking, and professionally landscaped grounds. With versatile living spaces, inviting outdoor amenities, and a prime location near White Rock Lake, this home offers a wonderful opportunity to enjoy the best of East Dallas living.

560 Northlake Dr, Dallas

4103 Saranac Dr, Dallas
$3,000,000
4 Beds ⋅ 5 Baths ⋅ 21399071 MLS
A striking new construction home by an award-winning team, this modern residence blends architectural design with everyday livability. Set on a magnificent, oversized, tree-filled lot in Midway Hollow, the home is framed by mature oak trees and thoughtfully designed landscaping, creating a private and inviting setting. The exterior showcases a standing seam metal roof, custom fencing, and clean modern lines, while expansive 10’ windows and sliding doors fill the home with natural light and seamlessly connect indoor and outdoor living. Inside, soaring ceiling heights elevate the space, with 11’ ceilings in the main living areas and dramatic 16’ to 18' gabled ceilings in the primary suite, office, workout room, and guest bedroom. The open-concept living and kitchen area is both refined and functional, featuring a large island, GE Profile appliance package, custom cabinetry, and a butler’s pantry designed for effortless entertaining. Warm wood accents, smooth finished walls, and custom tile work add depth and texture throughout. The spacious primary suite offers a private retreat, complete with a spa-inspired bath and custom closet system. Designed for flexibility, the home includes multiple living areas, a dedicated office, workout room, game room, mudroom, and two laundry rooms. Outdoor living is equally intentional, with two oversized covered balconies, a covered patio, and a custom acid-washed walkway, all surrounded by drought-tolerant landscaping for ease of maintenance. Built with 2x6 framing, engineered slab on piers, and full foam encapsulation, this home delivers exceptional efficiency, quality, and design—crafted to stand apart.

4103 Saranac Dr, Dallas

9624 Greensprint Dr, Dallas
$1,125,000
4 Beds ⋅ 5 Baths ⋅ 21418156 MLS
Nestled on a private cul-de-sac in the heart of Lake Highlands, this timeless Southern-inspired home blends classic architecture with exceptional curb appeal. Charming dormer windows, a warm brick façade, stately roofline, and mature shade trees create a welcoming first impression. Designed for comfortable living and effortless entertaining, the spacious floor plan features timeless finishes and inviting living spaces throughout. Nearly every room overlooks the beautifully landscaped backyard and sparkling pool, creating a seamless indoor-outdoor connection. The living room is anchored by a dramatic floor-to-ceiling stone fireplace, while rich hardwood floors extend throughout the main level. The eat-in kitchen offers granite countertops, glass-front cabinetry, abundant storage, and a casual dining area. Just off the kitchen, a cozy den provides the perfect space for movie nights or relaxing evenings. The first floor also includes a generously sized primary suite and a private home office. Upstairs are two oversized bedrooms, including one with an ensuite bath, plus an additional full bath. One bedroom was originally designed as two separate rooms, offering flexibility for siblings, a playroom, study, or future conversion. A separate upstairs wing above the kitchen provides exceptional privacy with a spacious game room or second living area, an additional bedroom, and an ensuite bath—ideal for guests, multigenerational living, or older children. The backyard is a private retreat featuring a sparkling pool, covered patio and plenty of room to entertain. 9624 Greensprint offers a rare opportunity to own a beautifully maintained traditional home with thoughtful updates and room to personalize. Ideally located just minutes from White Rock Lake, Lake Highlands High School, neighborhood shopping and dining, and convenient access to Downtown and North Dallas, this exceptional property combines timeless character, space, and an outstanding location.

9624 Greensprint Dr, Dallas

604 S Fitzhugh Ave, Dallas
$2,500
4 Beds ⋅ 3 Baths ⋅ 21418491 MLS
Beautifully Remodeled 4-Bedroom Home with Luxury Upgrades & Modern Energy Efficient appliances. Welcome to this stunning home, completely remodeled with thoughtful attention to detail and modern comfort. Step inside to discover a beautifully designed interior featuring luxurious glass-enclosed showers, built-in cabinetry, decorative lighting, and elegant finishes throughout. The spacious, inviting kitchen is designed for both everyday living and entertaining, offering an eat-in dining area, quartz island, pantry, and energy-efficient appliances, including a refrigerator, dishwasher, disposal, and microwave. The electric stove also includes a gas hookup option. The generous living room provides a warm and sophisticated gathering space, complete with a gas fireplace and statement chandelier. Recent major improvements include a new roof, new electrical wiring throughout, updated plumbing, and a brand-new ENERGY STAR-rated HVAC system. A gas water heater adds efficiency and convenience, while a transferable foundation warranty provides added peace of mind. Step outside and enjoy the spacious backyard, enclosed by a tall wood privacy fence, creating a peaceful retreat for relaxing, entertaining, or enjoying time with family and friends. Beautiful front and back porches provide additional outdoor living space, while gutters throughout offer practical protection for the home. Conveniently located just minutes from Downtown Dallas, with easy access to restaurants, entertainment, shopping, and a variety of activities. This move-in-ready home combines luxury, functionality, energy efficiency, and peace of mind in a convenient location. Don’t miss the opportunity to make this beautifully remodeled home yours!

604 S Fitzhugh Ave, Dallas

6112 E Lovers Ln, Dallas
$998,000
4 Beds ⋅ 3 Baths ⋅ 21415419 MLS
Welcome to 6112 E Lovers Lane, a beautifully remodeled home in the desirable Lovers Lane East neighborhood of Dallas. Blending timeless style with thoughtful modern updates, this inviting residence offers 4 bedrooms, 3 bathrooms, and 2,905 square feet of well-designed living space. The thoughtfully renovated kitchen is designed for both everyday living and entertaining, featuring quartzite countertops, breakfast bar, and premium stainless steel appliances, including a Bertazzoni gas range, KitchenAid refrigerator and dishwasher, built-in microwave, pot filler, and wine cooler. The spacious primary suite offers a relaxing retreat with a walk-in closet and a beautifully appointed ensuite bath featuring dual sinks, a double shower, and a freestanding soaking tub. A dedicated laundry room adds everyday convenience, while additional living spaces offer flexibility for gathering, relaxing, or working from home. The gorgeous butler’s pantry offers additional cabinetry, ample storage, and a convenient second refrigerator, making it an ideal space for entertaining and everyday organization. Complementing the home’s stunning renovations, major updates include a new roof, new AC systems, new upstairs windows, an updated electrical panel, and crawlspace improvements with a dehumidifier and pumps. Outside, enjoy a private backyard oasis complete with an eco friendly swimming pool, courtyard, deck, and pergola. Every detail of this stunningly renovated home reflects elevated design, luxurious finishes, and exceptional craftsmanship, seamlessly blending sophisticated interiors with inviting outdoor living in a sought-after Dallas location.

6112 E Lovers Ln, Dallas

6917 Forest Glen Dr, Dallas
$1,799,900
4 Beds ⋅ 6 Baths ⋅ 21419067 MLS
Experience Mediterranean Style Living in Dallas Beautiful Mediterranean style home located in the highly sought after Lake Forest community which features 68 acres of landscaped grounds walking trails lakes and resort style amenities including a poo tennis and pickleball courts,and dog parks. Convenient to major freeways shopping dining and entertainment. This impressive home offers three staircases multiple balconies and timeless Italian charm. The light filled living room features walls of windows and opens to a formal dining room and private library office, half bath and wine cellar. The spacious kitchen includes extensive cabinetry, a butler’s pantry, prep sink, dish sink, and abundant counter space providing a fantastic opportunity to design and install appliances of your choice to truly make the space your own. A breakfast area with a fireplace provides that cozy feeling. The first-floor primary suite provides privacy and features a spacious bath with separate vanities, a third sink, jetted tub, sauna, separate shower, and an oversized walk-in closet. and as you walk up the spiral staircase, you find a very unique closet room, with room to add a vanity or sitting area. Upstairs are three spacious bedrooms, each with ensuite baths, along with an very large media room with wet bar. Convenience is added due to the covered catwalk that provides access from the bedroom wing to the gameroom. Additional highlights include a large utility room with sink and shower, pool bath access, and generous storage throughout. The backyard is designed for entertaining with a beautiful pool and outdoor grilling area. This is your opportunity to customize this beautiful home to show your style. We have repaired the sprinkler system and installed new landscaping in the front yard.

6917 Forest Glen Dr, Dallas

10649 Longmeadow Dr, Dallas
$1,195,000
4 Beds ⋅ 4 Baths ⋅ 21416046 MLS
Rare opportunity in the highly sought-after Lake Highlands Elementary attendance zone! Beautifully transformed through an extensive remodel and addition, this 4-bedroom, 3.5-bath home delivers over 3,100 square feet of thoughtfully designed living space, offering the style and functionality of newer construction in the heart of an established Lake Highlands neighborhood. From the welcoming front porch to the light-filled interiors, every space has been thoughtfully reimagined. An expansive, open-concept living area flows into a beautifully appointed kitchen featuring a generous island, abundant cabinetry, Bosh appliance package, and designer-selected finishes. An inviting dining area offers the perfect setting for everything from everyday meals to holiday gatherings, while the first-floor primary suite provides a peaceful retreat with a beautifully finished ensuite bath. Upstairs, three spacious bedrooms, two full bathrooms, and an exceptional second living area create a floor plan that truly sets this home apart. The oversized game room, complete with custom built-ins, a dedicated desk area, and beverage refrigerator, offers a fabulous space for movie nights, entertaining, or simply spreading out. Outside, an expansive backyard is a rare find, featuring a large patio, magnificent mature shade tree, and generous open lawn. Equally suited for entertaining today or bringing future outdoor dreams to life, the space offers endless possibilities for a pool, playhouse, trampoline, or outdoor retreat. With its extensive renovation, exceptional floor plan, and desirable LHE location, this home offers a rare combination of space, style, and value. An outstanding alternative to significantly higher-priced new construction, without sacrificing the neighborhood character that makes Lake Highlands so special.

10649 Longmeadow Dr, Dallas

7250 Ridge Park Ln, Dallas
$399,000
4 Beds ⋅ 4 Baths ⋅ 21418967 MLS
Come and experience it for yourself! Live upstairs, host downstairs, or create space for multiple generations under one roof. This beautifully remodeled 4-bedroom, 3.5-bath home offers a rare and flexible layout with a primary suite on each level, making it ideal for multigenerational living, overnight guests, a private home office, or anyone who wants extra separation and privacy. Inside, the home has been thoughtfully updated from top to bottom with all new energy efficient double panes windows, fresh paint and texture throughout, new luxury vinyl plank flooring, new carpet, new lighting, new ceiling fans, and custom blinds in every room. The bright, open kitchen features quartz countertops, new stainless steel appliances, a gas cooktop, gas oven, new microwave, new dishwasher, and new kitchen fixtures. Both the style and functionality have been updated to make the space feel fresh, clean, and move-in ready. The bathrooms have also been remodeled with updated finishes and new bathroom fixtures, giving the home a polished, cohesive feel throughout. Outside, the improvements continue with new siding, fresh exterior paint, a new retaining wall, and a new privacy fence surrounding the backyard. The sprinkler system makes lawn care easier, while the fenced yard provides plenty of room for pets, gardening, entertaining, or weekend cookouts. The roof is approximately four years old, and the attached two-car garage provides additional parking and storage. With approximately 2,026 square feet, 4 bedrooms, 3.5 baths, two primary suites, remodeled bathrooms, an updated kitchen, a two-car garage, and extensive interior and exterior improvements, this home offers a rare combination of space, flexibility, and move-in-ready condition. Come see what makes this home different.

7250 Ridge Park Ln, Dallas

3843 Regent Dr, Dallas
$1,079,000
4 Beds ⋅ 4 Baths ⋅ 21410730 MLS
Ideally situated on a beautiful, tree-lined block in Royal Oaks Park, this thoughtfully maintained mid-century modern ranch offers timeless appeal, a generous floor plan, and convenient access to Dallas’s highly sought-after private school corridor. Set on a spacious interior lot with mature trees and established landscaping, the four-bedroom, three-and-a-half-bath home blends classic character with comfortable everyday living.Inside, an open floor plan is highlighted by vaulted ceilings, two inviting living areas, a formal dining space, and a kitchen with a cozy breakfast nook. The private primary suite features an en-suite bath with separate vanities and spacious closets. A generously sized secondary bedroom with its own en-suite bath, along with two additional bedrooms, provides flexibility for family, guests, or a home office. The fenced backyard offers ample green space for outdoor enjoyment, while the oversized tandem garage provides exceptional storage and parking capacity for up to four vehicles. A wonderful opportunity in an established, highly desirable neighborhood where new construction and beautifully renovated homes continue to enhance the streetscape, 3843 Regent Drive combines enduring mid-century style with an exceptional location. Zoned to award-winning Harry C. Withers Elementary, the property also offers easy access to the Dallas North Tollway, premier shopping, and popular dining destinations.
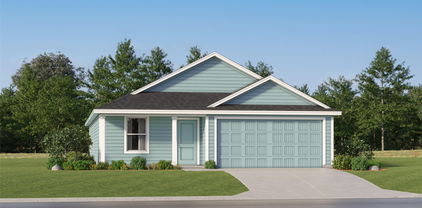
3843 Regent Dr, Dallas

Dallas
$925,000
4 Beds ⋅ 3 Baths ⋅ 21414651 MLS
Welcome to Easton Place, a 1970's architect's playground, tucked into an incredibly special East Dallas enclave. One of 31 homes on Easton Place, a tree-drenched street that loops around beautiful community grounds. The professional renovation is now complete - reimagined, but true to its MCM, California shed roots. Maximum vibes. The natural light playing through the trees is absolute magic. 4 bedrooms, with the primary suite upstairs. 1 full bed and bath downstairs. All new permanent kitchen appliances and tankless gas water heater, with relatively recent roof and exterior siding per prior owner. Don't miss the wet bar for ice-cold martinis, just off the slightly sunken living room with UNPAINTED original brick, with floor to ceiling windows overlooking the most incredible view of the community grounds. New architectural wood panels throughout the living room and stairwell pay elevated homage to the home. The new double oven and 8 burner gas stove is ready to go for the holidays. Two gas burning fireplaces offer the perfect ambiance for your cozy fall housewarming party. Architecture lovers - this is your opportunity to own a 1970's headturner, without the schlep of doing the renovation yourself. Your access to East Dallas is easy and abundant - Cultivar coffee, trailheads nearby, and of course, White Rock lake and the Arboretum. CandysDirt calls Easton Place “The Coolest Neighborhood in Dallas.” The article on this home will drop on October 25. If this is your vibe, get here before the word gets out! Message listing agent for a full list of improvements to understand how much love, sweat, and investment went into bringing this beauty back into her era.

Dallas

7503 Robin Rd, Dallas
$1,675,000
4 Beds ⋅ 5 Baths ⋅ 21418903 MLS
Live where Dallas slows down, just minutes from everywhere it moves. Tucked into Greenway Parks, one of Dallas’s most storied neighborhoods, this brand-new residence pairs tree-lined, park-like streets with true walkability. Morning coffee at Starbucks, a pilates class, a quick Trader Joe’s run, or dinner out are all steps from your door at Inwood and Lovers Lane. Highland Park Village is eight minutes away, Love Field and the Medical District are an easy drive, and you’re within the city’s prized private school corridor. Inside, wide-plank herringbone hardwoods with gold inlay accents set the tone, carried through by statement lighting, custom accent walls, and crisp architectural lines. A dramatic floor-to-ceiling fireplace anchors the living space, framed by built-in shelving and wine fridges with soft proximity lighting, ready for hosting. The chef’s kitchen is a showpiece with custom cabinetry, leathered marble countertops, and top-of-the-line stainless steel appliances. The primary suite is a true retreat with a generous walk-in closet, quartz vanities, and beautifully lit mirrors, and a private balcony offers the perfect spot to unwind. Out back, a covered patio and fresh landscaping create easy outdoor living, while a rear-entry garage and electric gated alley entrance add privacy and convenience few homes in the area can match. New construction. Prime location. Every detail considered. Schedule your private showing today.

7503 Robin Rd, Dallas

2505 Welborn St, Dallas
$4,995,000
4 Beds ⋅ 6 Baths ⋅ 21416272 MLS
Evoking the romance and timeless elegance of a Mediterranean hacienda, Casa de Sueños, or House of Dreams, is an exquisite Spanish Colonial estate offering architectural distinction, resort-style living, and rare residential-commercial versatility in the heart of Dallas. Steeped in timeless European charm, the main residence showcases exceptional craftsmanship through its limestone façade, red clay tile roof, wrought-iron balconies, exposed timber beams, hand-cut stone floors, graceful archways, and impressive limestone fireplaces. Gracious interiors include a grand living room opening to outdoor courtyards, formal dining room with authentic coffered ceiling, chef’s kitchen with professional-grade appliances, two primary suites, wine cellar, elevator, and elegant spa-inspired baths. Surrounded by mature trees and lush landscaping, the grounds offer a private Mediterranean retreat with expansive stone terraces, a resort-style pool and spa, cascading fountains, outdoor kitchen, stone cabana, and multiple fireplaces. Completing this exceptional offering is the adjoining 3702 Fairmount Street, a 2,600 SF commercially zoned limestone casita dating to 1930 and designed by celebrated Dallas architects Fooshee & Cheek, whose notable works include Highland Park Village. Offered together as a single residential and commercial estate, the property provides a rare opportunity to combine refined private living with flexible office space accommodating a variety of professional or other permitted commercial uses, just moments from Turtle Creek, Old Parkland, Uptown, and the Dallas Arts District.

2505 Welborn St, Dallas

3512 Wilhurt Ave, Dallas
$310,000
4 Beds ⋅ 3 Baths ⋅ 21409566 MLS
INCREDIBLE INVESTMENT OPPORTUNITY – UNFINISHED NEW CONSTRUCTION ON NEARLY HALF AN ACRE! Priced at just $310,000, this impressive approximately 2,900-square-foot, single-story home presents a rare opportunity for investors, builders, or buyers looking to complete a beautiful custom residence with tremendous equity potential! Situated on an expansive nearly HALF-ACRE lot, this thoughtfully designed home features 4 spacious bedrooms, 2.5 bathrooms, 2 generous living areas, an open kitchen, living and dining area, fireplace, soaring vaulted ceilings, and an attached 2-car garage. Built by a private family builder, substantial construction has already been completed, including the roof, exterior siding, windows, doors, framing, and spray foam insulation. The major structural shell is in place, allowing the next owner to bring their vision to life by completing the drywall, flooring, cabinetry, countertops, fixtures, appliances, paint, and final finishes. The attractive modern farmhouse exterior and dramatic interior ceiling heights provide the perfect foundation for a stunning finished home. The OVERSIZED LOT is another incredible highlight, offering abundant outdoor space with room for a future swimming pool, outdoor entertaining area, and more! Located in Dallas’ Fruitdale Acres area, this property offers convenient access to major Dallas thoroughfares and the amenities of the greater Dallas area, while providing the space and flexibility of a much larger residential lot. With a projected completed resale potential of $450,000+, this is an exciting opportunity to capitalize on a substantial value-add project. Whether you’re an investor seeking your next project, a builder looking for a head start, or a buyer wanting to customize your dream home, the possibilities are exceptional! SOLD AS-IS IN ITS CURRENT UNFINISHED CONDITION. Buyer to verify square footage, permits, construction status, completion costs, pool feasibility, and future market value.

3512 Wilhurt Ave, Dallas

5237 Terry St, Dallas
$695,000
4 Beds ⋅ 3 Baths ⋅ 21341198 MLS
Exceptional brand-new construction offering a builder warranty, elevated finishes and a warm, modern aesthetic with a boutique-hotel feel. Situated on a quarter-acre corner lot, this professionally designed, nearly 2,400-square-foot attached custom build features a thoughtfully planned, four-bedroom, three-full-bath floor plan that is stylish and functional. The living area showcases a soaring 20-foot ceiling, expansive windows, a dramatic two-story linear fireplace with fluted tile surround and wide-plank European white oak engineered hardwood flooring throughout the living areas and bedrooms. The chef’s kitchen features ceiling-height cabinetry, Calacatta quartz countertops, a full-height quartz backsplash, a 3.5-inch mitered waterfall island, double ovens, and under-cabinet lighting. Pre-plumbed space beneath the staircase offers the option for a future wet bar. A versatile first-floor bedroom and full bathroom accommodate guests, a home office, or multigenerational living. Upstairs, the private primary suite features a spa-inspired bathroom with large-format porcelain tile, a freestanding soaking tub, dual quartz vanities, a walk-in shower, and two walk-in closets. Two additional bedrooms complete the second floor, including one with a private balcony. Additional finishes include designer fixtures, under-cabinet bathroom lighting, and statement tile in the bathrooms and laundry room. Outdoor living includes a covered patio, expansive pool-sized backyard, and 8-foot privacy fence. Ideally located near White Rock Lake, the Santa Fe Trail, Lakewood, Tenison Park Golf Course, and Samuel Grand Park, with convenient access to Downtown Dallas. Energy-efficient construction includes ZIP System sheathing and waterproofing, encapsulated spray foam insulation, energy-efficient windows, ENERGY STAR heating and cooling equipment, and a tankless water heater. Additional features include low-voltage wiring, a security system, security lighting, and a security gate.

5237 Terry St, Dallas

2050 Bickers St, Dallas
$375,000
4 Beds ⋅ 3 Baths ⋅ 21417980 MLS
Modern style, an unbeatable location, and room to live, work, and entertain! Welcome to this stunning 2021-built contemporary home in the heart of West Dallas, just minutes from some of Dallas' most popular destinations! From the moment you step inside, you'll love the soaring 10-foot ceilings, beautiful hardwood floors, and abundance of natural light. The open-concept living, dining, and kitchen spaces create the perfect setting for everyday living and effortless entertaining. The kitchen shines with custom cabinetry, stylish brushed brass hardware, and a design that feels both modern and inviting. Upstairs, retreat to the spacious primary suite featuring a private ensuite bath and walk-in closet. Three additional bedrooms offer endless possibilities, whether you need room for guests, a home office, or a home gym. The conveniently located upstairs laundry room sits on the same level as all four bedrooms, making everyday living that much easier! Step outside to your own private backyard, complete with a covered patio and 6-foot privacy fence, ideal for weekend grilling, entertaining, or simply unwinding. And the location? Hard to beat! Directly across the street from Nash-Davis Recreation Center, with access to fitness facilities, tennis courts, and more. Plus, you're just minutes from Trinity Groves, Bishop Arts, Sylvan Thirty, the Medical District, and Trinity Levee Trails. Enjoy the energy and convenience of Dallas living while having a beautiful place to call home. This is one you won't want to miss!

2050 Bickers St, Dallas

10011 Lansdowne Dr, Dallas
$345,000
4 Beds ⋅ 3 Baths ⋅ 21407503 MLS
Welcome to 10011 Lansdowne Dr! This beautiful 2026 new construction home is located just 19 minutes from Downtown Dallas. This home features 4 bedrooms, 2 full bathrooms, and 1 half bath, with 1,760 square feet of living space. From the moment you walk in, you’ll appreciate the modern finishes, open floor plan, and impressive 10 foot ceilings throughout. The living room features a beautiful vaulted ceiling. The kitchen is sure to impress with custom cabinetry extending all the way to the ceiling, quartz countertops, and a beautiful island perfect for meal preparation, dining, and entertaining. The kitchen flows seamlessly into the dining area and living room, creating the perfect space for everyday living and gathering with family and friends. The primary bedroom features a unique ceiling cutout that adds character and charm, while the primary bathroom offers a double vanity, walk in shower, relaxing garden tub, and walk in closet. The additional full bathroom showcases beautiful tile extending all the way to the ceiling, complemented by modern finishes, while the convenient half bath is perfect for guests when entertaining. Step outside and enjoy the spacious backyard, offering plenty of room for family gatherings, weekend cookouts, and outdoor activities. With its modern design, stylish finishes, thoughtful layout, and inviting indoor and outdoor living spaces, this new construction home offers the perfect blend of comfort, style, and convenience. Don’t miss the opportunity to make this home yours!

10011 Lansdowne Dr, Dallas

346 Classen Dr, Dallas
$585,000
4 Beds ⋅ 2 Baths ⋅ 21416500 MLS
Beautifully updated with a touch of sophistication, this charming 4 bedroom, 2 bath home is nestled on a desirable corner lot in the sought-after community of Old Lake Highlands. Exceptional curb appeal sets the tone as you step inside to discover rich dark hardwood flooring throughout the main living areas. The spacious living room is bathed in natural light from large windows, creating a warm and inviting atmosphere for gathering and entertaining. The open flow leads into a stylish, updated kitchen featuring a striking herringbone backsplash, modern fixtures, an electric range, and abundant cabinetry, offering both beauty and functionality. The generously sized primary suite serves as a peaceful retreat, with floor-to-ceiling glass sliding doors overlooking the backyard and providing convenient outdoor access. The beautifully renovated ensuite bath elevates the space with dual sinks, elegant LED backlit mirrors, a spacious walk-in shower, and a large walk-in closet. Three additional well-appointed bedrooms and a full bath offer versatility for family, guests, or a home office. Outdoors, a covered stone patio overlooks the lush green backyard, creating a wonderful setting for outdoor dining, entertaining, gardening, or simply unwinding at the end of the day. Enjoy a prime location within walking distance of Norbuck Park and White Rock Lake. Close to shopping, dining, and major thoroughfares including I-635 and Northwest Highway just minutes away. Blending modern updates, inviting living spaces, and an exceptional location, this lovely home offers a wonderful opportunity to enjoy comfortable living with a refined touch in the heart of East Dallas. Don't miss your chance to call this house, HOME!

346 Classen Dr, Dallas

4722 Cowan Ave, Dallas
$1,749,000
4 Beds ⋅ 6 Baths ⋅ 21417208 MLS
A striking modern Mediterranean façade sets the tone for this exceptional new construction residence by SDG Home Concepts in Greenway Crest. Smooth stucco, graceful arches, steel-framed windows and a richly stained wood garage door create a distinctive exterior that feels both fresh and timeless. Inside, every detail has been thoughtfully considered, from the elegant curved staircase and custom trim work to elevated stone and tile selections and layered paint finishes that bring depth and texture to the home’s clean transitional design. Natural light fills the open floor plan, which flows seamlessly from indoors to out. The beautifully appointed kitchen features a breakfast nook, butler’s pantry and walk-in pantry and opens to a spacious living room overlooking the backyard. The first-floor primary suite enjoys peaceful yard views and a spa-inspired bath with dual vanities, a soaking tub and separate shower. A generous walk-in closet connects directly to the utility room, complete with full-size washer and dryer space, a sink and custom cabinetry. A private office and moody powder bath add both function and character to the main level. Upstairs, three additional guest suites each offer an en-suite bath and walk-in closet. An oversized game room opens to a covered balcony, while two additional flex spaces provide endless possibilities for a gym, playroom, secondary office or craft room. The turfed backyard is designed for effortless enjoyment with a gorgeous pool and generous space for outdoor living. Complete with a two-car garage, 4722 Cowan reflects a tremendous commitment to craftsmanship, livability and timeless design—making it a beautiful place to call home and a smart investment for years to come.

4722 Cowan Ave, Dallas

1242 Seminole Dr, Dallas
$465,000
4 Beds ⋅ 2 Baths ⋅ 21416572 MLS
Welcome to 1242 Seminole Drive, a stunning stone-front 4-bedroom, 2-bath home with a dedicated study. The exterior features stone and board-and-batten accents, a covered front porch, a curved walkway, a wide concrete driveway, and a two-car garage with a modern black door. Step through the decorative glass front door with sidelights into a bright, open floor plan with soaring vaulted ceilings, a dark-stained accent beam, recessed lighting, and wood-look flooring throughout the main living areas. The spacious living room is anchored by an electric linear fireplace set in a dramatic black marble-look surround, and a sliding glass door and large windows bring in natural light and overlook the backyard. The kitchen is made for cooking and entertaining, with white shaker cabinetry, crown molding, a large center island, quartz countertops, a herringbone tile backsplash, a stainless steel range, microwave, and dishwasher, a pantry, and a built-in refrigerator nook. The study offers a quiet space for working from home. Bedrooms offer plush carpet, ceiling fans, and neutral finishes. The bathroom features a frameless glass walk-in shower with marble-look tile, dual niches, a transom window for natural light, a quartz-topped white shaker vanity, and an arched black-framed mirror. The backyard is enclosed by a wood privacy fence. Conveniently located in southeast Dallas with quick access to US-175, Loop 12, and I-20 for an easy commute to Downtown Dallas. Schedule your showing today

1242 Seminole Dr, Dallas

7265 Inwood Rd, Dallas
$1,775,000
4 Beds ⋅ 6 Baths ⋅ 21412357 MLS
Designed by noted Dallas architect Allan Ross of Waal Architecture, this residence offers striking contemporary design, exceptional privacy, an ELEVATOR serving all floors, and effortless lock-and-leave living. Privately positioned behind mature landscaping within an intimate boutique enclave, this approximately 5,022-square-foot, 4-bedroom, 5.1-bath residence features light-filled interiors, 10-foot ceilings, wide-plank wood floors, and refined finishes throughout. The open-concept chef's kitchen flows seamlessly into the living and dining areas and is appointed with GE Monogram appliances, a Thor ice maker, and generous walk-in pantry. Multiple indoor and outdoor living spaces include a private side courtyard and a rooftop terrace surrounded by mature oak trees with views toward the Dallas skyline—an exceptional setting for entertaining or relaxing. An elevator provides convenient access to all three levels. The expansive game room is designed for entertaining with a large projection screen, projector, and shuffleboard table, all of which convey with the residence. A downstairs bedroom is currently outfitted with a golf simulator that will also be conveyed, while a dedicated workout room with rubber flooring provides a private space for fitness at home. Just moments from Inwood Village and nearby Tom Thumb, the residence combines sophisticated design, privacy, and exceptional convenience to shopping, dining, and everyday amenities.

7265 Inwood Rd, Dallas

Start Your Search

Listings provided by North Texas Real Estate Information Systems (NTREIS). Listing data has been deemed reliable but is not guaranteed to be accurate by the MLS.

Last updated:

How much is your home worth?

Get instant property value now!