Fort Worth, TX Real Estate Search

Fort Worth, TX 3 Bedroom Homes for Sale

Our website features the best real estate search for 3 bedroom homes available in Fort Worth, TX and surrounding areas. It is the only site you will ever need! It is easy-to-use and updated by the official REALTOR®’s database every 15 minutes. 

You can save searches, and get daily email alerts of new listings, price changes, sold data, and market reports. Our Interactive Map Search allows you to view properties on a map or refine your search by drawing the boundaries around the area you desire.

Curious about what’s happening in the Fort Worth, TX real estate market? Sign up for a  Fort Worth, TX Real Estate Market Report to see what’s active, under contract, and sold!

Considering selling or refinancing your home? Get an INSTANT property valuation now!

Newest Fort Worth, TX 3 Bedroom Homes for Sale

6729 Windfall Dr, Fort Worth
$329,900
3 Beds ⋅ 2 Baths ⋅ 21377611 MLS
Move-In Ready, modern comfort style with a 4.99% assumable loan! Welcome home to comfort, style, and thoughtful design in a desirable gated community. This move-in ready home offers modern finishes, thoughtful upgrades, and easy, low-maintenance living. One of the standout features is the 4.99% assumable mortgage, providing a potential opportunity for qualified buyers to take advantage of an attractive interest rate. Step inside and enjoy modern finishes throughout, heat-efficient windows, and a comfortable, inviting layout designed for everyday living. The well-appointed kitchen features a gas range, abundant cabinetry, and a spacious pantry. The home is also equipped with a smart home system, adding convenience and modern functionality to your daily routine. The spacious primary suite provides a private retreat with an en-suite bath and a generous walk-in closet. The home also offers a large dedicated laundry space, a tankless water heater for efficient, on-demand hot water, and a 2-car garage providing convenient parking and additional storage. Outside, the low-maintenance lot means less time spent on yard work and more time enjoying your home. Gutters provide added convenience and help manage rainwater around the property. Location is another major perk, with convenient access to Downtown Fort Worth and the historic Fort Worth Stockyards, making it easy to enjoy shopping, dining, entertainment, nightlife, and everything Fort Worth has to offer. Best of all, this home is truly move-in ready — just unpack and start enjoying everything it has to offer! With its gated setting, modern upgrades, smart home features, low-maintenance lifestyle and highly desirable 4.99% assumable mortgage, this home is ready for its next owner.

6729 Windfall Dr, Fort Worth

908 Blackberry Trl, Fort Worth
$311,000
3 Beds ⋅ 2 Baths ⋅ 21388262 MLS
Immaculate 3-Bedroom Home in East Fort Worth — Open Floor Plan, Tile Flooring & Sprinkler System! This beautiful and immaculately maintained 3-bedroom, 2-bath, 2-car garage home in East Fort Worth near John T White and 820 is a true standout — delivering an open, inviting layout, quality finishes, and exceptional everyday convenience all in one move-in ready package! From the moment you step inside, the open floor plan immediately impresses with its seamless and connected flow between the kitchen, living room, and dining area — a layout perfectly designed for comfortable everyday family life and effortless entertaining at every occasion. The space feels bright, airy, and genuinely welcoming, creating the kind of atmosphere that makes a home feel like the perfect gathering place from day one. Durable and stylish tile flooring flows throughout the living room, kitchen, and dining room, providing a clean, cohesive, and easy-to-maintain look that is as practical as it is attractive. Upgraded light fixtures throughout the home add a polished and modern finishing touch that elevates the entire interior aesthetic with thoughtful design detail. A full sprinkler system keeps the exterior looking beautifully maintained year-round — a genuine value-add that saves both time and effort while keeping the curb appeal looking its absolute best through every season. Conveniently located near John T White and 820 with easy access to a wide variety of area amenities, shopping, dining, and everyday conveniences — this East Fort Worth home places you exactly where you want to be. Immaculate condition, open floor plan, upgraded fixtures, sprinkler system, and a prime East Fort Worth location — this beautiful home is a wonderful opportunity that deserves your attention!

908 Blackberry Trl, Fort Worth

6916 Tumbling Trl, Fort Worth
$590,000
3 Beds ⋅ 5 Baths ⋅ 21379149 MLS
MULTIPLE OFFERS!! This Ridglea Country Club Estates home has something increasingly hard to find: Character. From the moment you arrive, the circle drive and beautiful front elevation hint that this is a home built to last. The three-car side-entry garage offers flexibility, complete with its own sink. Step inside, where formal living and dining spaces flank the entry, setting the stage for a home that knows how to welcome. The heart of the home is the expansive living room, anchored by a dramatic floor-to-ceiling fireplace and connected to a delightfully unexpected sewing, craft, or artist space. A vintage wet bar adds retro charm and effortless entertaining. The kitchen features stone counters, double ovens, a pull-out microwave, and a breakfast area with a view. Beyond the windows is the generous backyard and deck, where the .30-acre lot gives you room to breathe, garden, gather, or play. Every bedroom is en-suite, while guests have their own powder bath. But the primary suite? This is where things get wonderfully unusual! There are TWO primary baths. Yes, two! One bath gives you your own jetted bath, sink, toilet, and two closets - all yours. The other offers a shower, sink, toilet, and a third closet. No fighting over counter space. No negotiating over whose things go where. This house understands personal space. Storage is everywhere - and we mean everywhere. There is so much of it, you may spend the first year figuring out what to put in all of it. The laundry room deserves its own applause, with abundant workspace, cabinetry, and a sink. The metal roof adds peace of mind, but what makes this home truly special is the over four decades of care woven into every corner. Lovingly maintained by its original owners, it has a warmth and character that simply can’t be recreated. They just don’t build them like this anymore. Ask about the country club’s extensive offerings. ***While home is completely livable as-is, most buyers will want to do some updates.

6916 Tumbling Trl, Fort Worth

1321 Stewart St, Fort Worth
$220,000
3 Beds ⋅ 2 Baths ⋅ 21381043 MLS
Around the corner from the upcoming Evans-Rosedale development, and just minutes from Magnolia Avenue’s restaurants and shops, this well-kept, 3-bedroom, 2-bath home offers both a close-in location and a 2022 remodel. The remodel included new electrical, plumbing, HVAC, and closed-cell spray foam insulation. Originally built in 1919, this house retains its historic character and is on a quiet street. Inside, the layout is bright and efficient. The living room centers on a floor-to-ceiling electric fireplace with ceramic tile detailing. The kitchen has white shaker cabinets, stainless appliances, an island with a double sink, a brushed gold pot filler, and counter seating. The spacious kitchen opens on to the the living room and a dining area. A dining room off of the kitchen features custom woodwork and could function equally well as a work-from-home space. High ceilings and generous windows keep the main living areas light and airy. The primary bedroom has a walk-in closet and a private bath with a walk-in shower. Two more bedrooms, each with a closet, share the hall bath with a double vanity and tub-shower combination. A dedicated laundry area holds the stackable washer and dryer, which stays with the home. Wood flooring runs through the main living areas, with new tile in the bathrooms. Gold-accented light fixtures add to the updates. Outside is a fenced backyard with mature trees, a concrete driveway, and a covered front porch, which can be a comfortable spot for morning coffee or evening shade. With quick access to I-30 and I-35, the Near Southside, the Medical District, Downtown, and TCU, this is a tidy, recently updated home with good light, and historic charm. It is move-in ready and priced to sell.

1321 Stewart St, Fort Worth

16408 Thistle Bend Dr, Fort Worth
$433,736
3 Beds ⋅ 3 Baths ⋅ 21388924 MLS
Built by Mattamy Homes - The Bianca- Available Jan! The Bianca by Mattamy Homes offers a smart, open layout designed for comfortable everyday living and entertaining, featuring 8' doors and 12' ceilings. From the welcoming porch, the foyer leads into a bright Great Room and dining area connected to the kitchen. This home features the Gourmet Kitchen option, complete with a central island and an inviting layout that makes preparing meals and gathering with family and friends easy. The dining area also provides access to the covered patio, extending the living space outdoors for additional room to relax and entertain. The private owner’s suite is thoughtfully positioned away from the secondary bedrooms and includes a walk-in closet and well-appointed bathroom. Two secondary bedrooms and a full bathroom are located toward the front of the home, providing comfortable space for family or guests. A versatile flex room offers additional space that can be used as a home office, study, or guest area. This home also includes a powder room, providing added convenience for guests and everyday living. This Bianca offers a welcoming and functional home with features selected specifically for comfortable modern living. ENERGY STAR® 3.1 Certified Home includes, Low-E Argon Double-Pane Windows, Radiant Barrier, Wi-Fi ecobee® Smart Thermostat, ENERGY STAR® Certified Whirlpool® Appliances, 15 SEER2 High-Efficiency HVAC + 96% AFUE Furnace, and is Third-Party Energy Testing. Stop by Mattamy's Model home located at 16332 Boston Ivy Drive Justin 76247.

16408 Thistle Bend Dr, Fort Worth

16412 Boston Ivy Dr, Fort Worth
$389,990
3 Beds ⋅ 2 Baths ⋅ 21388923 MLS
Built by Mattamy Homes - The Aurora - Available Dec! The Aurora offers 3 bedrooms, 2 bathrooms, and an inviting single-story layout perfect for modern living. Step through the foyer into an open-concept design with 8' doors and 12' ceilings where the Great Room flows seamlessly into the dining area and a thoughtfully designed kitchen, featuring a spacious island, walk-in pantry, and energy-efficient Whirlpool® appliances. Large windows bring in natural light, creating a warm and welcoming atmosphere throughout. The private owner’s suite is a tranquil retreat, complete with a walk-in closet and a spa-inspired bathroom with a frameless glass shower. Two additional bedrooms share a conveniently located bathroom, providing privacy and comfort for family or guests. The home also includes a versatile laundry room with ample storage space and a two-car garage with a Wi-Fi-enabled garage door opener. Enjoy outdoor living with a covered patio perfect for relaxing or entertaining. Additional highlights durable luxury vinyl plank flooring, and energy-saving features like a tankless water heater and LED lighting. Designed with both style and efficiency in mind, the Aurora blends comfort and functionality seamlessly. ENERGY STAR® 3.1 Certified Home includes, Low-E Argon Double-Pane Windows, Radiant Barrier, Wi-Fi ecobee® Smart Thermostat, ENERGY STAR® Certified Whirlpool® Appliances, 15 SEER2 High-Efficiency HVAC + 96% AFUE Furnace, and is Third-Party Energy Testing. Stop by Mattamy's Model home located at 16332 Boston Ivy Drive Justin 76247. ,

16412 Boston Ivy Dr, Fort Worth

9929 Long Rifle Dr, Fort Worth
$269,000
3 Beds ⋅ 2 Baths ⋅ 21387519 MLS
Welcome to 9929 Long Rifle Dr in Fort Worth, TX 76108, a one-story 3-bedroom, 2-bath home offering 1,464 sq ft in Legacy Village. The open layout connects the living and dining areas with abundant natural light and wood-look flooring throughout the main living spaces. The living room features a fireplace, while the kitchen offers generous cabinet and counter space, a breakfast area surrounded by windows, and views of the front yard. The primary suite includes a walk-in closet and private bath with dual sinks, soaking tub, and separate shower. Two additional bedrooms and a second full bath. Outside, enjoy a fenced backyard and large covered patio with plenty of room for outdoor seating and entertaining. Additional features include an attached 2-car garage and dedicated laundry area. Legacy Village offers neighborhood amenities including a playground and jogging, bike paths. Conveniently located in West Fort Worth near White Settlement, the home provides access to I-820, shopping, restaurants, grocery stores, parks and everyday services. The location is especially convenient to NAS Joint Reserve Base Fort Worth and Lockheed Martin Aeronautics, two major anchors of the area's defense and aviation employment corridor. Nearby shopping includes Legacy Marketplace, ALDI, Walmart and Albertsons, with additional shopping and dining along the West Fort Worth corridor. Located within White Settlement ISD and convenient to Downtown Fort Worth and other major employment centers.

9929 Long Rifle Dr, Fort Worth

3504 Plymouth Ave, Fort Worth
$3,500
3 Beds ⋅ 2 Baths ⋅ 21387178 MLS
Just in time for TCU football season, this beautifully remodeled home offers nearly 2,300 square feet of thoughtfully designed living space in a prime Fort Worth location. Completely renovated with long-term living in mind, the home combines quality updates with a functional floor plan designed for everyday life and entertaining. Inside, you’ll find three bedrooms, two bathrooms, two separate living areas, and a versatile flex space that can easily serve as a home office, playroom, or workout room. A spacious second living area stands out with terracotta-style tile flooring and exposed wood beams, bringing warmth, character, and a distinctive architectural element to the home. In addition, rich hardwood flooring extends through the main living spaces and all three bedrooms, creating a cohesive feel throughout. With no carpet in the home, the mix of hardwood and tile provides both style and easy maintenance. Outside, nearly 1,000 square feet of poured concrete creates an incredible extension of the living space with endless possibilities. There is room for outdoor dining, a fire pit and lounge area, basketball goal, game-day setup, or kids’ play space. An oversized storage unit is attached the home allowing for ample storage and organization. With its generous square footage, flexible layout, extensive renovation, and proximity to TCU, this home offers the space and uniqueness that can be hard in one of Fort Worth’s most desirable locations.

3504 Plymouth Ave, Fort Worth

3458 Suffolk Dr, Fort Worth
$350,000
3 Beds ⋅ 2 Baths ⋅ 21387171 MLS
Welcome to 3458 Suffolk Dr, a move-in ready home ideally located just minutes from TCU. Whether you’re a TCU parent looking for a smart housing solution, an investor seeking strong rental potential, or a buyer wanting to be close to the heart of Fort Worth, this property checks all the boxes. Thoughtfully updated throughout, the home features durable LVP flooring, fresh interior & exterior paint, crown molding throughout, updated lighting, & a functional layout designed for everyday living. The kitchen offers granite countertops, stainless steel appliances, subway tile backsplash, & ample storage; clean, inviting, & ready to use. The spacious living area is anchored by a cozy fireplace & flows seamlessly into the dining & kitchen, creating a warm & welcoming environment. The third bedroom offers a private & spacious retreat complete with a generous walk-in closet. Both bathrooms have been beautifully renovated with granite countertops, updated fixtures, & custom tile work. The primary bath features an oversized walk-in shower & built-in cabinetry creating ample bathroom storage, giving the home a polished & modern feel. Step outside to a large backyard with a covered patio, perfect for entertaining, relaxing, or enjoying outdoor living year-round. Additional improvements, including foundation work with warranty, updated plumbing, a new driveway, & a privacy fence, offer peace of mind & long-term value. This home can be a true turn-key opportunity, with all furniture available for sale. The washer, dryer, & refrigerator will convey with an acceptable offer, making it easy to move right in or have it fully ready from day one. With its unbeatable location near TCU, thoughtful updates, flexible seller incentive, & versatile layout, this home stands out as one of the best opportunities in the area.

3458 Suffolk Dr, Fort Worth

5820 Show Master Ln, Fort Worth
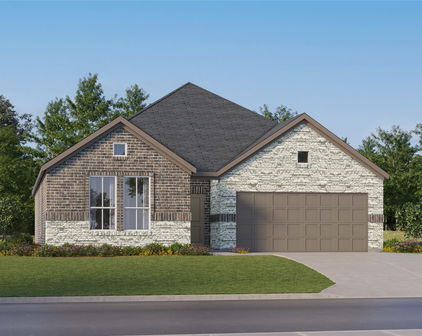
$1,950
3 Beds ⋅ 2 Baths ⋅ 21385764 MLS
Discover this cute home the heart of Fort Worth, TX! This stunning 1,820 square foot residence, built in 2005, perfectly combines modern design with comfortable living. Featuring three spacious bedrooms and two well-appointed bathrooms, this property offers ample space for relaxation and productivity. The open-concept layout enhances the flow of natural light throughout the home, creating an inviting atmosphere for all who enter. The kitchen is a culinary enthusiast's delight, equipped with all new appliances (including water heater 2026) and generous counter space, making meal preparation a breeze. Enjoy entertaining guests in the adjacent dining area or unwind in the cozy living room, which serves as the perfect backdrop for gatherings. Step outside to a well-maintained backyard, providing a serene escape for outdoor activities or simply soaking up the Texas sun. Located in a vibrant community, this home is conveniently situated near shopping, dining, and recreational options. With no smoking allowed, the property maintains a fresh and clean environment, ensuring a pleasant living experience. Don't miss out on this exceptional opportunity to own a modern home in Fort Worth-schedule a viewing today and envision the possibilities that await! *Animal fees are as follows: $400 PER animal nonrefundable fee, + $25 PER animal per month. THIS IS ON TOP OF THE BASE RENT. Lawn maintenance, utilities & pest control at the tenant expense. Deposit-Holding fee: A holding fee, in the amount of the deposit is due within 24 hours of application approval. This amount is non-refundable if the approved applicant chooses not to sign the lease or does not take possession of the property. When the applicant does take possession as agreed, the holding fee will be credited as the security deposit at move-in. $140 admin fee is due at the same time as the deposit-holding fee. At this time, this property does not accept any type of housing or government assistance, emergency or​​‌​​​​‌​‌​​​​‌‌​​‌‌​‌‌​​‌​​​‌​‌ otherwise.*

5820 Show Master Ln, Fort Worth

Start Your Search

Listings provided by North Texas Real Estate Information Systems (NTREIS). Listing data has been deemed reliable but is not guaranteed to be accurate by the MLS.

Last updated:


