Fort Worth, TX Real Estate Search

Fort Worth, TX 4 Bedroom Homes for Sale

Our website features the best real estate search for 4 bedroom homes available in Fort Worth, TX and surrounding areas. It is the only site you will ever need! It is easy-to-use and updated by the official REALTOR®’s database every 15 minutes. 

You can save searches, and get daily email alerts of new listings, price changes, sold data, and market reports. Our Interactive Map Search allows you to view properties on a map or refine your search by drawing the boundaries around the area you desire.

Curious about what’s happening in the Fort Worth, TX real estate market? Sign up for a  Fort Worth, TX Real Estate Market Report to see what’s active, under contract, and sold!

Considering selling or refinancing your home? Get an INSTANT property valuation now!

Newest Fort Worth, TX 4 Bedroom Homes for Sale

1013 Poindexter St, Fort Worth
$499,900
4 Beds ⋅ 3 Baths ⋅ 21376756 MLS
Steps from the back door of this restored Craftsman stands Traders Oak, a live oak the Texas A&M Forest Service lists among the Famous Trees of Texas. By the Forest Service's account, Henry Clay Daggett & Archibald Leonard opened a mercantile store in a log cabin behind this tree in 1849, a mile out from the fort, and Tarrant County held its first election and first district court there the year after. The house dates to 1924, on a lot platted in 1911, back when Poindexter was still called Pearl Street. Then came 2021, & the kind of restoration old houses rarely get. City permit records document new HVAC & ductwork, electrical, plumbing, 21 replacement windows, new doors, & a substantial reworking of the floor plan. Additionally, per the sellers: a new 30-year roof, wood-lap siding, exterior insulation, foundation leveling, & new decking on expansive front & back porches. What they kept may be the best part. The built-ins are original, down to a telephone pedestal set into the bedroom wall. White oak floors were laid in 2021 to read like the originals, with the east bedroom still on its older boards, & the board & batten is a mix of old and new. The kitchen sits in what was once the second of two front parlors: white cabinetry, a navy island topped in butcher block, gas range & stainless hood, opening straight into the dining & living spaces. Four bedrooms & three full baths, all on one level. Both back bedrooms have en-suite baths with walk-in showers, & the common bath has a freestanding soaking tub & marble-top vanity. The fourth bedroom runs the depth of the east side, a long and light room that began life as a side porch. A mudroom, a utility room, & out back a deck looking onto the park & the oak itself. No house behind you. No HOA. Minutes from downtown, the Stockyards & the Trinity Trails, though this isn't a house you buy for what's nearby. Some places give you history to visit. This one puts it in your backyard.

1013 Poindexter St, Fort Worth

1316 Realoaks Dr, Fort Worth
$445,000
4 Beds ⋅ 3 Baths ⋅ 21389082 MLS
INCREDIBLE VALUE. PAID OFF SOLAR PANELS, allowing the next owner to enjoy significantly lower utility bills and long-term energy savings. What's more this beautiful two-story residence offers exceptional curb appeal with an inviting front porch, pristine landscaping, and an attractive water feature. You get a warm welcome from the moment you arrive. Step inside to bright interiors with tall ceilings. Highlighted by light, neutral tones, well-maintained carpet, and a spacious, thoughtfully designed open floor plan. The home features two dining areas, both upper and lower living rooms, and a dedicated media room complete with projector and screen, making it ideal for entertaining and everyday comfort. A private office provides the perfect work-from-home space but can easily function as a fifth bedroom to suit your needs as currently displayed in the pictures. The stunning island kitchen is truly the heart of the home, showcasing attractive granite, built-in stainless steel appliances, an abundance of cabinetry, great prep space, and an oversized pantry that offers exceptional storage. The primary suite is a relaxing retreat featuring soaring ceilings, a massive walk-in closet, and a luxurious soaking tub and separate shower. Upstairs living spaces provide flexibility for game nights, and 3 more bedrooms with a full bath. Step outside to an extended stamped concrete patio, a part of which is covered, complete with a fire pit, creating the perfect setting for year-round entertaining or quiet evenings under the stars. The backyard offers plenty of room to relax and host guests in style. Located in a prime central area just minutes from multiple shopping destinations, nearby parks, and endless dining options, this home combines comfort, convenience, and energy efficiency in one impressive package.

1316 Realoaks Dr, Fort Worth

804 Blue Fescue Rd, Fort Worth
$515,354
4 Beds ⋅ 3 Baths ⋅ 21403704 MLS
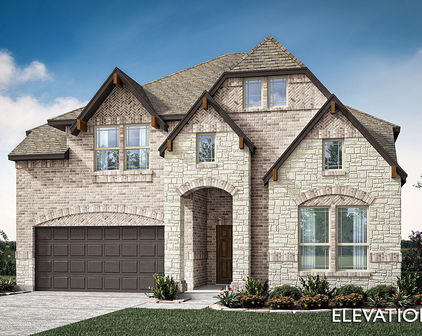
NEW! NEVER LIVED IN. Estimated completion November 2026. Bloomfield Homes' two-story Violet II offers 4 bedrooms, 3 full baths, and a deep 2-car garage in Wildflower Ranch. Brick and pale stone frame an arched covered porch, with an upgraded 8' front door adding a focal point. The extra garage depth makes room for storage or a workbench alongside parking. Inside, the family room opens to the floor above, where modern iron railing gives the overlook a clean architectural edge. Laminate flooring in warm wood tones connects the entry and main gathering spaces, complemented by 8' interior doors downstairs. The primary suite has its own access to the covered patio and a bath with dual sinks, quartz counters, a soaking tub, a separate shower, and a walk-in closet. A second bedroom near the front has a full bath nearby, upgraded with a tiled shower and semi-frameless glass. Upstairs changes the pace: a game room anchors the level, a media room with added doors creates a separate setting for movie viewing, and 2 bedrooms share a full bath. A built-in tech center with a quartz surface adds a useful spot for homework or household planning. Back in the Deluxe Kitchen, muted green Shaker cabinets pair with upgraded quartz and a warm herringbone backsplash for a distinctive, earthy palette. Decorative island panels and 2 pendant lights finish the look, while a gas cooktop, electric oven, and pantry handle the practical side. The dining area connects directly to the covered patio, where a gas stub is ready for a future grill. Contact Bloomfield Homes or visit the Wildflower Ranch model to explore 804 Blue Fescue Road today!

804 Blue Fescue Rd, Fort Worth

4424 Westridge Ave, Fort Worth
$924,000
4 Beds ⋅ 4 Baths ⋅ 21395892 MLS
Welcome to this beautifully updated 4-bedroom, 3.5-bath ranch-style home offering 3,656 square feet on approximately one-third acre directly overlooking the first hole of Ridglea Country Club Golf Course. Enjoy expansive golf-course views, mature trees, multiple outdoor living areas, and a highly desirable location near the clubhouse, tennis, pickleball, swimming, shopping, dining, and everyday conveniences. The spacious floorplan offers multiple living and dining areas, a fireplace, and excellent flexibility for both everyday living and entertaining. The updated kitchen features quartz countertops, new stainless appliances, abundant cabinetry, and generous workspace. The downstairs primary suite provides direct patio access, while a second downstairs ensuite bedroom offers flexibility for guests or multi-generational living. Upstairs includes an additional bedroom with balcony access, a full bath, and a large bonus room that can serve as a media room, office, game room, or additional bedroom. Additional improvements and features include replacement windows, fresh interior updates, extensive recessed LED lighting, multiple HVAC systems, generous attic storage, an oversized two-car garage, security features, and numerous outdoor spaces positioned to take advantage of the golf-course setting. No HOA. __________________________________________________ SELLER FINANCING AVAILABLE. MULTIPLE FINANCING OPTIONS AVAILABLE, INCLUDING COMPETITIVE INTEREST RATES AND FLEXIBLE DOWN-PAYMENT OPTIONS. SELLER WILL CONSIDER 3-YEAR BALLOON TERMS, WITH A POTENTIAL 5-YEAR OPTION. CONTACT LISTING AGENT FOR COMPLETE FINANCING TERMS, QUALIFICATIONS AND DETAILS. SELLER FINANCING SUBJECT TO SELLER APPROVAL AND APPLICABLE LENDING REQUIREMENTS.

4424 Westridge Ave, Fort Worth

7357 Channel View Dr, Fort Worth
$295,000
4 Beds ⋅ 2 Baths ⋅ 21399044 MLS
Renovated 4-BEDROOM, 2-BATH single-story HOME on a LARGE CORNER LOT in Fort Worth's established Candleridge neighborhood with NO HOA. RECENTLY APPRAISED FOR $315,000, offering INSTANT EQUITY. REFRIGERATOR, WASHER and DRYER INCLUDED!!! Updated and truly MOVE-IN READY, this 1,853 sq. ft. brick home sits across from a park with walking trails. The OPEN-CONCEPT floor plan features VAULTED CEILINGS WITH EXPOSED WOOD BEAMS, TWO LIVING AREAS, a WOOD-BURNING FIREPLACE, two dining areas including a breakfast nook, and LUXURY VINYL PLANK FLOORING THROUGHOUT. NO CARPET. The 23 x 13 great room and 19 x 15 living room offer flexible space for entertaining, a media room, or a home office setup. Fresh neutral paint and oversized windows bring in abundant natural light. The FULLY REMODELED EAT-IN KITCHEN offers updated cabinetry, granite countertops, a statement backsplash, vent hood, electric cooktop and oven, dishwasher, disposal, pantry, decorative lighting, and modern fixtures and hardware. The primary suite includes a walk-in closet and ensuite bath, and both BATHROOMS are UPDATED with new vanities, countertops, fixtures, and tile finishes. Flat screen wiring, high-speed internet availability, a water filter, security lights, and rain gutters add everyday convenience. Step outside to an OVERSIZED FENCED BACKYARD with a PERGOLA-covered patio for shaded outdoor living, outdoor storage, and plenty of room for a garden, play area, or future in-ground pool. The 2-CAR GARAGE WITH BUILT-IN WORKBENCHES adds room for storage, hobbies, or a home workshop. Zoned to Fort Worth ISD. A strong fit for first-time buyers and investors alike, with FHA, VA, conventional, cash, and 1031 exchange offers welcome. Minutes from TCU, Hulen Mall, and other Southwest Fort Worth hot spots, this Candleridge home in Fort Worth, TX 76133 is an excellent opportunity to own an UPDATED FORT WORTH HOME ON A SPACIOUS LOT without sacrificing location or comfort. Vacant and easy to show.

7357 Channel View Dr, Fort Worth

12420 Grey Twig Dr, Fort Worth
$2,800
4 Beds ⋅ 2 Baths ⋅ 21402004 MLS
Welcome Home! This spacious one-story home offers an inviting open floor plan, abundant natural light, and an unbeatable location within walking distance of Timber Creek High School. Designed for comfortable everyday living and effortless entertaining, the kitchen features a large island, breakfast bar, dedicated workstation, gas cooktop, and an open connection to the family room. Soaring windows fill the main living spaces with natural light, while a cozy fireplace creates the perfect gathering spot. Warm wood flooring, decorative arch niches, and beautiful architectural details add character and warmth throughout the home. Step outside and discover a backyard made for enjoying the outdoors! The extended open patio provides plenty of space for entertaining, dining, or relaxing, while the greenbelt backdrop creates a peaceful sense of privacy. With ample room to play and opportunities for backyard gardening, this outdoor space is ready to become your own private retreat. The spacious primary suite offers a relaxing escape, complete with an ensuite bath featuring dual sinks, a separate shower, garden jacuzzi tub, and an oversized walk-in closet. And the lifestyle continues beyond your doorstep! Residents have access to an incredible collection of community amenities, including a modern amenity center available for private events, six swimming pools, sand volleyball courts, basketball half courts, tennis and pickleball courts, cornhole, an outdoor hockey rink, baseball diamond, tetherball, and catch-and-release ponds. With its desirable location, open-concept living spaces, beautiful finishes, generous backyard, and resort-style community amenities, this home offers the perfect combination of comfort, convenience, and lifestyle. Don't miss your opportunity to make this wonderful home yours! Fridge, washer, dryer included.

12420 Grey Twig Dr, Fort Worth

4345 Rota Circle Ft, Fort Worth
$384,900
4 Beds ⋅ 3 Baths ⋅ 21402379 MLS
Located in the quiet, sought-after Wedgwood neighborhood of south Fort Worth, this home enjoys an established setting where mature landscaping and well-kept lawns reflect years of care throughout the area. Pride of home is abundant in this general location, as you will see immediately upon entering the subdivision. The Home, with four spacious bedrooms, three full baths, and a large kitchen, offers room to enjoy everyday life and welcome company. This timeless classic has been thoughtfully brought up to date with all new windows, quartz countertops throughout, new flooring and more while preserving the character and craftsmanship that makes it special. The open concept kitchen offers a large pantry, vintage spice openings, 5 range cooktop and more! The generous sized bedrooms offer a comfortable retreat at the end of the day with one located in the back with its own bathroom for guests or in-laws. The primary suite includes his-and-hers vanities and walk-in closets. The exterior offers beautiful pecan trees that add to the appeal outside, while the covered patio offers a pleasant spot for morning coffee or an evening with friends. The fenced backyard provides space to enjoy the outdoors, and extra parking accommodates a boat or RV. A metal roof with the appearance of clay tile complements the home’s classic style. Location has convenient access to 820, shopping, dining, Texas Christian University, and major commuter routes. This house will be the American Dream for someone. I encourage you to see for yourself the charm and character that is provided in this lovely home. Schedule your tour today!

4345 Rota Circle Ft, Fort Worth

3100 Kathy Ln, Fort Worth
$2,600
4 Beds ⋅ 3 Baths ⋅ 21402892 MLS
Set on a prominent corner at 3100 Kathy Ln, Fort Worth, this fully reimagined two-story home offers 4 bedrooms, 2.5 baths, and a 2-car garage, with a layout that balances openness and privacy in equal measure. Inside, a double-height living room anchors the home, where a fireplace and expansive volume create a sense of calm and scale. Natural light moves easily through the space, connecting the living area to both a formal dining room and a separate breakfast room, allowing for everyday ease as well as more structured gatherings. The kitchen has been completely updated with a clean, modern finish, forming a natural hub at the center of the home. The primary suite is positioned on the main level, offering a quiet retreat with a refreshed ensuite bath and generous closet space. A powder room on the first floor adds convenience for guests. Upstairs, three additional bedrooms are arranged around a loft-style second living area, well-suited for a media space, study zone, or flexible lounge. Every surface has been thoughtfully renovated, resulting in a cohesive interior that feels current and considered throughout. Located within Crowley ISD, the home is well placed for access to nearby green spaces, including Bicentennial Park and Creekside Park, with walking trails, playgrounds, and open fields. Daily conveniences are close at hand with shopping and dining along McCart Ave and Sycamore School Rd, while quick connections to Chisholm Trail Parkway and I-35W provide a straightforward commute to downtown Fort Worth, the Medical District, and major employment centers across the south side of the metroplex.

3100 Kathy Ln, Fort Worth

637 Ridgewater Trl, Fort Worth
$465,000
4 Beds ⋅ 3 Baths ⋅ 21401791 MLS
Welcome to Watersbend, where comfortable living meets a welcoming community atmosphere in the sought-after Northwest Independent School District! This well-maintained preowned home offers a spacious and functional floor plan with 4 bedrooms, 2.5 bathrooms, a dedicated downstairs office, and an upstairs game room—providing plenty of room for everyday living, working from home, and entertaining. The inviting layout offers a great balance of shared spaces and private retreats. The downstairs office provides a convenient space for working remotely, studying, or creating a flexible-use room, while the upstairs game room offers the perfect spot for movie nights, game days, or a play area. All four bedrooms are thoughtfully positioned to provide comfortable accommodations for family and guests. Step outside to enjoy the nice-sized backyard with planters ready for your favorite flowers, herbs, or garden creations. It's a great space for relaxing, entertaining, or enjoying time outdoors. Enjoy all that Watersbend has to offer with HOA access to fantastic community amenities, including refreshing pools, soccer fields, jogging trails, playgrounds, and sidewalks throughout the community. The location is also conveniently close to schools, shopping, restaurants, parks, and everyday amenities. With its versatile floor plan, spacious backyard, desirable community amenities, and convenient location within Northwest ISD, this home offers a wonderful combination of comfort, functionality, and convenience.

637 Ridgewater Trl, Fort Worth

800 Poncho Ln, Fort Worth
$349,000
4 Beds ⋅ 3 Baths ⋅ 21370020 MLS
NEW PRICE! Picture pulling into an oversized, landscaped corner lot in Sendera Ranch, where brick curb appeal and a tidy front yard say welcome home. This move-in ready, beautifully updated two-story in Fort Worth (Tarrant County) is full of natural light, with engineered wood floors and an open floor plan that carries you from the entry into the heart of the home. The updated eat-in kitchen is home base, with abundant cabinetry, generous counter space, a breakfast bar, and a granite island for morning coffee, homework, game nights, and big gatherings. A breakfast area sits just off the kitchen. There's also a formal dining room ready for holiday dinners, plus a family room and a living room, so you can host a crowd or find a quiet corner for movie night. A half bath, a utility room with a full-size washer and dryer area, and a handy interior storage room keep everyday life organized. Upstairs, all four bedrooms are set apart from the main living areas for real privacy. The primary suite is your retreat, with dual sinks, an oversized walk-in shower, and a large walk-in closet. The three additional bedrooms are ready for guests, a home office, or a hobby space. Out back, the covered patio and fenced backyard are ready for cookouts, a garden, pets, and play, with extra room to enjoy thanks to the oversized corner lot. The home also features durable metal-frame construction. Then there's the neighborhood. Sendera Ranch offers more than 200 acres of parks and greenbelts, multiple community pools, a spray park, playgrounds, sports courts, fishing ponds, walking and biking trails, and year-round community activities. You're in award-winning Northwest ISD (Sendera Ranch Elementary, Wilson Middle, Eaton High), with the Alliance Corridor, I-35W, US-287, and Hwy 114 close by for an easy commute, plus nearby shopping, dining, and entertainment. 4 bed - 2.5 bath - 2,462 sq ft - 2-car garage

800 Poncho Ln, Fort Worth

Start Your Search

Listings provided by North Texas Real Estate Information Systems (NTREIS). Listing data has been deemed reliable but is not guaranteed to be accurate by the MLS.

Last updated:





