Fort Worth, TX Real Estate Search

Fort Worth, TX Homes for Sale

The Great Real Estate Market in Fort Worth

Fort Worth, Texas is known for its booming real estate market. With a growing population and a strong economy, the demand for homes in the area is always high. Whether you are looking to buy a new home, invest in rental properties, or sell your current property, Fort Worth offers a variety of options to choose from.

Diverse Housing Options

Fort Worth offers a diverse range of housing options to suit every lifestyle and budget. From historic homes in the charming neighborhoods of Fairmount and Arlington Heights, to modern condos in the bustling downtown area, there is something for everyone in Fort Worth. Whether you are looking for a family-friendly community or a trendy urban loft, Fort Worth has it all.

Prime Location

Located in the heart of Texas, Fort Worth offers residents easy access to major cities like Dallas, Houston, and Austin. The city is also home to world-class dining, shopping, and entertainment options, making it an ideal place to live, work, and play. With its convenient location and vibrant culture, Fort Worth continues to attract new residents and investors from all over the country.

Strong Economy

Fort Worth's strong economy is another reason why the real estate market in the area is thriving. The city is home to a diverse range of industries, including aerospace, defense, technology, and healthcare. With a low unemployment rate and a steady job growth, Fort Worth offers plenty of opportunities for residents to find stable employment and financial security.

Growth and Development

Fort Worth is experiencing rapid growth and development, with new residential and commercial projects popping up all over the city. From luxury high-rise apartments to upscale shopping centers, the city is constantly evolving to meet the needs of its growing population. As the city continues to expand, the real estate market in Fort Worth is expected to remain strong for years to come.

Our website features the best Fort Worth, TX real estate search for homes available. It is the only site you will ever need! It is easy-to-use and updated by the official REALTOR®’s database every 15 minutes. 

You can save searches, and get daily email alerts of new listings, price changes, sold data, and market reports. Our Interactive Map Search allows you to view properties on a map or refine your search by drawing the boundaries around the area you desire.

Fort Worth, TX Homes for Sale

Avg. No of Beds
Avg. No of Baths
Avg. Living Ft2
Avg. Listing Price
Cost per ft2
Days on Market

Curious about what’s happening in the Fort Worth, TX real estate market? Sign up for a  Fort Worth, TX Real Estate Market Report to see what’s active, under contract, and sold!

Considering selling or refinancing your home? Get an INSTANT property valuation now!

Newest Fort Worth, TX Homes for Sale

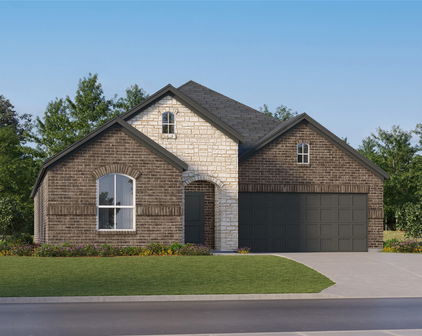
2228 Simmental Rd, Fort Worth
$329,900
3 Beds ⋅ 2 Baths ⋅ 21407039 MLS
Nearly 2,000 square feet of single-story living with a versatile second living area in desirable West Fork Ranch! This well-maintained home also features an oversized wraparound patio with covered and open-air entertaining spaces, plus a dedicated fire pit area. Built in 2016, this 3-bedroom, 2-bathroom home offers an inviting open-concept layout connecting the spacious main living room, dining area, and kitchen, creating a comfortable setting for everyday living and entertaining. The kitchen features granite countertops, ample cabinet space, and a pantry, while the additional living area provides flexibility for a home office, game room, playroom, or second gathering space. The spacious primary suite includes an ensuite bathroom with dual vanities, a soaking tub, separate shower, and walk-in closet. Step outside to an oversized wraparound patio offering both covered and open-air spaces for outdoor dining, lounging, and entertaining. A dedicated fire pit area creates another inviting spot for relaxing evenings or gathering with friends and family. Additional highlights include a two-car garage and a functional floor plan designed for comfortable everyday living. Located in Keller ISD, West Fork Ranch offers two community pools, splash pads, a dog park, playgrounds, and miles of walking trails. With convenient access to I-35W, Alliance Town Center, and Presidio Junction, this home offers an appealing combination of space, flexibility, and location. Schedule your private showing to see everything it has to offer!

2228 Simmental Rd, Fort Worth

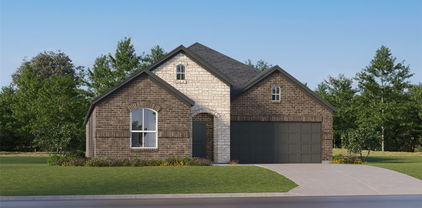
700 Celestial Way, Fort Worth
$399,695
4 Beds ⋅ 2 Baths ⋅ 21407355 MLS
Beautiful new D.R. Horton home in the Morningstar community located in highly sought-after Aledo ISD! The Blanco floor plan Elevation G, with an estimated Winter completion, offers a spacious single-story layout with 4 bedrooms, 2 bathrooms, and a 2-car garage, designed for comfortable everyday living. The open-concept design features a generous family room that flows into the dining area and modern kitchen, creating an inviting space ideal for both daily life and entertaining. The kitchen includes 42” upper cabinets with crown molding, cabinet hardware, soft-close drawers and cabinets, quartz countertops, a ceramic tile backsplash, stainless steel appliances, a gas range, and a pantry for added storage. RevWood flooring extends throughout the main living areas for durability and style, and a convenient mud room adds everyday functionality. The private primary suite features an en-suite bath with dual sinks, a walk-in shower with built-in seat, and a spacious walk-in closet. Three additional bedrooms provide flexible space for family, guests, or a home office. A covered patio enhances outdoor living, while modern finishes, energy-efficient construction, and America’s Smart Home Technology package add everyday convenience. Exterior features include a landscaping package with a full sprinkler system and a fully fenced backyard. Morningstar residents enjoy resort-style pools, playgrounds, parks, a dog park, and scenic walking trails.

700 Celestial Way, Fort Worth

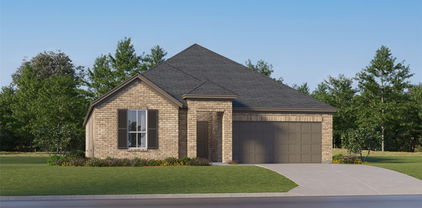
2916 Maple Orchard Ln, Fort Worth
$271,990
3 Beds ⋅ 3 Baths ⋅ 21407916 MLS
Stunning new D.R. Horton home in the Orchard Village community located in Fort Worth and Everman ISD! The two-story Almond floor plan Elevation A with an estimated Winter completion, offers 3 bedrooms, 2.5 bathrooms, and a 2-car garage with a thoughtfully designed layout that maximizes space and functionality. The open-concept first floor features a spacious living room, dining area, and contemporary kitchen that flow together seamlessly, creating an inviting space for everyday living and entertaining. The kitchen is equipped with quartz countertops, 36” painted cabinets, stainless steel appliances, an electric range, stainless steel sink, center island, and a larger corner pantry for added storage. A convenient powder bath is located on the main level for guests. Upstairs, the private primary suite includes an en-suite bath with a quartz vanity, an oversized shower, and a spacious closet. Two secondary bedrooms share a full bathroom with a quartz vanity top. Luxury vinyl plank flooring extends throughout the main living areas and wet zones for durability and easy maintenance. Built with energy-efficient construction and equipped with America’s Smart Home Technology. Exterior features include a landscape package, full sprinkler system with rain sensor, privacy fencing, and more. Conveniently located near Southern Oaks Golf Course, TCC South Campus, and major highways including I-20 and I-35, offering easy access to shopping, dining, and DFW International Airport.

2916 Maple Orchard Ln, Fort Worth

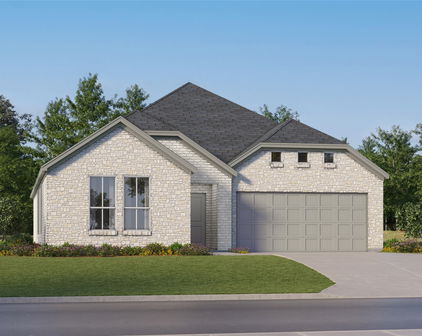
11017 Lone Ranger Ln, Fort Worth
$294,190
3 Beds ⋅ 2 Baths ⋅ 21407292 MLS
Stunning new D.R. Horton home in the Longhorn Estates community located in Fort Worth and Crowley ISD! Complete and Move-in Ready! The single-story Anderson floor plan Elevation C offers 3 bedrooms, 2 bathrooms, and a 2-car garage with a well-designed open-concept layout perfect for modern living. The family room, dining area, and contemporary kitchen blend seamlessly, creating a bright and inviting central gathering space. The chef-inspired kitchen features quartz countertops, 36” upper cabinets with hardware, stainless steel appliances, a gas range, stainless steel sink, center island, and a large pantry for convenient storage. The private primary suite includes an en-suite bath with dual quartz vanities, a 5-foot oversized shower, and a spacious closet located directly off the bathroom. Two secondary bedrooms share a full bathroom with a quartz vanity top, providing comfortable accommodations for family, guests, or a home office. Luxury vinyl plank flooring extends throughout all main living areas and wet zones for enhanced durability and easy maintenance. This home is built with energy-efficient construction and equipped with America’s Smart Home Technology, along with a tank water heater for added convenience. Exterior features include a landscape package, full sprinkler system with rain sensor, privacy fencing, and more. Longhorn Estates is more than a neighborhood; it's a community designed with your future in mind.

11017 Lone Ranger Ln, Fort Worth

3008 Maple Orchard Ln, Fort Worth
$256,910
3 Beds ⋅ 2 Baths ⋅ 21406833 MLS
Beautiful new D.R. Horton home in the Orchard Village community located in Fort Worth and Everman ISD! The single-story Acorn floor plan Elevation C, with a quick estimated Fall completion offers 3 bedrooms, 2 bathrooms, and a 2-car garage with a thoughtfully designed open-concept layout ideal for everyday living. The spacious family room flows seamlessly into the dining area and modern kitchen, creating a bright and functional central gathering space. The kitchen features quartz countertops, 36” painted cabinets, stainless steel appliances, an electric range, stainless steel sink, center island, and a pantry for added storage. The private primary suite includes an en-suite bath with dual quartz vanities, a 5-foot oversized shower, and a walk-in closet conveniently located off the bathroom. Two secondary bedrooms share a full bathroom with a quartz vanity top, offering flexible space for family, guests, or a home office. Luxury vinyl plank flooring extends throughout the main living areas and wet zones for durability and easy maintenance. Built with energy-efficient construction and equipped with America’s Smart Home Technology. Exterior features include a landscape package, full sprinkler system with rain sensor, privacy fencing, and more. Conveniently located near Southern Oaks Golf Course, TCC South Campus, and major highways including I-20 and I-35, offering easy access to shopping, dining, and DFW International Airport.

3008 Maple Orchard Ln, Fort Worth

2920 Maple Orchard Ln, Fort Worth
$251,990
3 Beds ⋅ 2 Baths ⋅ 21406703 MLS
Beautiful new D.R. Horton home in the Orchard Village community located in Fort Worth and Everman ISD! The single-story Acorn floor plan Elevation A, with an estimated Winter completion offers 3 bedrooms, 2 bathrooms, and a 2-car garage with a thoughtfully designed open-concept layout ideal for everyday living. The spacious living room flows seamlessly into the dining area and modern kitchen, creating a bright and functional central gathering space. The kitchen features quartz countertops, 36” painted cabinets, stainless steel appliances, an electric range, stainless steel sink, center island, and a pantry for added storage. The private primary suite includes an en-suite bath with a quartz vanity, a 5-foot oversized shower, and a oversized closet conveniently located off the bathroom. Two secondary bedrooms share a full bathroom with a quartz vanity top, offering flexible space for family, guests, or a home office. Luxury vinyl plank flooring extends throughout the main living areas and wet zones for durability and easy maintenance. Built with energy-efficient construction and equipped with America’s Smart Home Technology. Exterior features include a landscape package, full sprinkler system with rain sensor, privacy fencing, and more. Conveniently located near Southern Oaks Golf Course, TCC South Campus, and major highways including I-20 and I-35, offering easy access to shopping, dining, and DFW International Airport.

2920 Maple Orchard Ln, Fort Worth

2932 Maple Orchard Ln, Fort Worth
$251,990
3 Beds ⋅ 2 Baths ⋅ 21406761 MLS
Beautiful new D.R. Horton home in the Orchard Village community located in Fort Worth and Everman ISD! The single-story Acorn floor plan Elevation B, with an estimated Winter completion offers 3 bedrooms, 2 bathrooms, and a 2-car garage with a thoughtfully designed open-concept layout ideal for everyday living. The spacious living room flows seamlessly into the dining area and modern kitchen, creating a bright and functional central gathering space. The kitchen features quartz countertops, 36” painted cabinets, stainless steel appliances, an electric range, stainless steel sink, center island, and a pantry for added storage. The private primary suite includes an en-suite bath with a quartz vanity, a 5-foot oversized shower, and a spacious closet conveniently located off the bathroom. Two secondary bedrooms share a full bathroom with a quartz vanity top, offering flexible space for family, guests, or a home office. Luxury vinyl plank flooring extends throughout the main living areas and wet zones for durability and easy maintenance. Built with energy-efficient construction and equipped with America’s Smart Home Technology. Exterior features include a landscape package, full sprinkler system with rain sensor, privacy fencing, and more. Conveniently located near Southern Oaks Golf Course, TCC South Campus, and major highways including I-20 and I-35, offering easy access to shopping, dining, and DFW International Airport.

2932 Maple Orchard Ln, Fort Worth

5949 Silverhollow Dr, Fort Worth
$369,999
3 Beds ⋅ 2 Baths ⋅ 21385085 MLS
Beautifully maintained, one-owner Pulte home built in 2021, situated on an oversized corner lot in the Fossil Creek community of North Fort Worth. This move-in-ready, single-story home offers 3 bedrooms, 2 full bathrooms, and approximately 2,168 square feet of thoughtfully designed living space. Recent updates include fresh interior paint and professionally cleaned carpets, providing a clean, refreshed feel throughout. The open-concept floor plan offers a spacious living area that flows seamlessly into the kitchen and dining spaces, ideal for everyday living and entertaining. The kitchen features granite countertops, a large center island, and ample cabinetry for storage. The primary suite includes an ensuite bathroom with a separate walk-in shower and soaking tub. Two additional bedrooms provide flexibility for guests, a home office, or additional living needs. Additional features include an attached two-car garage and a generously sized corner lot with room to enjoy the outdoors. Conveniently located near I-35W and Loop 820, offering easy access to Alliance Town Center, shopping, dining, entertainment, and Fossil Creek Golf Course. Enjoy the benefits of newer construction in an established North Fort Worth community. Freshly updated and ready for its next owner. Schedule your showing today! All information is deemed reliable but not guaranteed. Buyer and buyer's agent are responsible for independently verifying all information, including but not limited to square footage, lot size, schools, taxes, HOA information, property features, and measurements. Buyer to verify all information prior to purchase.

5949 Silverhollow Dr, Fort Worth

8225 Painted Tree Trl, Fort Worth
$495,000
5 Beds ⋅ 4 Baths ⋅ 21404114 MLS
Welcome to this impressive two-story home in Bar C Ranch! Offering 5 bedrooms, 4 full baths, and a versatile layout, this home provides room to gather, entertain, work, and unwind. A welcoming entry with soaring ceilings and a graceful curved staircase creates a striking first impression, with two living areas downstairs and additional recreation space upstairs. The main living room features a fireplace, abundant natural light, and an open connection to the kitchen and breakfast nook. The kitchen showcases white cabinetry, granite countertops, a large island with bar seating, a gas cooktop, tile backsplash, and walk-in pantry. A separate formal dining room is ideal for special occasions, while the dedicated downstairs office offers a convenient work-from-home space. The generously sized first-floor primary suite includes a sitting area. Its ensuite bath features dual vanities, a soaking tub, a separate shower, and a walk-in closet. Upstairs, four secondary bedrooms are complemented by a Jack-and-Jill bathroom and an additional full bath. A media room is ready for movie nights and game days, while the upstairs flex room offers space for hobbies, play, or relaxing. Step outside to the covered patio and fenced backyard, with room for outdoor dining, weekend gatherings, or quiet evenings at home. Bar C Ranch residents enjoy community amenities including a swimming pool, splash pool, playground, and amenity center. Nearby Bar C Ranch Neighborhood Park offers additional outdoor recreation. Served by Eagle Mountain-Saginaw ISD and conveniently located near shopping, dining, and major roadways, this home pairs flexible living space with a welcoming community setting.

8225 Painted Tree Trl, Fort Worth

1533 Fallingwater Trl, Fort Worth
$500,000
5 Beds ⋅ 4 Baths ⋅ 21321010 MLS
RARE 5-bedroom home with 3-car garage in the highly desirable master-planned community of Sendera Ranch! Ask about the INTEREST-RATE BUY DOWN available through our preferred lender! You will love this spacious, impeccably maintained home. The heart of the home is the inviting kitchen, featuring granite countertops, an oversized island, gas cooktop, abundant cabinetry, and plenty of workspace for family gatherings and entertaining. A dedicated office with French doors provides the perfect work-from-home space. The downstairs primary suite offers a private retreat with large walk-in closet. Also downstairs is a large living area and dining room. Upstairs, you'll find a spacious game room and 4 generously sized bedrooms, with 2 full bathrooms, providing plenty of room for everyone to spread out. Step outside to the extra-large patio, perfect for outdoor dining and entertaining. A dedicated hot tub pad with an existing electrical outlet is already in place. The large backyard is very private, with no neighbors behind, and offers plenty of space for a pool, play area, or both. The interior, exterior, and driveway have just been professionally cleaned, making this home truly move-in ready and exceptionally well cared for. This home is zoned to top rated schools in the highly desirable Northwest ISD and within walking distance of Wilson Middle School. Sendera Ranch is one of the largest master-planned communities in DFW and was named the 2025 DFW CAI Community of the Year. Enjoy a resort-style lifestyle with 4 community pools, a clubhouse, parks, playgrounds, and 200 acres of jogging and biking trails. Conveniently located near schools, shopping, dining, and major highways, this home offers the space you need in a community you'll love!

1533 Fallingwater Trl, Fort Worth

8258 Quachita Crossover, Fort Worth
$424,900
4 Beds ⋅ 3 Baths ⋅ 21407437 MLS
Lender Credit: 1% LENDER CREDIT available for conventional, FHA, VA loans which can be used to provide a 12-month introductory interest rate 1 % BELOW market when using the preferred lender. A park across the street, room to spread out, and a sought-after Park Glen address make this inviting two-story home a standout! Located in Keller ISD (KISD), approximately 2,743 square feet with four bedrooms, two full baths, a half bath, and versatile spaces for everyday living, working, and entertaining. A private study with French doors creates a welcoming place to work from home or enjoy hobbies. The spacious living room features a gas-log fireplace, floating wood shelves, and abundant natural light, creating a gathering place for evenings together. The kitchen brings style and function together with granite countertops, an island, stainless steel appliances, and generous cabinet and drawer storage. A breakfast area and separate dining room provide options for casual meals and special occasions. Upstairs, the loft adds another flexible living space, complete with a built-in bookcase and geometric accent wall. Retreat to the spacious primary suite, where a sitting area, garden tub, separate shower, and walk-in closet offer comfort and convenience. Wood and vinyl flooring add warmth throughout the home. Step outside to enjoy a generous backyard deck, covered outdoor space, and a storage shed for tools and seasonal items. The park directly across the street makes it easy to enjoy time outdoors, while nearby Arcadia Park offers trails and recreation. An attached two-car garage rounds out the home's practical appeal. Enjoy convenient access to shopping, dining, and major routes, including I-35W and Loop 820. With inviting gathering spaces, flexible rooms, and outdoor recreation close to home, this Park Glen property offers a setting you can enjoy every day. Come discover the space, character, and location waiting for you at 8258 Quachita Crossover!

8258 Quachita Crossover, Fort Worth

4424 Fair Ridge Dr, Fort Worth
$485,000
3 Beds ⋅ 2 Baths ⋅ 21400921 MLS
Tucked at the end of a quiet cul-de-sac in Fort Worth’s Lost Creek subdivision, this sprawling 1-story custom home pairs generous living space with incredible outdoor space. Set on a one-third-acre private lot, this home provides a peaceful retreat with its expansive views and mature shade trees. A charming sunroom with built-in nooks opens to an expansive covered deck, where flagstone walkways and serene greenbelt views create an inviting setting for outdoor relaxation and entertaining. Inside, the open-concept floor plan features three large bedrooms, two bathrooms, generous dining and living spaces plus a home office. A cozy gas fireplace, built-in bookcases and dry bar provide a depth of character to enhance the living space. Abundant windows fill the home with natural light, while wood floors create a warm, seamless flow throughout. The kitchen features a central island, wraparound bar, double ovens, and nearby utility room with space for an extra fridge or freezer. The spacious primary suite overlooking the backyard is complete with a comfortable sitting area, large jetted soaking tub, separate shower, plus a cedar closet. The garage space offers versatility with its dedicated workshop area, easily accessible attic storage, and a climate-controlled room ideal for a private office, home gym, or craft room. The home is also equipped with solar panels to enhance the home’s energy efficiency and long-term value. Nestled in a former golf course community with extensive walking paths and tree-lined streets, this peaceful setting is a great place to call home.

4424 Fair Ridge Dr, Fort Worth

5736 Lake Jackson Dr, Fort Worth
$624,900
4 Beds ⋅ 4 Baths ⋅ 21407548 MLS
Your dream immaculate BACKYARD OASIS awaits! Rare backyard HEATED POOL in Ventana complemented by a covered back porch and pergola provides plenty of entertainment space. The spacious family room invites you to gather, relax, and make memories, with a stunning wall of windows that fills the space with natural light and a beautiful wood-mantel fireplace that adds just the right touch of warmth and charm. The open-concept kitchen has generous counter space, a spacious island with seating, and a corner walk-in pantry. The adjoining dining area keeps everyone connected. Escape to the private owner's suite, where a wall of windows creates a bright and peaceful retreat. The spa-inspired bathroom features dual vanities, a relaxing garden tub, a separate glass-enclosed shower, and TWO generous walk-in closets. The thoughtful layout of this Perry Home has four bedrooms, including a private guest suite with its own bathroom. The home office with French doors provides privacy and sophistication, while soaring 12-foot ceilings and an elegant coffered entry create a memorable welcome. A convenient mudroom off the three-car garage adds the everyday functionality that makes life a little easier. Thoughtful details and stylish UPDATES elevate every corner of this home. Solar Panels perfect for EV vehicles and heating the pool. Experience the exceptional lifestyle of VENTANA, where resort-style amenities and everyday convenience come together. Enjoy two resort-style pools, an open-air pavilion, scenic walking and biking trails, a playground, two dog parks, grilling stations, and a community event lawn for neighborhood gatherings. Rolling Hills Elementary is conveniently located within the community. Nearby, explore Benbrook Lake, multiple golf courses, Benbrook Stables, access to the Trinity Trails, the YMCA, and Dutch Branch Park. Enjoy easy access to downtown Fort Worth, Clearfork's upscale shopping and dining, and Camp Bowie's restaurants and shops. Come discover a new lifestyle!

5736 Lake Jackson Dr, Fort Worth

10708 Bluestone Rd, Fort Worth
$335,000
4 Beds ⋅ 4 Baths ⋅ 21408266 MLS
POV: You found the home that understood the assignment AND gave you room to dream bigger! From the charming brick exterior and gorgeous mature trees to the spacious interior, this one is serving curb appeal, comfort, and possibilities! Step inside to warm wood floors, natural light, and a MASSIVE front flex space that's ready for whatever your lifestyle needs. Formal dining room? Home office? Sitting room? Library? Your Pinterest board called, and the possibilities are endless! Keep exploring and you'll find a beautifully refreshed kitchen featuring crisp white cabinetry, gorgeous countertops, stylish tile backsplash, stainless steel appliances, and a breakfast bar made for morning coffee and catching up with your favorite people. The kitchen flows effortlessly into the dining area and cozy family room, creating the ultimate setup for everyday living and entertaining. The downstairs primary suite offers a peaceful escape from the hustle and bustle, but just wait until you head upstairs! Not one, but TWO additional oversized bonus rooms are ready for their next era. Think movie theater, game room, home gym, playroom, creative studio, or the ultimate hangout spot. Why settle for one when you can have it all? Whether you're hosting friends, working from home, finding your zen, or just need everyone to have their own space, this floor plan delivers options on options! Outside, mature trees create a beautiful setting while the backyard is ready for your outdoor living dreams. With three incredibly versatile flex spaces, inviting gathering areas, and room to make every corner your own, this home isn't just passing the vibe check. It's setting the standard. Your next chapter looks pretty good from here!

10708 Bluestone Rd, Fort Worth

7709 Quail Ridge St, Fort Worth
$450,000
4 Beds ⋅ 3 Baths ⋅ 21407622 MLS
Lake life without the lakefront price tag. Lake Country Estates sits on Eagle Mountain Lake in northwest Fort Worth, with a community boat ramp, dock, fishing and park for residents. No MUD, no PID, and the HOA is voluntary. This is a modern rebuild, taken down to the studs and completely redone in 2025. New impact-resistant roof, sheetrock, flooring, updated lighting, doors, cabinets, baths and appliances, with electrical, plumbing and mechanical permits on file with the City of Fort Worth. New-construction condition on a quarter-acre lot in an established lake community, without the new-build tax bill. The living room is built for movie night: wood-beamed ceiling, wood-burning brick fireplace and a drop-down movie screen. It opens straight into the kitchen with custom cabinetry, stainless appliances, a breakfast bar and eat-in space. The formal dining room works just as well as a second living area. The primary suite has room for real furniture, plus a sitting area, floating double vanity, walk-in shower and a closet with built-ins. Three more bedrooms, one with a built-in desk ready to be your office. 4 beds, 2.5 baths, 2,457 sq ft, all on one level. The 2-car garage has finished walls and epoxy floors, so it's ready for your workshop, your hobbies or showing off the car you actually want people to see. Out back, head up to the rooftop deck for sunset over Eagle Mountain Lake, with a fenced yard and electric gated driveway below. Eagle Mountain-Saginaw ISD and Boswell High, with Boat Club Road and Loop 820 close by for the commute into Fort Worth.

7709 Quail Ridge St, Fort Worth

401 Canyon Creek Trl, Fort Worth
$950,000
4 Beds ⋅ 5 Baths ⋅ 21401321 MLS
Welcome to one of Fort Worth’s most breathtaking properties, nestled on a premium treed lot backing to a serene, greenbelt with a natural creek & offering mortgage rate as low as 5% This showstopping residence offers luxury, space, and privacy with features designed for both everyday living and impressive entertaining. From the moment you step onto the marble floors in the grand two-story foyer, you're greeted by a dramatic split staircase and a sense of timeless elegance. The expansive great room boasts rich wood-look porcelain tile flooring, a striking fireplace, and an 18’ high wall of floor-to-ceiling windows that showcase panoramic views of the lush backyard, sparkling saltwater pool, and wooded landscape beyond. The formal dining room seamlessly connects to a gourmet kitchen with a large breakfast area, perfect for casual meals or morning coffee. The private owner's wing includes a spacious bedroom, cozy sitting room, and a spa-inspired bathroom with heated floors, an oversized walk-in closet with custom built-ins, and even space for a personal coffee bar in the dressing room. Upstairs, enjoy a generously sized game room complete with a wet bar and half bath—ideal for hosting guests. Three additional bedrooms, two full bathrooms, and a versatile bonus room (perfect as a media room or home gym) provide ample space for family or visitors. Enjoy incredible views from not one, but two upper-level balconies. Two covered patios on the main level offer shaded outdoor spaces for relaxing or entertaining. The beautifully landscaped grounds and resort-style saltwater pool create a tranquil oasis that feels miles away from the city—yet you're conveniently located in the heart of Fort Worth. Additional features include a three-car garage plus a tandem fourth bay for extra storage or workspace. This one-of-a-kind property truly has it all. Schedule your private showing today and experience the beauty and serenity of this amazing estate for yourself!

401 Canyon Creek Trl, Fort Worth

Start Your Search

Listings provided by North Texas Real Estate Information Systems (NTREIS). Listing data has been deemed reliable but is not guaranteed to be accurate by the MLS.

Last updated:

How much is your home worth?

Get instant property value now!