Fort Worth, TX Real Estate Search

Fort Worth, TX Homes for Sale

The Great Real Estate Market in Fort Worth

Fort Worth, Texas is known for its booming real estate market. With a growing population and a strong economy, the demand for homes in the area is always high. Whether you are looking to buy a new home, invest in rental properties, or sell your current property, Fort Worth offers a variety of options to choose from.

Diverse Housing Options

Fort Worth offers a diverse range of housing options to suit every lifestyle and budget. From historic homes in the charming neighborhoods of Fairmount and Arlington Heights, to modern condos in the bustling downtown area, there is something for everyone in Fort Worth. Whether you are looking for a family-friendly community or a trendy urban loft, Fort Worth has it all.

Prime Location

Located in the heart of Texas, Fort Worth offers residents easy access to major cities like Dallas, Houston, and Austin. The city is also home to world-class dining, shopping, and entertainment options, making it an ideal place to live, work, and play. With its convenient location and vibrant culture, Fort Worth continues to attract new residents and investors from all over the country.

Strong Economy

Fort Worth's strong economy is another reason why the real estate market in the area is thriving. The city is home to a diverse range of industries, including aerospace, defense, technology, and healthcare. With a low unemployment rate and a steady job growth, Fort Worth offers plenty of opportunities for residents to find stable employment and financial security.

Growth and Development

Fort Worth is experiencing rapid growth and development, with new residential and commercial projects popping up all over the city. From luxury high-rise apartments to upscale shopping centers, the city is constantly evolving to meet the needs of its growing population. As the city continues to expand, the real estate market in Fort Worth is expected to remain strong for years to come.

Our website features the best Fort Worth, TX real estate search for homes available. It is the only site you will ever need! It is easy-to-use and updated by the official REALTOR®’s database every 15 minutes. 

You can save searches, and get daily email alerts of new listings, price changes, sold data, and market reports. Our Interactive Map Search allows you to view properties on a map or refine your search by drawing the boundaries around the area you desire.

Fort Worth, TX Homes for Sale

Avg. No of Beds
Avg. No of Baths
Avg. Living Ft2
Avg. Listing Price
Cost per ft2
Days on Market

Curious about what’s happening in the Fort Worth, TX real estate market? Sign up for a  Fort Worth, TX Real Estate Market Report to see what’s active, under contract, and sold!

Considering selling or refinancing your home? Get an INSTANT property valuation now!

Newest Fort Worth, TX Homes for Sale

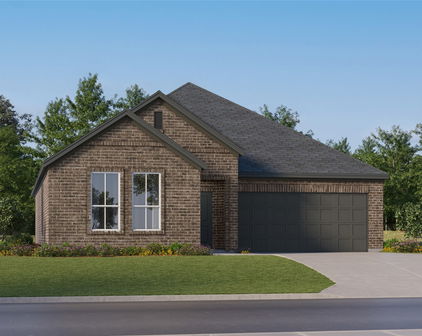
7417 Lowline Dr, Fort Worth
$420,000
4 Beds ⋅ 3 Baths ⋅ 21412628 MLS
Welcome to this 4-bedroom, 2.5-bath home backing to a beautiful wooded greenbelt in West Fork Ranch, zoned to highly acclaimed Keller ISD and within walking distance of the elementary school. Thoughtfully designed for both everyday living and entertaining, this turnkey home features an open-concept floor plan with the kitchen overlooking the spacious family room and dining area. A wall of windows fills the space with natural light while capturing stunning backyard and greenbelt views, creating a bright, airy atmosphere. The secondary bedrooms are thoughtfully situated in their own wing, along with a versatile flex room ideal for a playroom, home office, or additional living space. Privately tucked away, the primary suite offers a relaxing retreat with dual vanities, a separate shower and soaking tub, and two walk-in closets. Additional features include a built-in desk area, an oversized walk-in pantry, fresh paint and carpet throughout, and a new roof to be installed prior to closing. Step outside to the oversized covered back porch, perfect for morning coffee, weekend barbecues, or unwinding while enjoying peaceful greenbelt views. The spacious backyard offers plenty of room for outdoor activities, gardening, or creating your own private retreat, making it easy to enjoy the Texas lifestyle year-round. West Fork Ranch residents enjoy two community pools and scenic walking trails, with convenient access to shopping, dining, parks, and major commuting routes. Enjoy the best of neighborhood living with beautiful natural views right in your own backyard!

7417 Lowline Dr, Fort Worth

15008 Horseshoe Post Rd, Fort Worth
$394,760
4 Beds ⋅ 3 Baths ⋅ 21400386 MLS
What's Special: Flex Room - East Facing Patio - Tech Center - Flat Lot. New Construction – Ready Now! Built by Taylor Morrison, America's Most Trusted Home Builder. Welcome to the Georgetown at 15008 Horseshoe Post Road in Madero! This open-concept layout is designed to keep everyone connected, with a spacious great room, dining area, and kitchen flowing seamlessly together. The kitchen features quartz countertops, a double oven, a large center island, and a pantry. Just beyond, the covered patio offers a comfortable extension of your living space outdoors. Your main level primary suite provides a private retreat with a spacious walk-in closet and a spa-inspired bath with dual sinks and a walk-in shower. A secondary bedroom, nearby full bath, and versatile flex room add flexibility on the main level, while upstairs you'll find two additional bedrooms, a shared bath, a tech area, and a spacious game room that offers even more room to relax, work, or unwind. There’s so much to love about Madero in Fort Worth. Set on spacious lots with winding streetscapes, the community feels open and inviting. Planned amenities include open-air centers, sports courts, a resort-style pool, lush trails, and future retail. With no MUD or PID taxes, you’ll have even more freedom to enjoy all Fort Worth has to offer. Additional Highlights Include: outdoor gas drop, whole house blinds, and all appliances included. Photos are for representative purposes only. MLS#21400386

15008 Horseshoe Post Rd, Fort Worth

15061 Cactus Blossom Blvd, Fort Worth
$345,670
4 Beds ⋅ 2 Baths ⋅ 21400480 MLS
What's Special: Flex Room - Flat Lot - East Facing Lot - Covered Patio - Walk-On Closets. New Construction - October Completion! Built by Taylor Morrison, America's Most Trusted Home Builder. Welcome to the Kyle at 15061 Cactus Blossom Boulevard in Madero! Thoughtfully designed for comfort and connection, this single-story home features an open-concept kitchen, dining area, and great room that create the perfect space for gathering with family and friends. The private primary suite offers a spacious walk-in closet and dual-sink bath, while two secondary bedrooms and a versatile flex room provide plenty of options for work, hobbies, or guests. A covered patio extends the living space outdoors, and a walk-in pantry, dedicated laundry room, and 2-car garage add everyday convenience. With a functional layout and inviting living spaces throughout, this home is designed to fit the way you live. There’s so much to love about Madero in Fort Worth. Set on spacious lots with winding streetscapes, the community feels open and inviting. Planned amenities include open-air centers, sports courts, a resort-style pool, lush trails, and future retail. With no MUD or PID taxes, you’ll have even more freedom to enjoy all Fort Worth has to offer. Additional Highlights Include: covered patio, double oven and gas cooking, quartz countertops, decorative pendant lights, RevWood floors, fridge, washer, dryer, and blinds included. Photos are for representative purposes only. MLS#21400480

15061 Cactus Blossom Blvd, Fort Worth

4900 Birchman Ave, Fort Worth
$599,900
3 Beds ⋅ 2 Baths ⋅ 21411920 MLS
Nestled on a beautiful double corner lot beneath a canopy of mature trees, 4900 Birchman Avenue offers an exceptional blend of timeless character, thoughtful renovations, and modern convenience in the heart of Arlington Heights. This three-bedroom, two-bath residence preserves its original charm while incorporating meaningful updates for today's lifestyle. Inside, the floor plan offers inviting living spaces equally suited for quiet family gatherings or lively entertaining. Original hardwood floors bring warmth and enduring character throughout, while carefully considered renovations enhance everyday functionality without compromising the home's traditional appeal. The designer kitchen was meticulously renovated in 2025, featuring inset cabinetry, KitchenAid appliances, and durable quartz countertops with custom backsplash detailing. The spacious primary suite offers a private retreat, complete with a fireplace, sitting area, and walk-in closet. An era-appropriate clawfoot tub and separate shower lend timeless appeal to the adjoining primary bath. Beyond the aesthetic improvements, significant infrastructure updates include new sewer lines (2021), updated interior and exterior HVAC systems (2023), and a tankless water heater (2022), offering added energy efficiencies, comfort, and peace of mind for years to come. Outside, the generous corner lot, mature landscaping, and established trees create an private and inviting setting that is increasingly difficult to replicate. A two-car garage adds everyday practicality, while the home's desirable location places residents just minutes from the historic bricks of Camp Bowie Boulevard, the Cultural District, and Dickies Arena. Combining the distinctive character of an established neighborhood with the convenience of modern improvements, 4900 Birchman Avenue offers an exceptional opportunity to experience the quintessential Arlington Heights lifestyle!

4900 Birchman Ave, Fort Worth

1325 Bluff Springs Dr, Fort Worth
$700,000
4 Beds ⋅ 4 Baths ⋅ 21392039 MLS
Welcome home to this beautifully landscaped property on a half-acre lot in Fort Worth, offering spacious living areas, a thoughtfully designed floor plan, and an inviting backyard retreat with a pool. With a dedicated home office, generous storage, and a three-car garage, this home combines everyday functionality with spaces designed for entertaining. Hardwood floors extend through the main living areas, creating a warm and welcoming atmosphere. Just off the entry, a spacious office with French doors provides a private workspace, while the large formal dining room offers an ideal setting for holiday gatherings and special occasions. The kitchen features white cabinetry, a stone-detailed breakfast bar, a center island, a large walk-in pantry, and a breakfast area. It flows seamlessly into the living room, where a stone-faced wood-burning fireplace and tray ceiling create a distinctive focal point. The primary suite offers a relaxing retreat with an ensuite bathroom featuring a garden tub, separate shower, dual sinks, and a walk-in closet. Two additional bedrooms each include walk-in closets and share a Jack-and-Jill bathroom. A dedicated mudroom and separate laundry room with built-in cabinetry and a sink provide added convenience, while abundant storage throughout the home helps keep everything organized. Upstairs, an oversized bedroom offers additional flexibility for a media room, game room, or secondary living area, complemented by a full bathroom and walk-in closet. Outside, enjoy the expansive patio with electric screens and a swimming pool, creating an inviting setting for outdoor dining, entertaining, or relaxing at home. The half-acre lot offers plenty of outdoor space, while the three-car garage adds valuable parking and storage. With its versatile living spaces, well-appointed kitchen, and poolside outdoor living, this Fort Worth home offers room to spread out and enjoy a variety of everyday activities and special gatherings.

1325 Bluff Springs Dr, Fort Worth

4525 Marbella Circle Ft, Fort Worth
$1,200,000
3 Beds ⋅ 4 Baths ⋅ 21399790 MLS
Beautiful curb appeal, incredible landscaping, and a coveted cul-de-sac location set the stage for this exceptional home in guard gated Montserrat. Ideally situated next to the walking trails, this home is designed for both comfortable everyday living and effortless entertaining, with its functionality and inviting spaces. The heart of the home is the expansive, open living area, featuring vaulted ceilings with exposed beams and a stunning fireplace. The well-appointed kitchen boasts stainless steel appliances, double ovens, a built-in microwave, a six burner gas range with commercial grade vent, built-in refrigerator and freezer. The adjacent dining room is complete with a dry bar and wine refrigerator, making entertaining a breeze. The downstairs primary suite is a true retreat, featuring a spacious bedroom, a beautiful ensuite bathroom with a freestanding soaking tub, enormous walk-in closet and double vanities. A fabulous private office filled with natural light and featuring its own fireplace provides the perfect setting for working from home. Step outside to an incredible covered patio designed for year-round enjoyment. Complete with ceiling fans, a television, built-in grill, fireplace and a sun shade for afternoon comfort, this inviting outdoor living space overlooks a beautifully landscaped yard and provides the perfect backdrop for relaxing evenings or entertaining family and friends. Upstairs, two generously sized bedrooms each feature their own private baths, while a versatile loft offers an ideal spot for watching television or enjoying a game night. Additional highlights of this property include a spacious three car garage with epoxy flooring and abundant storage. This is an ideal space for a third car or a golf cart, which is extremely popular in the neighborhood. Enjoy refined living in an exceptional location at 4525 Marbella Circle. You will not want to miss touring this home and taking in all of the thoughtful details.

4525 Marbella Circle Ft, Fort Worth

4812 Curzon Ave, Fort Worth
$334,900
3 Beds ⋅ 2 Baths ⋅ 21412526 MLS
$5,000 IN SELLER CONCESSIONS OFFERED! CLASSIC CHARACTER MEETS MODERN UPDATES! This beautifully remodeled 3-bedroom, 1.5-bathroom home offers the perfect combination of timeless appeal and modern convenience! Built in the 1960s and situated in a prime location, just minutes from Trader Joe's, the sought-after Clearfork area, shopping, dining, and more! The property welcomes you with mature trees, established landscaping, and impressive curb appeal. Step inside to discover a complete transformation, with nearly every detail thoughtfully updated from the studs out! Major improvements include a NEW roof, all-new plumbing lines, updated electrical, energy-efficient windows, interior and exterior doors, trim, and fresh paint throughout. The interior features new luxury vinyl plank flooring, updated light fixtures, and a completely redesigned kitchen showcasing new cabinetry, countertops, and appliances. Both bathrooms have been fully renovated with new tubs, showers, vanities, sinks, toilets, and fixtures, creating fresh, modern spaces throughout. With extensive renovations already completed, this home offers the charm of an established neighborhood with the feel of a newly updated home. PLUS, the seller is offering $5,000 in concessions to help with buyer closing costs or other allowable expenses! All the hard work has been done, and with added seller incentives, this move-in-ready home is an opportunity you don't want to miss!

4812 Curzon Ave, Fort Worth

4520 Blue Mist Dr, Fort Worth
$418,022
4 Beds ⋅ 2 Baths ⋅ 21412748 MLS
NEW! NEVER LIVED IN. Estimated completion December 2026. Bloomfield Homes' one-story plan offers 4 bedrooms, 2 full baths, and a 2-car garage on an interior homesite in Hulen Trails. Set toward the back, the primary bedroom includes a window seat, while its bath pairs dual sinks with a garden tub and separate shower. The 3 secondary bedrooms occupy the opposite side of the home, sharing another full bath and keeping their doors away from the main gathering area. At the center, a woodburning fireplace with a gas starter, cedar mantel, and tile extending to the ceiling gives the family room a strong focal point. Let the tile do the talking. Laminate wood flooring brings continuity to the shared interior, and the open connection to the kitchen keeps conversation close to meal preparation. Quartz counters finish the Deluxe Kitchen, where pendant lights highlight the island and a gas cooktop and electric oven handle the cooking. A pantry keeps ingredients tucked away. The dining area sits beside the kitchen with a window seat and a door to the covered patio, extending the gathering space outside. Windows along the back of the family room keep the patio in view. Near the garage entry, the laundry room and mud room create a practical place to manage daily arrivals, with a tankless water heater adding another useful feature. The exterior begins with a brick-covered front porch and upgraded 8' front door, giving the entry a defined presence. Hulen Trails offers a community pool with bathhouse, trails, a playground, soccer field, and greenbelts. Visit Bloomfield Homes' Hulen Trails model today!

4520 Blue Mist Dr, Fort Worth

10324 Barbuda Trl, Fort Worth
$490,000
4 Beds ⋅ 3 Baths ⋅ 21410824 MLS
Welcome to this move-in-ready two-story home in Sanctuary at Bear Creek, offering 4 bedrooms, 3 full baths, a dedicated office, and flexible living spaces. The backyard stands out with a pergola and built-in outdoor kitchen, creating an inviting setting for outdoor gatherings. Step inside to a welcoming foyer with arched openings leading to the main living areas and separate dining room. The kitchen features white cabinetry, granite countertops, a center island with seating, and a walk-in pantry. Its open connection to the living room makes it easy to stay connected while cooking or entertaining. A stone-accented fireplace anchors the living room, while the windows bring in natural light. A dedicated office near the front offers a convenient work-from-home space. The primary suite includes an ensuite bath with dual vanities, a garden tub, a separate tiled shower, and a walk-in closet. Two additional bedrooms and a full bath are also located on the main level. The downstairs bathroom adds character with richly textured tile and a distinctive vessel sink. Upstairs, a fourth bedroom, a full bath, and a separate flex room provide options for guests, hobbies, or recreation. Outside, enjoy the covered patio and fenced backyard, with the pergola and built-in outdoor kitchen ready for grilling, dining, and entertaining. With its practical layout, dedicated office, and versatile upstairs space, this vacant home is ready for its next owner. Served by Keller ISD.

10324 Barbuda Trl, Fort Worth

3929 Kennedy Ranch Rd, Fort Worth
$2,450
4 Beds ⋅ 2 Baths ⋅ 21412671 MLS
Space, style, and an unbeatable location! Welcome home to this beautifully maintained 4-bedroom gem offering a fantastic floor plan, modern updates, and plenty of room to spread out! Newer paint and carpet throughout create a bright, inviting atmosphere, making this home move-in ready! Step inside and discover spacious living areas and a versatile bonus space that can easily serve as a home office, game room, workout area, or playroom! Whether you're entertaining or simply relaxing, this thoughtfully designed layout offers flexibility to fit your lifestyle. The kitchen is the heart of the home! Featuring a spacious center island with breakfast bar seating, stainless appliances, generous cabinet and counter space, and an open layout that flows beautifully into the living areas. Perfect for hosting friends, family gatherings, or simply enjoying everyday living! Location, location, location! Just minutes from Roanoke's popular Oak Street, you'll have an incredible selection of restaurants, boutique shopping, and entertainment right at your fingertips! Commuters will love the convenient access to Highway 114 and I-35W, making travel throughout DFW a breeze. Enjoy access to the community swimming pool, plus the added benefit of highly regarded Northwest ISD schools, including Byron Nelson High School! Fresh updates, flexible living spaces, and a prime Roanoke-area location — this home checks all the boxes! Don't miss your opportunity to make it yours.

3929 Kennedy Ranch Rd, Fort Worth

4309 Selkirk Dr W, Fort Worth
$499,000
3 Beds ⋅ 3 Baths ⋅ 21412626 MLS
Welcome to this classic Fort Worth ranch style home with the kind of front porch sweet memories are made of! This 1959 brick beauty in the Wescliff Addition has incredible curb appeal, and some iconic trees. The timeless brick exterior and welcoming single-story layout give this home the kind of character that is hard to find in new construction. Inside the 2,045 square foot home you will find three bedrooms, two and a half baths, two living areas, and two dining areas. The kitchen features quartz countertops and a gas cooktop. A gas fireplace with decorative logs adds warmth and character to the living space. The updated primary bath includes a walk-in shower with two shower heads. The hallway closets provide abundant storage, and a large utility room has extra space for storage or an extra fridge or freezer, and a pantry closet. Step outside to an awesome backyard made for relaxing and entertaining, complete with a pergola, and a 6-foot cedar fence for privacy. It is the perfect backyard for a future pool! Peace of mind comes with a Class 4 roof, shingles replaced in 2021. You will also love being zoned to the coveted Overton Park Elementary school district. Thoughtfully updated and very well maintained, this home is ready for you to move right in and start living. Or, if you like to put your own stamp on things, the great bones make it an inviting canvas to get creative and make it your own. Either way, homes with this much charm and character do not come along often. Sold as-is. Schedule your showing today and come see why this Westcliff classic is so hard to find!

4309 Selkirk Dr W, Fort Worth

Start Your Search

Listings provided by North Texas Real Estate Information Systems (NTREIS). Listing data has been deemed reliable but is not guaranteed to be accurate by the MLS.

Last updated:

How much is your home worth?

Get instant property value now!