Heath/Forney, TX Real Estate Search

Heath/Forney, TX 3 Bathroom Homes for Sale

Our website features the best real estate search for 3 bathroom homes available in Heath/Forney, TX and surrounding areas. It is the only site you will ever need! It is easy-to-use and updated by the official REALTOR®’s database every 15 minutes. 

You can save searches, and get daily email alerts of new listings, price changes, sold data, and market reports. Our Interactive Map Search allows you to view properties on a map or refine your search by drawing the boundaries around the area you desire.

Curious about what’s happening in the Heath/Forney, TX real estate market? Sign up for a  Heath/Forney, TX Real Estate Market Report to see what’s active, under contract, and sold!

Considering selling or refinancing your home? Get an INSTANT property valuation now!

Newest Heath/Forney, TX 3 Bathroom Homes for Sale

9 Key, Heath
$799,000
4 Beds ⋅ 3 Baths ⋅ 21385252 MLS
Welcome to a home where comfortable everyday living meets the lake lifestyle! This spacious 4-bedroom, 2.5-bath home is situated directly on THE CANAL, offering water access right from your own backyard. The open, inviting floor plan provides plenty of room to gather, entertain, and spread out. At the heart of the home is a generously sized kitchen featuring abundant cabinetry, expansive quartz counter space, a large center island with seating, and an easy flow into the dining and living areas. The open layout creates a great gathering space, while the additional game area offers plenty of room for a pool table, game nights, or entertaining friends and family. The spacious primary suite provides a private retreat with an ensuite bath featuring a soaking tub for two, separate walk-in shower, dual vanities, and a generous walk-in closet. Three additional bedrooms upstairs provide flexibility for family, guests, a home office, or whatever fits your lifestyle. But the real showstopper is outside. The large backyard is fully fenced all the way to the canal and features its own private boat ramp, giving you direct access to the water from your property. Skip the hassle of hauling the boat to a public ramp—just head into your backyard, launch, and go. Whether it's morning fishing, afternoons on the lake, sunset boat rides, or weekends spent entertaining, this property offers more than a place to live—it offers a true lake lifestyle with the convenience of canal access and your own private boat ramp. Bonus - Rockwall ISD his A+ rated! UPDATES!!! 2020-21 Updates: All plumbing, electrical, HVACs, tankless water heater, windows, propane tank, deck (front & back), insulation updated-replaced. 2022 Updates: Roof & gutters replaced. 2024 Updates: 6' wrought iron fence around perimeter of entire yard.

9 Key, Heath

2405 Lundy Canyon St, Forney
$589,000
4 Beds ⋅ 3 Baths ⋅ 21387739 MLS
Lake Living at Its Best! Welcome to this stunning lakefront home on Lake Ray Hubbard, located in highly sought-after Rockwall ISD. Built in 2023 and meticulously maintained, this like-new 4-bedroom, 2.5-bath home features more than $35,000 in upgrades, modern finishes, abundant natural light, and a structural warranty through 2033. The thoughtfully designed floor plan offers the Primary Suite and a dedicated home office on the main level, while upstairs you'll find three additional bedrooms and a spacious game room. At the heart of the home, the impressive great room showcases soaring two-story ceilings and flows seamlessly into the oversized kitchen and dining area—perfect for everyday living and entertaining. The kitchen features a large center island, breakfast-bar seating, endless counter space, 42-inch cabinetry, stainless steel appliances, and a gas range. Step outside to your own low-maintenance backyard retreat overlooking the lake. The property features approximately 3,181 square feet of artificial turf, including a 225-square-foot putting green, creating an ideal space to relax, entertain, practice your short game, and enjoy the waterfront setting. The community completes the resort-style lifestyle with two pools, a splash pad, two nearby playgrounds, dog park, clubhouse, fitness center, walking trails, and lake access. With its lakefront location, flexible floor plan, extensive upgrades, modern finishes, and exceptional community amenities, this home offers the perfect combination of comfort, recreation, and waterfront living on Lake Ray Hubbard.

2405 Lundy Canyon St, Forney

1306 Torrington Ln, Forney
$395,000
4 Beds ⋅ 3 Baths ⋅ 21388152 MLS
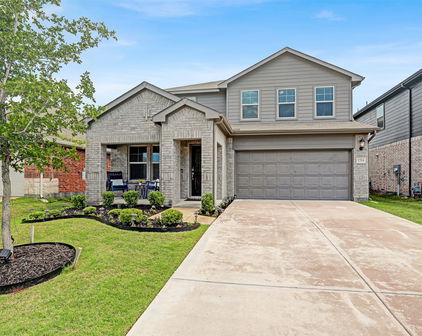
Welcome to this stunning Highland Homes Classic in the highly sought-after Devonshire community of Forney! This beautifully maintained 4-bedroom, 3-bathroom home showcases a charming brick elevation and manicured landscaping with brick garden beds. The two-car, two-door garage includes a 220V outlet, ready for a Tesla charger. Step inside to an open-concept floorplan with a spacious main living area highlighted by a floor-to-ceiling stone fireplace. The gourmet kitchen features a large island with bar seating, granite countertops, stainless steel appliances including a 5-burner gas cooktop, walk-in pantry, and a sunny breakfast nook—perfect for casual dining and entertaining alike. Adjacent to the kitchen is a formal dining area. The main-floor primary suite offers a luxurious retreat with a garden tub, dual vanities, separate shower, and generous walk-in closet. Also on the main level is a split secondary bedroom and full bath, a dedicated office, and a convenient laundry room. Upstairs, a game room with loft area overlooks the living space below and two additional bedrooms and a full bath. Enjoy the expansive backyard featuring a wood fence and extended patio for outdoor living. Energy-efficient features include a TRANE SEER2-rated HVAC system, tankless gas water heaters, and ENERGY STAR construction. Additional upgrades include a Vivint security system and zoned irrigation. New roof installed in 2023. Security system has a ring doorbell and front camera, both with audio, and all windows have security sensors. Residents of Devonshire enjoy exceptional amenities such as a clubhouse, community pool, parks, playgrounds, greenbelts, scenic trails, a lake, and more—all within the top-rated Forney ISD. Tenant in place until October 31st.

1306 Torrington Ln, Forney

1306 Torrington Ln, Forney
$3,200
4 Beds ⋅ 3 Baths ⋅ 21388179 MLS
For Lease & For Sale! Available November 1st! Welcome to this stunning Highland Homes Classic in the highly sought-after Devonshire community of Forney! This beautifully maintained 4-bedroom, 3-bathroom home showcases a charming brick elevation and manicured landscaping with brick garden beds. The two-car, two-door garage includes a 220V outlet, ready for a Tesla charger. Step inside to an open-concept floorplan with a spacious main living area highlighted by a floor-to-ceiling stone fireplace. The gourmet kitchen features a large island with bar seating, granite countertops, stainless steel appliances including a 5-burner gas cooktop, walk-in pantry, and a sunny breakfast nook—perfect for casual dining and entertaining alike. Adjacent to the kitchen is a formal dining area. The main-floor primary suite offers a luxurious retreat with a garden tub, dual vanities, separate shower, and generous walk-in closet. Also on the main level is a split secondary bedroom and full bath, a dedicated office, and a convenient laundry room. Upstairs, a game room with loft area overlooks the living space below and two additional bedrooms and a full bath. Enjoy the expansive backyard featuring a wood fence and extended patio for outdoor living. Energy-efficient features include a TRANE SEER2-rated HVAC system, tankless gas water heaters, and ENERGY STAR construction. Additional upgrades include a Vivint security system and zoned irrigation. New roof installed in 2023. Security system has a ring doorbell and front camera, both with audio, and all windows have security sensors. Residents of Devonshire enjoy exceptional amenities such as a clubhouse, community pool, parks, playgrounds, greenbelts, scenic trails, a lake, and more—all within the top-rated Forney ISD.

1306 Torrington Ln, Forney

1535 Calcot Ln, Forney
$2,600
4 Beds ⋅ 3 Baths ⋅ 21389039 MLS
Welcome to Devonshire — Where Community Meets Comfort! Nestled in one of Forney's most sought-after master-planned communities, this stunning home offers the perfect blend of upscale living and unbeatable convenience. Devonshire residents enjoy resort-style amenities including a community pool, parks, and scenic walking trails — plus an on-site elementary school just steps away. And with a brand-new Costco, H-E-B, and Target all coming soon nearby, everything you need is practically at your doorstep. Step inside and be immediately impressed by the soaring ceilings, and an abundance of natural light pouring through oversized windows. The open-concept family room is ideal for entertaining or relaxing, with plenty of space for a large sectional and wall-mounted TV. The chef's kitchen is the true heart of this home — featuring white shaker cabinets, quartz countertops, a gas range, subway tile backsplash, and a large island with bar seating. A stunning curved bay window wraps the breakfast nook in warm natural light, creating a one-of-a-kind morning moment you'll look forward to every day. Retreat to the spacious primary suite, privately situated away from secondary bedrooms, with a spa-style en suite bath complete with a soaking tub, separate shower, and dual vanities. Secondary bedrooms offer vaulted ceilings and versatile layouts — perfect for a home office, nursery, or guest room. A 2-car garage, covered patio, and thoughtful floor plan make this home as functional as it is beautiful. Move-in ready. Community perks included. Welcome home.

1535 Calcot Ln, Forney

1637 Pike Dr, Forney
$324,990
4 Beds ⋅ 3 Baths ⋅ 21381656 MLS
$0 Down Payment available plus 2 1 rate buy down available with preferred lender! Welcome to this beautifully maintained corner lot home located in a sought after master planned community loaded with incredible amenities and everyday convenience. From the moment you arrive, you will notice the charming curb appeal, spacious layout, and inviting atmosphere that truly makes this home stand out. Inside, the open concept design offers the perfect blend of comfort and functionality with rich flooring, oversized living spaces, and a spacious kitchen featuring abundant cabinetry, granite countertops, a large island, and seamless flow into the dining and living areas making it ideal for entertaining or everyday living. All bedrooms, including the oversized primary suite, are thoughtfully located upstairs with the utility room creating a private and functional layout perfect for families. The spacious primary retreat offers plenty of room to relax, while the spa inspired ensuite bath includes dual vanities, a soaking tub, separate shower, and a large walk in closet. Secondary bedrooms are generously sized and full of character, while the custom flex space with built ins creates the perfect setup for a home office, homework station, craft room, or creative workspace. One of the standout features of this home is the tornado shelter professionally bolted into the garage, offering added peace of mind and security. Step outside to a spacious backyard with plenty of room to play, entertain, or simply unwind under the covered patio. Located just minutes from Highway 80, commuting, shopping, and dining are incredibly convenient. The community itself offers an amazing lifestyle with a resort style amenity center, pool, fitness center, parks, trails, and even an elementary school located right within the neighborhood. This is more than just a house, it is the perfect place to call home.

1637 Pike Dr, Forney

917 White Porch Ave, Forney
$399,990
4 Beds ⋅ 3 Baths ⋅ 21384492 MLS
**ZERO DOWN PAYMENT AVAILABLE WITH PREFERRED LENDER** WELCOME HOME! With 4 bedrooms, 3 full bathrooms, and a highly versatile layout, this home is designed to accommodate both everyday living and effortless entertaining. The heart of the home is the expansive living area, where a fireplace with a new gas insert creates a warm and inviting focal point. It opens seamlessly to the oversized kitchen, featuring a gas cooktop, rich dark cabinetry, granite countertops, a large center island, and generous storage throughout. A formal dining room and separate den provide added flexibility for hosting, working from home, or creating a second living space. Wood look ceramic tile extends throughout the downstairs common areas, adding both style and durability. Privately located on the first floor, the spacious primary suite offers a true retreat with a sitting area, its own mini split unit, and a well appointed ensuite bath complete with split vanities, a garden tub, and separate shower. Three additional bedrooms and a full bath are also situated on the main level, offering a functional layout for family or guests. Upstairs, a large flex space with a closet and full bath provides endless possibilities. Whether you need a fifth bedroom, game room, media room, or home office, this space can easily adapt to your lifestyle. The 3 car garage adds even more versatility, with one bay featuring ducted AC, making it ideal for a home gym, workshop, or hobby space. Thoughtful updates throughout the home offer peace of mind, including both HVAC systems replaced in 2025, roof and fence replaced in 2024, fresh interior paint, new gutters and screens, and a tankless water heater installed in 2025. Outside, enjoy a large fenced backyard along with covered front and back porches that create the perfect setting for relaxing or entertaining.

917 White Porch Ave, Forney

756 Pistachio Pkwy, Forney
$379,999
4 Beds ⋅ 3 Baths ⋅ 21382720 MLS
Welcome to 756 Pistachio Pkwy, a beautiful 4-bedroom, 2.5-bath home with a 2-car garage located in the highly desirable Overland Grove community of Forney. This home offers a comfortable and functional layout with plenty of room for everyday living, entertaining, working from home, or creating a space that fits your lifestyle. The spacious bedrooms provide flexibility for family, guests, or a home office, while the main living areas offer a welcoming place to gather and relax. One of the biggest highlights of this home is the neighborhood itself. Overland Grove was designed with an impressive list of amenities for residents to enjoy. Spend summer days at the resort-style swimming pool with shaded cabanas, enjoy the outdoor pavilion and grilling areas, or take advantage of the walking and jogging trails throughout the community. You'll also find a dog park, playgrounds, pocket parks, disc golf, community gardens, self-pick orchards, and a catch-and-release fishing pond with a pier. There is truly something for everyone right within the neighborhood. The home is located within highly regarded Forney ISD, with O.B. Johnson Elementary conveniently located inside Overland Grove. Students also attend Rhea Intermediate, Warren Middle School, and Forney High School. Forney continues to grow, bringing even more shopping, dining, and entertainment close to home. The new Costco and H-E-B are now open, adding even more convenience to the area. Additional retail, restaurants, entertainment, and services continue to expand throughout Forney, while Highway 80 and I-20 provide convenient access to Dallas and surrounding communities. 756 Pistachio Pkwy offers more than just a home—it offers the opportunity to enjoy one of Forney's most amenity-filled communities while being close to everything this rapidly growing area has to offer.

756 Pistachio Pkwy, Forney

1714 Weiskopf Dr, Heath
$575,000
4 Beds ⋅ 3 Baths ⋅ 21383522 MLS
Welcome to a home where sophisticated design meets resort-style living in the sought-after Buffalo Creek community. Thoughtfully designed for both entertaining and everyday living, this 4-bdrm, 3-bath home offers an exceptional blend of style, comfort, and indoor-outdoor connection. At the heart of the home is a contemporary kitchen that was designed to be as functional as it is beautiful. A generous island, sleek black tile, and a 6-burner gas range with dual ovens, griddle, pot filler, secondary convection oven, warming drawer, dishwasher, microwave, trash compactor, beverage fridge, and wine fridge—make this a true gathering space. Just beyond the kitchen, a dedicated scullery provides add'l storage and a 2nd sink, allowing entertaining to feel effortless while keeping the main kitchen looking its best. The adjoining living area is anchored by a contemporary fireplace and framed by expansive windows that draw the outdoors in. Step outside to a spacious patio and private backyard designed for relaxation and entertaining, complete with a spa pool and covered outdoor living area. A sauna conveys with the home, creating a personal wellness retreat just steps from the main living space. The main level includes 2 bedrooms, including a serene primary suite overlooking the backyard. The spa-inspired primary bath provides a relaxing escape at the end of the day. Upstairs, 2 add'l bedrooms feature exceptionally generous walk-in closets, accompanied by a full bath and multiple attic storage areas. Outside, permanent LED landscape lighting adds ambiance and curb appeal throughout the year. Residents also enjoy walkable access to The Enclave’s community pool, as well as the amenities of Buffalo Creek, including a community pool, playground, tennis courts, and scenic walking trails. Beautifully appointed, thoughtfully designed, and ready for its next chapter, this home offers a lifestyle that feels a little more like a getaway every day.

1714 Weiskopf Dr, Heath

1105 Kimbro Dr, Forney
$300,000
4 Beds ⋅ 3 Baths ⋅ 21381624 MLS
Discover this beautifully maintained two-story traditional home situated in the master-planned community of Travis Ranch, backing to a community greenbelt and Lewis Elementary School. A charming front porch welcomes you inside, where sweeping wood-look tile floors and impressive 19-foot vaulted ceilings create a warm and inviting first impression. Positioned off the foyer, the formal dining room offers exceptional flexibility and could easily be utilized as a home office, second living area, playroom, or whatever best suits your needs. Continue into the open-concept living space designed with both everyday living and entertaining in mind. The inviting living room features a cozy wood-burning fireplace and a wall of windows overlooking the backyard, filling the space with natural light. The kitchen offers ample prep space for preparing home-cooked meals and is equipped with stainless steel appliances. Retreat to the spacious first-floor primary suite after a long day, complete with a large ensuite bath featuring a relaxing garden tub, separate shower, and walk-in closet. Upstairs, you'll find a versatile game room perfect for family fun, along with three generous bedrooms and a full bath. Ideally located within walking distance to Lewis Elementary, this home also offers easy access to the exceptional amenities of Travis Ranch, including a clubhouse, community pool and splash park, sports fields, in-line hockey rink, and playground, providing something for everyone to enjoy.

1105 Kimbro Dr, Forney

4238 Long Dr, Forney
$2,900
4 Beds ⋅ 3 Baths ⋅ 21375562 MLS
Discover comfortable and stylish living in this beautifully maintained 2-story Forney home featuring 4 bedrooms, 3 full bathrooms, and a bright, open-concept layout. The versatile floor plan offers two bedrooms on the first floor, including the primary suite, plus two additional bedrooms upstairs—providing flexible space for guests, a home office, or other living needs. Step inside to a welcoming living area with soaring ceilings, abundant natural light, and a cozy fireplace. The modern kitchen opens seamlessly to the main living space and features stainless steel appliances, stylish cabinetry, an oversized island, and ample counter space—perfect for everyday living and entertaining. Beautiful wood-look tile flooring extends throughout the downstairs living areas and both first-floor bedrooms, adding warmth, style, and durability. The spacious primary suite offers a relaxing retreat with dual vanities, a soaking tub, separate shower, and walk-in closet. Outside, the attractive stone-accented exterior provides great curb appeal, while the generous backyard offers plenty of room to relax and enjoy the outdoors. Upgraded backyard tile work adds a polished and functional touch to the outdoor living space. Conveniently located near major highways, hospitals, Costco, H-E-B, shopping, dining, and everyday essentials. Move-in ready with a versatile floor plan, inviting living spaces, and convenient access to nearby amenities. Schedule your showing today!

4238 Long Dr, Forney

Start Your Search

Listings provided by North Texas Real Estate Information Systems (NTREIS). Listing data has been deemed reliable but is not guaranteed to be accurate by the MLS.

Last updated: