
Heath/Forney, TX Real Estate Search

Heath/Forney, TX 3 Bedroom Homes for Sale

Our website features the best real estate search for 3 bedroom homes available in Heath/Forney, TX and surrounding areas. It is the only site you will ever need! It is easy-to-use and updated by the official REALTOR®’s database every 15 minutes. 

You can save searches, and get daily email alerts of new listings, price changes, sold data, and market reports. Our Interactive Map Search allows you to view properties on a map or refine your search by drawing the boundaries around the area you desire.

Curious about what’s happening in the Heath/Forney, TX real estate market? Sign up for a  Heath/Forney, TX Real Estate Market Report to see what’s active, under contract, and sold!

Considering selling or refinancing your home? Get an INSTANT property valuation now!

Newest Heath/Forney, TX 3 Bedroom Homes for Sale

$340,000
3 Beds 3 Baths 21206365 MLS
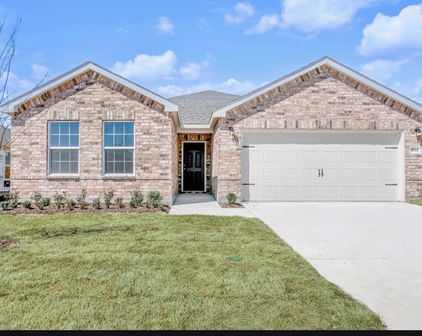
Move-in ready and filled with upgrades, this beautifully designed Highland Homes townhome at 1143 Queensdown Way combines modern style, low-maintenance living, and an outstanding location in one of Forney’s fastest-growing areas. Offering 2,125 square feet, three bedrooms, and two-and-a-half baths, the home showcases quality craftsmanship and thoughtful design throughout. Soaring vaulted ceilings and an open-concept floor plan create a bright, welcoming atmosphere from the moment you step inside. The gourmet kitchen serves as the heart of the home and features a large center island, stainless steel appliances, a gas cooktop, and an included refrigerator. Luxury vinyl plank flooring flows into the dining and living areas, where a cozy fireplace provides the perfect finishing touch. Upstairs, a versatile loft offers space for a home office, game room, or second living area. The spacious primary suite feels like a private retreat, complete with a spa-inspired bath featuring a soaking tub, separate walk-in shower, and oversized walk-in closet. Both secondary bedrooms are generously sized and include their own walk-in closets. Located directly across from the community clubhouse, pool, and playground, the home offers convenient access to walking trails, dog parks, fishing ponds, and an onsite elementary school. You’ll also be just minutes from Forney’s rapidly expanding retail corridor, major highways, and exciting new destinations including Costco, H-E-B, and a growing selection of restaurants, shopping, and entertainment. This is an exceptional opportunity to enjoy low-maintenance living in a convenient, high-growth location. Schedule your private showing today!

1143 Queensdown Way, Forney

$250,000
3 Beds 2 Baths 21209926 MLS
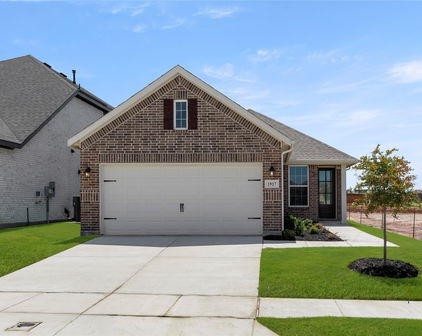
Affordable living in Forney, Texas! This recently refreshed 3-bedroom, 2-bath home offers comfort, flexibility, and value, making it a great opportunity for buyers looking for a move-in ready property. VA assumable loan available at 3.375%, providing a potential benefit for qualified buyers. Inside, the spacious living area features a tall vaulted ceiling, creating an open and airy atmosphere that’s perfect for relaxing or entertaining. The kitchen is thoughtfully designed with a convenient breakfast bar and opens to the dining area, making everyday meals and gatherings easy and comfortable. Just off the dining space is an additional bonus room, providing even more flexibility for your lifestyle needs. The primary bedroom is generously sized and includes a large walk-in closet and private ensuite bathroom, offering a comfortable retreat at the end of the day. The secondary bedrooms are also well-sized and feature excellent storage, making them ideal for family, guests, or additional workspace. One of the standout features of the home is the large added bonus room, which can easily serve as a fourth bedroom, home office, playroom, workout space, or second living area—the possibilities are endless. Step outside and enjoy Texas living on the covered back patio, perfect for relaxing evenings, weekend barbecues, or entertaining guests. The spacious backyard provides plenty of room for outdoor activities, pets, or gardening. Additional highlights include a 2-car garage, durable LVP flooring, fresh interior paint, and a new HVAC system installed in 2024, offering peace of mind and energy efficiency for years to come. Conveniently located with easy access to shopping, dining, schools, and major highways, this home combines affordability, functionality, and comfort in a growing Forney community. Don’t miss the opportunity to make this versatile home your own.

506 Magnolia Dr, Forney

$2,700
3 Beds 3 Baths 21207929 MLS
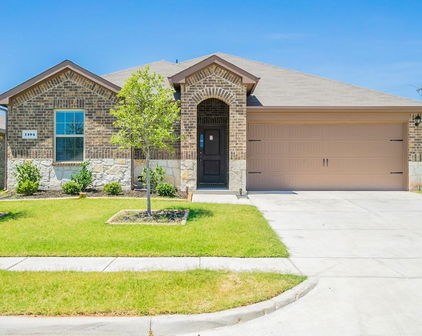
Welcome to this 3-bedroom, 2-bath home with over 3,000 sq ft of living space located in the growing community of Forney, TX! Move-in ready, this spacious home offers modern open-concept living, incredible storage, beautiful countertops throughout and a large backyard perfect for entertaining or relaxing. The open floor plan creates a seamless flow between the living, dining, and kitchen areas, making the home ideal for gatherings, family time, or hosting friends. Large living spaces and thoughtful design provide both comfort and functionality. The primary suite is a true retreat, featuring a luxurious bathroom with plenty of space, double vanity and elegant finishes, creating a spa-like atmosphere to unwind at the end of the day. One of the standout features of this home is the abundance of storage throughout, giving you room for everything while keeping your living areas clean and organized. Step outside to enjoy the large backyard, offering endless possibilities for outdoor living, pets, play areas, or future additions. Located in Forney, one of the fastest-growing areas in the Dallas-Fort Worth metroplex, you'll enjoy the charm of a welcoming community while still being within convenient access to Dallas, major highways, shopping, dining, and entertainment. The home also includes fully paid-off solar panels, providing energy efficiency and long-term savings. If you're looking for space, modern design, energy efficiency, and a convenient location, this home checks all the boxes!

576 Spruce Trl, Forney

$375,000
3 Beds 3 Baths 21205762 MLS
Welcome to this 3-bedroom, 2-bath home with over 3,000 sq ft of living space located in the growing community of Forney, TX! Move-in ready, this spacious home offers modern open-concept living, incredible storage, beautiful countertops throughout and a large backyard perfect for entertaining or relaxing. The open floor plan creates a seamless flow between the living, dining, and kitchen areas, making the home ideal for gatherings, family time, or hosting friends. Large living spaces and thoughtful design provide both comfort and functionality. The primary suite is a true retreat, featuring a luxurious bathroom with plenty of space, double vanity and elegant finishes, creating a spa-like atmosphere to unwind at the end of the day. One of the standout features of this home is the abundance of storage throughout, giving you room for everything while keeping your living areas clean and organized. Step outside to enjoy the large backyard, offering endless possibilities for outdoor living, pets, play areas, or future additions. Located in Forney, one of the fastest-growing areas in the Dallas-Fort Worth metroplex, you'll enjoy the charm of a welcoming community while still being within convenient access to Dallas, major highways, shopping, dining, and entertainment. The home also includes fully paid-off solar panels, providing energy efficiency and long-term savings. The seller is willing to remove the solar panels if the buyer prefers, offering flexibility for the new owner. If you're looking for space, modern design, energy efficiency, and a convenient location, this home checks all the boxes!

576 Spruce Trl, Forney

$314,600
3 Beds 2 Baths 21202796 MLS
Some homes check the boxes. Others create the kind of space where everyday moments become the best part of your day. This home qualifies for 100% financing with preferred lender. Beautifully maintained and thoughtfully designed, this home sits in the highly sought-after Devonshire community in Forney, where scenic walking trails, neighborhood parks, and resort-style pools create a lifestyle people truly love coming home to. Inside, the open-concept layout allows the kitchen, dining, and living areas to flow seamlessly together, creating a space that feels both connected and inviting. The spacious kitchen island naturally becomes the heart of it all—perfect for morning coffee, casual dinners, and slow Sunday brunches where conversation lingers. Just off the main living space, a dedicated office offers the flexibility to work from home, create, or simply have a quiet place to focus. A functional mud room adds everyday convenience, keeping life organized as you come and go. The private primary suite is tucked away from the main living areas, offering a quiet retreat at the end of the day. The ensuite bathroom features both a relaxing garden tub and a separate shower, along with a spacious walk-in closet designed for comfort and function. Additional bedrooms provide flexibility for family or guests. Out back, the covered patio creates the perfect space to unwind or entertain, whether you're enjoying a quiet evening or hosting weekend gatherings. The yard offers room to relax under wide Texas skies, where backyard barbecues, kids riding bikes through the neighborhood, and evening walks along Devonshire’s scenic trails become part of everyday life. Positioned in one of Forney’s most desirable master-planned communities with convenient access to schools, shopping, and dining, this home delivers the perfect balance of comfort, connection, and everyday living.

759 Brockwell Bnd, Forney

$349,990
3 Beds 3 Baths 21199938 MLS
Discover the lifestyle you’ve been waiting for at Heath’s premier Golf & Yacht Club community by Direct Residential Communities. This brand-new Townhome blends modern design with effortless, low-maintenance living—perfect for buyers who want style, comfort, and the freedom of a true lock-and-leave home. With 3 spacious bedrooms, 2.5 baths, and approximately 1,791 square feet, the open-concept layout creates a natural flow between the kitchen, dining, and living areas—ideal for everyday living and entertaining friends and family. Large living spaces, thoughtful design, and modern finishes throughout create a bright, welcoming environment that immediately feels like home. Outside, the artificial turf provides a beautifully maintained yard year-round without the hassle of upkeep, giving you more time to enjoy the incredible lifestyle that Heath Golf & Yacht Club offers. Residents enjoy resort-style amenities including a stunning lakeside clubhouse, sparkling pool, state-of-the-art fitness center, tennis and pickleball courts, scenic walking and biking trails, and an on-site restaurant. With nearby lake access and boating opportunities, every day can feel like a getaway. Located in highly sought-after Rockwall ISD and just minutes from Linda Lyon Elementary, the community combines peaceful neighborhood living with excellent schools. Convenient access to I-30 and Hwy 80 makes it easy to reach Rockwall’s Harbor District for shopping, dining, entertainment, and a quick commute to downtown Dallas. This is your chance to get in early. Take advantage of this pre-sale opportunity to choose from available interior design packages and personalize your home while construction is underway. Ask about current builder incentives available! Features The Lexington at Heath Floorplan.

2015 Psalm Cir, Heath

$349,990
3 Beds 3 Baths 21199930 MLS
Discover the lifestyle you’ve been waiting for at Heath’s premier Golf & Yacht Club community by Direct Residential Communities. This brand-new Townhome blends modern design with effortless, low-maintenance living—perfect for buyers who want style, comfort, and the freedom of a true lock-and-leave home. With 3 spacious bedrooms, 2.5 baths, and approximately 1,791 square feet, the open-concept layout creates a natural flow between the kitchen, dining, and living areas—ideal for everyday living and entertaining friends and family. Large living spaces, thoughtful design, and modern finishes throughout create a bright, welcoming environment that immediately feels like home. Outside, the artificial turf provides a beautifully maintained yard year-round without the hassle of upkeep, giving you more time to enjoy the incredible lifestyle that Heath Golf & Yacht Club offers. Residents enjoy resort-style amenities including a stunning lakeside clubhouse, sparkling pool, state-of-the-art fitness center, tennis and pickleball courts, scenic walking and biking trails, and an on-site restaurant. With nearby lake access and boating opportunities, every day can feel like a getaway. Located in highly sought-after Rockwall ISD and just minutes from Linda Lyon Elementary, the community combines peaceful neighborhood living with excellent schools. Convenient access to I-30 and Hwy 80 makes it easy to reach Rockwall’s Harbor District for shopping, dining, entertainment, and a quick commute to downtown Dallas. This is your chance to get in early. Take advantage of this pre-sale opportunity to choose from available interior design packages and personalize your home while construction is underway. Ask about current builder incentives available! Features The Lexington at Heath Floorplan.

2011 Psalm Cir, Heath

$359,490
3 Beds 3 Baths 21199269 MLS
Discover the lifestyle you’ve been waiting for at Heath’s premier Golf & Yacht Club community by Direct Residential Communities. This brand-new Townhome blends modern design with effortless, low-maintenance living—perfect for buyers who want style, comfort, and the freedom of a true lock-and-leave home. With 3 spacious bedrooms, 2.5 baths, and approximately 1,806 square feet, the open-concept layout creates a natural flow between the kitchen, dining, and living areas—ideal for everyday living and entertaining friends and family. Large living spaces, thoughtful design, and modern finishes throughout create a bright, welcoming environment that immediately feels like home. Outside, the artificial turf provides a beautifully maintained yard year-round without the hassle of upkeep, giving you more time to enjoy the incredible lifestyle that Heath Golf & Yacht Club offers. Residents enjoy resort-style amenities including a stunning lakeside clubhouse, sparkling pool, state-of-the-art fitness center, tennis and pickleball courts, scenic walking and biking trails, and an on-site restaurant. With nearby lake access and boating opportunities, every day can feel like a getaway. Located in highly sought-after Rockwall ISD and just minutes from Linda Lyon Elementary, the community combines peaceful neighborhood living with excellent schools. Convenient access to I-30 and Hwy 80 makes it easy to reach Rockwall’s Harbor District for shopping, dining, entertainment, and a quick commute to downtown Dallas. This is your chance to get in early. Take advantage of this pre-sale opportunity to choose from available interior design packages and personalize your home while construction is underway. Ask about current builder incentives available! Features The Lenox at Heath Floorplan.

2007 Psalm Cir, Heath

$468,000
3 Beds 2 Baths 21170383 MLS
Welcome home to space, versatility, and peace of mind! This beautifully updated 3-bedroom, 2-bath property offers the perfect blend of comfortable family living and room to pursue your hobbies, store your toys, or grow your business. Step inside to a bright, open-concept floor plan where the living, dining, and kitchen areas flow seamlessly together, creating an inviting space for everyday life and effortless entertaining. Fresh interior and exterior paint, brand-new flooring (2026), and numerous recent updates make this home truly move-in ready. Outside is where this property really shines. Cool off all summer long in the above-ground pool installed in May 2025, while enjoying the privacy of newly updated fencing. Whether you're hosting backyard barbecues, watching the kids play, or simply relaxing after a long day, this outdoor space is ready for making memories. A rare bonus is the impressive approximately 1,500-square-foot detached shop with an attached carport—a hard-to-find feature that's perfect for RV and boat storage, a workshop, home business, hobby space, additional vehicles, or all of the above. Opportunities like this don't come along often in Forney. Major improvements have already been completed for you, including a new HVAC system (August 2023), upgraded roof shingles (January 2023), exterior trim paint (2023), updated septic sprinkler heads (2025), new fencing (May 2025), additional fencing along Helms (2021), and a level mailbox (2023). Conveniently located with quick access to Hwy 20 and zoned to the highly anticipated new Jacobs Elementary School opening Fall 2026, this property offers the perfect combination of location, functionality, and value. With all the big-ticket items already taken care of, all that's left to do is move in and start enjoying everything this exceptional home has to offer.

10000 Fireside Ln, Forney

$294,900
3 Beds 3 Baths 21179484 MLS
**PANELS PAID OFF AT CLOSING AND SELLERS OFFERING CONCESSIONS!** Solar panel system conveys with the property. Seller will satisfy the current solar loan at closing, allowing the new owner to enjoy the benefits of the system without assuming the solar loan. Welcome to this meticulously maintained, move-in ready home located in the desirable community of Trinity Crossing. This thoughtfully designed residence features 3 bedrooms, 2.5 bathrooms, a downstairs office or flex space, and a spacious game room, offering versatility for both everyday living and entertaining. The downstairs office does not have a door, allowing it to function as an open workspace, playroom, or additional living area to fit your needs. The primary suite is conveniently located on the main floor and features an oversized walk-in shower for added comfort and privacy. The open-concept living area flows seamlessly into the kitchen, complete with stainless steel appliances, granite countertops, abundant cabinet space, and a walk-in pantry. Upstairs, you’ll find two additional bedrooms, a full bathroom, and a large second living or game room with an upgraded enclosed wall and pocket door—perfect for added privacy and noise control. All bedrooms include walk-in closets for generous storage throughout. Step outside to enjoy the covered patio and spacious backyard, ideal for relaxing or entertaining family and friends. The home is also hard-wired for reliable remote work, making it perfect for today’s lifestyle. With a versatile floor plan, low-maintenance features, and energy-saving benefits, this home is an excellent opportunity for first-time buyers or a growing family.

2115 Silver Charm Ln, Forney

$394,900
3 Beds 3 Baths 21176497 MLS
BETTER THAN NEW and MOVE-IN READY! Skip the added expense and months of finishing touches that often come with new construction. This beautifully maintained Ashton Woods home already includes the upgrades buyers love, including window coverings, established landscaping, a backyard gazebo, and a spacious backyard ready for family fun, entertaining, or even a future pool. From the moment you step inside, you'll appreciate the bright, open floor plan designed for today's lifestyle. The chef-inspired kitchen features an oversized island, quartz countertops, stainless steel appliances, abundant cabinetry, and a walk-in pantry, all overlooking the spacious living and dining areas—perfect for everyday living and hosting family and friends. The private primary suite offers a relaxing retreat with a spa-like bath, dual vanities, a large walk-in shower, and an oversized walk-in closet. Secondary bedrooms provide plenty of space for family, guests, or a home office. Step outside and enjoy one of this home's best features—a large backyard with a covered patio and gazebo, creating the perfect place for weekend barbecues, morning coffee, or relaxing evenings. With room for children, pets, or even a future swimming pool, this backyard offers possibilities that many nearby homes simply don't. Located in the sought-after Gateway Parks community, residents enjoy resort-style amenities including multiple pools, a fitness center, parks, playgrounds, walking trails, and community events. Conveniently located near shopping, dining, schools, and major highways, with easy access to Dallas, Rockwall, and surrounding areas. Why wait months for a new home when you can move into one that's already complete with upgrades, established landscaping, and everything you need to start enjoying immediately? Schedule your private showing today and discover why 1213 Palmetto Drive is the perfect place to call home.

1213 Palmetto Dr, Forney

$289,490
3 Beds 2 Baths 21162322 MLS
MLS# 21162322 - Built by HistoryMaker Homes - Ready Now! ~ Move-In Ready! CHOOSE YOUR RATE AS LOW AS 2.99% UNTIL 8-16 The Caddo II by HistoryMaker Homes is a beautifully designed two-story home that blends modern style with everyday functionality. Featuring an open-concept layout, this home offers spacious living areas that are perfect for entertaining and comfortable daily living. The gourmet kitchen is the heart of the home, showcasing quartz countertops, a large center island, abundant cabinetry, and generous prep space while overlooking the dining area and family room. The private primary suite provides a relaxing retreat with a spa-inspired bathroom featuring dual vanities, a soaking tub, separate walk-in shower, and an oversized walk-in closet. Spacious secondary bedrooms and well-designed living spaces provide flexibility for families, guests, or a home office. Additional highlights include luxury vinyl plank flooring in the main living areas, energy-efficient construction, smart home features, a covered front porch, and a private backyard with no rear neighbors, offering added privacy and the perfect place to relax or entertain. Located in the award-winning Devonshire master-planned community, residents enjoy resort-style pools, walking trails, parks, playgrounds, fishing ponds, a clubhouse, fitness center, and convenient access to US-80, shopping, dining, and highly rated Forney ISD schools. Schedule your private tour today and experience everything this move-in-ready home has to offer. *Promotional financing with rates as low as 2.99% fixed may be available for qualified buyers through the builder's preferred lender. Financing is subject to credit approval, loan program availability, and other eligibility requirements. Terms, conditions, and restrictions apply. Incentives are subject to change without notice.

1734 Coachman Dr, Forney

$315,000
3 Beds 2 Baths 21143742 MLS
A standout feature of this property is the assumable USDA loan at a fixed 3.25% interest rate with approximately $285K remaining and 25.5 years left. Ask listing agent for full details. Beautifully maintained single-story home in the highly desirable Clements Ranch community. Built in 2020, this 3-bedroom, 2-bath residence offers 1905 sq. ft. of open-concept living with a versatile layout that includes space for a home office. The kitchen flows seamlessly into the family room with a cozy fireplace, and resilient luxury vinyl flooring runs throughout the main living areas. The primary suite features a large walk-in closet and private bath, while ceiling fans in key rooms enhance comfort. Enjoy a spacious oversized backyard with a covered porch, privacy fencing, and a well-kept lawn supported by a sprinkler system. Community amenities include pool, trails, lake, parks, and playgrounds. Upcoming expansions of Clements Drive, FM 740, FM 460, and Highway US-80 will further improve connectivity, while a new Costco opening in 2027 just minutes away will add everyday convenience. Buyers can secure significant long-term savings compared to today’s market rates. Monthly payments are hundreds lower than a new loan, and total lifetime savings can exceed $100K. Faster equity growth and future resale value make this financing option exceptionally attractive. This home blends comfort, value, and future potential in one of Forney’s top-tier communities—an opportunity not to be missed.

2442 San Marcos Dr, Forney

Start Your Search

Listings provided by North Texas Real Estate Information Systems (NTREIS). Listing data has been deemed reliable but is not guaranteed to be accurate by the MLS.

Last updated: