Heath/Forney, TX Real Estate Search

Heath/Forney, TX 4 Bedroom Homes for Sale

Our website features the best real estate search for 4 bedroom homes available in Heath/Forney, TX and surrounding areas. It is the only site you will ever need! It is easy-to-use and updated by the official REALTOR®’s database every 15 minutes. 

You can save searches, and get daily email alerts of new listings, price changes, sold data, and market reports. Our Interactive Map Search allows you to view properties on a map or refine your search by drawing the boundaries around the area you desire.

Curious about what’s happening in the Heath/Forney, TX real estate market? Sign up for a  Heath/Forney, TX Real Estate Market Report to see what’s active, under contract, and sold!

Considering selling or refinancing your home? Get an INSTANT property valuation now!

Newest Heath/Forney, TX 4 Bedroom Homes for Sale

$269,000
4 Beds 2 Baths 21320619 MLS
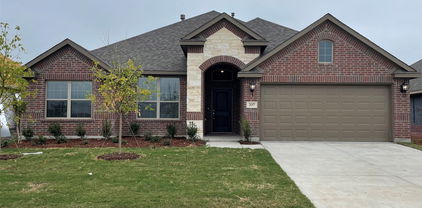
Welcome to one of the most sought-after floor plans in Heath! Featuring a highly desirable layout, this home offers the perfect blend of comfort, flexibility, and functionality for multigenerational living, guests, or a private home office setup. This is truly a must-see home in person to fully appreciate the thoughtful design, spacious living areas, and the exceptional lifestyle this community offers. Heath continues to be one of the fastest-growing and most desirable areas in the metroplex, offering both convenience and long-term value. Residents enjoy close proximity to major highways and freeway access, making commuting throughout the DFW area seamless. Everyday essentials are just minutes away, including the newly opened H-E-B, the recently added Tom Thumb, shopping, dining, and entertainment. Outdoor enthusiasts will appreciate nearby parks, walking trails, and recreational spaces, while families benefit from convenient access to local elementary, middle, and high schools. Additional area growth includes new medical development, including a hospital currently under construction, further enhancing the convenience and future appeal of the area. Entertainment options abound with movie theaters, fitness centers, and multiple gym facilities all within a short drive. Whether you’re looking for space, convenience, or the opportunity to invest in a thriving community, this home delivers on every level. Don’t miss your chance to own a home in one of the area’s most exciting and rapidly growing markets.

2416 Karnack Dr, Forney

$299,900
4 Beds 2 Baths 21320709 MLS

Brand New Price! Discover the perfect combination of modern design, thoughtful upgrades, and an unbeatable location in the desirable Overland Grove community. This beautifully cared for 4-bedroom, 2-bath home offers functional living spaces, quality finishes, and features that are difficult to find at this price point. From the moment you enter, you'll appreciate the bright, open layout designed to bring everyone together. The spacious kitchen is equipped with granite countertops, abundant cabinetry, and a large island that flows effortlessly into the dining and living areas, making it ideal for entertaining or everyday living. The split-bedroom floor plan provides added privacy, with a spacious primary suite tucked away from the secondary bedrooms. Large windows throughout the home fill the interior with natural light, creating a warm and inviting atmosphere. Step outside and enjoy a backyard that's ready for making memories, which includes a dedicated gas hookup, or planning your future outdoor kitchen, this outdoor space offers endless possibilities. Located in one of Forney's fastest growing master planned communities, Overland Grove offers incredible amenities including resort-style pools, scenic walking trails, playgrounds, parks, and community gathering spaces. With quick access to Interstate 20, commuting to Dallas, shopping, restaurants, and entertainment is simple and convenient. If you've been searching for a move-in ready home with unique upgrades, an excellent floor plan, and an outstanding community, this is one you won't want to miss.

748 Lombard Ln, Forney

$399,000
4 Beds 3 Baths 21320706 MLS
PRICED UNDER NEW HOME CONSTRUCTION! Experience luxury, comfort, and exceptional design in this stunning one-story residence located in the highly sought-after Las Lomas community. Thoughtfully crafted with 4 spacious bedrooms, 3 beautifully designed baths, and an oversized 3-car garage, this home offers an elevated living experience from the moment you arrive. A gorgeous covered front porch welcomes you into an impressive open-concept floor plan filled with natural light, soaring spaces, and high-end finish out throughout. The heart of the home features a beautifully designed living area anchored by a statement fireplace, creating the perfect blend of sophistication and warmth. Designed with flexibility and privacy in mind, this incredible layout includes a private ensuite in addition to the luxurious primary retreat — ideal for guests, multigenerational living, or a true private getaway within the home. Every detail has been carefully curated to deliver both elegance and functionality. Step outside to a spacious backyard ready for entertaining, relaxing, or creating your dream outdoor oasis. And the lifestyle extends well beyond the front door… Las Lomas offers incredible community amenities including a gorgeous resort-style pool, beautiful community park, and the convenience of a brand-new elementary school opening this fall — making this one of Forney’s most exciting communities to call home. This is more than a home… this is luxury living with the perfect blend of style, comfort, and​​‌​​​​‌​‌​​​​‌‌​​‌‌​‌‌​​‌​​​‌​‌ community.

1116 Alaska Dr, Forney

$865,000
4 Beds 4 Baths 21320690 MLS
MLS# 21320690 - Built by Stonefield Homes - Aug 2026 completion! ~ Golf Course Living — 17th Hole - One of the Final New-Home Opportunities on the Course. Set directly on the golf course at the 17th hole, this is one of the last chances to own a newly built home on the course at Heath Golf & Yacht Club. Stonefield Homes' Telluride plan delivers 3,713 square feet of thoughtfully zoned living space — 4 bedrooms (2 on the main level), 3.5 baths, a study, media-flex room, second-floor game room, and a 3-car tandem garage. A Main-Floor Owner's Retreat Enter through double doors to a private escape from the everyday: uninterrupted golf course views, a cathedral ceiling, and a spa-inspired en-suite bath featuring a freestanding soaking tub, a frameless glass shower, and a generously sized divided walk-in closet with a dressing bench. Designed for Everyday Living and Entertaining The open-concept great room, dining, and kitchen flow together beneath a vaulted ceiling with exposed wood beams and a wall of windows to the covered patio. A 60in electric fireplace, centered on the wall and finished with a black-and-gold mosaic tile surround and a white oak mantle, anchors the space. The chef-inspired kitchen features a wood range hood, an oversized island, and designer stone countertops, all set against a warm, textural tile backsplash. Finishes Worth Noting: Exterior: Acme Winterstone brick paired with chopped Leuders Quarry stone, a black-shadow shingle roof, black windows, black stain front door, and black gutters for crisp, timeless curb appeal. Flooring: Wide-plank European oak wood flooring throughout the main living areas Owner's Bath & Powder: Champagne bronze Delta Trinsic fixtures throughout Upstairs: Two additional bedrooms, a Jack-and-Jill bath, and a game room built for casual entertaining and hosting

4011 Yellow Jasmine Ln, Heath

$629,000
4 Beds 3 Baths 21320622 MLS
Welcome to your private resort style backyard, walking distance from the shores of Lake Ray Hubbard. This exceptional property features a beautifully maintained 3-bedroom, 2-bath main residence with 1,532 square feet, plus a fully permitted 896-square-foot guest house for a 4th bedroom, 3rd bath, (ADU) for a total of 2,428 livable squarefootage, complete with a bedroom, bath, kitchen, dining area, living room, and dedicated 36,000 BTU mini-split system—perfect for guests, multigenerational living, a home office, or extended stays. Designed for entertaining on a grand scale, the backyard showcases a stunning $136,000 saltwater pool featuring a PebbleTec-style River Rok® natural pebble finish, tanning ledge, grotto waterfall with submerged seating, in-pool table, LED color-changing lighting, auto-fill system, Freeze Guard protection, and smartphone-controlled Pentair equipment. Surrounding the pool is approximately 1,800 square feet of decking, upgraded landscaping, an outdoor shower, commercial ice maker, water filtration system, and multiple outdoor lighting options that create an incredible evening atmosphere. Additional improvements include premium CertainTeed Landmark Pro roofs on both structures, newer HVAC system (2022), UV-C mold light system, plantation shutters throughout, new window glass installed in 2026, professionally cleaned fireplace with new firebox liner (2025), oversized jetted primary bath tub, and his-and-her closets. The guest house opens seamlessly to the pool area through custom commercial-style frosted glass garage doors, creating a unique indoor-outdoor entertaining experience. An iron fence, custom finishes, and countless upgrades throughout make this one-of-a-kind Heath property a rare opportunity for those seeking comfort, flexibility, and resort-style living.

107 Lemley Dr, Heath

$374,990
4 Beds 3 Baths 21320044 MLS
MLS# 21320044 - Built by HistoryMaker Homes - Sep 2026 completion! ~ CHOOSE YOUR RATE AS LOW AS 2.99% UNTIL 8-16 The Sequoia II by HistoryMaker Homes is a beautifully designed two-story home offering the perfect balance of space, comfort, and functionality. Featuring 4 bedrooms, 3 full bathrooms, and an open-concept layout, this home is ideal for both everyday living and entertaining. The heart of the home is the spacious kitchen, complete with quartz countertops, a large center island, abundant cabinetry, and generous prep space. It opens seamlessly to the dining area and expansive family room, creating a bright and welcoming space for gathering with family and friends. The private primary suite is conveniently located on the first floor and features a spa-inspired bathroom with dual vanities, a large walk-in shower, and an oversized walk-in closet. A secondary bedroom and full bathroom on the main level provide the perfect setup for guests, a home office, or multigenerational living. Upstairs, you'll find two additional bedrooms, a full bathroom, and a spacious game room that offers endless possibilities for a media room, playroom, or additional living space. Additional highlights include luxury vinyl plank flooring in the main living areas, energy-efficient construction, smart home features, a covered patio for outdoor enjoyment, and a spacious 2-car garage. Located in the award-winning Devonshire master-planned community, residents enjoy resort-style pools, walking trails, parks, fishing ponds, playgrounds, a clubhouse, fitness center, and convenient access to US-80, shopping, dining, and highly rated Forney ISD schools. Schedule your private tour today! *Promotional financing with rates as low as 2.99% fixed may be available for qualified buyers through the builder's preferred lender. Financing is subject to credit approval, loan program availability, and other eligibility requirements. Terms, conditions, and restrictions apply.

2114 Sunnymede Dr, Forney

$359,990
4 Beds 3 Baths 21319766 MLS
MLS# 21319766 - Built by HistoryMaker Homes - Ready Now! ~ Move-In Ready! CHOOSE YOUR RATE AS LOW AS 2.99% UNTIL 8-16 The Olive III by HistoryMaker Homes is a thoughtfully designed single-story home that combines comfort, style, and functionality. Featuring 4 bedrooms, 3 full bathrooms, and a versatile flex room that's perfect for a home office, study, or playroom, this home offers the space today's buyers are looking for. The open-concept layout seamlessly connects the gourmet kitchen, dining area, and spacious family room, creating an inviting space for everyday living and entertaining. The kitchen showcases quartz countertops, a large center island, abundant cabinetry, and generous prep space. The private primary suite provides a relaxing retreat with a spa-inspired bath, dual vanities, a large walk-in shower, and an oversized walk-in closet. Secondary bedrooms are thoughtfully positioned to provide privacy for family members or guests. Additional features include luxury vinyl plank flooring in the main living areas, energy-efficient construction, smart home features, and a covered patio for outdoor enjoyment. Located in the award-winning Devonshire master-planned community, residents enjoy resort-style pools, walking trails, parks, fishing ponds, playgrounds, a clubhouse, fitness center, and convenient access to US-80, shopping, dining, and highly rated Forney ISD schools. Schedule your private tour today! *Promotional financing with rates as low as 4.99% fixed may be available for qualified buyers through the builder's preferred lender. Financing is subject to credit approval, loan program availability, and other eligibility requirements. Terms, conditions, and restrictions apply. Incentives are subject to change without notice.

1202 Willet Sound Ln, Forney

$459,777
4 Beds 3 Baths 21315816 MLS
This home is truly AFFORDABLE ELEGANCE!!! From the moment you step inside, this stunning 4-bedroom, 3-bath home makes a statement with SOARING CEILINGS and an elegant CURVED STAIRCASE OVERLOOKING THE OPEN LIVING SPACE BELOW. A dedicated OFFICE, MEDIA ROOM, and GAME ROOM offer flexible living, while the COVERED BACK PATIO WITH REMOTE CONTROL SCREENS CREATES A SEAMLESS INDOOR OUTDOOR RETREAT. The OPEN CONCEPT living, dining, and kitchen area is anchored by a gas fireplace and finished with rich luxury vinyl plank flooring throughout. The CHEF'S KITCHEN SHINES WITH CUSTOM NAVY CABINETRY, WHITE QUARTZ COUNTERTOPS, STAINLESS STEEL APPLIANCES, AN OVERSIZED ISLAND, BREAKFAST BAR, AND DECORATIVE LIGHTING. TRAY CEILINGS add architectural interest, while a CUSTOM MUDROOM and separate utility room keep everyday life organized. Upstairs, a GAME ROOM or sitting area sits adjacent to the MEDIA ROOM, perfect for movie nights. An oversized secondary bedroom features a Hollywood style bath. OUTSIDE, ENJOY A LARGE, COMPLETELY PRIVATE BACKYARD. Nestled in one of the best kept secrets of the Dallas Metroplex, this peaceful community in Forney offers COUNTRY CHARM MINUTES FROM CITY CONVENIENCE, with an EASY DALLAS COMMUTE, hiking and biking trails, greenbelts, ponds, and pocket parks. Residents enjoy 2 resort style amenity centers, a pool, splash pad, dog park, fishing ponds, and a covered pavilion with fireplace and grill area. WELCOME HOME!

1409 Crossford Trl, Forney

$799,000
4 Beds 4 Baths 21318400 MLS
Welcome home to your own private retreat in the heart of family-friendly Heath, TX! Perfectly situated between I-30 and 80, this beautifully maintained home offers the best of peaceful living with everyday convenience. Enjoy unmatched privacy with an expansive backyard that backs to a floodplain and a beautifully maintained neighborhood park, creating scenic views with no rear neighbors. Designed with families in mind, all four bedrooms are conveniently located on the main floor, while the upstairs features a spacious game room and dedicated media room, providing the perfect space for movie nights, playtime, or entertaining. Lovingly cared for by its original owner, this home is packed with thoughtful upgrades, including, a covered back patio addition with fireplace and retractable screens for year-round outdoor living, Custom built-in shelving throughout the home and a charming breakfast nook bench, Plantation shutters throughout, Solar screens on every rear-facing window for added comfort and efficiency, Pottery Barn designer lighting in the kitchen, Generac HomeLink generator connection, Leaf guards on the gutters overlooking the park Even your furry family members are covered with a customized doggie den because every member of the family deserves a special place to call their own! Located in the highly sought-after Amy Parks Elementary and Rockwall-Heath High School attendance zones, this move-in-ready home offers the perfect balance of country quiet living while being just minutes from shopping, dining, and entertainment in Rockwall. Come experience the privacy, picturesque views, and exceptional lifestyle this one-of-a-kind home has to offer!

204 Falcon Point Dr, Heath

$3,200
4 Beds 4 Baths 21318818 MLS
Welcome to this beautifully maintained 4-bedroom, 4-bath home positioned on a prime corner lot in one of Forney’s most desirable neighborhoods. Step inside and you’re immediately met with soaring ceilings, abundant natural light, and a warm, open living space anchored by a cozy fireplace that instantly feels like home. The layout flows effortlessly, giving the home an airy, expansive feel from the moment you walk in. At the center of it all is a chef-inspired kitchen featuring a built-in oven and microwave, extensive cabinetry, and a massive island that naturally becomes the gathering place for family, friends, and everyday moments. It opens seamlessly into the dining and living areas, creating a true connected living experience. The primary suite is a private retreat tucked away for comfort, offering a spa-style bath with a garden tub, separate walk-in shower, dual vanities, and an oversized walk-in closet that delivers exceptional storage without compromise. Upstairs, a dedicated media room sets the stage for movie nights, game days, or a relaxed second living space. Every detail of this home was designed with function and comfort in mind, including four full bathrooms that ensure space and privacy for everyone. Out back, a spacious covered patio overlooks the backyard—an inviting extension of the home, perfect for slow mornings, evening unwinds, or weekend gatherings. Ideally located near schools, parks, and major highways, this home offers both comfort and convenience in one of Forney’s most established communities. Griffin Elementary is less than a mile away, adding everyday ease to an already standout home.

2410 Doncaster Dr, Forney

$1,320,000
4 Beds 5 Baths 21310868 MLS
Experience refined living in this exceptional 4-bedroom, 4.5-bath custom home tucked away on a peaceful cul-de-sac in the highly regarded Rockwall ISD. Backing to a tranquil greenbelt and located in a community with outstanding amenities, this beautifully designed residence also offers the added confidence of a remaining structural warranty. Thoughtfully crafted with timeless finishes and versatile living spaces, the home is filled with natural light and elegant details throughout. The chef-inspired kitchen serves as the heart of the home, featuring marble countertops, a farmhouse sink with views of the backyard, premium appliances, a gas cooktop, double ovens, and abundant workspace. An adjacent wet bar with a wine refrigerator makes entertaining effortless. A private office with French doors provides an ideal space for working or studying, while a second living area on the main level and an expansive game room upstairs offer flexible options for relaxing, gathering, or hobbies. Each of the four generously sized bedrooms is located on the main level and includes a private ensuite bath and walk-in closet, creating comfort and convenience for everyone. Stylish wallpaper, designer tile, custom woodwork, and decorative lighting add character and sophistication throughout the home. The backyard opens to a scenic greenbelt, creating a peaceful setting to enjoy the outdoors. Located in the growing Heath area, this remarkable property combines luxury, functionality, and an exceptional location with convenient access to shopping, dining, recreation, and major commuting routes. Don't miss the opportunity to make this stunning residence your next home. 3D tour and video available online.

105 Stafford Dr, Heath

$314,900
4 Beds 2 Baths 21315197 MLS
MOTIVATED SELLER! $5K + SELLER INCENTIVES. MORE VALUE. QUALITY CRAFTMANSHIP. NO WAIT. Why wait months for new construction and spend thousands more on upgrades when you can move right into this beautifully designed Ashton Woods home in the highly sought-after Devonshire community? This thoughtfully designed Coleman floorplan offers 4 bedrooms, 2 bathrooms, a functional single-story living with a layout that feels even larger than the 1871 square footage suggests. The open-concept design creates effortless flow between the kitchen, dining, and family room, making it ideal for entertaining, gathering with family, or simply enjoying everyday life. Unlike many builder-grade homes, this home offers the elevated craftsmanship, thoughtful design, and quality finishes Ashton Woods is known for. From the moment you walk in, you’ll notice the difference. The split-bedroom layout provides privacy for the spacious primary suite while keeping the secondary bedrooms perfectly positioned for family, guests, or a home office. And here’s where the value becomes undeniable… Many new construction homes start with an attractive base price, but the true cost often rises quickly once you add the upgrades buyers actually want. This home already includes valuable upgrades that save you both time and money, including professionally installed epoxy garage flooring, ceiling fans in every room, and window treatments throughout. That means no waiting, no upgrade decisions, and no surprise post-closing expenses; just move in and enjoy. Life in Devonshire offers more than just a beautiful home, with scenic trails, multiple pools and amenity centers, parks, green spaces, fishing ponds, a dog park, and splash pad. It’s easy to see why Devonshire remains one of Forney’s most desirable master-planned communities. If you’ve been considering new construction, see this home first. Because when you can have more value, a quality builder, and no wait… the choice becomes clear.

1205 Cider Mill Ln, Forney

$324,999
4 Beds 3 Baths 21315412 MLS
Seller Will Pay Off Solar Panels at Closing – Enjoy the Energy Savings Without the Debt! Now offered at an exceptional new price, this beautifully updated Highland home delivers outstanding value, modern comfort, and long-term energy savings. Recent improvements, including fresh interior touch-ups, repaired cabinetry, updated finishes, and new carpet, make this home truly move-in ready. The open-concept floor plan is designed for both everyday living and entertaining, featuring a spacious living area filled with natural light, a well-appointed kitchen with abundant cabinetry, and a generous dining area perfect for gathering with family and friends. A first-floor guest bedroom provides flexibility for visitors or a home office, while the private primary suite offers a spacious walk-in closet and a relaxing ensuite bath. The additional bedrooms are generously sized to accommodate a variety of lifestyles. One of this home's most valuable features is the fully installed solar panel system. The seller will pay off the solar panel balance at closing, allowing the new owner to enjoy the benefits of lower utility costs without assuming the existing solar loan. Step outside to a spacious backyard ready for entertaining, play, or quiet evenings at home. Conveniently located in a desirable Forney community near shopping, dining, schools, and major commuter routes, this home offers an incredible combination of style, efficiency, and value. Don't miss this opportunity to own a move-in-ready Highland home with owned solar panels included and priced to sell.

2740 Pease Dr, Forney

$262,500
4 Beds 2 Baths 21311023 MLS
Welcome to this brand-new 4-bedroom home, perfectly positioned just steps from the community pool and clubhouse, offering exceptional convenience and a true resort-style lifestyle. A welcoming Southern front porch sets the tone, inviting you inside to a beautifully designed open-concept floor plan where the spacious living, dining, and kitchen areas flow effortlessly together, creating the perfect setting for both everyday living and entertaining. At the heart of the home is a timeless white-on-white kitchen, beautifully appointed with crisp cabinetry, gleaming countertops, and abundant workspace—all overlooking the dining area and spacious family room, ensuring you'll never miss a moment with family or guests. Thoughtfully designed for both connection and privacy, three secondary bedrooms are situated near the front of the home, while the private owner's retreat is tucked away at the back, creating a peaceful sanctuary to unwind at the end of each day. Step outside to a spacious backyard that offers a blank canvas for your vision. Whether you dream of building a pool, creating the ultimate outdoor entertaining space, or simply enjoying your safe haven where children and pets can play freely, the possibilities are endless. Located in one of the Metroplex's fastest-growing areas, you'll enjoy the perfect balance of peaceful suburban living and everyday convenience. Less than 30 miles from Downtown Dallas, you'll be just minutes from exceptional shopping and dining, including Costco, H-E-B, BJ's Wholesale Club, Home Depot, and countless other retail, dining, and entertainment destinations.

1619 Sparrow Hawk Rd, Forney

Start Your Search

Listings provided by North Texas Real Estate Information Systems (NTREIS). Listing data has been deemed reliable but is not guaranteed to be accurate by the MLS.

Last updated: