Heath/Forney, TX Real Estate Search

Heath/Forney, TX 4 Bedroom Homes for Sale

Our website features the best real estate search for 4 bedroom homes available in Heath/Forney, TX and surrounding areas. It is the only site you will ever need! It is easy-to-use and updated by the official REALTOR®’s database every 15 minutes. 

You can save searches, and get daily email alerts of new listings, price changes, sold data, and market reports. Our Interactive Map Search allows you to view properties on a map or refine your search by drawing the boundaries around the area you desire.

Curious about what’s happening in the Heath/Forney, TX real estate market? Sign up for a  Heath/Forney, TX Real Estate Market Report to see what’s active, under contract, and sold!

Considering selling or refinancing your home? Get an INSTANT property valuation now!

Newest Heath/Forney, TX 4 Bedroom Homes for Sale

$2,289,000
4 Beds 5 Baths 21289012 MLS
This completed, exceptional, single-story estate offers 4,808 square feet of thoughtfully designed luxury on an expansive .65-acre lot, blending refined craftsmanship with modern sophistication. Featuring four bedrooms, four and a half baths, and a rare four-car garage, the home is tailored for both elegant entertaining and everyday comfort. Upon entry, soaring 18-foot ceilings in the foyer and great room create a dramatic first impression, complemented by 12-foot ceilings throughout the rest of the home. Natural oak hardwood floors flow seamlessly through the living spaces, while custom white oak cabinetry, Italian tile selections, and Venetian plaster finishes showcase impeccable attention to detail. The gourmet kitchen is a true centerpiece, highlighted by a striking quartz waterfall island and counters, luxury appliances, and designer lighting. Dedicated spaces include a private office, a fitness room or second office, a formal dining room, and a media room complete with a wet bar—perfect for hosting gatherings. The primary suite is a private retreat featuring 13-foot LED tray ceilings, elegant arched vanities, a spa-inspired rain shower, and an expansive dream closet. Designed for modern living, the home is smart-home ready and prewired for whole-home audio, security cameras, and WiFi access points. Outdoor living is equally impressive with a covered patio showcasing an outdoor fireplace and kitchen, all overlooking a custom pool with a tranquil waterfall feature—an ideal setting for relaxation or entertaining year-round.

323 Longview Pl, Heath
$299,000
4 Beds 3 Baths 21284051 MLS
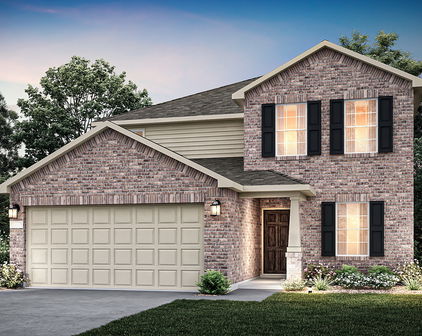
ASK ABOUT OUR LENDER-PAID 2-1 RATE BUYDOWN OPPORTUNITY FOR QUALIFIED BUYERS! Beautifully maintained like-new 2024 build in the Travis Ranch community offering incredible neighborhood amenities including pools, splash park with brand new soft floor, playgrounds, parks, walking trails, sports courts, and year-round community events. This spacious and inviting home features an open-concept layout filled with natural light and designed for both comfortable everyday living and entertaining. The large living room opens seamlessly to the bright kitchen and dining area creating the perfect space for gathering with family and friends, while the kitchen offers generous counter space, abundant cabinetry, and a functional layout perfect for hosting or everyday life. Downstairs you’ll find a secondary bedroom and full bath ideal for guests, a home office, or multi-generational living. Upstairs features a large game room with a cute built-in desk nook perfect for homework, gaming, or working from home. You’ll also find two additional guest bedrooms, a full bath, and a spacious primary suite complete with an ensuite bath and large walk-in closet. The oversized backyard offers plenty of room to play, entertain, garden, or simply relax on the patio, with a garden area along the back fence adding charm and space for your own vegetables or flowers. This home offers the benefits of new construction without the wait while already feeling warm, welcoming, and move-in ready. Great location with close proximity to Lake Ray Hubbard, Heath Golf and Yacht club, and Chandlers Marina, the popular Harbor District, golfing venues, and downtown Dallas.

1637 Ackerly Dr, Forney

$270,000
4 Beds 2 Baths 21285336 MLS
A true taste of charm awaits in this beautifully designed 4-bedroom, 2-bath home, thoughtfully crafted with family living in mind! The open-concept floor plan features tall ceilings and an abundance of natural light, creating a bright and inviting space perfect for gathering, entertaining, and making lasting memories. A desirable split-bedroom layout provides both privacy and functionality. One of the secondary bedrooms offers flexibility and can easily serve as a home office, study, hobby room, or playroom, to fit your lifestyle. The spacious primary suite is a true retreat, featuring an ensuite bath with dual sinks, relaxing garden tub, separate shower, and an impressive walk-in closet. The kitchen is sure to impress with ample cabinet and counter space, plus a generous pantry for all your storage needs. The second dining area also makes for a perfect secondary sitting room. Start your mornings on the inviting front porch with a cup of coffee and enjoy plenty of room to play, grill, relax, and entertain in the sizeable backyard. The Community swimming pool and playground adds for additional outdoor enjoyment. Recent updates within the past 5 years include tasteful interior paint, updated light fixtures in dining and kitchen, AC improvements, and dishwasher replaced 2026. Forney offers an array of dining options and great shopping opportunities, giving residents and visitors plenty of ways to enjoy the community. Don't miss this opportunity to make this charmer yours! (NO PID - NO MUD!)

2107 Thistle Ln, Forney

$529,900
4 Beds 4 Baths 21285893 MLS
This beautifully updated home in one of Forney’s most desirable neighborhoods is situated on a spacious corner lot just across the street from the community clubhouse pool. This stunning home offers 4 bedrooms, 3.5 baths, and 3 car garage. Entering the home, you are greeted by abundant natural light and a large crystal chandelier in the two-story foyer, elegant plantation shutters throughout, updated flooring, and an open concept layout. The beautiful island kitchen serves as the heart of the home custom-built walk-in pantry, complete with a wine cooler and quartz countertop, completes the large kitchen. The master bathroom was completely renovated in 2024-2025 and features a double shower with additional rain waterfall head, large soaking tub, and a Restoration Hardware wooden vanity. Working from home is effortless in the private office,library featuring custom built in library shelves. There is a dedicated gym room which provides the perfect space to focus on health and wellness without leaving the comfort of home. This space can also serve as a media room. The larger upstairs bedroom is an ensuite featuring a private bath, perfect for multi-generational living, a teen, or guests. Step outside and discover what truly sets this property apart, your own private backyard oasis. The spectacular pool, which is only two years old, was designed for unforgettable summer memories and endless enjoyment under the Texas sun. While sipping a refreshing beverage from the built-in table and seating, you will have the best seat in the city for watching fireworks on the 4th of July! Complete with an ozone generator system, this resort inspired retreat offers sparkling water and low maintenance. Additional updates include: LVP flooring and top of the line pet proof carpet, all new lighting fixtures and hardware, crown molding, interior and exterior paint, and custom closets. This home is move in ready so schedule your private showing today!

305 Westlake, Forney

$404,990
4 Beds 3 Baths 21284982 MLS
**ZERO DOWN PAYMENT AVAILABLE WITH PREFERRED LENDER** Welcome to a home that truly has it all! Perfectly situated on a beautifully maintained corner lot with green space directly across the street and no homes in front of you, this stunning residence offers added privacy, scenic views, and exceptional curb appeal. From the moment you step inside, you’ll be greeted by soaring ceilings, an elegant staircase, abundant natural light, and a thoughtfully designed floor plan perfect for both everyday living and entertaining. The heart of the home is the spacious kitchen featuring abundant cabinetry, granite countertops, a center island, stainless steel appliances, and seamless flow into the breakfast area and inviting family room anchored by a beautiful stone fireplace. The oversized primary suite is a private retreat complete with a spa inspired bath featuring dual vanities, a soaking tub, separate shower, and a large walk in closet. Upstairs, you’ll find generous secondary bedrooms along with an incredible media room that is ready for movie nights, game days, and entertaining guests. Step outside and enjoy the expansive backyard with plenty of room for a pool, playset, pets, or simply relaxing under the Texas sky. The corner lot location provides additional space and a sense of openness that is rarely available. Beyond the home itself, you’ll love living in a community loaded with amenities including multiple scenic ponds, miles of greenbelt space, two resort style swimming pools, a basketball court, a sand volleyball court, a spray park, playgrounds, and beautiful parks for kids to enjoy. With walking trails, open spaces, and endless opportunities for recreation, this neighborhood offers the perfect blend of community and convenience. This is more than a home. It’s a lifestyle. Don’t miss your opportunity to own this exceptional property in one of the area’s most desirable master planned communities.

1109 Cadbury Ln, Forney

$1,200,000
4 Beds 6 Baths 21280017 MLS
Welcome to this beautifully designed one-story home in the highly sought-after community of Heath Crossing, where thoughtful design meets elevated everyday living. From the moment you step inside, you’re greeted by an open-concept layout filled with natural light, soaring beamed ceilings, plantation shutters throughout, and a warm, inviting living space complete with custom built-ins, cabinetry, and a wine fridge, perfect for entertaining. The chef’s kitchen is both stunning and functional, featuring a built-in refrigerator, double ovens, vent hood, 6-burner KitchenAid gas cooktop with pot filler, and gorgeous decorative lighting that adds warmth and character throughout the home. The spacious primary suite offers a true retreat with a custom-designed closet, oversized walk-in shower, separate soaking tub, and dual vanities. Another standout feature is the secondary primary suite, complete with its own private entrance near the garage, making it an ideal setup for guests or multigenerational living. All additional bedrooms also feature walk-in closets and en-suite bathrooms, offering comfort and privacy throughout. A dedicated study at the front of the home is an ideal flex space, home office, or playroom. Step outside to a beautifully designed outdoor living space made for year-round enjoyment, complete with an extended covered patio, outdoor fireplace, full outdoor kitchen, and even an outdoor bathroom with shower. Backing to peaceful green space for added privacy, the backyard was thoughtfully designed with the fence line extended to the property boundary to allow plenty of room for a future pool if desired. Residents will also enjoy the convenience of a nearby nature trail within walking distance. With an ideal layout, exceptional upgrades, and carefully curated features throughout, this home offers the perfect blend of comfort, luxury, and functionality.

505 Shadow Wood Ln, Heath

$1,154,909
4 Beds 5 Baths 21283784 MLS
Welcome to 1919 Kings Pass, Heath, Texas 75032 — a breathtaking luxury estate nestled within the prestigious Buffalo Creek Country Club community in Heath. Just moments from the scenic shores of Lake Ray Hubbard, this remarkable residence offers refined elegance, resort-style amenities in a PRIVATE backyard, & elevated lifestyle of distinction. From its stately façade and manicured grounds to its grand architectural presence, this home makes an unforgettable first impression. Inside you will find European styling, a towering foyer, formal living and formal dining room. Plus a one of a kind ceiling and wall finishes in the media room, all done by a renowned designer and artist. Other great features include custom arched masonry work in the kitchen and living room, custom paint finishes, hammered tin ceiling in the office, 20 foot open ceilings, fully decked attic for storage, plus a wine cellar that holds 200+ bottles! Designed for both lavish entertaining and intimate everyday living, the open-concept layout seamlessly connects the living spaces to a chef’s kitchen appointed with premium appliances including a double oven and gas cooktop, custom cabinetry, and an island. The first floor primary suite is a private sanctuary of indulgence. Unwind beside the fireplace in the spa-inspired ensuite bath, complete with a soaking tub, oversized walk-in shower, dual vanities, and a spacious custom closet. Step outside to your personal resort-style oasis. The backyard is an entertainer’s dream, featuring a sparkling swimming pool, relaxing hot tub, elegant pergola, built-in grill, and an outdoor fireplace. Living within Buffalo Creek Country Club provides exclusive access to premier amenities, including golf, tennis, pickleball, and a clubhouse, enhancing the lifestyle this exceptional home affords. 1919 Kings Pass is more than a residence — it is a statement of luxury, comfort, and prestige in one of Heath’s most sought-after communities. SELLER WILL CONSIDER ALL OFFERS.

1919 Kings Pass, Heath

$750,000
4 Beds 4 Baths 21282559 MLS
Tucked behinnd a canopy of mature trees and surrounded by beautiful layered landscaping, this timeless Colonial-style home offers warmth, character, and inviting spaces both inside and out. A charming sitting porch welcomes you into a spacious foyer and into this inviting home, where natural light pours through an abundance of windows into the living room and dining areas. The living room centers around a classic gas fireplace, creating a comfortable gathering space with views of the lush outdoor setting. The updated kitchen was designed with both function and entertaining in mind, featuring granite counter tops, a large prep island, stainless appliances including a gas stove top, abundant storage, and a charming French window above the sink which opens to provide service to the backyard retreat. Just beyond the generous sized breakfast room, the inviting family room features built-in cabinetry, a brick fireplace creating a comfortable gathering space. A private downstairs office with an adjacent full bath offers flexibility as a guest suite. Additionally there is a spacious laundry room with a sink, extra storage and a folding counter. The spacious primary suite feels like its own retreat with a sunroom-style sitting area with floor-to-ceiling windows and balcony access overlooking the backyard. The fully renovated primary bath includes an oversized frameless glass shower with dual shower spaces whcih includes dual shower heads and body sprays, creating a spa-like experience at home. Step outside to your resort-style backyard created for entertaining and everyday enjoyment alike. The diving pool with waterfall feature, separate hot tub and multiple lounging areas are surrounded by mature landscaping all within an stained 8 ft. board on board fence, creating the ultimate private retreat you are looking for. Residents enjoy access to the public Buffalo Creek Golf Club, community tennis courts, pools, and playground.

2300 Serenity Ln, Heath

$374,999
4 Beds 3 Baths 21281329 MLS
Seller offering $10000 toward buyer closing costs and or interest rate buy-down with an acceptable offer—a rare opportunity to lower your upfront costs and monthly payments! Rarely does a single-story home offer this much space, flexibility, and value. Located in Forney's highly sought-after Devonshire community, this beautifully maintained 4-bedroom, 3-full-bath home spans approx. 2,868 sq ft and features a dedicated study, multiple living areas, and a massive game or media room designed for today’s lifestyle. The Highlights: Chef’s Kitchen: Features a large island, abundant cabinetry, generous prep space, and seamless flow into the living and dining areas—perfect for entertaining. Primary Retreat: Private and spacious with a soaking tub, separate shower, and an oversized walk-in closet. Smart Layout: A split-bedroom design includes a private guest suite with its own full bath. Another flexible room features a built-in, king-size Murphy bed with the mattress included, making it an effortless home office, hobby room, or extra bedroom. Bonus Perks: The refrigerator, living room TV, and patio TV all convey! Outdoor Living: Step outside to a backyard built for making memories. Enjoy a covered patio with a mounted TV, an extended entertaining deck, a spacious lawn, and an included playscape. Best of all, a full sprinkler system keeps the yard looking pristine with minimal effort. Community and Location: Devonshire residents enjoy resort-style pools, scenic lakes, walking and biking trails, parks, a clubhouse, and expansive green spaces. Conveniently located near Highway 80, you’ll have easy access to premier shopping, dining, schools, and quick commuter routes. This move-in-ready gem offers exceptional space, versatility, and value in a premier master-planned community. Schedule your tour today!

1805 Huntsman Way, Forney

$374,990
4 Beds 3 Baths 21280118 MLS
MLS# 21280118 - Built by HistoryMaker Homes - Ready Now! ~ Move-In Ready! CHOOSE YOUR RATE AS LOW AS 2.99% UNTIL 8-16 The Cedar by HistoryMaker Homes is a thoughtfully designed two-story home that combines modern style, comfort, and functionality. Featuring 3 bedrooms, 2.5 bathrooms, and an open-concept layout, this home is perfect for everyday living and entertaining. At the heart of the home, the spacious kitchen overlooks the dining area and family room, creating an inviting gathering space. The kitchen showcases quartz countertops, a large center island, abundant cabinetry, and generous prep space, making it ideal for both cooking and hosting. The private primary suite is conveniently located on the first floor and offers a relaxing retreat with dual vanities, a large walk-in shower, and an oversized walk-in closet. Upstairs, you'll find three spacious secondary bedrooms, a full bathroom, and a game room that provides the perfect space for a media room, play area, home office, or second living area. Luxury vinyl plank flooring enhances the main living areas, while energy-efficient construction and smart home features provide the modern conveniences today's buyers expect. Step outside to enjoy the covered patio overlooking the backyard, creating the perfect place to relax or entertain. Located in the award-winning Devonshire master-planned community, residents enjoy resort-style pools, walking trails, parks, playgrounds, fishing ponds, a clubhouse, fitness center, and convenient access to US-80, shopping, dining, and highly rated Forney ISD schools. Schedule your private tour today and experience everything this move-in-ready home has to offer. *Promotional financing with rates as low as 2.99% fixed may be available for qualified buyers through the builder's preferred lender. Financing is subject to credit approval, loan program availability, and other eligibility requirements. Terms, conditions, and restrictions apply. I

1019 Handel Rd, Forney

$364,990
4 Beds 3 Baths 21278552 MLS
**ZERO DOWN PAYMENT AVAILABLE WITH PREFERRED LENDER** Welcome to this beautifully maintained home in the highly sought after master planned community of Devonshire, where resort style living and everyday convenience come together perfectly. From the moment you arrive, you will notice the pride of ownership and meticulous care throughout this gently lived in home. Inside, the open concept layout is filled with natural light and designed for both entertaining and everyday living. Durable and stylish LVP flooring flows through the main living areas, offering the perfect combination of beauty, resilience, and low maintenance living. The spacious kitchen is truly the heart of the home, featuring abundant cabinetry, granite countertops, stainless steel appliances, a large island with seating, and seamless flow into the living and dining spaces. Soaring ceilings and an open upstairs overlook create an airy feel that makes the home feel even larger. The oversized living areas provide incredible flexibility, including a spacious upstairs game room or second living area perfect for movie nights, a playroom, or home office setup. The private primary suite offers a relaxing retreat with dual vanities, a large walk in shower, and generous storage space. Step outside to enjoy the covered patio and spacious backyard with plenty of room to relax, entertain, or play. Living in Devonshire means access to some of the area’s best amenities including multiple ponds, two community pools, a basketball court, sand volleyball pit, greenbelts, walking trails, and beautifully maintained common spaces that make this neighborhood one of Forney’s most desirable communities. Conveniently located with easy access to shopping, dining, schools, and Highway 80, this home truly checks all the boxes.

629 Claverton Ln, Forney

$349,990
4 Beds 3 Baths 21278605 MLS
$0 Down Payment available plus 2 1 rate buy down available with preferred lender! Welcome to this beautifully maintained corner lot home located in a sought after master planned community loaded with incredible amenities and everyday convenience. From the moment you arrive, you will notice the charming curb appeal, spacious layout, and inviting atmosphere that truly makes this home stand out. Inside, the open concept design offers the perfect blend of comfort and functionality with rich flooring, oversized living spaces, and a spacious kitchen featuring abundant cabinetry, granite countertops, a large island, and seamless flow into the dining and living areas making it ideal for entertaining or everyday living. All bedrooms, including the oversized primary suite, are thoughtfully located upstairs with the utility room creating a private and functional layout perfect for families. The spacious primary retreat offers plenty of room to relax, while the spa inspired ensuite bath includes dual vanities, a soaking tub, separate shower, and a large walk in closet. Secondary bedrooms are generously sized and full of character, while the custom flex space with built ins creates the perfect setup for a home office, homework station, craft room, or creative workspace. One of the standout features of this home is the tornado shelter professionally bolted into the garage, offering added peace of mind and security. Step outside to a spacious backyard with plenty of room to play, entertain, or simply unwind under the covered patio. Located just minutes from Highway 80, commuting, shopping, and dining are incredibly convenient. The community itself offers an amazing lifestyle with a resort style amenity center, pool, fitness center, parks, trails, and even an elementary school located right within the neighborhood. This is more than just a house, it is the perfect place to call home.

1637 Pike Dr, Forney

$283,999
4 Beds 2 Baths 21276939 MLS
Stunning 4-Bedroom Home in Highly Sought-After Clements Ranch! PROPERTY QUALIFIES FOR USDA 100% FINANCING! Discover this beautifully designed home in the desirable Clements Ranch community of Forney, TX! This charming 4-bedroom, 2-bath home boasts an inviting open floor plan with wood-like tile flooring in the living area and front bedroom, perfect for a home office. Soaring 10-foot ceilings create an airy feel, while the cast stone fireplace with gas logs and electric starter adds warmth and elegance. Enjoy immersive sound with built-in surround sound speakers in the living room, plus modern smart home features, including a smart lock front door and security camera doorbell. The spacious eat-in kitchen is a chef’s dream, featuring dark wood cabinetry, granite countertops, a stylish tiled backsplash, and stainless steel appliances, including a gas range. The generous breakfast area provides plenty of space for gatherings. The primary suite is a peaceful retreat with large windows overlooking the backyard, allowing for ample natural light. The ensuite bathroom offers a garden tub, separate shower, dual sinks, and a walk-in closet. Step outside to a pool-sized backyard designed for entertaining! The 14x8 covered patio is pre-wired for sound, and an additional 25x10 open patio provides even more space for outdoor fun. Nestled in Clements Ranch, this community offers scenic walking trails, stocked fishing ponds, a resort-style pool, fitness center, and a stunning clubhouse set in a historic ranch house. Located in Forney, a rapidly growing city just east of Dallas, you’ll enjoy small-town charm with easy access to shopping, dining, and top-rated schools. Don’t miss your chance to own this exceptional home—schedule your showing today!

5244 Canfield, Forney

Start Your Search

Listings provided by North Texas Real Estate Information Systems (NTREIS). Listing data has been deemed reliable but is not guaranteed to be accurate by the MLS.

Last updated:
