Heath/Forney, TX Real Estate Search

Heath/Forney, TX Homes between $350,000 and $400,000 for Sale

Our website features the best real estate search for homes between $350,000 and $400,000 available in Heath/Forney, TX and surrounding areas. It is the only site you will ever need! It is easy-to-use and updated by the official REALTOR®’s database every 15 minutes. 

You can save searches, and get daily email alerts of new listings, price changes, sold data, and market reports. Our Interactive Map Search allows you to view properties on a map or refine your search by drawing the boundaries around the area you desire.

Curious about what’s happening in the Heath/Forney, TX real estate market? Sign up for a  Heath/Forney, TX Real Estate Market Report to see what’s active, under contract, and sold!

Considering selling or refinancing your home? Get an INSTANT property valuation now!

Newest Heath/Forney, TX Homes between $350,000 and $400,000 for Sale

$368,900
3 Beds 3 Baths 21353008 MLS
Location, land and lifestyle come together at this exceptional Heath property, positioned approximately half a mile from Lake Ray Hubbard and the public boat ramp and courtesy docks at Terry Park. Imagine starting the morning with a walk or bike ride toward the water, launching the boat for an afternoon on the lake, or ending the day with one of Heath’s beautiful lakeside sunsets—all just moments from home. The impressive 0.623-acre lot is where this property truly shines, offering a sense of space and breathing room that is increasingly difficult to find. Mature trees create a beautiful backdrop, while the fully fenced backyard provides plenty of room for outdoor entertaining, recreation and quiet evenings at home. A welcoming deck, established peach and plum trees, an existing storage building and no HOA further enhance the appeal of this exceptional setting. Inside the single-story ranch style brick home features 3 bedrooms and 3 full bathrooms, offering comfort and convenience for everyday living and overnight guests. The inviting layout includes a gas-log brick fireplace, Breakfast Bar open to the living , built-in cabinetry and generous storage throughout. An additional flex room with its own closet and direct garage access creates valuable versatility for a home office, creative studio, fitness space or private guest retreat. The property is served by highly regarded Heath High School adding another compelling advantage to this sought-after Heath location.Want to take Sailing lessons, they are only about a mile away at the North Texas Sailing School. Here, everyday living comes with more room to breathe and the lake just moments away. From peaceful mornings at home to afternoons on the water and sunset evenings at Terry Park, this Heath property offers the space, setting and location to enjoy it all.

17 Michael Dr, Heath

$350,500
4 Beds 3 Baths 21344863 MLS
Some homes simply give you more room; 3606 Pendleton Court gives you room to live, gather, work, play, and grow. Tucked along a quiet cul-de-sac —perfect for the kids to gather and play —in the welcoming Heartland community, this two-story Bloomfield home offers approximately 3,034 square feet, four bedrooms, two-and-a-half baths, and a two-car garage—thoughtfully arranged for everyday comfort and memorable occasions. Step through the front door and imagine life unfolding here. The formal dining room is ready for holiday meals, birthday celebrations, and Sunday dinners that linger long after the plates are cleared. The heart of the home is the spacious, open kitchen and family room, where the cook never has to miss the conversation. The large island provides a natural gathering place for morning coffee, after-school homework, casual meals, and friends sharing stories while dinner is prepared. The master suite offers a private retreat at the end of the day, complete with space to unwind and take a relaxing bath or hot shower. You will love the generous walk-in closet. Upstairs, three additional bedrooms give everyone a place of their own, while the game and media rooms create a second living area for movie nights, video games, hobbies, or simply spreading out. With flexible spaces throughout, there is a home office, exercise area, playroom, or whatever best fits your season of life. Outside, the backyard with its extended, covered concrete patio is waiting for its next chapter—weekend cookouts, a garden, a playset, or quiet evenings beneath the Texas sky. Living in Heartland means more than owning a home; it means becoming part of a community designed for connection, recreation, and an active lifestyle. At 3606 Pendleton Court, the rooms are already here. All that is missing are the people, laughter, traditions, and memories that will make it truly yours. Come walk through the door and see where your next story could begin.

3606 Pendleton Ct, Forney

$389,900
3 Beds 2 Baths 21350787 MLS
An Oasis Awaits! This beautiful Megatel built home has many surprises waiting for you. Three bedrooms, two baths, and 2,006 square feet in Trails of Chestnut Meadows and unlike most homes at this price, no project list waiting for you. Start out back in your peaceful refuge. A roughly 15,000-gallon saltwater pool and heated spa, installed in 2018 with a Stonescapes finish and color-changing lights, sits alongside a full outdoor kitchen with a Blaze gas grill and Blaze commercial refrigerator. Natural gas has been run straight to the patio for extra convenience. The Wi-Fi variable-speed water feature pump like nearly everything else out here runs from your phone. An 8' board-on-board fence wraps the yard, with a 12x12 shed on a concrete pad and an eight-station Rainbird sprinkler system to keep the lawn green through a Texas summer. Inside, hardwood floors run throughout, ceiling fans in every room, and Wi-Fi lighting in the primary suite and living area. The kitchen features a gas range and a brand-new LG microwave-convection oven. The expensive stuff is already handled. New upgraded roof and gutters in June 2025. Exterior repainted in 2025. Solar screens throughout, and French drains in the back and side yards routed to the street. Then the details you notice after you move in: wired surround sound indoors and out, a nine-camera security system with upgraded touchscreen panel, and a garage finished with cabinetry, recessed lighting, and a Wi-Fi opener. Move-in ready and the kind of backyard people plan their summers around. Schedule your private showing today!

515 Mimosa Trl, Forney

$398,000
4 Beds 3 Baths 21351156 MLS
Standing proud on a beautifully landscaped oversized lot, 1224 Altuda Dr blends space, style, and everyday ease in one of Forney's most desirable pockets. This 4-bedroom, 3-bath home unfolds across 2,326 meticulously maintained square feet that genuinely feel like new, move-in ready, with no detail overlooked. Cross the threshold and a soaring vaulted ceiling crowns the open living area, flooding the space with light. Laminate flooring carries seamlessly through the common areas, striking a balance between good looks and low-maintenance living. The kitchen serves as the true gathering hub, outfitted with a center island, granite counters, a gas cooktop, and a walk-in pantry. The smart layout keeps most bedrooms downstairs for convenience, while upstairs offers a private retreat: an additional bedroom, full bath, and a game room ideal for movie nights or play. Out back, the private backyard and a covered patio invite lazy weekends, morning coffee, and effortless entertaining beneath the Texas sky. Quality construction shines throughout, reflecting pride of ownership at every turn. Location only sweetens the deal. Forney High School sits less than a mile away, and Forney Community Park offers nearby green space for recreation and relaxation. Booming shops, dining, and attractions are all within easy reach, placing you at the heart of this fast-growing community. Homes this polished rarely linger. Schedule your showing today!

1224 Altuda Dr, Forney

$389,990
4 Beds 3 Baths 21348714 MLS
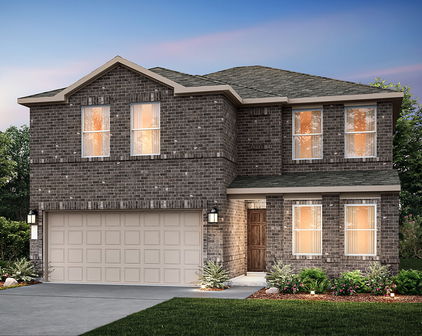
MLS# 21348714 - Built by HistoryMaker Homes - Oct 2026 completion! ~ 4.99% Fixed-Rate Financing Available for Qualified Buyers* The Sequoia II by HistoryMaker Homes is a beautifully designed two-story home offering the perfect balance of space, comfort, and functionality. Featuring 4 bedrooms, 3 full bathrooms, and an open-concept layout, this home is ideal for both everyday living and entertaining. The heart of the home is the spacious kitchen, complete with quartz countertops, a large center island, abundant cabinetry, and generous prep space. It opens seamlessly to the dining area and expansive family room, creating a bright and welcoming space for gathering. The private primary suite is conveniently located on the first floor and features a spa-inspired bathroom with dual vanities, a large walk-in shower, and an oversized walk-in closet. A secondary bedroom and full bathroom on the main level provide the perfect setup for guests, a home office, or multigenerational living. Upstairs, you'll find two additional bedrooms, a full bathroom, and a spacious game room that offers endless possibilities for a media room, playroom, or additional living space. Additional highlights include luxury vinyl plank flooring in the main living areas, energy-efficient construction, smart home features, a covered patio for outdoor enjoyment, and a spacious 2-car garage. Located in the award-winning Devonshire master-planned community, residents enjoy resort-style pools, walking trails, parks, fishing ponds, playgrounds, a clubhouse, fitness center, and convenient access to US-80, shopping, dining, and highly rated Forney ISD schools. Schedule your private tour today!

1206 Cider Mill Ln, Forney

$374,990
4 Beds 3 Baths 21348667 MLS
MLS# 21348667 - Built by HistoryMaker Homes - Nov 2026 completion! ~ Move-In Ready! 4.99% Fixed-Rate Financing Available for Qualified Buyers* The Olive III by HistoryMaker Homes is a thoughtfully designed single-story home that combines comfort, style, and functionality. Featuring 4 bedrooms, 3 full bathrooms, and a versatile flex room that's perfect for a home office, study, or playroom, this home offers the space today's buyers are looking for. The open-concept layout seamlessly connects the gourmet kitchen, dining area, and spacious family room, creating an inviting space for everyday living and entertaining. The kitchen showcases quartz countertops, a large center island, abundant cabinetry, and generous prep space. The private primary suite provides a relaxing retreat with a spa-inspired bath, dual vanities, a large walk-in shower, and an oversized walk-in closet. Secondary bedrooms are thoughtfully positioned to provide privacy for guests. Additional features include luxury vinyl plank flooring in the main living areas, energy-efficient construction, smart home features, and a covered patio for outdoor enjoyment. Located in the award-winning Devonshire master-planned community, residents enjoy resort-style pools, walking trails, parks, fishing ponds, playgrounds, a clubhouse, fitness center, and convenient access to US-80, shopping, dining, and highly rated Forney ISD schools. Schedule your private tour today! *Promotional financing with rates as low as 4.99% fixed may be available for qualified buyers through the builder's preferred lender. Financing is subject to credit approval, loan program availability, and other eligibility requirements. Terms, conditions, and restrictions apply. Incentives are subject to change without notice.

1716 Gracehill Way, Forney

$375,000
4 Beds 3 Baths 21347434 MLS
Introducing this confidently attractive and expertly designed 4-bedroom, 2.5 bath home on a corner lot in the desirable Briarwood Hills community, offering a warm, inviting open-concept floor plan with natural light and thoughtful accents. The kitchen area is the heart of the home, featuring granite countertops, stainless appliances, an abundance of modern cabinetry, and a large island with plenty of seating for sharing truly meaningful meals and conversation. The living room provides a generous setting for quality family time and extended gatherings, while being defined by a striking accent wall that elevates the space. A perfectly positioned half bath on the 1st floor is deal for guests and everyday living, and the layout is further enhanced by a versatile flex-room that can serve as a formal dining area or a productive home office. The primary bedroom is spacious and flows to an ensuite bath with an ample walk-in closet, dual-sink vanity, and an oversized shower, creating a restful retreat at the end of your day. Upstairs, you will find three sizeable bedrooms, a second living area, an additional flex-space for the use of your choice, and a tastefully finished hall bath with a tub-shower combo and long vanity with excellent counter space for maximum functionality. The front porch provides a gracious welcome, while the covered back patio overlooking the fenced backyard provides expansive space for grilling, relaxing, playing, or hosting. To complete the home, the attached two car garage adds essential utility for autos and storage. As an important added benefit, Briarwood Hills features family focused amenities including a pool, walking trails, green space, playgrounds, and more, along with convenient access to Forney schools, shopping, dining, entertainment, medical facilities, and major highways. This home has been thoughtfully maintained with love and care, so do not delay...View it today.

1118 Spectra Dr, Forney

$399,900
4 Beds 3 Baths 21346287 MLS
4.99% ASSUMABLE loan available!! Rare opportunity to take advantage of a low interest mortgage in the highly sought after Devonshire Community. This home is located on an oversized corner lot in a neighborhood with rolling hills and beautiful views. This property offers 4 bedrooms, 3 baths and a HOME OFFICE. The stunning Devonshire community features two resort style amenity centers, greenbelts, hiking trails and ponds. Enjoy afternoons at the community pool or splash pad, play at the parks, playgrounds and let your dog run free at the dog park. The beautiful two story modern home embraces open space and soft natural colors to create a refreshing atmosphere. Cathedral ceilings in the main living space make the home feel grand while simultaneously light and airy. The dedicated office space off the entry is the perfect retreat for remote professionals. A secluded guest bed with full bath downstairs next to the office would make a great in-law suite with the office space as a private living room. The open concept floor plan seamlessly connects the kitchen, dining and living room spaces leading to a sunny & inviting backyard. The kitchen boasts a large eat at island, lots of cabinet space, pantry, built in stainless appliances and black hardware finishes. The primary suite overlooks the patio and includes an ensuite bath with dual sinks and huge walk in closet. An alcove under the stairs in the utility room makes a great dog room or could be used for extra storage. The second floor includes a centralized game room, full bath and 2 bedrooms with plush carpet, ceiling fans, window coverings, and walk in closets. A media room off the game room includes a TV mount and is prewired for surround sound speakers. The backyard space boasts a covered patio, lots of grass for kids or pets to run around and full privacy fence with gate. Security system & AC can be controlled via smartphone app.

2037 Dovedale Dr, Forney

$399,900
4 Beds 3 Baths 21344399 MLS
Would you believe me if I told you this ISN'T a model home? The pictures don't lie... it really looks this amazing in real life! This beautifully upgraded true single-story home combines thoughtful design, premium finishes, and meticulous care in one of Forney's most sought-after master-planned communities. The home has been meticulously maintained and thoughtfully upgraded well beyond builder standards and it really shows. Sunlight pours through an array of windows, filling the open-concept living spaces with natural light and highlighting the continuous wood flooring that flows throughout the entire home. The home-theater living room is centered around a designer fireplace featuring expensive custom tile, white oak mantle, floating white oak shelves, in-wall TV wiring, and premium Alpha Series in-wall speakers, making your house the group chat's preferred movie night destination. The kitchen is equally impressive with upgraded cabinetry, quartz countertops, a large island, designer lighting, and plenty of space to gather. A versatile office nook offers the perfect place to work from home, study, or create.But really the layout is one of this home's biggest strengths. Every bedroom has direct access to a bathroom, all tucked away from each other for maximum privacy. Outside, the oversized backyard is complete with a covered patio and French drains already in place, giving you the perfect canvas for your projects, garden, dog run, shed, playground, or whatever! Lastly, living in Gateway Parks means buying into more than just a neighborhood. Residents enjoy 3 resort-style pools, scenic walking and biking trails, stocked ponds, parks, playgrounds, a clubhouse, fitness center, splash pad, dog park, sports courts, and a full calendar of organized community events led by an on-site Lifestyle Director. It is one of the area's most active and amenity-rich master-planned communities, giving you and the family something to do year round. Don't wait, come take a peek today!

1716 Everglades Dr, Forney

$390,000
4 Beds 3 Baths 21342724 MLS
Seller is offering a 2-1 interest rate buydown, giving the buyer a reduced mortgage rate for the first two years of homeownership. Built by Highland Homes, known for superior craftsmanship and thoughtful design, this home stands apart from nearby new construction where quality often doesn’t compare. Love where you live in the highly sought-after Devonshire community, where lifestyle and natural beauty come together. Priced competitively—this is the only home in the neighborhood with 4 bedrooms, a media room, and a flex space under $399K. Inside, this Highland home features a thoughtfully designed open floorplan with two bedrooms and two full bathrooms on the main level, ideal for multigenerational living or added flexibility. The kitchen offers extensive counter and cabinet space, perfect for everyday living and entertaining. Upstairs, you’ll find two additional bedrooms, a spacious flex area, and a dedicated media room, perfect for entertaining or everyday living. Residents enjoy scenic hike and bike trails, along with pocket parks and open green spaces that offer the perfect setting to relax and unwind, as well as access to two resort-style amenity centers and a welcoming clubhouse—perfect for neighborhood gatherings and private events—along with a dog park, fishing ponds, and a splash pad, offering something for everyone. Conveniently located just minutes from major shopping and dining, including HEB, Costco, and Target, this home combines comfort, convenience, and community. This home truly delivers a well-rounded living experience designed for both comfort and connection.

1030 Brigham Dr, Forney

$350,000
4 Beds 3 Baths 21335211 MLS
Discover modern comfort, generous space, and a peaceful setting at 1633 Ackerly Drive in the Travis Ranch community of Forney. Built in 2024, this two-story residence offers 4 bedrooms, 3 full bathrooms, and approximately 2,451 square feet of well-designed living space. The inviting floor plan provides flexibility for everyday living, entertaining, working from home, and hosting guests, while contemporary finishes create a move-in-ready atmosphere. The main living area centers around a spacious gathering room with an easy connection to the kitchen and dining spaces. Large windows bring in abundant natural light, enhancing the home's bright and welcoming feel. Sleek luxury vinyl plank flooring adds durability and modern style throughout key areas. The kitchen offers ample cabinetry, prep space, and an open layout that keeps the cook connected to surrounding activities. The oversized primary suite is designed as a relaxing retreat, featuring large windows and an elegant tray ceiling. The private ensuite bath includes dual sinks and an oversized shower. Three secondary bedrooms and additional full bathrooms provide versatile options for guests, a home office, fitness space, hobbies, or study areas. Upstairs, a light-filled loft expands the home's possibilities and can serve as a second living room, media area, game space, or quiet retreat. Smart-home wiring supports today's connected lifestyle, while the recently completed construction offers the appeal of modern systems and finishes. Neighborhood amenities include a community pool, park, and green space. The seller especially appreciates the home's peaceful atmosphere, lovely surroundings, and enjoyable area. Conveniently located in Forney near shopping, dining, schools, recreation, and major roadways, this Travis Ranch home combines modern construction with everyday functionality. The motivated seller presents an excellent opportunity to own a nearly new 4-bedroom home in a popular master-planned community.

1633 Ackerly Dr, Forney

$399,900
4 Beds 3 Baths 21334928 MLS
Stunning Highland Homes design meets effortless one-story living in this beautifully appointed home, thoughtfully designed for both everyday comfort and easy entertaining. From the moment you step inside, you'll appreciate the open, flowing floorplan and versatile layout. The stylish kitchen takes center stage with quartz countertops, a breakfast bar open to the living room, gas cooktop, built-in microwave and oven, subway tile backsplash, and plenty of workspace. A cozy breakfast nook complements the formal dining area, offering multiple options for gatherings and entertaining. The private primary suite is thoughtfully split from the secondary bedrooms and features dual sinks, a garden tub, separate shower, and walk-in closet. Two secondary bedrooms share a full bath, while an additional bedroom enjoys its own ensuite bath—perfect for guests or added flexibility. A dedicated study with double doors welcomes you at the front of the home and offers an ideal workspace or flex area. The media room is ready for movie nights, game days, and countless memorable moments. Luxury vinyl plank flooring flows throughout the main living areas, with carpet in the bedrooms, study, and media room and ceramic tile in the bathrooms. A spacious storage closet near the utility room adds even more everyday convenience. Ideally located near shopping, restaurants, and major highways, this is one of those homes you truly need to see to appreciate the thoughtful design, versatility, and ease of having everything on one level!

1737 Sheldon Dr, Forney

$399,000
3 Beds 2 Baths 21332805 MLS
Offered at an Exceptional Value under $400,000 with a new home feel and immaculate condition. An unparalleled opportunity to secure an elegant, single family residence within the prestigious and highly coveted Heath Golf & Yacht Club. Perfectly positioned on a serene, tree lined street, this property makes a striking first impression with its commanding curb appeal and manicured exterior. with front porch and 2 car garage. Expansive windows allow an abundance of radiant natural light to cascade throughout the home, highlighting a thoughtfully designed layout that features three spacious bedrooms plus a dedicated private study or flex room. Large Primary bedroom on the back side of the house and large walk in closet. High ceilings, gas fireplace and blinds throughout. A formal dining room flanking the foyer offers a grand welcome, though it can easily transcend into an intimate secondary lounge or library to suit your lifestyle. A crisp white kitchen featuring a new oven and microwave with gas stove top. Elegantly accented by glass-faced upper cabinetry that provides the perfect canvas for displaying fine dinnerware, this bright and airy space serves as a striking focal point for both casual mornings and upscale entertaining. This sophisticated footprint extends effortlessly outdoors to a private, covered porch on a modest sized lawn. This community on the lake offers a championship golf course, premier tennis courts, state of the art fitness center, resort style pool, Clubhouse and upscale dining, trails and boating! Rockwall ISD and Elementary School is walking distance. This premier master planned community seamlessly blends resort tranquility with urban convenience. Nestled directly on the lake, the neighborhood offers effortless commuting with swift access to I 30 and Highway 80.

3124 Chinese Fir Dr, Heath

$350,000
4 Beds 3 Baths 21334487 MLS
Welcome to 306 Cherrywood Trail - a beautifully updated, move-in ready home perfectly situated on an oversized lot in the quiet & well established Trails of Chestnut Meadows community in Forney! This 2 story residence highlighted by true open concept living featuring 4 spacious bedrooms, 2.5 bathrooms, multiple living & dining rooms & a dedicated home office. The open floor plan allows for seamless flow between the kitchen, living & dining areas, making it ideal for everyday living & entertaining guests. The main living room is anchored by a classic, brick surround fireplace, creating a warm focal point with an elevated feel. The kitchen is a chef's delight, equipped with new ss appliances, beautiful quartz counters, plenty of cabinetry, large center island with countertop seating & generous counter space, ready for all of your cooking needs. Upstairs you'll find a massive bonus room that offers flexibility & can serve as a playroom, media room or additional living space. The primary suite, an exceptionally spacious room features an ensuite bath with a large soaking tub, sep shower & huge walk-in closet. Each additional bedroom is generous in size, all with walk-in closets. Other features include a large designated laundry room off the kitchen, fresh interior paint that enhances every room & LVP flooring that flows throughout the home, creating a seamless transition between spaces while adding warmth, style & durability. Outside you'll find an expansive Texas sized backyard, fully fenced with ample room for relaxation & outdoor entertainment. An extended covered patio, full gutters, attached 2 car front entry garage & large storage shed are also for your convenience. With its classic brick exterior, spacious interior & outdoor living space, this home is a rare find that delivers both style & function. In one of North Texas's most exciting & fast growing areas, this home sits in a prime location with easy access to highways, schools, shopping & dining!

306 Cherrywood Trl, Forney

$389,900
4 Beds 3 Baths 21330687 MLS
Welcome to 4648 Shivers Drive in the highly desirable Clements Ranch community! Built by Highland Homes in 2020 and occupied by the sellers in 2021, this beautiful smart home offers quality craftsmanship, thoughtful upgrades, including solar panels, and an outstanding location. Situated on a premium lot backing onto an HOA greenbelt, with an impressive 75-foot frontage, the home is just a short walk from the community amenity center and sports fields. Inside, you'll find 4 bedrooms, a versatile flex room ideal for a home office or playroom, 2.5 baths, 2 spacious living areas, and a formal dining room. The gourmet kitchen is designed for both everyday living and entertaining, featuring a stainless steel gas range with four burners and a center griddle, double ovens, and a separate wall oven, plus an oversized microwave, a large center island with stylish pendant lighting, abundant under-lit cabinetry, generous counter space, and a walk-in pantry. The private master suite is filled with natural light thanks to a charming bay window. The spa-inspired ensuite bath includes dual vanities, a soaking tub, an oversized walk-in shower, and a spacious walk-in closet. Additional features include a covered back patio and an extended concrete pad. The 2.5-car garage has approximately five feet of extra width, perfect for storage or a workshop, plus an attractive epoxy-coated floor. Highland Homes is known for exceptional quality and attention to detail, and this home showcases both. Combining modern technology, premium finishes, and a prime location, 4648 Shivers Drive is ready to welcome you home. Be sure to review the attached Feature List for a detailed list of upgrades and amenities, a survey, and the Seller's Disclosure. Coming soon is a 3-D virtual tour.

4648 Shivers Ln, Forney

$399,900
4 Beds 3 Baths 21322590 MLS
Nestled on a premium lot backing to a scenic walking trail, this beautifully designed home offers exceptional privacy, thoughtful living spaces, and outstanding community amenities. Located just 22 miles from downtown Dallas. The open-concept floor plan features a spacious kitchen with a large island, abundant cabinetry, granite countertops, and a walk-in pantry—perfect for entertaining and everyday living. The main level includes a private study, ideal for working from home, along with a secondary bedroom and full bath that provide comfortable accommodations for guests or multi-generational living. The spacious primary suite is a relaxing retreat with separate vanities, a soaking tub, a separate shower, and generous closet space. Upstairs, you'll find a large game room, offering endless possibilities for entertainment, recreation, or a media space. A walk-in attic provides convenient access to additional storage. This home is equipped with a security system and a ater purifying system. Step outside to the covered patio overlooking a large backyard featuring two beautiful Magnolia trees and direct access to the walking trail beyond. Located in the fast growing city of Forney, Clements Ranch provides a range of amenities to enhance your lifestyle. The community center, a converted ranch house, is perfect for social events and relaxation. For those who enjoy staying active, there’s an outdoor pool, fitness center, walking trails, playgrounds, and parks. The Clements Ranch lakes offer opportunities for fishing or simply enjoying the view. Combining comfort, functionality, and an ideal location, this home is ready to welcome its next owners.

5249 Dolph Briscoe Dr, Forney

$389,000
5 Beds 4 Baths 21329050 MLS
Welcome to this spacious and well-designed two-story home, offering 3,185 square feet of comfortable living space with 5 bedrooms, 3.5 bathrooms, and a versatile floor plan designed for today's lifestyle. The main level features a dedicated study, ideal for working from home, managing daily tasks, or creating a quiet reading space. Two generous living areas and an upstairs flex room provide exceptional flexibility for entertaining, recreation, hobbies, or additional gathering space. The gourmet kitchen is the heart of the home, showcasing a large eat-in island, spacious walk-in storage pantry, tile backsplash, and a stainless steel appliance package. Overlooking the breakfast nook and family room, this open-concept space is enhanced by LED disc lighting and luxury vinyl plank flooring, creating a bright and inviting atmosphere for everyday living and entertaining. The first-floor primary suite offers a thoughtfully designed ensuite bath featuring a spacious walk-in shower, dual vanities, a large linen closet, and an oversized walk-in closet. Four additional bedrooms upstairs provide ample space, while the flexible floor plan accommodates a variety of living arrangements. A three-car garage offers abundant room for vehicles, storage, and outdoor equipment. This home combines generous living space, modern finishes, and exceptional functionality in a location convenient to shopping, dining, parks, and area amenities. If you have questions about this home, please contact the listing agents Sharon Bartlett or Charles Honeycutt at Seeto Realty.

1748 Sheldon Dr, Forney

$350,000
4 Beds 3 Baths 21325577 MLS
MLS# 21325577 - Built by RockWell Homes - Ready Now! ~ 4.99% Fixed Rate Promo* (5.546%APR) The new single story Liberty home plan offers spacious modern living with 4 bedrooms, 2 full bathrooms, and 1 powder room in a thoughtfully designed one story layout with a 2-car garage. This new construction home features a full brick exterior, covered front porch, covered patio, full gutters, professionally designed landscaping package, fully automated sprinkler system, fully fenced private backyard with gate, energy efficient construction, dual pane energy efficient windows, and a comprehensive new home warranty. Inside, the open concept one story floor plan seamlessly connects the kitchen, family room, and dining area, all positioned at the back of the home to maximize privacy and natural light. Homebuyers can select an optional 10-foot sloped ceiling in the dining and family room, along with an optional 10-foot ceiling in the entry and foyer, creating an even more open and elevated feel throughout the main living areas. This home also includes a convenient powder room and a dedicated coat closet near the entry for added functionality and everyday organization. The chef inspired kitchen features a large island with bar top seating, solid surface luxury countertops, undermount sink, Delta faucet, stainless steel gas appliances, built in microwave, range oven, dishwasher, ceramic tile backsplash, 42-inch upper cabinets, upgraded flooring, designer lighting package, and an oversized walk-in pantry. The kitchen flows directly into the spacious family and dining areas, making it ideal for entertaining guests or enjoying comfortable daily living in a single level home. The private primary bedroom suite is located at the rear of the home for added privacy and showcases an elegant tray ceiling detail that enhances the architectural design. The spa inspired primary bathroom includes dual sink vanities, a garden soaking tub, ceramic tile flooring, and upscale cabinetry

1811 Gleasondale Dr, Forney

$399,000
4 Beds 3 Baths 21320706 MLS
PRICED UNDER NEW HOME CONSTRUCTION! Experience luxury, comfort, and exceptional design in this stunning one-story residence located in the highly sought-after Las Lomas community. Thoughtfully crafted with 4 spacious bedrooms, 3 beautifully designed baths, and an oversized 3-car garage, this home offers an elevated living experience from the moment you arrive. A gorgeous covered front porch welcomes you into an impressive open-concept floor plan filled with natural light, soaring spaces, and high-end finish out throughout. The heart of the home features a beautifully designed living area anchored by a statement fireplace, creating the perfect blend of sophistication and warmth. Designed with flexibility and privacy in mind, this incredible layout includes a private ensuite in addition to the luxurious primary retreat — ideal for guests, multigenerational living, or a true private getaway within the home. Every detail has been carefully curated to deliver both elegance and functionality. Step outside to a spacious backyard ready for entertaining, relaxing, or creating your dream outdoor oasis. And the lifestyle extends well beyond the front door… Las Lomas offers incredible community amenities including a gorgeous resort-style pool, beautiful community park, and the convenience of a brand-new elementary school opening this fall — making this one of Forney’s most exciting communities to call home. This is more than a home… this is luxury living with the perfect blend of style, comfort, and​​‌​​​​‌​‌​​​​‌‌​​‌‌​‌‌​​‌​​​‌​‌ community.

1116 Alaska Dr, Forney

$374,990
4 Beds 3 Baths 21320044 MLS
MLS# 21320044 - Built by HistoryMaker Homes - Sep 2026 completion! ~ 4.99% Fixed-Rate Financing Available for Qualified Buyers* The Sequoia II by HistoryMaker Homes is a beautifully designed two-story home offering the perfect balance of space, comfort, and functionality. Featuring 4 bedrooms, 3 full bathrooms, and an open-concept layout, this home is ideal for both everyday living and entertaining. The heart of the home is the spacious kitchen, complete with quartz countertops, a large center island, abundant cabinetry, and generous prep space. It opens seamlessly to the dining area and expansive family room, creating a bright and welcoming space for gathering with family and friends. The private primary suite is conveniently located on the first floor and features a spa-inspired bathroom with dual vanities, a large walk-in shower, and an oversized walk-in closet. A secondary bedroom and full bathroom on the main level provide the perfect setup for guests, a home office, or multigenerational living. Upstairs, you'll find two additional bedrooms, a full bathroom, and a spacious game room that offers endless possibilities for a media room, playroom, or additional living space. Additional highlights include luxury vinyl plank flooring in the main living areas, energy-efficient construction, smart home features, a covered patio for outdoor enjoyment, and a spacious 2-car garage. Located in the award-winning Devonshire master-planned community, residents enjoy resort-style pools, walking trails, parks, fishing ponds, playgrounds, a clubhouse, fitness center, and convenient access to US-80, shopping, dining, and highly rated Forney ISD schools. Schedule your private tour today! *Promotional financing with rates as low as 4.99% fixed may be available for qualified buyers through the builder's preferred lender. Financing is subject to credit approval, loan program availability, and other eligibility requirements.

2114 Sunnymede Dr, Forney

$359,990
4 Beds 3 Baths 21319766 MLS
MLS# 21319766 - Built by HistoryMaker Homes - Ready Now! ~ Move-In Ready! 4.99% Fixed-Rate Financing Available for Qualified Buyers* The Olive III by HistoryMaker Homes is a thoughtfully designed single-story home that combines comfort, style, and functionality. Featuring 4 bedrooms, 3 full bathrooms, and a versatile flex room that's perfect for a home office, study, or playroom, this home offers the space today's buyers are looking for. The open-concept layout seamlessly connects the gourmet kitchen, dining area, and spacious family room, creating an inviting space for everyday living and entertaining. The kitchen showcases quartz countertops, a large center island, abundant cabinetry, and generous prep space. The private primary suite provides a relaxing retreat with a spa-inspired bath, dual vanities, a large walk-in shower, and an oversized walk-in closet. Secondary bedrooms are thoughtfully positioned to provide privacy for family members or guests. Additional features include luxury vinyl plank flooring in the main living areas, energy-efficient construction, smart home features, and a covered patio for outdoor enjoyment. Located in the award-winning Devonshire master-planned community, residents enjoy resort-style pools, walking trails, parks, fishing ponds, playgrounds, a clubhouse, fitness center, and convenient access to US-80, shopping, dining, and highly rated Forney ISD schools. Schedule your private tour today! *Promotional financing with rates as low as 4.99% fixed may be available for qualified buyers through the builder's preferred lender. Financing is subject to credit approval, loan program availability, and other eligibility requirements. Terms, conditions, and restrictions apply. Incentives are subject to change without notice.

1202 Willet Sound Ln, Forney
Start Your Search