Heath/Forney, TX Real Estate Search

Heath/Forney, TX Homes between $350,000 and $400,000 for Sale

Our website features the best real estate search for homes between $350,000 and $400,000 available in Heath/Forney, TX and surrounding areas. It is the only site you will ever need! It is easy-to-use and updated by the official REALTOR®’s database every 15 minutes. 

You can save searches, and get daily email alerts of new listings, price changes, sold data, and market reports. Our Interactive Map Search allows you to view properties on a map or refine your search by drawing the boundaries around the area you desire.

Curious about what’s happening in the Heath/Forney, TX real estate market? Sign up for a  Heath/Forney, TX Real Estate Market Report to see what’s active, under contract, and sold!

Considering selling or refinancing your home? Get an INSTANT property valuation now!

Newest Heath/Forney, TX Homes between $350,000 and $400,000 for Sale

107 White Sands Ln, Forney
$400,000
3 Beds ⋅ 3 Baths ⋅ 21403455 MLS
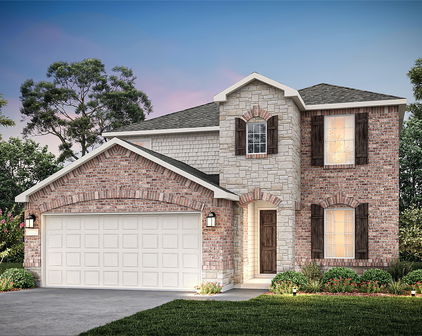
BEFORE YOU BUY SMALLER, STEP INSIDE. Rich brickwork, fresh landscaping, and an arched entry make the first impression. Inside, a long foyer with a tray ceiling draws your eye toward the light-filled family room—and the space a smaller new-construction plan can leave you wishing for. The vaulted ceiling lifts the room, tall windows bring the backyard into view, and a fireplace framed by crisp shiplap, a substantial mantel, and a bold accent wall gives the room character. There is room for a generous sectional and a crowd, with an open connection to the kitchen that keeps the host part of the evening. All of it unfolds on one level. Move into the kitchen and picture everyone gathered around the broad quartz island. White cabinetry, a patterned backsplash, and gas cooking give the space a polished look and everyday purpose. Prep dinner while friends pull up a seat, then linger over a meal in the sunlit dining nook beside the patio. Continue to the study, where double doors let you close off a workday or create the home gym you have wanted. The separate game room adds another place to spread out: a movie lounge, a game-night gathering, or space for your favorite hobby. These are places you can use at the same time, without asking one room to do everything. Step onto the covered patio and let the evening slow down. Set out dinner, settle into a lounge chair, and look across a broad, fenced lawn with room for play, gardening, and your own outdoor plans. The backyard gives you a reason to take the gathering outside. In Park Trails, the experience continues beyond your fence. A community pool, pond, and walking and biking trails make it easy to turn a free afternoon into a swim or a stroll. Forney adds local restaurants, boutique shopping, and the recreation of Forney Community Park, while access to Highway 80 connects you with Mesquite and Dallas. Enjoy more room at home, more ways to spend your weekends, and a place worth coming back to.

107 White Sands Ln, Forney

2120 Bloomsbury Ln, Forney
$400,000
4 Beds ⋅ 4 Baths ⋅ 21399932 MLS
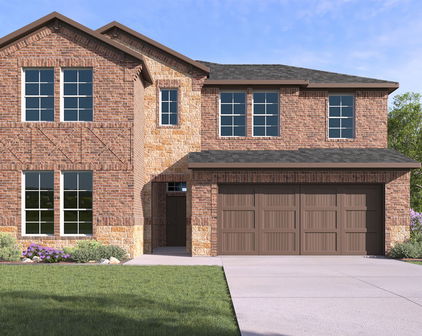
MLS# 21399932 - Built by RockWell Homes - October 2026 completion ~ New two-story home Republic plan, designed to seamlessly blend contemporary style with functional living spaces. This thoughtfully crafted home offers a flexible layout with 4 bedrooms and 3.5 bathrooms, home office space, providing ample room for growing families or those who enjoy extra space. The home also includes a 2-car garage, a striking full brick exterior, a covered patio, and dual-pane energy-efficient windows for optimal comfort and savings. The open-concept design places the living, kitchen, and dining areas at the back of the home for added privacy and flow with soaring ceilings. The kitchen is a chef’s dream, featuring a spacious island with bar stool seating, luxury solid surface countertops, stainless steel appliances, a gas range, dishwasher, microwave, and a ceramic tile backsplash. The undermount sink with a Delta faucet and 42-inch cabinets provide both functionality and style, while the walk-in pantry offers plenty of storage space. The living area is brightened by multiple dual-pane windows and soaring ceilings, creating a welcoming atmosphere. The primary suite, conveniently located on the first floor, provides a private retreat with a garden tub, a ceramic tile shower with a glass enclosure, a dual sink vanity with solid surface countertops, towel bars, private water closet and a spacious walk-in closet. Premium Delta faucets add a touch of luxury to the space. Upstairs, the secondary bedrooms each come with walk-in closets and are grouped around a central gameroom, providing additional living area space. The secondary bathrooms feature ceramic tile flooring, ceramic tile tub - shower surround, upscale cabinets, luxury countertops, Delta faucets, towel bars and lighting package. Additional features of this new home include a fully automated sprinkler system, full landscaping package, gutters, a garage door opener, fully fenced in private back yard with gate, smart home,

2120 Bloomsbury Ln, Forney

1134 Hickory Park, Forney
$375,000
5 Beds ⋅ 4 Baths ⋅ 21392302 MLS
Make Your Move More Affordable! This home may qualify for Envoy Mortgages' 3-2-1 Buydown Program, potentially reducing the buyer’s interest rate by 3% in Year 1, 2% in Year 2, and 1% in Year 3. Ask us how this program could help make homeownership more affordable from day one! Restrictions and qualifications apply. This beautifully finished 5-bedroom, 4-bath home in the desirable Fox Hollow subdivision offers over 3,100 sq ft of thoughtfully designed living space — the perfect home for the large or growing family! From the moment you arrive, the beautiful exterior and well-appointed curb appeal invite you in with a warmth and elegance that immediately sets the tone for everything waiting inside. Step through the front door and appreciate the quality finish out that makes this home truly stand out — rich wood flooring flows throughout the main level, complemented by a built-in bookcase that adds character and functionality in equal measure. The gorgeous kitchen features granite countertops and stainless steel appliances, while a dramatic stone fireplace anchors the main living area with timeless warmth and architectural drama. A conveniently located laundry room and mudroom combo adds exceptional everyday practicality — the kind of thoughtful detail that large families truly appreciate. Blinds throughout mean this home is completely move-in ready from day one. The smart floor plan places two bedrooms conveniently on the main level — ideal for guests or multi-generational living — while three additional bedrooms and a spacious game room upstairs deliver outstanding space and flexibility for the whole family. A nice-sized yard rounds out this exceptional home, providing wonderful outdoor space for play, entertaining, and everyday enjoyment. Updates include new roof in June 2026 and attic insulation replacement in 2023. Close to area amenities, shopping, and dining.

1134 Hickory Park, Forney

1306 Torrington Ln, Forney
$395,000
4 Beds ⋅ 3 Baths ⋅ 21388152 MLS
Welcome to this stunning Highland Homes Classic in the highly sought-after Devonshire community of Forney! This beautifully maintained 4-bedroom, 3-bathroom home showcases a charming brick elevation and manicured landscaping with brick garden beds. The two-car, two-door garage includes a 220V outlet, ready for a Tesla charger. Step inside to an open-concept floorplan with a spacious main living area highlighted by a floor-to-ceiling stone fireplace. The gourmet kitchen features a large island with bar seating, granite countertops, stainless steel appliances including a 5-burner gas cooktop, walk-in pantry, and a sunny breakfast nook—perfect for casual dining and entertaining alike. Adjacent to the kitchen is a formal dining area. The main-floor primary suite offers a luxurious retreat with a garden tub, dual vanities, separate shower, and generous walk-in closet. Also on the main level is a split secondary bedroom and full bath, a dedicated office, and a convenient laundry room. Upstairs, a game room with loft area overlooks the living space below and two additional bedrooms and a full bath. Enjoy the expansive backyard featuring a wood fence and extended patio for outdoor living. Energy-efficient features include a TRANE SEER2-rated HVAC system, tankless gas water heaters, and ENERGY STAR construction. Additional upgrades include a Vivint security system and zoned irrigation. New roof installed in 2023. Security system has a ring doorbell and front camera, both with audio, and all windows have security sensors. Residents of Devonshire enjoy exceptional amenities such as a clubhouse, community pool, parks, playgrounds, greenbelts, scenic trails, a lake, and more—all within the top-rated Forney ISD. Tenant in place until October 31st.

1306 Torrington Ln, Forney

717 Truchas Ave, Forney
$364,999
4 Beds ⋅ 2 Baths ⋅ 21387988 MLS
Seller has an assumable 6.25% FHA loan. Call or text to inquire. Welcome to 717 Truchas Avenue in Forney! Built in 2023 and located in the desirable Fox Hollow community, this well-maintained, single-story home offers 2,243 square feet with four bedrooms, two full bathrooms, and a dedicated home office conveniently positioned near the front entry. Wood-look ceramic tile flows throughout the main living areas, providing the warmth of wood with added durability, while carpet adds comfort in the bedrooms. The bright, open-concept kitchen and living area is designed for everyday living and entertaining. The kitchen features stainless steel gas appliances, a large center island with additional seating and workspace, abundant cabinetry, and a walk-in pantry. The spacious living room offers plenty of room to gather, while the split-bedroom layout provides added privacy for the primary suite. Step outside to the screened-in back patio, creating a comfortable extension of the living space that can be enjoyed throughout the year. The backyard also features a private putting green and a storage shed that will convey with the sale. The garage is equally impressive with epoxy-coated flooring, a water softener, and generous space for parking, storage, or a work area. Conveniently located near US Highway 80, schools, shopping, dining, and the new H-E-B at US 80 and Gateway Boulevard, this home provides easy access to everything Forney has to offer. With its flexible floor plan, thoughtful upgrades, and unique indoor-outdoor features, this move-in-ready home is one you will not want to miss!

717 Truchas Ave, Forney

917 White Porch Ave, Forney
$399,990
4 Beds ⋅ 3 Baths ⋅ 21384492 MLS
**ZERO DOWN PAYMENT AVAILABLE WITH PREFERRED LENDER** WELCOME HOME! With 4 bedrooms, 3 full bathrooms, and a highly versatile layout, this home is designed to accommodate both everyday living and effortless entertaining. The heart of the home is the expansive living area, where a fireplace with a new gas insert creates a warm and inviting focal point. It opens seamlessly to the oversized kitchen, featuring a gas cooktop, rich dark cabinetry, granite countertops, a large center island, and generous storage throughout. A formal dining room and separate den provide added flexibility for hosting, working from home, or creating a second living space. Wood look ceramic tile extends throughout the downstairs common areas, adding both style and durability. Privately located on the first floor, the spacious primary suite offers a true retreat with a sitting area, its own mini split unit, and a well appointed ensuite bath complete with split vanities, a garden tub, and separate shower. Three additional bedrooms and a full bath are also situated on the main level, offering a functional layout for family or guests. Upstairs, a large flex space with a closet and full bath provides endless possibilities. Whether you need a fifth bedroom, game room, media room, or home office, this space can easily adapt to your lifestyle. The 3 car garage adds even more versatility, with one bay featuring ducted AC, making it ideal for a home gym, workshop, or hobby space. Thoughtful updates throughout the home offer peace of mind, including both HVAC systems replaced in 2025, roof and fence replaced in 2024, fresh interior paint, new gutters and screens, and a tankless water heater installed in 2025. Outside, enjoy a large fenced backyard along with covered front and back porches that create the perfect setting for relaxing or entertaining.

917 White Porch Ave, Forney

756 Pistachio Pkwy, Forney
$368,999
4 Beds ⋅ 3 Baths ⋅ 21382720 MLS
SO MUCH TO OFFER! Let's start with the beautifully painted kitchen cabinets with complementing hardware and elevated Taj Mahal quartzite counter tops. This is a beautiful 4-bedroom, 2.5-bath home, formal dining room PLUS a large bonus room and a 2-car garage. It's located in the highly desirable Overland Grove community in Forney. Improvements include designer paint colors throughout, a stone wrapped fireplace with built-in cabinets and shelves, wainscoting in the dining room and secondary bedroom, window treatments, a large built-in feature in a guest room, and upgraded bathroom mirrors just to name a few. This home offers a functional layout with room for everyday living, entertaining and working from home. Bedrooms provide flexibility for family, guests, or a home office, while the main living areas offer a place to gather. Overland Grove was designed with an impressive list of amenities. Enjoy the resort-style swimming pool with shaded cabanas, enjoy the outdoor pavilion and grilling areas, or take advantage of the walking and jogging trails throughout the community. You'll also find a dog park, playgrounds, pocket parks, disc golf, community gardens, self-pick orchards, and a catch-and-release fishing pond with a pier. The home is located within highly regarded Forney ISD, with O.B. Johnson Elementary conveniently located inside Overland Grove. Students also attend Jones Intermediate, Warren Middle School, and Forney High School. Forney continues to grow, bringing even more shopping, dining, and entertainment close to home. The new Costco and H-E-B are now open. Additional retail, restaurants, entertainment, and services continue to expand throughout Forney, while Highway 80 and I-20 provide convenient access to Dallas and surrounding communities. 756 Pistachio Pkwy offers more than just a home—it offers the opportunity to enjoy one of Forney's most amenity-filled communities while being close to everything this rapidly growing area has to offer.

756 Pistachio Pkwy, Forney

1123 Highgate Rd, Forney
$369,990
3 Beds ⋅ 2 Baths ⋅ 21370868 MLS
***$0 DOWN AVALIBLE OR RATE BUY DOWN WITH PREFERRED LENDER*** Pride of ownership shines throughout this meticulously maintained home located in a beautiful master planned community! From the moment you arrive, the impressive brick exterior and thoughtfully upgraded landscaping create incredible curb appeal, including approximately $15,000 invested in new sod, tree removal and replacement, and additional landscape improvements. Inside, soaring ceilings, abundant natural light and an open layout create a home that feels both spacious and inviting. The kitchen is the heart of the home with crisp white cabinetry, stainless steel appliances, a large island with seating and an open connection to the living and breakfast areas. The living room is surrounded by windows and anchored by a beautiful stone fireplace, making it an ideal space for everyday living and entertaining. The spacious primary suite features engineered hardwood flooring and a beautifully updated bath, but the showstopper may be the incredible custom primary closet redesigned by Closets by Design with extensive built in shelving, drawers and storage. Additional upgrades include a completely remodeled laundry room, engineered hardwood flooring in the front bedroom, shiplap accent wall, upgraded lighting throughout several areas of the home, updated ceiling fans, sensor lighting in the pantry and primary closet, and upgraded carpet in the media room. Movie nights just got better with a dedicated media room featuring a large projection screen, while the separate office provides an ideal work from home space. Even the attic has been improved with added decking and lighting for additional storage. Beautifully maintained, thoughtfully upgraded and truly move in ready, this is the kind of home where you can immediately see how much care has gone into every detail. All of this within a master planned community designed for more than just a place to live.

1123 Highgate Rd, Forney

1640 Gracehill Way, Forney
$368,990
4 Beds ⋅ 3 Baths ⋅ 21360049 MLS
MLS# 21360049 - Built by HistoryMaker Homes - Nov 2026 completion! ~ Fall into savings with some of our lowest prices of the year! Ask about our aggressive financing options available for qualified buyers through the builder’s preferred lender. Welcome to the Cedar by HistoryMaker Homes, a spacious 4-bedroom, 2.5-bath home offering 2,214 square feet with the right mix of open living space, flexibility, and privacy. The heart of the home is the open kitchen, dining, and family room, giving you plenty of room to entertain while still feeling comfortable for everyday living. The first-floor flex room gives you options for a home office, playroom, or second living space. Upstairs, the extended game room creates another place to relax and spend time together without taking away from the generously sized secondary bedrooms. The private primary suite features a spacious bath and walk-in closet. What really sets this home apart is the homesite. It sits on a corner lot with a greenbelt directly behind it, giving you more space, added privacy, and no immediate rear neighbor. And when you step outside your front door, you have everything Devonshire has to offer—resort-style pools, sports courts, miles of walking and biking trails, fishing ponds, a dog park, and multiple amenity centers throughout the community. Corner lot. Greenbelt views. 4 bedrooms. Extended game room. Schedule your private tour and come see why this Cedar stands out.

1640 Gracehill Way, Forney

Start Your Search

Listings provided by North Texas Real Estate Information Systems (NTREIS). Listing data has been deemed reliable but is not guaranteed to be accurate by the MLS.

Last updated: