Heath/Forney, TX Real Estate Search

Heath/Forney, TX Homes between $400,000 and $450,000 for Sale

Our website features the best real estate search for homes between $400,000 and $450,000 available in Heath/Forney, TX and surrounding areas. It is the only site you will ever need! It is easy-to-use and updated by the official REALTOR®’s database every 15 minutes. 

You can save searches, and get daily email alerts of new listings, price changes, sold data, and market reports. Our Interactive Map Search allows you to view properties on a map or refine your search by drawing the boundaries around the area you desire.

Curious about what’s happening in the Heath/Forney, TX real estate market? Sign up for a  Heath/Forney, TX Real Estate Market Report to see what’s active, under contract, and sold!

Considering selling or refinancing your home? Get an INSTANT property valuation now!

Newest Heath/Forney, TX Homes between $400,000 and $450,000 for Sale

11112 Prairie Lakes Ln, Forney
$424,990
4 Beds ⋅ 2 Baths ⋅ 21338018 MLS
Looking for the perfect 1-acre property with room to create your dream backyard? This well-maintained home offers 3 bedrooms plus a dedicated study that could easily serve as a 4th bedroom, along with two dining areas that provide incredible flexibility. The front dining room could also be converted into an additional bedroom, offering the potential for up to 5 bedrooms to fit your family's needs. Inside, you'll find laminate wood and tile flooring, a spacious kitchen with abundant cabinetry, a center island with barstool seating, and an inviting open layout perfect for everyday living. The primary suite includes a bonus room, ideal for a home office, nursery, workout room, or sitting area. Relax and unwind on the covered front or back patio while enjoying the expansive front and backyard. The property features a privacy fence enclosing the front and extending along over half of the side yard, two mature pecan trees that provide shade and character, a retaining wall along the creek, and a concrete slab ready for a future storage shed. For added convenience and future flexibility, the property is pre-wired for a generator, an above-ground pool, and a future storage shed, making it easy to customize your outdoor living space. Additional updates include a roof replaced in 2017, a new garage door installed in 2024, and the HVAC serviced in June 2026. Located in one of the fastest-growing communities in North Texas, you'll enjoy a peaceful country feel with city convenience, just minutes from the new H-E-B, Costco, Target, Home Depot, shopping, dining, entertainment, with convenient access to US Highway 80, Interstate 20, and Forney ISD. With room for a custom pool, workshop, additional garage, or outdoor kitchen, this property offers the space, flexibility, and lifestyle you've been searching for. Don't miss this rare opportunity to own an acre while enjoying everything Forney has to offer! The taxes on this property for 2026 is $7,312 per year and per month​​‌​​​​‌​‌​​​​‌‌​​‌‌​‌‌​​‌​​​‌​‌ $609.

11112 Prairie Lakes Ln, Forney

772 Glen Hollow Trl, Forney
$410,000
3 Beds ⋅ 2 Baths ⋅ 21333407 MLS
This beautifully maintained David Weekley home in Forney, Texas offers the perfect blend of comfort, functionality, and location. Featuring 3 bedrooms, 2 baths, and an inviting open concept layout, the home includes two spacious living areas designed to fit today’s lifestyle. The main living room is filled with natural light and overlooks the expansive backyard, creating a seamless connection between indoor and outdoor living. Step outside to enjoy the large covered patio with a ceiling fan, ideal for entertaining, relaxing, or enjoying Texas evenings year round. The second living area offers wonderful flexibility and can easily serve as a playroom, media room, home gym, or additional family space. A private office with elegant French door provides the perfect work from home setup or quiet study area. The well appointed kitchen serves as the heart of the home and features a gas cooktop, large center island, abundant counter space, and a sunny breakfast area for casual dining and gathering with family and friends. The spacious primary suite offers a peaceful retreat with its own sitting area and a luxurious ensuite bath complete with a garden tub, separate shower, dual vanities, and a generous walk in closet. Additional highlights include a separate laundry room, cozy fireplace, and a thoughtfully designed layout that maximizes comfort and convenience. Set on an oversized 84' x 120' lot in a quiet neighborhood, residents also enjoy access to community amenities including a swimming pool and jogging and bike paths, supporting an active and connected lifestyle. Forney continues to be one of the fastest growing communities in the Dallas Fort Worth Metroplex, attracting buyers with newer homes, larger homesites, and exceptional value. Homebuyers are drawn to Forney for its family friendly neighborhoods, community amenities, and convenient access to Downtown Dallas, Mesquite, Rockwall, and the broader DFW area.

772 Glen Hollow Trl, Forney

1226 Haggetts Pond Rd, Forney
$419,000
5 Beds ⋅ 3 Baths ⋅ 21328972 MLS
Gorgeous UnionMain Homes with 5 bedrooms, 3 baths, living room, dining room, media room, large covered back patio, and 2 car garage. Elegant curb appeal with clay king-sized brick and stone elevations and an 8 foot front door with keyless entry sets the tone from the start. Inside, enjoy contemporary interior doors, rounded corners throughout and resilient laminate plank flooring throughout the main living areas. The living room features a gas fireplace and tons of sunlight. The kitchen features shop-finished cabinets with 42 inch upper cabinets, 3cm granite countertops, a large breakfast island, and a stainless steel appliance package with gas range, energy-saving dishwasher and large walk in pantry. The primary bedroom offers a private retreat with a large walk in closet with a door to the laundry room, dual vanity sinks, a walk-in shower with decorative tile, and a classic garden tub. Primary bedroom, one guest bedroom and media room are located on the first floor with 3 bedrooms upstairs. Additional highlights include mud room with 6 cubby holes, Alexa Show, video doorbell, Honeywell WiFi thermostat, and a full security system with smoke and carbon monoxide detectors, full sprinkler system, 6 foot stained with cap fence, 16 SEER AC, PEX plumbing, tankless water heater, 30 year Dimensional Driftwood shingles, Vinyl Low E windows. Backed by a 10-year structural warranty. The HOA features a swimming pool, playground, and hiking & biking trails. Available for move in 30 DAYS FROM CONTRACT.

1226 Haggetts Pond Rd, Forney

1228 Abbeygreen Rd, Forney
$437,900
5 Beds ⋅ 4 Baths ⋅ 21317558 MLS
***NO DOWNPAYMENT OPTIONS AVAILABLE + SELLER OFFERING CLOSING COSTS ASSISTANCE***Experience the exceptional craftsmanship and designer finishes of this former Bloomfield Homes Bayberry III model, now available for purchase. Professionally designed, meticulously maintained, and ideally positioned across from the community park, pool, and amenities, this 5-bedroom home offers a rare opportunity to own a showcase property loaded with premium upgrades on a huge lot. A grand staircase and elegant formal dining room create an impressive first impression, leading into an expansive open concept living area where the family room, gourmet kitchen, and breakfast nook come together for effortless living and entertaining. Rich wood-look tile flooring extends throughout the main level, while stained cabinetry, quartz countertops, and a floor-to-ceiling stone fireplace with a cedar mantel add warmth and timeless character. Custom designer paint, professionally selected window treatments, and built-in window seats complete the move-in-ready interior. Designed for style and functionality, the home features a spacious mudroom with built-in storage, an oversized walk-in pantry, and a built-in tech center in the upstairs game room. The private first floor primary suite provides a peaceful retreat, while upstairs offers four generously sized secondary bedrooms, including a Jack-and-Jill bath plus an additional full bath. Plush Level 4 carpet adds comfort throughout the second level. Outside, enjoy professionally maintained landscaping, a charming balcony elevation, cedar garage door, fully bricked front porch, architectural uplighting, gutters, and a covered patio overlooking a fully fenced, irrigated backyard ready for your personal outdoor retreat. Combining model-home quality, thoughtful design, and an unbeatable location, this exceptional home offers the perfect blend of elegance, comfort, and everyday functionality. Schedule your private showing today.

1228 Abbeygreen Rd, Forney

1105 Somerset Cir, Forney
$419,000
5 Beds ⋅ 4 Baths ⋅ 21325817 MLS
Pride in ownership is evident in this stunning two-story home offering a thoughtfully designed floor plan with room for everyone. A flex space off the entry can serve as a formal dining room, home office, or sitting area, while the open-concept living room features a cozy brick fireplace and flows seamlessly into the kitchen, creating the perfect setting for everyday living and entertaining. The kitchen is equipped with a large center island, double ovens, a gas cooktop, abundant cabinetry, and an adjoining butler's pantry with a convenient coffee bar. The private primary suite is located on the main level and provides a relaxing retreat with a bay window, dual vanities, a soaking tub, separate shower, and generous closet space. An additional first-floor bedroom offers flexibility for guests or multigenerational living. Upstairs, you'll find three secondary bedrooms, a spacious game room, and a dedicated media room complete with a snack bar for recreation and entertaining. Step outside to enjoy the extended covered patio overlooking the backyard, ideal for outdoor dining or relaxing evenings. Numerous builder upgrades include Custom cabinets, upgraded island, Coffee Bar upgrade, All flooring upgraded, New carpet last June and 2 55 gallon hot water heaters. The entire inside was painted last year. The three-car garage offers ample room for vehicles, storage, and hobbies. Combining spacious living areas with a versatile layout, this home is ready to welcome its next owners. Washer, Dryer and Refrigerator convey with an Acceptable offer. Roof evaluation completed in June. Click the Virtual Tour link to view the 3D walkthrough. Discounted rate options and no lender fee future refinancing may be available for qualified buyers of this home.

1105 Somerset Cir, Forney

736 Carmen St, Forney
$409,900
4 Beds ⋅ 3 Baths ⋅ 21325736 MLS
Charming Comfort Meets Suburban Serenity Discover your dream home nestled in the heart of Forney, Texas! This captivating 4-bedroom, 2.5-bath residence offers the perfect blend of elegance and comfort, providing a spacious sanctuary for those seeking tranquility just minutes away from urban conveniences. Featuring an expansive layout with a 2-car garage and contemporary finishes throughout, this home is a testament to thoughtful design and quality craftsmanship. Upon entering, the home welcomes you with a light-filled open floor plan that seamlessly connects the living, dining, and kitchen areas, ideal for both entertaining and everyday living. The modern kitchen boasts sleek countertops, stainless steel appliances, and ample cabinetry, making it a culinary enthusiast's paradise. The inviting living room is centered around a cozy fireplace perfect for relaxing evenings. The home features four generously sized bedrooms, providing plenty of space for personalized comfort. The primary suite is a true retreat, complete with a spacious closet and a luxurious en-suite bathroom featuring dual sinks, a soaking tub, and a separate glass-enclosed shower. Two additional bedrooms share a well-appointed full bath, while a versatile fourth bedroom could easily serve as a home office or guest room. Step outside to your private backyard haven, where lush landscaping surrounds a pristine lawn. The patio area is perfect for al fresco dining or simply enjoying the Texas sunsets. The 2-car garage offers additional storage space and convenience for multiple vehicles or hobbies. Located in a friendly and thriving community, this property provides easy access to local schools, parks, shopping, and dining. Whether you are seeking a peaceful retreat or a vibrant location with a touch of suburban tranquility, this home offers the best of both worlds in lovely Forney. Experience refined living in a serene setting. Schedule a tour today to see this magnificent property firsthand.

736 Carmen St, Forney

14000 Prairie Cir, Forney
$449,000
4 Beds ⋅ 3 Baths ⋅ 21316251 MLS
Situated on just over an acre in a peaceful Forney neighborhood, this beautifully maintained 4-bedroom, 3-bath home offers 2,590 square feet of thoughtfully designed living space with the perfect balance of comfort, functionality, and room to grow. The open-concept floor plan is ideal for both everyday living and entertaining, featuring spacious living areas that flow seamlessly into the well-appointed kitchen with ample cabinetry, generous counter space, and an inviting dining area. The private primary suite provides a relaxing retreat, while three additional bedrooms offer flexibility for family, guests, a home office, or hobby space. Step outside and discover what truly sets this property apart. The expansive backyard is designed for enjoying the Texas lifestyle, complete with an above-ground pool and surrounding deck—perfect for cooling off on warm summer days or hosting family and friends. A standout feature is the impressive 30x40 workshop, offering endless possibilities for storage, woodworking, automotive projects, recreational equipment, or even a home-based business. With over an acre of land, you'll still have plenty of room for gardening, pets, outdoor recreation, or future additions. Enjoy the peace and privacy of country-style living without sacrificing convenience. Located just minutes from shopping, dining, major highways, and everyday amenities, this home provides the space and versatility that are increasingly difficult to find in today's market. Even better, the property is anticipated to be zoned for the brand-new Jacobs Elementary School, scheduled to open in Fall 2026. If you've been searching for acreage, a workshop, a pool, and a move-in-ready home all in one package, 14000 Prairie Circle is an opportunity you won't want to miss.

14000 Prairie Cir, Forney

10614 Woodbridge Dr, Forney
$429,900
3 Beds ⋅ 2 Baths ⋅ 21312906 MLS
Welcome home to this beautifully updated 3-bedroom, 2-bathroom home perfectly situated on just over an acre, offering the ideal blend of privacy, space, and convenience. Designed with an excellent floor plan, this home features two generously sized living areas and two dining areas, providing plenty of room for everyday living, entertaining, or hosting holiday gatherings. The heart of the home is the gorgeous kitchen, complete with newer granite countertops, abundant workspace, and an open feel that makes it perfect for preparing meals while staying connected with family and guests. Beautiful laminate wood flooring flows throughout the home, creating a warm, inviting atmosphere with low-maintenance durability. Step outside and experience your own private backyard retreat. The expansive, fully fenced backyard features elegant wrought iron fencing, mature hedges lining the back for exceptional privacy, a huge covered patio, and a cozy firepit with swing—creating the perfect setting for relaxing evenings or entertaining family and friends. With over an acre of land, there's still plenty of room to add the pool of your dreams while enjoying endless outdoor possibilities. This home has been thoughtfully updated with newer windows, roof, HVAC system, primary bathroom shower, sprinkler system, driveway, and Larson front door. A 14' x 20' shop with electricity, lighting, and air conditioning provides the perfect space for hobbies, a workshop, storage, or a home business. Located in an outstanding location just minutes from Hwy 80 and I-20, you'll enjoy quick access to Costco, H-E-B, Target, Home Depot, countless restaurants, shopping, and all the entertainment Forney has to offer. This rare combination of acreage, privacy, modern updates, and unbeatable convenience makes this home one you won't want to miss!

10614 Woodbridge Dr, Forney

1121 Alaska Dr, Forney
$434,990
4 Beds ⋅ 3 Baths ⋅ 21291877 MLS
Back on the market due to buyer's financing. **ZERO DOWN PAYMENT AVAILABLE WITH PREFERRED LENDER** Welcome to a home that truly checks all the boxes. Practically brand new and meticulously maintained, this stunning residence offers the perfect combination of style, functionality, and space. From the moment you step inside, you’ll be impressed by the expansive open concept layout, soaring ceilings, abundant natural light, and beautiful resilient flooring that flows throughout the home. The heart of the home is the chef inspired kitchen featuring an oversized island, quartz countertops, abundant cabinetry, designer finishes, and seamless flow into the spacious living and dining areas, making it ideal for both everyday living and entertaining. The living room is highlighted by dramatic vaulted ceilings, a modern fireplace, and walls of windows overlooking the backyard. Retreat to the oversized primary suite complete with a spa like ensuite bath featuring dual vanities, a soaking tub, a large walk in shower, and generous closet space. Secondary bedrooms are all exceptionally sized, offering comfort and flexibility for family and guests alike. Need extra space? This home delivers with a dedicated office plus a versatile flex room currently being used as a children’s playroom and homeschool classroom, providing endless possibilities to fit your lifestyle. Step outside to enjoy the covered patio featuring a newly installed electric shade, creating the perfect space to relax while keeping the Texas heat at bay. The backyard offers plenty of room to play, entertain, or simply unwind. Car enthusiasts, hobbyists, or anyone looking for year round comfort will appreciate the fully insulated garage complete with its own heating and air conditioning system. With modern finishes, oversized rooms, flexible living spaces, premium upgrades, and a like new feel throughout, this home is truly move in ready and one you won’t want to miss.

1121 Alaska Dr, Forney

1026 Wind River Dr, Forney
$439,900
4 Beds ⋅ 3 Baths ⋅ 21257144 MLS
Stunning like-new 2024 single-story smart home in the highly sought-after Las Lomas community of Forney! This beautifully designed 4 bedroom, 3 bathroom home offers the perfect blend of modern elegance, comfort, and functionality. Step inside to an open-concept floorplan filled with natural light, soaring ceilings, engineered wood flooring, and designer finishes throughout. The spacious living area features a sleek decorative fireplace, built-in smart home speaker system, and seamless flow into the kitchen complete with quartz countertops, oversized island with seating, gas cooktop, double convection ovens, stainless steel appliances, pantry, and abundance of cabinet space. The private primary suite is a true retreat featuring a spa-like bath with dual vanities, garden tub, separate shower, and oversized walk-in closet. Spacious secondary bedrooms provide flexibility for a guest room, home office, or additional living space. One secondary bedroom offers convenient access to a nearby full bath, a practical layout for a guest suite or private secondary suite. Designed for both entertaining and everyday living, the covered back patio includes an outdoor speaker system and overlooks a fenced backyard with plenty of room to relax or create your dream outdoor oasis. Buyers needing extra storage will appreciate the extended garage offering additional functional space rarely found in comparable homes. Beyond the home, Las Lomas offers exceptional resort-style amenities designed for an active lifestyle, including a resort-style pool and pavilion, scenic fully stocked fishing lakes, miles of hike and bike trails, expansive dog park, children’s playground, lakeside firepit, outdoor grilling areas, community center, event lawn with stage, food truck court, and beautiful acres of prairie restoration. Conveniently located near shopping, dining, and major highways within Forney ISD, this move-in ready smart home truly has it all! Lender paid buy down for qualified buyers

1026 Wind River Dr, Forney

117 Joshua Tree Ct, Forney
$429,000
5 Beds ⋅ 4 Baths ⋅ 21235914 MLS
Move-in ready and absolutely stunning, this meticulously maintained home shows like new and is ready to impress from the moment you arrive, perfectly positioned on a quiet cul-de-sac for added privacy and minimal traffic. With undeniable curb appeal, a charming façade and a front-facing two-car garage welcome you in. Step inside to soaring ceilings, elegant archways, and a light, neutral palette that creates an airy, inviting feel throughout. Just off the entry, a private front-facing room offers the perfect flex space, ideal as a home office or guest bedroom. Designed with both everyday living and entertaining in mind, the open-concept layout flows beautifully. The grand living room features vaulted ceilings and abundant natural light, seamlessly connecting to a spacious formal dining area ready to host everything from intimate dinners to large gatherings. At the heart of the home, the chef’s kitchen is a true showstopper, complete with a large island, granite countertops, stylish pendant lighting, tiled backsplash, stainless steel appliances, electric cooktop, and a walk-in pantry. The private primary suite is a relaxing retreat, highlighted by a wall of windows, tray ceilings, and a luxurious en-suite bath with dual vanities, a garden tub, separate shower, and a generous walk-in closet. Upstairs, a sweeping staircase leads to an oversized game room, along with three spacious guest bedrooms and two full bathrooms, offering flexibility for any lifestyle. Step outside to a beautiful oversized backyard with a sprinkler system, a covered patio perfect for relaxing or entertaining, and plenty of room to design your dream pool. Tucked away on a cul-de-sac yet offering space, style, and a flexible floor plan, this home truly has it all!

117 Joshua Tree Ct, Forney

2133 Devonblue Dr, Forney
$425,000
4 Beds ⋅ 3 Baths ⋅ 21234477 MLS
Welcome to this stunning Bloomfield Homes two-story located in the highly sought-after master-planned community of Heartland, one of the fastest-growing areas just outside of Dallas. This spacious home features 4 large bedrooms, 2.5 baths, and multiple living areas, with wood like tile flooring designed for both everyday comfort and entertaining. The open-concept layout creates a seamless flow between the kitchen and family room, filled with natural light and perfect for hosting gatherings or enjoying quiet evenings at home. The kitchen is a true centerpiece with a large island, breakfast bar seating, gas cooktop, built-in stainless steel appliances, and abundant storage. The private first-floor primary suite offers a peaceful retreat with a spa-like bath, dual vanities, and generous space to unwind. Upstairs, you’ll find a game room and media room, ideal for movie nights, play space, or additional entertaining areas. A dedicated study with French doors on the main level provides flexibility for a home office or guest space. Step outside to a covered patio overlooking a fenced backyard, perfect for outdoor dining, pets, or relaxing evenings. Living in Heartland means access to resort-style amenities including multiple pools, a fitness center, scenic walking trails, playgrounds, parks, and a vibrant community atmosphere with regular events. Conveniently located with quick access to I-20 and Highway 80, commuting to Dallas and surrounding areas is simple while still enjoying the peace of suburban living.

2133 Devonblue Dr, Forney

1206 Burney Ct, Forney
$434,999
4 Beds ⋅ 3 Baths ⋅ 21233274 MLS
MLS# 21233274 - Built by Chesmar Homes - Ready Now! ~ Welcome to the Mansfield Plan, a beautifully designed new construction single-story home that blends modern style with functional open-concept living. Step through the covered front porch into an inviting foyer that immediately draws you into the expansive family room, creating a bright and welcoming centerpiece for everyday living and entertaining. The spacious kitchen overlooks the family room, allowing for effortless connection while cooking, hosting, or gathering, while the adjacent dining area is surrounded by windows that fill the space with natural light. This thoughtfully designed floor plan features four bedrooms and three bathrooms, providing flexibility for families, guests, or multigenerational living. A dedicated study room near the front of the home offers the perfect space for a home office, remote work setup, or quiet reading retreat. The primary suite is designed as a private escape, while the additional bedrooms provide comfortable accommodations with convenient access to nearby bathrooms. Enjoy the best of indoor-outdoor living with a covered outdoor living area ideal for relaxing evenings, weekend barbecues, or morning coffee. The home also features a two-car garage and a covered front porch that adds both curb appeal and a welcoming first impression. With its open floor plan, natural light, versatile study, and seamless flow between living, dining, and outdoor spaces, the Mansfield Plan delivers the comfort, style, and functionality today's homebuyers are searching for in a new build home. Photos are representatives.

1206 Burney Ct, Forney

1232 Rushcroft Way, Forney
$425,000
4 Beds ⋅ 4 Baths ⋅ 21217681 MLS
Located in the rapidly growing Devonshire community of Forney with convenient access to Dallas, this home presents a refined balance of modern comfort, thoughtful design, and everyday functionality. Set within a thoughtfully planned neighborhood, residents enjoy proximity to DFW an on-site elementary school, and an expanding array of shopping and dining options. Nearby conveniences include major retailers such as Target, HEB, and Home Depot, making this an ideal choice for both elevated living and everyday ease. The exterior showcases clean architectural lines, manicured landscaping, and inviting curb appeal that immediately sets the tone. Inside, a light-filled, open-concept layout creates a seamless flow between the main living areas. The spacious living room serves as the heart of the home, enhanced by large windows overlooking the private pond while bringing in abundant natural light to create a warm, welcoming environment for both relaxing and entertaining. The kitchen is designed with style and practicality in mind, featuring a generous center island with bar seating, sleek countertops, ample cabinetry, and stainless steel appliances. It opens effortlessly to the dining area, offering flexibility for both casual meals and more formal gatherings while maintaining a cohesive, connected feel. The primary suite offers a private retreat, complete with a spacious bedroom and a well-appointed ensuite bath featuring dual vanities, a walk-in shower, and a soaking tub. Additional bedrooms are thoughtfully positioned and well-sized, providing comfort and versatility for family, guests, or a dedicated home office. Step outside to a covered patio overlooking a sizable backyard, private stocked pond, perfect for entertaining, play, or future customization. Blending suburban charm with access to the DFW metroplex, this residence delivers a lifestyle of comfort, convenience, and continued growth.

1232 Rushcroft Way, Forney

1518 Newcastle Ln, Forney
$408,950
4 Beds ⋅ 4 Baths ⋅ 21202979 MLS
** 2.99% Rates (5.80% APR)* Plus, Receive $10,000 Toward Closing Costs & $700 Per Month For a Minimum of 2 Years After Closing When You Make Your Payments Through MegPrime Pay. Starting October 1st, Limited Time Only. Terms and Conditions Apply ** Brand New Construction by Megatel Homes! Experience lagoon living in Forney ISD at Bellagio, a vibrant master planned community featuring highly rated schools, scenic parks, and a welcoming small-town atmosphere rich in history as the Antique Capital of Texas. Enjoy resort-style amenities including a lagoon, fitness and wellness spaces, a full-service restaurant and bar, plus entertainment and relaxation for all ages. Move-in ready and never occupied! Megatel Homes Cameron plan is a 2-story 3,055 square foot home featuring 4 bedrooms, 2 bathrooms, 2 half bathrooms, a game room, a media room, and 2 car garage. Open-concept layout filled with natural light and stylish vinyl flooring throughout the main living areas. The kitchen is a true standout, offering generous storage, a nicely sized center island, and seamless flow into the living and dining spaces, perfect for everyday living or entertaining. The Primary suite is located on the first floor and offers a relaxing escape with dual sinks, a luxurious soaking tub, with a separate standing shower, and a massive walk-in closet. On the send floor, you’ll find three generously sized bedrooms, each with its own walk-in closet, a full bathroom, and a spacious game room offering the perfect hangout space for movie nights, games, or just unwinding. This home is available with elevation A on a 40ft lot.

1518 Newcastle Ln, Forney

10000 Fireside Ln, Forney
$435,000
3 Beds ⋅ 2 Baths ⋅ 21170383 MLS
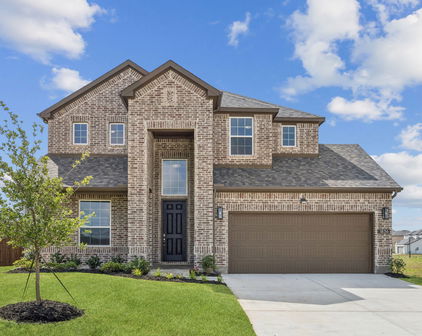
**$10,000 SELLER CONCESSION — BUYER’S CHOICE!** Use it toward allowable closing costs, a rate buy-down, or other lender-approved expenses! Now add an **approx. 1,500 SQ FT DETACHED SHOP, POOL, and beautifully updated 3-bedroom, 2-bath home**, and this Forney property delivers the space, flexibility, and value buyers have been looking for. Inside, you'll find a bright, open-concept layout connecting the living, dining, and kitchen areas—perfect for everyday living and entertaining. Fresh interior and exterior paint, new flooring in 2026, and numerous recent improvements mean you can move in and start enjoying your new home right away. But the real showstopper is outside! The impressive **approx. 1,500-square-foot detached shop with attached carport** gives you serious room for a workshop, home business, RV or boat storage, hobbies, extra vehicles, or simply all the storage you've been wishing for. Spend Texas summers cooling off in the above-ground pool, installed May 2025, with updated fencing providing additional privacy for your backyard. Even better, many of the big-ticket updates are already done: **HVAC replaced August 2023, roof shingles January 2023, septic sprinkler heads updated in 2025, fencing updated May 2025, and new flooring in 2026.** Conveniently located with quick access to Hwy 20 and zoned for **Jacobs Elementary**, this one brings together location, updates, outdoor space, and a shop that's hard to find. **A $10,000 seller concession + 1,500 SQ FT SHOP + POOL + MOVE-IN READY HOME = one you need to see in person. Schedule your showing today!** *Seller concession subject to applicable financing, lender approval, and loan guidelines.* Highly motivated seller!

10000 Fireside Ln, Forney

2107 Ozarks, Forney
$449,900
4 Beds ⋅ 3 Baths ⋅ 21185721 MLS
This stunning home is brimming with high-end upgrades throughout. From the elevated exterior design to the premium oversized lot, every detail has been thoughtfully crafted. As you enter, you're greeted by an incredible view that stretches through the home and out to the serene community lake, creating an immediate sense of tranquility. Enjoy the breathtaking views of the community lake through multi stacked glass sliding doors, creating a seamless indoor-outdoor living experience. The extended back patio provides the perfect space for relaxing or entertaining. The iron fence facing the lake includes a gate, offering easy access to the walking trails leading to the amenity center and pool. Inside, the home features elegant vinyl plank wood flooring, plush upgraded carpeting, and a chef-inspired kitchen with upgraded countertops and custom cabinets that reach the ceiling, complete with stylish glass front doors. The spa like master bathroom offers a true retreat, with a freestanding bathtub, a frameless shower, and luxurious finishes throughout. The open floor plan allows for effortless flow between living spaces, while large windows invite an abundance of natural light. The spacious island with a sink in the kitchen is perfect for meal prep or casual dining. Located just steps from the amenity center and walking trails, this home offers both tranquility and convenience. The 4th bedroom is currently being used as a man cave theater room, providing the ideal space for Sunday night football or movie nights with family and friends. This home is the perfect blend of style, comfort and location.

2107 Ozarks, Forney

Start Your Search

Listings provided by North Texas Real Estate Information Systems (NTREIS). Listing data has been deemed reliable but is not guaranteed to be accurate by the MLS.

Last updated: