Heath/Forney, TX Real Estate Search

Heath/Forney, TX Homes between $500,000 and $600,000 for Sale

Our website features the best real estate search for homes between $500,000 and $600,000 available in Heath/Forney, TX and surrounding areas. It is the only site you will ever need! It is easy-to-use and updated by the official REALTOR®’s database every 15 minutes. 

You can save searches, and get daily email alerts of new listings, price changes, sold data, and market reports. Our Interactive Map Search allows you to view properties on a map or refine your search by drawing the boundaries around the area you desire.

Curious about what’s happening in the Heath/Forney, TX real estate market? Sign up for a  Heath/Forney, TX Real Estate Market Report to see what’s active, under contract, and sold!

Considering selling or refinancing your home? Get an INSTANT property valuation now!

Newest Heath/Forney, TX Homes between $500,000 and $600,000 for Sale

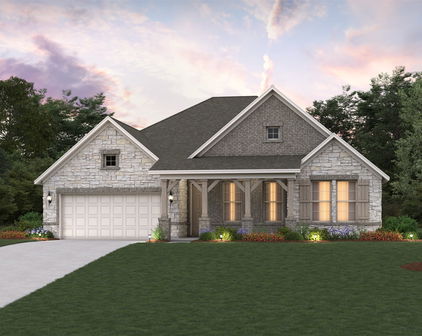
404 Heritage Hill Dr, Forney
$559,990
5 Beds ⋅ 5 Baths ⋅ 21394940 MLS
This home is situated on an oversized lot in the Lover's Landing community It features a beautiful open concept kitchen with designer 42in cabinets, built-in stainless-steel appliances, and a large island. The kitchen overlooks the living room and electric fireplace. Primary suite includes a large soaker tub, a shower with a bench and a tiled mud pan, large vanity, and a walk-in closet. Stop by the Beazer Homes model in Lover's Landing to learn more about this home today! Every Beazer home is certified by the Department of Energy as a Zero Energy Ready Home, designed for superior energy efficiency and healthier indoor air quality with Indoor airPLUS. This solar-ready home is built with durable 2x6 exterior walls and spray foam insulation, achieving an impressive average HERS score of 41. Looking for more space between neighbors? At Lovers Landing, you’ll find one-third acre (or larger) homesites, offering much more than the standard 10 feet between homes. Plus, you’ll have a backyard spacious enough for a future pool. Students living at Lovers Landing will attend Forney High School, and families will have easy access to the soon to be completed Village at Gateway development which will be home to a brand-new H-E-B, Target, Home Depot, and much more, as well as a new Costco within 10 minutes. Conveniently located just moments from I-80 and historic downtown Forney, Lovers Landing offers the perfect balance of space, community, and connection. *Days on market reflect the start of new home construction*

404 Heritage Hill Dr, Forney

1350 Skylar Dr, Forney
$535,000
4 Beds ⋅ 4 Baths ⋅ 21378774 MLS
ASSUMABLE 3.125% LOAN — APPROX. $3,600 MONTHLY PAYMENT & LESS THAN 15% DOWN! Assumption subject to lender approval and buyer qualification. Buyer to verify loan terms, payment, taxes, insurance, and all applicable requirements. Gorgeous Stone & Brick Elevation with Exceptional Space, Style & Upgrades! From the moment you arrive, this stunning home makes an impression with its striking front turret, covered front porch, and impressive 8-foot front door. Located within walking distance of both the elementary and middle schools, this home offers an ideal combination of style, convenience, and functionality. The first floor features an inviting open-concept kitchen and family room, formal dining room, spacious primary suite, powder bath, and separate laundry room. The deluxe chef’s kitchen is beautifully appointed with built-in stainless steel appliances, including a gas cooktop, and offers plenty of workspace and storage. The family room showcases a dramatic stone-to-ceiling fireplace with a beautiful cedar mantel. Level 5 wood-look tile extends throughout the entire first floor, including the primary suite and closet. Additional upgrades include upgraded tile in all bathrooms, a built-in buffet, and gorgeous two-story windows overlooking the breakfast nook that fill the space with natural light. Upstairs offers even more flexibility with a spacious game room, a private second bedroom and bath suite—perfect for guests, multigenerational living, or a private retreat—plus two additional bedrooms sharing a full bath with dual sinks. Enjoy the outdoors with a covered rear patio and fully fenced yard. The 3-car garage provides ample parking and storage. Beautifully designed, thoughtfully upgraded, and packed with features, this exceptional home offers space, flexibility, and an attractive financing opportunity.

1350 Skylar Dr, Forney

2405 Lundy Canyon St, Forney
$599,000
4 Beds ⋅ 3 Baths ⋅ 21387739 MLS
Lake Living at Its Best! Welcome to this stunning lakefront home on Lake Ray Hubbard, located in highly sought-after Rockwall ISD. Built in 2023 and meticulously maintained, this like-new 4-bedroom, 2.5-bath home features more than $35,000 in upgrades, modern finishes, abundant natural light, and a structural warranty through 2033. The thoughtfully designed floor plan offers the Primary Suite and a dedicated home office on the main level, while upstairs you'll find three additional bedrooms and a spacious game room. At the heart of the home, the impressive great room showcases soaring two-story ceilings and flows seamlessly into the oversized kitchen and dining area—perfect for everyday living and entertaining. The kitchen features a large center island, breakfast-bar seating, endless counter space, 42-inch cabinetry, stainless steel appliances, and a gas range. Step outside to your own low-maintenance backyard retreat overlooking the lake. The property features approximately 3,181 square feet of artificial turf, including a 225-square-foot putting green, creating an ideal space to relax, entertain, practice your short game, and enjoy the waterfront setting. The community completes the resort-style lifestyle with two pools, a splash pad, two nearby playgrounds, dog park, clubhouse, fitness center, walking trails, and lake access. With its lakefront location, flexible floor plan, extensive upgrades, modern finishes, and exceptional community amenities, this home offers the perfect combination of comfort, recreation, and waterfront living on Lake Ray Hubbard.

2405 Lundy Canyon St, Forney

1714 Weiskopf Dr, Heath
$575,000
4 Beds ⋅ 3 Baths ⋅ 21383522 MLS
Welcome to a home where sophisticated design meets resort-style living in the sought-after Buffalo Creek community. Thoughtfully designed for both entertaining and everyday living, this 4-bdrm, 3-bath home offers an exceptional blend of style, comfort, and indoor-outdoor connection. At the heart of the home is a contemporary kitchen that was designed to be as functional as it is beautiful. A generous island, sleek black tile, and a 6-burner gas range with dual ovens, griddle, pot filler, secondary convection oven, warming drawer, dishwasher, microwave, trash compactor, beverage fridge, and wine fridge—make this a true gathering space. Just beyond the kitchen, a dedicated scullery provides add'l storage and a 2nd sink, allowing entertaining to feel effortless while keeping the main kitchen looking its best. The adjoining living area is anchored by a contemporary fireplace and framed by expansive windows that draw the outdoors in. Step outside to a spacious patio and private backyard designed for relaxation and entertaining, complete with a spa pool and covered outdoor living area. A sauna conveys with the home, creating a personal wellness retreat just steps from the main living space. The main level includes 2 bedrooms, including a serene primary suite overlooking the backyard. The spa-inspired primary bath provides a relaxing escape at the end of the day. Upstairs, 2 add'l bedrooms feature exceptionally generous walk-in closets, accompanied by a full bath and multiple attic storage areas. Outside, permanent LED landscape lighting adds ambiance and curb appeal throughout the year. Residents also enjoy walkable access to The Enclave’s community pool, as well as the amenities of Buffalo Creek, including a community pool, playground, tennis courts, and scenic walking trails. Beautifully appointed, thoughtfully designed, and ready for its next chapter, this home offers a lifestyle that feels a little more like a getaway every day.

1714 Weiskopf Dr, Heath

10991 Richard Cir, Forney
$550,000
4 Beds ⋅ 4 Baths ⋅ 21382616 MLS
A rare opportunity in Forney! This beautifully renovated 4-bedroom home sits on a spacious 1-acre lot with NO HOA, offering the perfect combination of modern updates, privacy, space, and flexibility. From the moment you arrive, you’ll appreciate the generous lot size and the many possibilities this property provides. Inside, the home has been fully renovated with thoughtful updates throughout, creating a fresh and inviting space that is move-in ready. The property also features a large workshop, providing plenty of room for hobbies, projects, storage, or equipment. A storm shelter offers added peace of mind during severe weather. The backyard truly sets this property apart, featuring an additional living space that can be used for a home office, guest area, game room, hobby space, or other flexible needs. There’s also a chicken coop, making this property an excellent option for those looking to enjoy a little more room and a country-inspired lifestyle while still being close to everyday conveniences. Located in desirable Forney, this home is conveniently situated near the local high school, restaurants, grocery stores, and hardware stores. Enjoy the freedom and space of an acre without the restrictions of an HOA, all while remaining close to the amenities you need. Fully renovated. 4 bedrooms. 1 acre. No HOA. Workshop. Storm shelter. Additional backyard living space. Chicken coop. Convenient location. Opportunities like this are hard to find—don’t miss your chance to make this exceptional property your own!

10991 Richard Cir, Forney

809 Blue Heron Dr, Forney
$599,000
5 Beds ⋅ 4 Baths ⋅ 21380821 MLS
Absolutely stunning and thoughtfully reimagined, this five-bedroom, four-bath home offers an impressive combination of style, comfort, and entertainment on a spacious lot. The inviting open-concept interior features four generous living areas, elegant arched doorways, updated fixtures, and a dramatic floor-to-ceiling stone fireplace anchoring the family room. Designed for both everyday living and entertaining, the chef-inspired kitchen boasts a center island, quartz countertops, stainless steel appliances, abundant cabinetry, and a butler’s pantry with a charming coffee bar. The beautifully detailed dining room is ideal for memorable gatherings, while the spacious breakfast area overlooks the oversized covered patio and expansive backyard. The luxurious primary suite provides a peaceful retreat with a private sitting area and spa-like ensuite featuring a walk-in shower, garden tub, dual vanities with a makeup station, and an oversized walk-in closet. Upstairs, enjoy an entertainer’s dream with a media room, game room, and versatile second living area, along with a private guest suite featuring a full bath and two additional bedrooms with ample storage. Outside, a heated saltwater pool, fenced play yard, and peaceful pasture views create a private oasis for relaxing and entertaining. Additional highlights include an 8-by-10-foot storage building and smart-home features for added convenience. This exceptional property truly has it all! Schedule your private tour today!

809 Blue Heron Dr, Forney

1020 Longhill Way, Forney
$529,000
4 Beds ⋅ 4 Baths ⋅ 21369511 MLS
This house comes with a REDUCED RATE as low as 6.625 (APR 7.056) as of 09-18-2026 through List & Lock. This is a seller-paid rate buydown that reduces the buyer’s interest rate and monthly payment. Terms apply, see disclosures for more information. SOLAR PANELS INCLUDED!! Welcome to this impressive home where comfortable living, energy efficiency, and an incredible backyard come together. The open-concept layout connects the living room, kitchen, and dining areas, creating a spacious setting for everyday living and entertaining. Step outside to a backyard designed for fun and relaxation, featuring a beautiful pool with a swim-up bar and low-maintenance turf that stays green year-round. A wrought iron gate separates the patio from the pool area for added safety and peace of mind. Secondary rooms are all oversized, while the dedicated office with built-in bookshelves provides a work-from-home or flex space. The LARGE primary suite creates a comfortable private retreat with plenty of room to unwind. Another major benefit is the paid-off solar panel system, helping keep electric bills VERY low without the added expense of a solar panel payment. Additional features include a CLASS 3 roof that is only a few years old and a rare side-entry three-car garage offering extra parking and storage. The community adds even more to enjoy with stocked ponds for fishing, miles of walking and jogging trails, community pools, a clubhouse, parks, and basketball and volleyball courts. Whether spending the day by your own pool, fishing at the neighborhood ponds, or enjoying the community amenities, this home offers a great combination of space, recreation, energy savings, and resort-style living. This community has events for most holidays and offers many opportunities to get to know other community members.

1020 Longhill Way, Forney

2150 Charming Forge Rd, Forney
$550,000
5 Beds ⋅ 5 Baths ⋅ 21358941 MLS
Welcome to an extraordinary Highland Homes masterpiece, completed in 2024, where timeless elegance meets modern luxury in the highly desirable Devonshire master-planned community. Offering approximately 3,800 square feet, this 5-bedroom, 5-bathroom residence showcases exceptional craftsmanship, upscale finishes, and an open-concept layout designed for entertaining and everyday living. Soaring ceilings, abundant natural light, and sophisticated architectural details create an immediate sense of space and refinement. The chef’s kitchen features custom cabinetry, premium finishes, an oversized island, designer lighting, and seamless flow into the expansive living and dining areas. Beautifully appointed bathrooms offer spa-inspired finishes, elegant tilework, and premium fixtures. The spacious primary suite serves as a private retreat with a luxurious ensuite bath, while generously sized secondary bedrooms provide comfort and privacy for family and guests. Outside, picturesque lake views create a peaceful backdrop for morning coffee, evening sunsets, and weekend gatherings. Devonshire offers resort-style amenities including scenic hike and bike trails, greenbelts, ponds, parks, fishing areas, a dog park, two amenity centers, swimming pools, splash areas, playgrounds, event lawns, covered pavilions, grilling areas, basketball and sand volleyball courts, and The Club at Devonshire. Combining thoughtful design, premium finishes, lake views, Highland Homes quality, and an exceptional community lifestyle, this is a truly special opportunity in Devonshire.

2150 Charming Forge Rd, Forney

10722 Woodbridge Dr, Forney
$599,900
4 Beds ⋅ 3 Baths ⋅ 21350497 MLS
Discover the perfect blend of country living and convenience in this beautifully updated ranch-style home, set on a peaceful, fully fenced 1.18-acre property, outside of city limits, designed for work, play, and everyday living. Whether you're a car enthusiast, hobbyist, small business owner, or simply need space for recreational vehicles, this property delivers what you're looking for and without an HOA. Two impressive workshops include a 35x30 insulated workshop with electricity and a 30x22 workshop with a 40 ft. RV or boat cover, providing endless possibilities for projects, storage, or hobbies. Step outside and experience a backyard built for making memories. The app-controlled saltwater pool features a waterfall and exciting slide. There's plenty of room for kids and pets to roam, an outdoor play area, and even a chicken coop with run so you can enjoy fresh eggs and a true homestead lifestyle. Inside, the thoughtfully designed floor plan offers multiple living spaces to enjoy. The spacious living room is filled with natural light from two walls of windows offering picturesque views of the backyard and is anchored by a cozy wood-burning fireplace. A second living area is perfect for movie nights or game room. The renovated kitchen features granite counter-tops, stainless steel appliances, dual ovens, and exceptional storage with three pantries. A home office could also serve as a fifth bedroom. The primary suite offers a fireplace, built-in desk with shelving, two walk-in closets, and an updated bath. Three additional bedrooms share access to a full bath, while a half bath is available for guests. An additional flex room situated in the back of the home is ideal as a gym or second office. Electricity, water, and septic connections are already available near the rear workshop, offering an excellent opportunity for a future tiny home. With room to grow, work, entertain, and enjoy life, this property offers the solution to exactly what you've been looking for!

10722 Woodbridge Dr, Forney

417 Bastrop Rd, Forney
$569,900
5 Beds ⋅ 4 Baths ⋅ 21356274 MLS
Spacious, beautifully maintained home in the Villages of Fox Hollow offering 5 bedrooms, 3.5 baths, multiple living and dining areas, and plenty of flexible space throughout. The impressive two-story living room features soaring ceilings, abundant natural light, a fireplace, and a beautiful curved staircase with wood and iron detailing. The kitchen opens to the main living area and offers granite countertops, a large island with seating, gas cooktop, double ovens, and plenty of cabinetry. A dedicated office on the first floor provides additional flexibility and could serve as an additional bedroom if needed. The primary suite is conveniently located downstairs and features a spacious bath with dual vanities, jetted tub, separate shower, and walk-in closet. Upstairs you'll find four additional bedrooms, including two connected by a Jack-and-Jill bath, along with a game room and separate media room. The well-maintained backyard offers plenty of room to enjoy the outdoors and includes a private sport court, patio space, and a large grassy yard. The home is just a few houses from the neighborhood park and community amenities, including the community pool, with a nearby creek adding to the setting. Additional features include a 3-car garage wired for an electric vehicle charger, MyQ smart garage capability, Ecobee smart thermostat, sprinkler system, and more. With generous living space, flexible rooms, a fantastic backyard, and neighborhood amenities within easy walking distance, this home has so much to offer.

417 Bastrop Rd, Forney

112 Big Bend Dr, Forney
$515,000
5 Beds ⋅ 4 Baths ⋅ 21351523 MLS
Welcome to this stunning two-story home that perfectly blends luxury, comfort, and functionality. Featuring 5 spacious bedrooms, 4 full bathrooms, and an exceptional open-concept design, this home offers plenty of room for growing families, entertaining, and everyday living. Upon entry, you'll find a versatile first-floor bedroom with convenient access to a full bath—ideal for guests, a private home office, or multi-generational living. The expansive living room showcases soaring ceilings and walls of windows that fill the home with abundant natural light, creating a bright and inviting atmosphere. The chef-inspired kitchen is the heart of the home, thoughtfully designed with a large center island, gas cooktop, granite countertops, upgraded backsplash, abundant cabinetry, generous prep space, and premium appliances—perfect for everything from casual meals to holiday gatherings. The private first-floor primary suite offers a peaceful retreat with a spa-like ensuite bath featuring dual vanities, a soaking tub, separate walk-in shower, and an oversized walk-in closet. Upstairs, you'll find three additional bedrooms, two full bathrooms, and a spacious game room that provides the perfect flex space for playroom or second living area. Step outside to enjoy the covered patio overlooking the backyard, an ideal setting for relaxing evenings, weekend barbecues, and family gatherings. The oversized two-car garage features durable epoxy flooring, while additional upgrades include a tankless water heater and motorized exterior patio screens for enhanced comfort year-round. Located in the highly desirable Park Trails community, residents enjoy outstanding neighborhood amenities including a resort-style swimming pool, parks, walking & biking trails, and green spaces. Conveniently situated near shopping and entertainment with quick access to major highways, this exceptional home offers the perfect combination of luxury and unbeatable location.

112 Big Bend Dr, Forney

813 Wren Ct, Forney
$564,990
6 Beds ⋅ 4 Baths ⋅ 21346122 MLS
**$0 DOWN AVAILABLE OR RATE BUY DOWN WITH PREFERRED LENDER**Situated on a spacious corner lot in one of Forney’s sought after master planned communities, this stunning 6 bedroom, 4 full bath home offers more than 4,000 square feet of beautifully designed living space with room for everyone. From the moment you arrive, you’ll be impressed by the striking curb appeal, elegant stone accents, and oversized three car garage. Step inside to soaring ceilings, gorgeous wood flooring, and an inviting open layout filled with natural light. The spacious living room is anchored by a floor to ceiling stone fireplace and overlooks the backyard oasis through walls of windows. The chef’s kitchen is designed for both everyday living and entertaining, featuring abundant custom wood cabinetry, granite countertops, double ovens, a gas cooktop, a large center island, and extensive prep space. The flexible floor plan includes six generously sized bedrooms and four full bathrooms, providing endless possibilities for growing families, guests, or multigenerational living. The oversized primary suite is a true retreat with a spa inspired bath offering dual vanities, a soaking tub, separate shower, and an expansive walk in closet. Upstairs you’ll find additional living space along with a game room that is perfect for movie nights, pool tournaments, or entertaining friends. Step outside and enjoy your own private backyard paradise featuring a sparkling pool, expansive patio, and beautiful Texas sunsets that create the perfect setting for relaxing or hosting unforgettable gatherings. Located in a desirable master planned community with exceptional amenities, this home offers the perfect combination of luxury, functionality, and lifestyle while remaining just minutes from shopping, dining, schools, and major commuting routes. This exceptional home truly has it all. Schedule your private showing today before it’s gone!

813 Wren Ct, Forney

503 Alto Ave, Forney
$530,523
4 Beds ⋅ 4 Baths ⋅ 21331032 MLS
Welcome home to the Madison—a beautifully designed Beazer Home where style meets comfort. From the moment you step inside, soaring ceilings and a breathtaking dining room with gallery set the tone for a home that’s both stunning and inviting. This 4 bedroom, 3.5 bathroom home features a study, dining room, a gorgeous porch, and a covered patio. The open-concept living area offers a warm welcome to visitors, while the thoughtfully designed layout ensures space for every part of your life. Designed with the latest trends in mind, this home showcases quartz countertops, rich hardwood flooring, and striking 42-inch rye cabinetry. Every Beazer home is certified by the Department of Energy as a Zero Energy Ready Home, designed for superior energy efficiency and healthier indoor air quality with Indoor airPLUS. This solar-ready home is built with durable 2x6 exterior walls and spray foam insulation, achieving an impressive average HERS score of 41. Looking for more space between neighbors? At Lovers Landing, you’ll find one-third acre (or larger) homesites, offering much more than the standard 10 feet between homes. Plus, you’ll have a backyard spacious enough for a future pool. Students living at Lovers Landing will attend Forney High School, and families will have easy access to the soon to be completed Village at Gateway development which will be home to a brand-new H-E-B, Target, Home Depot, and much more, as well as a new Costco within 10 minutes. Conveniently located just moments from I-80 and historic downtown Forney, Lovers Landing offers the perfect balance of space, community, and connection. Estimated completion: September 2026 *Days on market reflect the start of new home construction*

503 Alto Ave, Forney

604 Tenor Dr, Forney
$524,080
4 Beds ⋅ 3 Baths ⋅ 21330882 MLS
Welcome home to the Summerfield—a beautifully designed Beazer Home where style meets comfort. From the moment you step inside, soaring ceilings and a breathtaking curved staircase set the tone for a home that’s both stunning and inviting. This 4 bedroom, 3 bathroom home features a study, media room, game room, and a covered patio, all situated on a north-facing homesite. The first-floor guest suite offers a warm welcome to visitors, while the thoughtfully designed layout ensures space for every part of your life. Designed with the latest trends in mind, this home showcases quartz countertops, rich hardwood flooring, and striking 42-inch black cabinetry. Every Beazer home is certified by the Department of Energy as a Zero Energy Ready Home, designed for superior energy efficiency and healthier indoor air quality with Indoor airPLUS. This solar-ready home is built with durable 2x6 exterior walls and spray foam insulation, achieving an impressive average HERS score of 39. Looking for more space between neighbors? At Lovers Landing, you’ll find one-third acre (or larger) homesites, offering much more than the standard 10 feet between homes. Plus, you’ll have a backyard spacious enough for a future pool. Students living at Lovers Landing will attend Forney High School, and families will have easy access to the soon to be completed Village at Gateway development which will be home to a brand-new H-E-B, Target, Home Depot, and much more, as well as a new Costco within 10 minutes. Conveniently located just moments from I-80 and historic downtown Forney, Lovers Landing offers the perfect balance of space, community, and connection. Estimated completion: September 2026 Days on market reflect the start of new home construction

604 Tenor Dr, Forney

501 Alto Ave, Forney
$548,515
5 Beds ⋅ 4 Baths ⋅ 21330817 MLS
Welcome home to the Kerrville—a beautifully designed Beazer Home where style meets comfort. From the moment you step inside, soaring ceilings and a breathtaking dining room with gallery set the tone for a home that’s both stunning and inviting. This 5 bedroom, 4 bathroom home features a study, media room, a gorgeous porch, and a covered patio. The open-concept living area offers a warm welcome to visitors, while the thoughtfully designed layout ensures space for every part of your life. Designed with the latest trends in mind, this home showcases quartz countertops, rich hardwood flooring, and striking 42-inch linen cabinetry. Every Beazer home is certified by the Department of Energy as a Zero Energy Ready Home, designed for superior energy efficiency and healthier indoor air quality with Indoor airPLUS. This solar-ready home is built with durable 2x6 exterior walls and spray foam insulation, achieving an impressive average HERS score of 41. Looking for more space between neighbors? At Lovers Landing, you’ll find one-third acre (or larger) homesites, offering much more than the standard 10 feet between homes. Plus, you’ll have a backyard spacious enough for a future pool. Students living at Lovers Landing will attend Forney High School, and families will have easy access to the soon to be completed Village at Gateway development which will be home to a brand-new H-E-B, Target, Home Depot, and much more, as well as a new Costco within 10 minutes. Conveniently located just moments from I-80 and historic downtown Forney, Lovers Landing offers the perfect balance of space, community, and connection. Estimated completion: September 2026 *Days on market reflect the start of new home construction*

501 Alto Ave, Forney

116 Chaco Dr, Forney
$515,000
4 Beds ⋅ 4 Baths ⋅ 21305639 MLS
Discover exceptional space, style, and comfort in this stunning 4-bedroom, 4-bathroom residence built in 2022, offering 3,298 square feet of thoughtfully designed living space. Located in the desirable Park Trails community, this beautifully appointed home combines modern finishes with functional elegance to create the perfect setting for today's lifestyle. Step inside to find an open-concept floor plan filled with natural light, soaring ceilings, and spacious living areas ideal for both everyday living and entertaining. The gourmet kitchen serves as the centerpiece of the home, featuring abundant cabinetry, expansive countertops, and a seamless connection to the dining and family rooms. The luxurious primary suite offers a private retreat with a spa-inspired bath and generous walk-in closet. Three additional bedrooms and three full bathrooms provide comfort and flexibility for family members and guests. Multiple living spaces create endless possibilities for media room, game room, home office, or fitness area. Outside, enjoy a spacious backyard ready for outdoor entertaining, relaxing evenings. Park Trails Residents benefit from community amenities, parks, walking trails, and convenient access top rated Forney ISD schools. situated just minutes from Highway 80, shopping, dining, and everyday conveniences, this home offers the perfect blend of modern luxury, generous space, unbeatable location. Highlights; • Built in 2022 – Modern construction, contemporary finishes • 4 Bedrooms ,4 Bathrooms,3,298 Sq Ft. • Spacious open-concept floor plan • Expansive primary suite with ensuite bath and walk-in closet • Multiple living areas, game room, media room, home office • Gourmet kitchen with abundant cabinetry, ample counter space • Large backyard with room for outdoor living • Access to community parks, neighborhood amenities • Convenient access to Highway 80, easy Dallas commute • Move-in ready Don't miss the opportunity to make this exceptional home yours.

116 Chaco Dr, Forney

1116 Wedgewood Dr, Forney
$535,000
4 Beds ⋅ 4 Baths ⋅ 21301199 MLS
Thought this community had already peaked. Then Devonshire proved that theory wrong. This is Forney's benchmark master planned neighborhood, and this home was built to match it, stone tower entrance, English countryside architecture, ponds, hike and bike trails, a resort style pool with a splashpad, a clubhouse, an amphitheater, a dog park, and sand volleyball and basketball courts, all inside the gates. An elementary school sits right inside Forney ISD's boundary for this neighborhood, and downtown Dallas is less than twenty five miles away, close enough for the commute to work and far enough that pulling through the gate still feels like leaving the city behind. This 2016 build holds its own room for room. Hardwood floors run through the main level. The kitchen opens straight into the living space, so the person doing the work is never cut off from the crowd. A dedicated office covers everything else the day calls for, whether that is work from home, homework, or a place to shut the door and think. Upstairs, a game room gives everyone their own space, and the primary suite closet has room for its own chandelier, the kind of detail people bring up months later when they describe the house to friends. The garage is climate controlled. The roof is new as of 2025. Out back, a private pool and covered sitting area turn the backyard into real, usable square footage instead of something you just mow and look at. Devonshire brings the pool, the trails, and the schools. This home brings the upgrades already done, new roof, private pool, climate controlled garage, and a layout built for how people actually live day to day in Forney, not just how a floor plan photographs. Kaufman County continues to draw buyers priced out of Dallas and Rockwall, and Devonshire sits right at the center of that shift, with resale value that keeps climbing as the area builds out.

1116 Wedgewood Dr, Forney

3407 Glorious Ct, Heath
$599,990
4 Beds ⋅ 3 Baths ⋅ 21302182 MLS
Welcome home to the Driftwood—a beautifully designed Beazer Home where style meets comfort. From the moment you step inside, gorgeous space and a breathtaking kitchen set the tone for a home that’s both stunning and inviting. This 4 bedroom, 3 bathroom home features a study, fireplace, three car garage, solar panels, and a covered patio. The open concept living space offers a warm welcome to visitors, while the thoughtfully designed layout ensures space for every part of your life. Designed with the latest trends in mind, this home showcases quartz countertops, rich hardwood flooring, and striking 42-inch linen cabinetry. Every Beazer home is certified by the Department of Energy as a Zero Energy Ready Home, designed for superior energy efficiency and healthier indoor air quality with Indoor airPLUS. This solar-ready home is built with durable 2x6 exterior walls and spray foam insulation, achieving an impressive average HERS score of 39. Plus, every Beazer home in Heath Golf & Yacht Club comes with solar panels for no additional cost. Live the vacation lifestyle every day at Heath Golf & Yacht Club, an amenity-rich community nestled on the shores of Lake Ray Hubbard. Centered around an 18-hole golf course, this vibrant neighborhood features a private lakefront restaurant exclusively for residents, a fitness center with locker rooms, available boat slip rentals, sand volleyball and pickleball courts, and a resort-style amenity center with an infinity pool. Students will attend highly regarded Rockwall-Heath ISD schools. Plus, there are NO MUD or PID taxes. At Heath Golf & Yacht Club, every day feels like a getaway. Estimated completion: September 2025 Days on market reflect the start of new home construction

3407 Glorious Ct, Heath

10519 E Clover Ln, Forney
$592,500
4 Beds ⋅ 3 Baths ⋅ 21288972 MLS
Situated on a beautiful 1-acre homesite in Shamrock Ridge offering no city taxes and no sewer fees, this exceptional home offers the perfect blend of comfort, functionality, and thoughtful upgrades throughout. Large windows and a cozy fireplace create a warm and inviting living space while providing stunning views of the backyard oasis. The spacious primary suite is conveniently located near living and dining areas, features abundant windows, private access to the back yard, a large walk-in closet, separate shower, and relaxing jetted garden tub. The additional downstairs bedroom, adjacent to a full bath, is currently utilized as a study and has plantation shutters and private access to the large front porch. Along with 2 sizable bedrooms and a full bath upstairs, the game room has been specially insulated for sound, making it an ideal space for entertainment, media, hobbies, or even a massive 5th bedroom! Designed with efficiency and durability in mind, the home includes extra insulation throughout, radiant barrier protection, foundation piers, and two attic fans. The 3-car garage is a standout feature, boasting 10' and 18' insulated garage doors, insulated walls and ceiling, 220V service, ceiling fans, extensive decked attic storage, all accessible from the side of the home by an oversized 20’ x 130’ driveway. This quiet Kaufman County neighborhood is conveniently located less than 5 minutes from I-20, and only 10-15 minutes from retail, dining, entertainment amenities, and Buc-ee's along Hwy 80. And, your younger children will attend Jacobs Elementary, the area's newest school. With quality construction, energy-efficient features, and plenty of space both inside and out, this property is ready to welcome its next owners home. All information is deemed reliable but is not guaranteed and should be independently verified by the buyer's agent and buyer.

10519 E Clover Ln, Forney

305 Westlake, Forney
$514,900
4 Beds ⋅ 4 Baths ⋅ 21285893 MLS
This beautifully updated home in one of Forney’s most desirable neighborhoods is situated on a spacious corner lot just across the street from the community clubhouse pool. This stunning home offers 4 bedrooms, 3.5 baths, and 3 car garage. Entering the home, you are greeted by abundant natural light and a large crystal chandelier in the two-story foyer, elegant plantation shutters throughout, updated flooring, and an open concept layout. The beautiful island kitchen serves as the heart of the home custom-built walk-in pantry, complete with a wine cooler and quartz countertop, completes the large kitchen. The master bathroom was completely renovated in 2024-2025 and features a double shower with additional rain waterfall head, large soaking tub, and a Restoration Hardware wooden vanity. Working from home is effortless in the private office,library featuring custom built in library shelves. There is a dedicated gym room which provides the perfect space to focus on health and wellness without leaving the comfort of home. This space can also serve as a media room. The larger upstairs bedroom is an ensuite featuring a private bath, perfect for multi-generational living, a teen, or guests. Step outside and discover what truly sets this property apart, your own private backyard oasis. The spectacular pool, which is only two years old, was designed for unforgettable summer memories and endless enjoyment under the Texas sun. While sipping a refreshing beverage from the built-in table and seating, you will have the best seat in the city for watching fireworks on the 4th of July! Complete with an ozone generator system, this resort inspired retreat offers sparkling water and low maintenance. Additional updates include: LVP flooring and top of the line pet proof carpet, all new lighting fixtures and hardware, crown molding, interior and exterior paint, and custom closets. This home is move in ready so schedule your private showing today!

305 Westlake, Forney

800 Oriole Dr, Forney
$525,000
5 Beds ⋅ 4 Baths ⋅ 21263095 MLS
Welcome to 800 Oriole Dr. This impressive freshly painted 5-bedroom, 4-bathroom two-story traditional home is tucked away on a large cul-de-sac lot. With generously sized rooms throughout, exceptional curb appeal, and grand architectural details, this home delivers space and elegance at every turn. Step into a soaring two-story foyer anchored by a showstopping curved staircase. Rich dark hardwood floors flow throughout the main level, connecting a formal living room and a spacious formal dining room. The open-concept kitchen is designed for the home chef, offering extensive cabinetry, granite countertops, center island, built-in oven, gas cooktop, and a granite-topped breakfast bar that opens to the informal dining nook and family room. The main-floor study is a standout space, clad in warm wood wainscoting from floor to rail height, built-in bookshelves, and a closet. The oversized primary suite is a true retreat, featuring a sitting area with a bay window, and a spa-inspired ensuite with dual granite vanities, a corner soaking tub, and a large frameless tile shower, and a separate water closet. All five bedrooms are generously sized with hardwood floors, vaulted ceilings, ceiling fans, and ample natural light- far exceeding the typical bedroom dimensions you'll find in competing homes. The upper floor also includes a spacious open game room and media room. Out back, a covered flagstone patio overlooks an exceptionally large, fully fenced backyard. A rare find made possible by the oversized cul-de-sac lot. Whether you envision a pool, play space, or garden retreat, there is plenty of room to make it your own. Additional highlights include a three-car garage, a wide concrete driveway, and a well-maintained exterior with fresh mulch beds throughout. This home offers the perfect combination of formal elegance, casual comfort, and flexible living space all on a premium cul-de-sac lot in a well-established neighborhood.

800 Oriole Dr, Forney

558 Torrey Pines Cir, Heath
$596,000
4 Beds ⋅ 3 Baths ⋅ 21265268 MLS
Experience the prestige of Heath living without the million-dollar price tag. Nestled in the highly sought-after Heath Crossing community and surrounded by luxury homes, this exceptional residence offers the perfect blend of elegance, comfort, and lifestyle in one of the most desirable areas in Rockwall County.From the moment you arrive, you'll understand why buyers are choosing Heath for its upscale atmosphere, top-rated schools, scenic beauty, and strong sense of community. Backing to a private greenbelt with direct access to miles of walking and biking trails, this home offers a rare connection to nature while remaining just minutes from Lake Ray Hubbard, Rockwall Harbor, premier dining, boutique shopping, and waterfront entertainment.Designed for today's lifestyle, the thoughtfully crafted floor plan features a dedicated home office and a versatile bonus room that can easily serve as a media room, fitness studio, playroom, guest suite, or additional living space. Whether you're working from home, entertaining guests, or creating memories with family, this home adapts effortlessly to your needs.Step outside and discover one of the property's most captivating features—peaceful backyard views, mature fruit trees, and direct trail access that invites evening walks, morning jogs, and weekend bike rides. Imagine ending your day with a sunset stroll and enjoying the tranquility that makes Heath one of the most coveted addresses in North Texas.For buyers searching for luxury living, award-winning Rockwall ISD schools, outdoor recreation, and proximity to million-dollar estates, this home presents an extraordinary opportunity. The value offered here is increasingly difficult to find in Heath, where demand continues to grow and inventory remains limited. This is more than a home—it's a lifestyle defined by luxury, convenience, community, and room to grow.

558 Torrey Pines Cir, Heath

10524 Live Oak, Forney
$550,000
3 Beds ⋅ 3 Baths ⋅ 21237010 MLS
Reduced and ready to sell this beautiful one owner home resting on 2.17 acres in a lovely subdivision with no HOA. Bring your RV, boat, have a garden, chickens, a cabana for your new pool, tennis court and with a bit of modifying the 20x16 shop ...garage would make a small guest house, this home has plenty of versatility and charm. Theres a well for garden and livestock but home is serviced by City of Mesquite. A grand marble floor entry with formal dining and an office with a wall of bookcases greet you upon entering. Gleaming wood flooring in the family room areas. Fireplace, bookcases, desk and the most beautiful, beamed coffered ceiling plus a wall of windows overlooking the enclosed climate-controlled sunroom or fun hobby room. Tile and wood floors thru out. Spacious kitchen offers an oversized island to host dinner buffets with lots of cabinets and nice pantry area. Lovely appliances and large counters space which gives your chef lots of room to create. Breakfast room adds to the spaciousness and there's even a built-in hutch for your treasures. Bedroom suite is in a private wing to offer privacy and has an oversize bath with generous closets. 2 other large bedrooms are in private wings. Laundry room has a huge closet and joins a 3-car garage. The rooms are all oversizes and have crown moldings. It is so beautifully trimmed out and looks gorgeous but comfortable too. New 5-ton ac unit Aug2026 there's 2 for separate zoned areas in the home. Not many country homes are this beautiful and offer land which has unlimited uses. Best price home in this neighborhood. Most are 1 million and more. This great place can fulfill so many of your dreams. Yes, you can have it all. Located close to I20 for easy Dallas access and shopping needs. A couple of rooms have been virtually staged and color coordinated to match. Bring an offer,

10524 Live Oak, Forney

Start Your Search

Listings provided by North Texas Real Estate Information Systems (NTREIS). Listing data has been deemed reliable but is not guaranteed to be accurate by the MLS.

Last updated: