Heath/Forney, TX Real Estate Search

Heath/Forney, TX Homes between $700,000 and $800,000 for Sale

Our website features the best real estate search for homes between $700,000 and $800,000 available in Heath/Forney, TX and surrounding areas. It is the only site you will ever need! It is easy-to-use and updated by the official REALTOR®’s database every 15 minutes. 

You can save searches, and get daily email alerts of new listings, price changes, sold data, and market reports. Our Interactive Map Search allows you to view properties on a map or refine your search by drawing the boundaries around the area you desire.

Curious about what’s happening in the Heath/Forney, TX real estate market? Sign up for a  Heath/Forney, TX Real Estate Market Report to see what’s active, under contract, and sold!

Considering selling or refinancing your home? Get an INSTANT property valuation now!

Newest Heath/Forney, TX Homes between $700,000 and $800,000 for Sale

$799,000
4 Beds ⋅ 3 Baths ⋅ 21385252 MLS
Welcome to a home where comfortable everyday living meets the lake lifestyle! This spacious 4-bedroom, 2.5-bath home is situated directly on THE CANAL, offering water access right from your own backyard. The open, inviting floor plan provides plenty of room to gather, entertain, and spread out. At the heart of the home is a generously sized kitchen featuring abundant cabinetry, expansive quartz counter space, a large center island with seating, and an easy flow into the dining and living areas. The open layout creates a great gathering space, while the additional game area offers plenty of room for a pool table, game nights, or entertaining friends and family. The spacious primary suite provides a private retreat with an ensuite bath featuring a soaking tub for two, separate walk-in shower, dual vanities, and a generous walk-in closet. Three additional bedrooms upstairs provide flexibility for family, guests, a home office, or whatever fits your lifestyle. But the real showstopper is outside. The large backyard is fully fenced all the way to the canal and features its own private boat ramp, giving you direct access to the water from your property. Skip the hassle of hauling the boat to a public ramp—just head into your backyard, launch, and go. Whether it's morning fishing, afternoons on the lake, sunset boat rides, or weekends spent entertaining, this property offers more than a place to live—it offers a true lake lifestyle with the convenience of canal access and your own private boat ramp. Bonus - Rockwall ISD his A+ rated! UPDATES!!! 2020-21 Updates: All plumbing, electrical, HVACs, tankless water heater, windows, propane tank, deck (front & back), insulation updated-replaced. 2022 Updates: Roof & gutters replaced. 2024 Updates: 6' wrought iron fence around perimeter of entire yard.

9 Key, Heath

$799,000
4 Beds ⋅ 4 Baths ⋅ 21373964 MLS
Welcome home to your own private retreat in the heart of family-friendly Heath, TX! Perfectly situated between I-30 and 80, this beautifully maintained home offers the best of peaceful living with everyday convenience. Enjoy unmatched privacy with an expansive backyard that backs to a floodplain and a beautifully maintained neighborhood park, creating scenic views with no rear neighbors. Designed with families in mind, all four bedrooms are conveniently located on the main floor, while the upstairs features a spacious game room and dedicated media room, providing the perfect space for movie nights, playtime, or entertaining. Lovingly cared for by its original owner, this home is packed with thoughtful upgrades, including, a covered back patio addition with fireplace and retractable screens for year-round outdoor living, Custom built-in shelving throughout the home and a charming breakfast nook bench, Plantation shutters throughout, Solar screens on every rear-facing window for added comfort and efficiency, Pottery Barn designer lighting in the kitchen, Generac HomeLink generator connection, Leaf guards on the gutters overlooking the park Even your furry family members are covered with a customized doggie den because every member of the family deserves a special place to call their own! Located in the highly sought-after Amy Parks Elementary and Rockwall-Heath High School attendance zones, this move-in-ready home offers the perfect balance of country quiet living while being just minutes from shopping, dining, and entertainment in Rockwall. Come experience the privacy, picturesque views, and exceptional lifestyle this one-of-a-kind home has to offer!

204 Falcon Point Dr, Heath

$745,000
3 Beds ⋅ 4 Baths ⋅ 21372253 MLS
Experience the best of country living just minutes from the city in this exceptional one-acre retreat, where timeless design meets true comfort. Thoughtfully positioned for maximum privacy, the property delivers peaceful surroundings, quiet mornings, and the kind of tranquility buyers dream of but rarely find. Inside, the home immediately impresses with soaring ceilings, rich wood floors, and sun-filled rooms that feel warm, inviting, and undeniably luxurious. The grand living room, centered around a stunning stone fireplace, flows effortlessly into panoramic views of the sparkling pool and expansive backyard—creating a daily backdrop of understated elegance and relaxation. The kitchen is built for real living and real gathering. A large island, beautiful countertops, stainless steel appliances, and a generous walk-in pantry make cooking, hosting, and everyday moments feel easy and elevated. The split-bedroom layout enhances privacy, with the primary suite offering a true retreat. Wake up to views of your private oasis, then unwind in a spa-inspired bathroom featuring a soaking tub, large shower, and dual vanities. The home includes a dedicated front office, a secluded upstairs entertainment space, media, game room, with a half bath, ideal for movie nights, game nights, or simply escaping to your own hideaway. Step outside and your personal paradise unfolds. A sparkling pool with waterfall features, a relaxing spa, a cozy fire-pit area set the stage for unforgettable gatherings, peaceful evenings, and outdoor dining under the stars. Ample space for gardening. NO HOA, a 3-car garage, in proximity to Lake Ray Hubbard just minutes away, area shopping. Plus spacious living with the freedom to shape your own lifestyle. Whether you’re seeking a serene escape with modern comforts, the property offers a rare blend of minimalist design, functionality, and natural beauty. Come take a tour for yourself. Say yes to peaceful mornings and scenic sunsets. Welcome home!

19121 Shortmeadow, Forney

$775,000
4 Beds ⋅ 3 Baths ⋅ 21359911 MLS
Southfork Ranch-inspired curb appeal defines this timeless Texas estate, gracefully set on a private 1.18-acre homesite in one of Rockwall-Heath's sought-after lakeside communities, less than an hour from Dallas. Inside, a curved staircase and wall of windows immediately draw your eye to the sparkling pool, spa, and inviting outdoor living spaces beyond. Designed with thoughtfully defined spaces rather than a one-size-fits-all open concept, this home offers a sense of warmth, privacy, and timeless comfort. The light-filled kitchen serves the breakfast nook, formal dining room with fireplace, and outdoor deck, while multiple living areas and a private study provide flexibility for gathering, entertaining, working, or unwinding. Upstairs, the owner's retreat is a peaceful sanctuary featuring a fireplace, dressing area with makeup vanity, bidet, and a sun-filled bath with a relaxing garden tub. Three additional bedrooms, a spacious game room, and an upper deck with beautiful sunset views offer room for family and guests alike. Thoughtfully priced to leave room for your own updates and personal style, this is a rare opportunity to create a home that reflects your vision without paying for someone else's design choices. With room for a boat trailer, expansive green space, and Lake Ray Hubbard just minutes away for boating, fishing, skiing, and waterfront recreation, this exceptional property offers the privacy, character, and timeless appeal that never go out of style.

221 Carriage Hill Ln, Heath

$729,900
4 Beds ⋅ 4 Baths ⋅ 21359329 MLS
Rare single-story living meets custom design at Greystone Manor — 1012 Devonshire Dr N. Approximately 3,648 square feet with no stairs, on over half an acre. Built by FGI Homes, an independent builder, not a national production company. The difference shows: a symmetrical three-gable elevation in stone, stucco and brick, an arched recessed entry, and a stone-framed pivot front door — the only one on the street. Inside, vaulted ceilings and interior arches carry through an open main living area, and a full bi-fold patio door opens the living room directly onto the covered patio, turning the two into one room. Four bedrooms, 3.5 baths, a dedicated office, a media room, and an oversized 2.5-car garage. A fifth bedroom option is available. The floor plan separates the primary suite from the secondary bedrooms — built for entertaining or privacy, depending on the day. Three and a half baths on a single story is uncommon at this price; nobody shares a bathroom. The kitchen anchors the home with an oversized island, beautiful cabinetry, and open sightlines to the main living and dining areas. Three electric fireplaces throughout, including one on the covered patio. The primary bath includes an oversized walk-in shower, freestanding soaking tub, custom tile, and a walk-in closet built for two. Over half an acre with front porch pond views — calming, and permanent. FEMA Zone X, minimal flood risk. Custom finishes without design center markups, and a seller who can negotiate. 10k Seller-paid rate buydown - closing cost assistance available. Cash, conventional, FHA and VA. Forney ISD. Devonshire offers community pools, trails, dog park and clubhouse. Minutes from the new Texas Health Forney Hospital — a 245,000 sq ft full-service acute care campus with adjoining medical office building, opening 2027. Approximately 24 miles to downtown Dallas via US-80.

1012 Devonshire Dr N, Forney

$749,990
4 Beds ⋅ 4 Baths ⋅ 21356643 MLS
Welcome home to the Lockhart—a beautifully designed Beazer Home where style meets comfort. From the moment you step inside, soaring ceilings and a breathtaking staircase banister set the tone for a home that’s both stunning and inviting. This 4-bedroom, 3.5-bathroom home features a study, media room, loft, solar panels, three car garage, and a covered patio. The first-floor guest suite offers a warm welcome to visitors, while the thoughtfully designed layout ensures space for every part of your life. Designed with the latest trends in mind, this home showcases quartz countertops, rich hardwood flooring, and striking 42-inch linen and navy cabinetry. Every Beazer home is certified by the Department of Energy as a Zero Energy Ready Home, designed for superior energy efficiency and healthier indoor air quality with Indoor airPLUS. This solar-ready home is built with durable 2x6 exterior walls and spray foam insulation, achieving an impressive average HERS score of 40. Plus, every Beazer home in Heath Golf & Yacht Club comes with solar panels for no additional cost. Live the vacation lifestyle every day at Heath Golf & Yacht Club, an amenity-rich community nestled on the shores of Lake Ray Hubbard. Centered around an 18-hole golf course, this vibrant neighborhood features a private lakefront restaurant exclusively for residents, a fitness center with locker rooms, available boat slip rentals, sand volleyball and pickleball courts, and a resort-style amenity center with an infinity pool. Students will attend highly regarded Rockwall-Heath ISD schools. Plus, there are NO MUD or PID taxes. At Heath Golf & Yacht Club, every day feels like a getaway. Estimated completion: October 2026

243 Maritime Ct, Heath

$749,000
6 Beds ⋅ 6 Baths ⋅ 21300827 MLS
2 ACRES with TWO residences, 6 TOTAL BEDROOMS. Entertainers Dream! Highly desirable location nestled between Forney and Heath outside the city limits where you can enjoy the space and views of the countryside without sacrificing all the city conveniences just minutes away. Incredible opportunity with flexible multi-use options you can customize to your needs. Functional design to capture the impressive views. Main 4 Bedroom HM freshly painted and beautifully updated. Stunning hardwood floors, stately tray ceilings, stainless appliances, bay windows, abundant natural light and panoramic views overlooking pool and backyard. Seamless transitions. Highly desirable foyer entry for added privacy, separate mudroom entry and rear patio entry with storm door. Much much more! 2ND HM- Stunning build out with luxury features. Open floor plan with split bedrooms for added privacy. Kitchen a hostess dream with abundant cabinet and counter space, raised bar seating and oversized walk-in pantry. Bedrooms BOTH with ensuite bathrooms. Primary BR features SPACIOUS spa-bath, custom dual vanities, separate bath and shower, walk-in closet loaded with functional storage and private entry. Second Bedroom oversized with ensuite bath and walk-in. Impressive Guest Quarters, MIL Suite or rental opportunity. Private entry. Offers both privacy and inclusion. Enjoy the Texas Sunsets with Panoramic views and escape the heat large sparkling pool with a waterfall. Easy access to pool bath that has storage, water closet, vanity and more!! Separate Workshop with bay doors allowing cross ventilation. Generous hardscaping and native landscaping. Fully fenced backyard and gates for easy access to rest of property. Extended drive-way. No HOA. Rare find! Potential for uses ENDLESS. Live-Work Functionality, Multigenerational Living, and much more! See Property Feature Sheet for details. Optimal location with high market demand to potentially transition to a Special Use Property such as venue.

16810 Valley Vw, Forney

$799,900
5 Beds ⋅ 4 Baths ⋅ 21278324 MLS
Recently updated and perfectly positioned on a premier golf course lot overlooking Hole #15 in the sought-after Buffalo Creek Golf Club community, this exceptional home offers a true backyard oasis complete with a sparkling swimming pool, spa, water features, diving board, and slide. Multiple outdoor living spaces, including a beautiful gazebo, provide the perfect setting for relaxing or entertaining. Mature trees and lush landscaping create stunning curb appeal. Step inside to a grand entry featuring soaring ceilings and an impressive staircase. Attention to detail is evident throughout the home. A versatile formal living area with a fireplace can also serve as a second office, while the elegant dining room is ideal for hosting family gatherings. The open-concept floor plan centers around a spacious family room with a striking fireplace and walls of windows showcasing breathtaking golf course views. The chef’s kitchen is designed to impress with abundant countertop space, custom wood cabinetry, a breakfast bar, pantry, and upscale appliances. A cozy breakfast nook overlooks the kitchen and family room, creating the perfect everyday gathering space. Retreat to the private primary suite featuring a sitting area and a spa-inspired bath. Three additional bedrooms offer spacious closets and convenient access to full baths. The game room is perfect for entertaining family and friends, while the guest bedroom with full bathroom on the first floor, can easily function as a home office or additional storage space. Additional highlights include a three-car garage, spacious utility room, and extended driveway. Located in a resort-style community with parks, playgrounds, pools, tennis courts, golf course amenities, and access to highly rated schools, this home truly has it all. Don't miss this one!

621 Liechty Ct, Heath

$799,000
4 Beds ⋅ 3 Baths ⋅ 21220846 MLS
ACCEPTING OTHER OFFERS, CURRENTLY HAVE 3 DAY KICK-OUT CONTINGENCY. Sunset views over Lake Ray Hubbard define this renovated luxury 3,698 sf home situated on nearly one acre in a private cul-de-sac setting in sought-after Heath, TX. This home offers a rare combination of lake views, recent renovations, privacy, and convenient access to local dining, boating, and golf. The chef’s kitchen features custom cabinetry, granite countertops, a waterfall island, and stainless steel appliances with an induction cooktop and double ovens. The kitchen opens to the family room with sweeping views of the lake. Take a retreat upstairs level to your private primary suite with large primary bedroom and spa-inspired bath with walk-in shower, freestanding tub, and a Jacuzzi FAR infrared sauna. Interior features include custom millwork throughout, a formal living and dining area with a second fireplace, custom cabinetry, and wine refrigerator. A private office or flex space with additional separate entrance offers flexibility for remote work, gym, or studio. Three additional bedrooms on the main level complete the layout. The home is equipped with a tankless water heater and temperature-controlled attic storage. Outdoor living includes a covered patio and large gathering fire pit with sunset views over Lake Ray Hubbard and plenty of space for a future pool. Whether you're seeking a serene retreat or a vibrant gathering spot, this lakeside home delivers it all. Don't miss out on the opportunity to own this remarkable property and enjoy the ultimate lakeside lifestyle!

111 Luther Ln, Heath
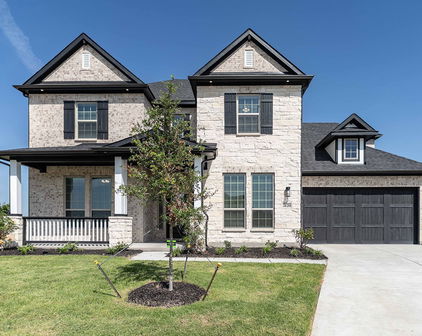
$739,000
4 Beds ⋅ 6 Baths ⋅ 21210369 MLS
Living here feels like you're spending your days in your own private retreat—tucked away on a quiet cul-de-sac in scenic Dalview Estates, where space, privacy, and comfort come together on just over an acre of land. With open green space on both sides and a large corner lot, you’ll enjoy a sense of calm and room to breathe that’s hard to find these days. Start your mornings with coffee in your spacious owner’s suite sitting area, followed by a step straight out to the pool for a refreshing dip, or just to soak up some sun. The spa-like bath, with its sleek quartz countertops and beautifully tiled shower, makes everyday routines feel elevated. Throughout the home, natural light pours in, especially in the open-concept living area where the family room and gourmet kitchen create a warm, welcoming hub—perfect for gathering, entertaining, or simply unwinding by the fireplace. The kitchen is designed for both function and connection, with an oversized peninsula that invites conversation, casual meals, and shared moments. Whether hosting guests or enjoying a quiet evening, the flow of the home makes everything feel effortless. Step outside and you’ll find a true backyard escape—a resort-style pool and spa with a convenient pool bath, ideal for long Texas summers, weekend get-togethers, or peaceful evenings under the stars. With a private first-floor guest suite, additional en-suite bedrooms upstairs, and a spacious media room, everyone has their own place to relax and recharge. The oversized three-car garage adds plenty of space and convenience. The setting offers a rare blend of luxury, comfort, and everyday livability. This isn’t just a home—it’s a lifestyle!

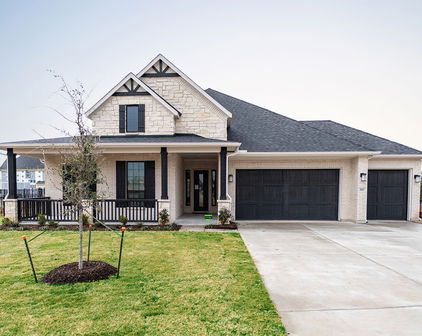
100 Bailee Ct, Forney

Start Your Search

Listings provided by North Texas Real Estate Information Systems (NTREIS). Listing data has been deemed reliable but is not guaranteed to be accurate by the MLS.

Last updated: