Heath/Forney, TX Real Estate Search

Heath/Forney, TX Just Listed Homes for Sale

Our website features the best real estate search for just listed homes available in Heath/Forney, TX and surrounding areas. It is the only site you will ever need! It is easy-to-use and updated by the official REALTOR®’s database every 15 minutes. 

You can save searches, and get daily email alerts of new listings, price changes, sold data, and market reports. Our Interactive Map Search allows you to view properties on a map or refine your search by drawing the boundaries around the area you desire.

Curious about what’s happening in the Heath/Forney, TX real estate market? Sign up for a  Heath/Forney, TX Real Estate Market Report to see what’s active, under contract, and sold!

Considering selling or refinancing your home? Get an INSTANT property valuation now!

Newest Heath/Forney, TX Just Listed Homes for Sale

$719,900
4 Beds 4 Baths 21259840 MLS
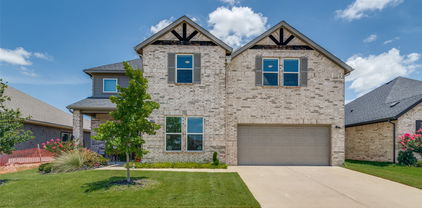
Welcome to your stunning home with a customization that is designed to impress at every turn. Situated on a spacious lot, this home offers an exceptional blend of elegance, comfort, and high-end functionality across a thoughtfully crafted living space. Step inside and be greeted by soaring 14-foot vaulted ceilings and an open-concept design enhanced by sleek flooring and sophisticated lighting throughout. The expansive living area features a striking electric fireplace, creating a warm yet contemporary focal point perfect for entertaining or relaxing evenings at home. The kitchen is a true showstopper, equipped with enhanced features that include custom cabinetry, quartz countertops, a wine refrigerator, and walk-in pantry. Under-cabinet lighting adds both ambiance and practicality, elevating the entire space. Retreat to the luxurious primary suite where no detail has been overlooked. Enjoy stylish mirrors with LED lighting, a spa-inspired bathroom with custom shower niches, and an extraordinary walk-in closet featuring a full-body mirror and a dedicated jewelry showcase. Additional bedrooms also offer generous walk-in closets, ensuring ample storage throughout. Designed for both leisure and lifestyle, this home includes a dedicated media room complete with a beverage cooler and dramatic lighting. The dining room has a seamless indoor-outdoor flow leading to a spacious covered patio—ideal for hosting or unwinding. The exterior is equally impressive, featuring modern sconces, landscape accent lighting that enhances the home’s brick façade, and a full sprinkler system to maintain the lush surroundings. A 3-car garage adds convenience and additional storage. Additional upgrades include a gas tankless water heater for efficiency and comfort, making this home as practical as it is beautiful. This is more than a home—it’s a statement of modern luxury living in one the most desirable areas.

1006 Devonshire Dr N, Forney

$1,395,000
5 Beds 5 Baths 21257055 MLS
Located on prestigious Ambrosia Lane in Heath, just minutes from Terry Park on Lake Ray Hubbard, this exquisite custom single-story estate offers 4,080 square feet of thoughtfully designed luxury living. This stunning home features 4 spacious bedrooms, 4 full bathrooms, and a half bath, along with a dedicated office complete with a closet—ideal as a potential fifth bedroom. The expansive open-concept layout showcases a grand living area with a striking fireplace and custom built-ins, seamlessly flowing into a chef’s dream kitchen. Designed for both everyday living and entertaining, the kitchen is equipped with an oversized refrigerator, 8-burner gas range with pot filler, double ovens, a large island with seating, and a butler’s pantry featuring a secondary sink and dishwasher. The private primary suite offers a true retreat with direct access to the outdoor patio, a spa-inspired wet room with separate soaking tub and shower, dual sinks, a separate vanity area, and an impressive custom walk-in closet with center island. The well-appointed laundry room adds both convenience and functionality, featuring a dedicated dog bathing area—perfect for pet lovers and keeping the home clean and organized. Additional highlights include a 4-car garage with split configuration (2-car garages on each side of the home) and a spacious covered back patio complete with a fireplace and outdoor kitchen—perfect for year-round enjoyment. Situated in a sought-after community, this exceptional property combines luxury finishes, functional design, and premier location.

113 Ambrosia Ln, Heath

$359,900
4 Beds 3 Baths 21264049 MLS
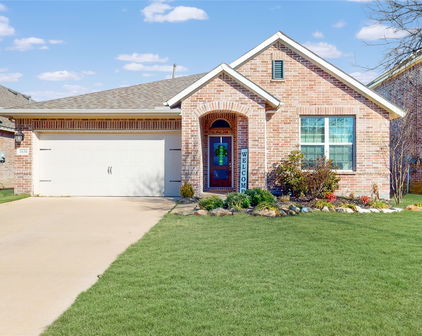
Seller is now offering $5,000 in seller concessions! Use it toward closing costs, an interest rate buy-down, or other eligible buyer expenses, making homeownership more affordable! Welcome to 3608 Kimberly Ct, a beautifully maintained 4-bedroom, 3-bathroom home offering 2,763 square feet of modern living space in the thriving Heartland community. Situated on a quiet cul-de-sac atop a generous, nearly quarter-acre lot, this residence delivers the kind of space and quality that today's buyers rarely find. Inside, the open-concept living area immediately impresses with vaulted ceilings and abundant large windows that anchor the room. The custom kitchen features expertly crafted cabinetry, additional built-in storage, a pantry, a gas cooktop, and an island. Clean lines, neutral tones, and abundant natural light flow throughout, creating an atmosphere that feels elegant yet genuinely comfortable. The ground floor hosts an office off the entry, the primary suite with a private en-suite bath, along with 2 bedrooms and a full bath — an ideal arrangement for accessibility and convenience. Upstairs, a second living area provides flexible space for movie nights, a playroom, or a lounge, while an additional bedroom and another full bathroom complete the upper level. Step outside to discover an oversized private backyard with a covered patio — perfect for grilling, relaxing with your pets, or envisioning a garden retreat. The expansive lot offers rare outdoor freedom in today's market. Located near the Gateway Shopping Center, schools, Sunny Brook Park, and major freeways, this home balances suburban tranquility with everyday convenience. Whether you commute across the metroplex or prefer weekend adventures close to home, this location serves you well. Schedule your showing today — this one will not last long!

3608 Kimberly Ct, Forney

$349,000
2 Beds 2 Baths 21262605 MLS
Experience the pinnacle of lakefront living at 300 Rush Creek Drive, Unit B2. Located within the highly sought-after Rush Creek Yacht Club, this beautifully remodeled split-level condo offers a rare opportunity to own a piece of North Texas paradise in the heart of Heath, Texas. Designed to maximize spectacular water views, the upper level features an open-concept floor plan where the spacious living room, dining area, and updated kitchen flow seamlessly. Step onto your private screened-in balcony to enjoy breathtaking sunsets over Lake Ray Hubbard—the perfect spot for your morning coffee or evening relaxation. The lower level is dedicated to comfort, featuring a spacious primary suite with oversized sliding glass doors that open to a private patio with direct access to the lake and the private marina. The secondary bedroom includes a charming window seat with built-in storage, making it an ideal home office or cozy guest suite. This move-in-ready waterfront condo comes complete with a refrigerator, washer, and dryer. Whether you are searching for a full-time residence, a low-maintenance weekend retreat, or exclusive yacht club amenities, this property delivers the perfect blend of style and location. Positioned perfectly for commuters, this private lakeside community is situated between two major freeways, I-30 and I-80, providing easy access to the entire DFW Metroplex while maintaining a peaceful, secluded atmosphere. Welcome home to Lake Ray Hubbard’s most desirable destination.

300 Rush Creek Dr Unit B2, Heath

$320,000
4 Beds 3 Baths 21260187 MLS
Rarely does a home offer this much space, flexibility, and value at this price point. Move-in ready and competitively priced, this is an opportunity buyers will not want to miss! Offering 4 bedrooms, 3 full baths, multiple living spaces, and a rare first-floor secondary bedroom setup, this Highland Homes build in Clements Ranch stands out from the competition. Built in 2019, the home combines modern finishes, functional design, and an ideal layout for today’s lifestyle. Natural light fills the open-concept main living area, while the kitchen delivers both style and function with granite countertops, gas cooking, abundant cabinetry, and an oversized island designed for gathering, entertaining, and everyday living. The first-floor primary suite offers privacy and comfort with dual vanities, a soaking tub, separate shower, walk-in closet, and linen storage. A downstairs secondary bedroom with nearby full bath creates flexibility for guests, a home office, or multigenerational living. Upstairs, the spacious loft adds valuable extra living space alongside two additional bedrooms and a full bath. Outside, enjoy a covered patio and fenced backyard with space to unwind, entertain, or create your own outdoor retreat. Additional features include a tankless water heater and access to sought-after Clements Ranch amenities including a resort-style pool, clubhouse, walking trails, lakes, playgrounds, and more. Conveniently located near major commuter routes while still offering the feel of a master-planned community, this home delivers the space, layout, and value buyers have been waiting for.

2466 San Marcos Dr, Forney

$268,500
4 Beds 2 Baths 21218486 MLS
This MOVE-IN READY gem in the highly desirable Travis Ranch Master Planned community offers exceptional value, modern style, and an unbeatable lifestyle. With a recent price reduction, there's never been a better time to make this beautiful ONE STORY home yours! Designed for comfortable everyday living, this meticulously maintained single-story home features 4 BEDROOMS, 2 full baths, and a 2-car garage with a bright, open-concept floor plan that's perfect for both relaxing and entertaining. Fresh neutral paint, durable laminate flooring, and ceramic tile in the bathrooms create a clean, contemporary look that complements any décor. The well-appointed kitchen is the heart of the home, featuring granite countertops, stainless steel appliances, and a refrigerator that conveys, making your move even easier. The private, split, primary suite offers a spacious walk-in closet and an ensuite bath with an oversized shower and ample storage. Three additional bedrooms provide incredible flexibility for a home office, guest rooms, playroom, fitness space, or hobby room. Step outside to enjoy the covered patio overlooking an extra-large fenced backyard, offering plenty of room for pets, play, gardening, or weekend gatherings with family and friends. Beyond your front door, Travis Ranch is known for its outstanding community amenities, including a resort-style pool, splash park, covered pavilion, playgrounds, sports fields, inline hockey rink, and tot lot—creating the perfect setting to live, play, and connect with neighbors. Conveniently located just 25 minutes from Downtown Dallas and 15 minutes from Rockwall, you'll enjoy peaceful suburban living with quick access to shopping, dining, entertainment, and major commuting routes.

2247 Vance Dr, Forney

$259,900
3 Beds 2 Baths 21260881 MLS
$10,000 Seller Credit Available — use it toward closing costs, a rate buydown, or other qualifying buyer expenses to help make homeownership more affordable. No HOA. No MUD. Just move-in-ready ease. This beautifully updated single-story home offers 3 bedrooms and 2 bathrooms in a layout designed for everyday comfort and effortless living. Fresh neutral paint, light oak luxury vinyl plank flooring throughout the main living areas, and plush new carpet in every bedroom create a bright, welcoming atmosphere from the moment you step inside. The open-concept living and dining spaces are filled with natural light and provide the perfect setting for both entertaining and daily life. At the heart of the home, the eat-in kitchen features crisp white cabinetry, granite countertops, and stainless steel appliances—offering a timeless, functional design that is both stylish and practical. The spacious primary suite serves as a private retreat, complete with an ensuite bathroom featuring dual sinks, a garden tub, a separate shower, and a generous walk-in closet. Two additional bedrooms and a full bathroom provide flexibility for family, guests, or a dedicated home office. Step outside to a large backyard with plenty of room to play, garden, entertain, or create your ideal outdoor living space. Whether you're a first-time homebuyer or looking to downsize without sacrificing comfort and functionality, this home offers a versatile floor plan, thoughtful updates, and exceptional value. Move-in ready and meticulously refreshed, this is an opportunity you won't want to miss.

311 S Chestnut St, Forney

$319,900
3 Beds 2 Baths 21252410 MLS
Sellers are offering $5,000 in concessions with acceptable offer. Welcome to this immaculate one-owner home perfectly positioned on a desirable corner lot w-beautiful landscaping, stone-lined flower beds, & inviting curb appeal! A charming covered front porch welcomes you inside where pride of ownership is evident throughout. This thoughtfully designed 3-bedroom 2-bath home also features a private office & versatile flex or game room, offering plenty of space for working, relaxing, & entertaining. The open-concept layout is ideal for hosting gatherings & holiday celebrations w-neutral paint tones flowing throughout the main living areas, creating a warm & timeless atmosphere . Located at the front of the home, the separate office or man cave delivers privacy for working from home or movie watching nights. The heart of the home is the stunning kitchen featuring a large island w-decorative pendant lighting, quartz countertops, updated backsplash, & open view into a spacious dining area. The inviting family room offers a corner brick gas log fp, wood mantel, vaulted ceilings & windows overlooking the backyard, the perfect setting for cozy evenings or entertaining guests. Tucked away at the back of the home, the primary suite offers a retreat complete w-wall of windows, ceiling fan, custom painted accent wall & ensuite featuring a soaking garden tub w-ceramic tile surround, separate glass-enclosed shower, dual sinks & spacious walk-in closet. The flex room or game room is perfectly situated between the guest bedrooms & features custom paint, ceiling fan, ideal for a media room, playroom or 2nd living area. Each guest bedroom showcases unique custom paint details, charming wainscoting, and ceiling fans for added comfort & style. Surround sound wiring is in the family room, flex space & on the covered back porch. Wood fenced in backyard. Enjoy the established community amenities offered by Gateway Parks HOA including and greenspaces, splash pad & two community pools.

1545 Seminole Dr, Forney

$999,999
4 Beds 4 Baths 21238044 MLS
Nestled on over half an acre in one of Heath’s most desirable neighborhoods, this elegant custom residence showcases rich millwork, modern upgrades and sophisticated comfort. The grand foyer is highlighted by a striking wood-and-iron main stair that complements the wood-and-iron front door. Off the foyer a handsome office features classic lawyers’ paneling and a coffered ceiling. In the heart of the home a gourmet kitchen with Jenn-Air gas cooktop, dual ovens, dual sinks, built-in fridge and quartz countertops seamlessly flows into the family room anchored with a brick fireplace flanked by custom built-ins. Multiple dining options include a formal dining room for grand entertaining, a breakfast nook for sipping coffee while taking in the view or enjoy alfresco dining surrounded by a beautifully landscaped backyard. Expansive windows bathe the open floorplan with natural light. The primary suite is a true retreat, complete with spa-like bathroom featuring dual vanities, a soaking tub, large tiled shower and dual walk in closets. Thoughtfully appointed for living and entertaining: the 2nd story game or media room includes a kitchenette with dishwasher, ice maker, sink and mini-fridge; two auxiliary bedrooms each offer private study rooms; a large laundry boasts custom cabinetry, utility sink and space for a freezer. Step outside to a resort-style pool with sunning deck, waterfalls and hot tub or lounge by the tranquil Koi pond with a river-rock stream feeding a lily pond. Extensive entertaining space surrounds the pool, including an outdoor kitchen and gas firepit for year round enjoyment and professional landscaping—perfect for gatherings or quiet enjoyment. Additional highlights include fresh paint, custom LED lighting and tankless water heaters.

156 Stoneleigh Dr, Heath

$665,000
4 Beds 5 Baths 21255903 MLS
Modern luxury meets thoughtful design in this stunning custom home located in the sought-after Devonshire community in Forney. Located just a short walk from the walking trails that lead to the fountain and duck pond. Situated on an oversized lot with expansive green space, this beautifully crafted residence offers striking curb appeal with clean architectural lines, and a welcoming covered front porch. Inside, soaring vaulted ceilings and an open-concept layout create a bright, airy atmosphere perfect for both everyday living and entertaining. The spacious living room is anchored by a dramatic floor-to-ceiling fireplace with custom built-ins and designer finishes. The gourmet kitchen features an oversized island, quartz countertops, custom cabinetry and hidden walk-in pantry, premium appliances, elegant lighting, and abundant prep space. Retreat to the luxurious primary suite showcasing a tray ceiling, spa-inspired ensuite bath, and a calming designer aesthetic. Additional bedrooms offer flexibility for guests, office space, or multi-generational living. Stylish finishes continue throughout with modern fixtures, clean lines, and elevated details in every room. Step outside to enjoy the oversized covered patio overlooking a large backyard with endless possibilities for entertaining, play, or future pool plans. Located in a desirable neighborhood with convenient access to shopping, dining, schools, and major highways, this exceptional property offers both luxury and lifestyle in one beautiful package.

1002 Devonshire Dr N, Forney

$645,000
4 Beds 4 Baths 21255973 MLS
Experience elevated modern living in this stunning custom home located in the desirable Devonshire community of Forney. With bold architectural lines, and a spacious covered front porch, this home offers exceptional curb appeal from the moment you arrive. Located just across the street from the walking trails, duck pond and fountain. What an incredible view from your front porch! Step inside to soaring vaulted ceilings, exposed beams, oversized designer ceiling fans, and an expansive open-concept layout filled with natural light. The dramatic living room showcases a sleek floor-to-ceiling fireplace framed by custom accent walls, creating a true statement centerpiece perfect for entertaining or relaxing. The chef-inspired kitchen features a massive island, quartz countertops, custom cabinetry, stainless steel appliances, designer lighting, and generous prep and storage space. A formal dining area provides flexibility for hosting gatherings or creating a stylish office or flex space. Retreat to the luxurious primary suite complete with spa-inspired finishes and an oversized custom walk-in closet featuring built-in shelving and boutique-style organization. Thoughtful details continue throughout, including modern fixtures, clean lines, a mudroom drop zone, a hidden kitchen pantry, a pass-through window from the kitchen to the back patio and high-end finishes in every space. Enjoy seamless indoor-outdoor living with large sliding glass doors opening to a covered back patio and spacious backyard ready for entertaining, play, or future pool plans. Situated in a growing community with convenient access to shopping, dining, schools, and major highways, this exceptional home blends luxury, comfort, and functionality in one beautiful package.

1018 Devonshire Dr N, Forney

$575,000
5 Beds 4 Baths 21252119 MLS
Looking for an amazing, move-in ready home with a pool and spa for under $600,000? This two-story Magnolia II in Devonshire delivers the space, layout, and upgrades buyers are actively searching for. The open-concept design features porcelain wood-look tile floors, a bright neutral interior, and seamless flow between living, dining, and kitchen areas. The gourmet kitchen includes granite countertops, built-in stainless steel appliances, gas cooktop, white cabinetry with under-cabinet lighting, walk-in pantry, and breakfast nook. With 4 bedrooms, a private office or optional 5th bedroom, and 4 full baths, the layout offers flexibility for remote work, guests, or multi-generational living. Additional living spaces include a formal dining room, spacious game room, and dedicated media room. Step outside to a fully paved, low-maintenance backyard centered around a private pool, creating a resort-style setting ideal for relaxing or entertaining year-round. There is even and outdoor shower! The extended covered patio enhances indoor-outdoor living. Additional highlights include a 3-car garage with wood doors, 8-foot stained wood and rain glass front door, gutters, and exterior uplighting. Located in Devonshire across the street from a pond and walking trail, with access to many more walking trails, ponds, community amenities, plus convenient proximity to Forney shopping, dining, and major routes. This home can be purchased furnished or unfurnished with an acceptable offer. **Save hundreds of dollars off your monthly payment with a free promotional 1% buy-down on your mortgage rate for the first year by using our preferred lender, The Brown Group through Nexta Lending. Contact listing agent for more details.**

1802 Roundtree Rd, Forney

Start Your Search

Listings provided by North Texas Real Estate Information Systems (NTREIS). Listing data has been deemed reliable but is not guaranteed to be accurate by the MLS.

Last updated: