Heath/Forney, TX Real Estate Search

Heath/Forney, TX Just Listed Homes for Sale

Our website features the best real estate search for just listed homes available in Heath/Forney, TX and surrounding areas. It is the only site you will ever need! It is easy-to-use and updated by the official REALTOR®’s database every 15 minutes. 

You can save searches, and get daily email alerts of new listings, price changes, sold data, and market reports. Our Interactive Map Search allows you to view properties on a map or refine your search by drawing the boundaries around the area you desire.

Curious about what’s happening in the Heath/Forney, TX real estate market? Sign up for a  Heath/Forney, TX Real Estate Market Report to see what’s active, under contract, and sold!

Considering selling or refinancing your home? Get an INSTANT property valuation now!

Newest Heath/Forney, TX Just Listed Homes for Sale

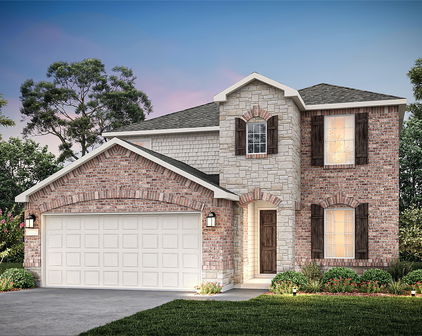
1519 Vermillion St, Forney
$2,495
4 Beds ⋅ 3 Baths ⋅ 21394609 MLS
Welcome to this beautiful two-story home located in the desirable Bellagio master-planned community in Forney. This well-maintained home offers 2,037 square feet of thoughtfully designed living space with 4 bedrooms, 3 full bathrooms, and a 2-car garage, making it ideal for families or professionals seeking extra space and modern comfort. The Bellagio community is a growing master-planned neighborhood with future resort-style amenities, including a crystal lagoon, fitness center, splash park, and playground currently under development. Main Floor, Open-concept living and dining area, Modern kitchen featuring a large center island, abundant cabinetry, and generous counter space, Bright and spacious living room with plenty of natural light, One bedroom and one full bathroom on the first floor ideal for guests, multi-generational living, or a home office. Second Floor Spacious primary suite with large windows and abundant natural light, Primary bathroom with dual sinks, a large walk-in shower, and a walk-in closet Two additional bedrooms sharing a full bathroom. Convenient upstairs laundry room. Additional Features, 2-car attached garage, Private backyard, perfect for relaxing or entertaining, Central heating and air conditioning, Energy-efficient construction, Large windows throughout for abundant natural light. Excellent Location, Conveniently located just minutes from: Forney High School, Grocery stores, Restaurants, Coffee shops, Shopping centers, Major highways for an easy commute This home offers modern living in one of Forney's fastest-growing communities, with convenient access to everyday amenities and future neighborhood enhancements. Minimum one-year lease. Tenant is responsible for all utilities, including electricity, gas, water, sewer, and trash. Renter's insurance is required throughout the lease term.

1519 Vermillion St, Forney

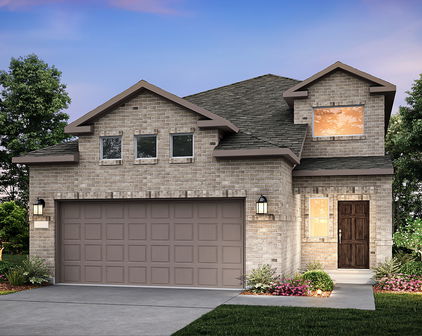
1134 Hickory Park, Forney
$375,000
5 Beds ⋅ 4 Baths ⋅ 21392302 MLS
Make Your Move More Affordable! This home may qualify for Envoy Mortgages' 3-2-1 Buydown Program, potentially reducing the buyer’s interest rate by 3% in Year 1, 2% in Year 2, and 1% in Year 3. Ask us how this program could help make homeownership more affordable from day one! Restrictions and qualifications apply. This beautifully finished 5-bedroom, 4-bath home in the desirable Fox Hollow subdivision offers over 3,100 sq ft of thoughtfully designed living space — the perfect home for the large or growing family! From the moment you arrive, the beautiful exterior and well-appointed curb appeal invite you in with a warmth and elegance that immediately sets the tone for everything waiting inside. Step through the front door and appreciate the quality finish out that makes this home truly stand out — rich wood flooring flows throughout the main level, complemented by a built-in bookcase that adds character and functionality in equal measure. The gorgeous kitchen features granite countertops and stainless steel appliances, while a dramatic stone fireplace anchors the main living area with timeless warmth and architectural drama. A conveniently located laundry room and mudroom combo adds exceptional everyday practicality — the kind of thoughtful detail that large families truly appreciate. Blinds throughout mean this home is completely move-in ready from day one. The smart floor plan places two bedrooms conveniently on the main level — ideal for guests or multi-generational living — while three additional bedrooms and a spacious game room upstairs deliver outstanding space and flexibility for the whole family. A nice-sized yard rounds out this exceptional home, providing wonderful outdoor space for play, entertaining, and everyday enjoyment. Updates include new roof in June 2026 and attic insulation replacement in 2023. Close to area amenities, shopping, and dining.

1134 Hickory Park, Forney

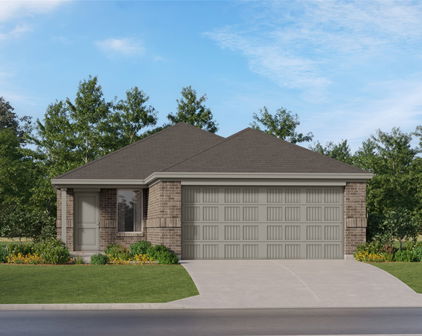
1314 Buttermere St, Forney
$415,000
4 Beds ⋅ 4 Baths ⋅ 21393770 MLS
This home qualifies for up to a $14,000 Down Payment Assistance Grant as well as a promotional 5.85% mortgage rate for qualified buyers, making its already amazing $415,000 price even more affordable compared to today's market rates. Located in Forney's sought-after Devonshire community, 1314 Buttermere is a move-in-ready 2021 Perry Homes build with 2,676 square feet, 4 bedrooms, 3.5 baths, a dedicated home office, and a 3-car garage, plus a private mother-in-law suite that's perfect for extended family or long-term guests. The single-story split floor plan keeps the bedrooms nicely separated, while the open layout makes everyday living and entertaining easy. You'll love the wood-look tile throughout with no carpet anywhere, and the kitchen is made for cooking, with a large island that has storage on both sides, a gas cooktop, a wall oven, and plenty of cabinets and prep space. At the end of the day, unwind in the primary suite with a soaking tub, an oversized walk-in shower, and two separate walk-in closets, all overlooking the backyard. That backyard is already done for you, with professional landscaping, mature flowering plants, privacy trees, and an extended patio, plus less lawn to mow. Devonshire residents enjoy resort-style pools, walking trails, fishing ponds, a dog park, sports courts, a splash pad, playgrounds, and amenity centers, all with easy access to shopping, dining, schools, and major commuting routes. Come see it for yourself and schedule your private showing today.

1314 Buttermere St, Forney

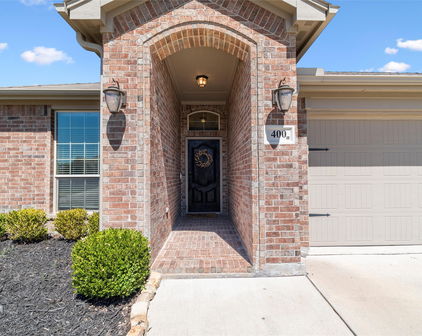
2246 Zurek Ln, Heath
$814,990
5 Beds ⋅ 5 Baths ⋅ 21393792 MLS
New DFW floor plan, beautiful exteriors, spacious layout with high ceilings, 2-story entry and family, cathedral primary bedroom with a freestanding tub and large walk-in shower with frameless glass, mud pan and bench seat. Oversized master closet leads directly to utility. 3rd car garage + storage space, open concept family and kitchen perfect for entertaining. Upstairs has an impressive landing leading to bedrooms, game room and media. Beautiful design selections throughout, hardwood in main areas and custom cabinetry. Gorgeous home in a master-planned community with fabulous amenities! Designed with the latest trends in mind, this home showcases quartz countertops, rich hardwood flooring, and striking 42-inch linen and navy cabinetry. Every Beazer home is certified by the Department of Energy as a Zero Energy Ready Home, designed for superior energy efficiency and healthier indoor air quality with Indoor airPLUS. This solar-ready home is built with durable 2x6 exterior walls and spray foam insulation, achieving an impressive average HERS score of 40. Plus, every Beazer home in Heath Golf & Yacht Club comes with solar panels for no additional cost. Live the vacation lifestyle every day at Heath Golf & Yacht Club, an amenity-rich community nestled on the shores of Lake Ray Hubbard. Centered around an 18-hole golf course, this vibrant neighborhood features a private lakefront restaurant exclusively for residents, a fitness center with locker rooms, available boat slip rentals, sand volleyball and pickleball courts, and a resort-style amenity center with an infinity pool. Students will attend highly regarded Rockwall-Heath ISD schools. Plus, there are NO MUD or PID taxes. At Heath Golf & Yacht Club, every day feels like a getaway.

2246 Zurek Ln, Heath

1108 Alexandria Dr, Forney
$1,750
3 Beds ⋅ 3 Baths ⋅ 21389841 MLS
READY FOR IMMEDIATE MOVE-IN! Welcome to this beautifully updated 3-bedroom, 2-bath home in the highly desirable Windmill Farms community and sought-after Forney ISD. Featuring an open-concept floor plan, split-bedroom layout, fresh interior paint, and thoughtful updates, this home offers comfort, functionality, and convenience. The spacious living area features a wood-burning fireplace with gas starter, creating a warm and inviting gathering space. The open kitchen offers plenty of cabinet and counter space, stainless steel appliances, a brand-new dishwasher and microwave, and a convenient breakfast area that flows seamlessly into the living space. A separate dining area provides an ideal setting for family meals and entertaining. The private primary suite features wood-look tile flooring and an ensuite bath complete with a garden tub, separate walk-in shower, and dual vanity. The split-bedroom design provides additional privacy for family members or guests. Step outside to the large fenced backyard, offering plenty of room for outdoor activities, pets, and entertaining, along with additional storage space for lawn equipment. The home also features a sprinkler system for convenient yard maintenance. Residents of Windmill Farms enjoy an array of community amenities, including walking trails, parks, two swimming pools, and fishing ponds. Conveniently located near HEB, Walmart, shopping, restaurants, and major highways, including easy access to Highway 80. With its desirable floor plan, fresh paint, new appliances, spacious backyard, community amenities, and convenient location, this home is ready to welcome its next residents. DON’T MISS THE OPPORTUNITY TO MAKE THIS WONDERFUL WINDMILL FARMS HOME YOURS!

1108 Alexandria Dr, Forney

1001 Blue Heron Ct, Forney
$464,900
4 Beds ⋅ 4 Baths ⋅ 21388211 MLS
Like new, single story 4-bedroom, 3.5-bathroom amenity packed brick home offers both comfort and convenience. With a well-maintained exterior and stylish interior, this home is perfect for those seeking a blend of modern living and suburban charm. A spacious two-car garage and thoughtfully designed floor plan make this property a standout choice. Step inside to discover a warm and inviting open floor plan adorned with large windows that fill the home with natural light. The spacious family room complete with beautiful fireplace is an ideal spot for relaxation and entertainment, featuring a tasteful neutral palette and durable flooring. The open-concept kitchen boasts sleek countertops, center island, ample cabinetry, and stainless steel appliances, making meal preparation and dining a joyous experience. Adjacent is the dining area, perfectly sized for both intimate meals and gatherings. The primary suite offers a serene retreat with its generous layout, a walk-in closet, and an ensuite bathroom equipped with a double vanity and modern finishes. Three additional bedrooms provide ample space and versatility, ideal for guests or a home office setup. A second full bathroom, beautifully appointed, supports the household’s needs. Externally, the property offers a well-sized patio, fenced backyard, perfect for outdoor activities or gardening. The covered patio is an inviting space for alfresco dining or relaxing with family. Expansive 2nd living area can double for game room, playroom or bonus area. This home combines small-town ambiance with proximity to urban conveniences. Experience the best of both worlds and make this delightful house your home.

1001 Blue Heron Ct, Forney

312 Chapel View Ct, Heath
$2,499,000
6 Beds ⋅ 6 Baths ⋅ 21390285 MLS
Prepare to be captivated by the uncompromising caliber of this 6-bedroom, 5.5-bathroom ultra-luxury estate in Heath, Texas! From flawless engineering and craftsmanship to upgrades & amenities galore, this private haven feels like living at a 5-star resort you never have to leave! Situated on a peaceful 1-acre lot within highly desired Rockwall ISD, the property offers a 4,835 sq ft main residence, an 800 sq ft secondary dwelling, and is supported by 4 garage spaces. The main home boasts a brilliantly executed floor plan with a private executive study, 2 primary bedroom suites, 3 additional bedrooms with spacious walk-in closets and 4 full bathrooms. The highly custom California Closet in the owner’s suite is perfect for the finest of wardrobes or collections. This home is meant for living life to the fullest starting with the dedicated, state-of-the-art golf simulation room adjacent to a comfortable lounge complete with its own bar. Practice your golf swing and then step outside to the magnificent resort-style oasis anchored by a refreshing heated and chilled saltwater pool, for comfortable multi-season swimming. The expansive outdoor pavilion includes a premier sports lounge equipped with a cozy fireplace and massive 140-inch LED TV. Combine this with a fully integrated outdoor kitchen, several clusters of seating and a relaxing firepit and you have the ultimate game-day venue! Athletes and families alike will enjoy the endless on-site amenities including a professional-grade basketball and pickleball court, a custom 5-hole putting green, an in-ground trampoline, and an adventurous playground. The secondary dwelling is a masterpiece with soaring windows offering seamless views of the pool and pavilion. The main space of this structure is currently utilized as an upscale home gym and includes a private 6th bedroom with adjacent full bathroom as well as a half bath providing direct access to the pavilion. All the heavy lifting is done - just turn the key and enjoy!

312 Chapel View Ct, Heath

1549 Lynx Loop, Forney
$699,999
4 Beds ⋅ 3 Baths ⋅ 21392141 MLS
Motivated seller. Do not miss out on this one. Welcome to where modern luxury meets a Country quiet feel with lots of elbow room. Immaculate 2 year old home in absolute pristine condition offering all the benefits of a brand new build. Situated on approximately one acre lot. This property combines incredible indoor versatility with unmatched outdoor utility. Spacious open concept living with tons of natural light flood the large living area which features a gorgeous stone fireplace. The chef inspired kitchen with large island, double ovens smooth cooktop and granite countertops will bring out the culinary skills at large gatherings with ample room to spare. The oversized primary suite with wall of windows offers a nice retreat with its own private bathroom with double sinks, two person drop in tub and spacious shower. Three large bedrooms, game room, office, formal dinning and two full bathrooms complete the open concept floor plan. Outside the inviting front porch offers a great place to view the morning sun and the back patio is perfectly situated to enjoy an evening beverage of your choice. The custom built workshop with two fourteen foot tall overhead doors is the perfect place to store your RV, toys and have plenty of room to work on any projects. An attached carport completes one side of the shop, while a party room with a covered patio completes the other side. Extra concrete provides ample room for all your vehicles. Enjoy the outdoors with a large size covered swim spa. This property is a rare find, offering modern construction in a quite friendly neighborhood with a huge workshop and plenty of space to relax.

1549 Lynx Loop, Forney

3 Lantern Dr, Heath
$1,025,000
5 Beds ⋅ 4 Baths ⋅ 21390517 MLS
Welcome to this beautifully maintained, one-owner custom home offering 4,257 square feet of thoughtfully designed living space in a highly desirable cul-de-sac location. Combining timeless elegance with modern comfort, this impressive residence features 5 spacious bedrooms, 4 full bathrooms, a private study, multiple living spaces, and a backyard retreat complete with a pool. From the moment you arrive, you'll be captivated by the home's stunning brick-and-stone exterior, mature trees, manicured landscaping, and inviting curb appeal. Inside, plantation shutters throughout the home add sophistication and charm, while generous living areas provide the perfect setting for both everyday living and entertaining. The versatile floor plan includes two spacious living areas, a dedicated home office-study, and a large game room, offering flexibility for work, play, and relaxation. The chef-inspired kitchen flows seamlessly into the main living spaces, creating an ideal environment for gathering with family and friends. Step outside to your private backyard oasis featuring a sparkling pool- perfect for Texas summers and year-round entertaining. Property Highlights: - 5 Bedrooms l 4 Full Bathrooms - 4,257 Square Feet - One-Owner Home - Private Study, Home Office -Two Living Areas - Large Game Room - Plantation Shutters Throughout - Sparkling Swimming Pool -3-Car Garage with an additional parking spot outside -3 Attic Spaces for Exceptional Storage -Located on a Quiet Cul-de-Sac -Beautifully Landscaped with Mature Trees This exceptional home offers the space, quality, and amenities today's buyers are looking for, all in a peaceful cul-de-sac setting. A rare opportunity to own a meticulously cared-for property that is truly move-in ready. Schedule your private showing today and discover everything this remarkable home has to offer.

3 Lantern Dr, Heath

701 Starlight Pass, Heath
$859,000
4 Beds ⋅ 4 Baths ⋅ 21389557 MLS
Discover a world of sophistication and charm in this stunning 4-bedroom, 3.1-bath residence built by Scott Lewis Custom Homes. Thoughtfully designed with impeccable craftsmanship and attention to detail, this home boasts upscale finishes tailored for the discerning homeowner. The generous layout includes two bedrooms, with ensuite baths, conveniently situated on the main floor. The heart of the home is the gourmet kitchen, equipped with gleaming granite countertops, double ovens, a gas cooktop, pot filler, and ample cabinetry. This space is perfect for culinary adventures and entertaining, effortlessly connecting to the living and dining areas. The home is also characterized by its immaculate wood-like tile flooring in high-traffic areas, ensuring resilience and easy maintenance. A beautiful living area boasts the gorgeous tile flooring, a fireplace, built-ins, and a comfortable setting to relax or entertain guests. Retire to the primary suite featuring a spacious layout that was completely remodeled in 2023. Additional bedrooms are generously sized and all bathrooms were remodeled in 2023 or 2024. A highlight of this property is the stunning backyard oasis. Enjoy endless summer days in the sparkling pool or unwind in the spa, surrounded by meticulously landscaped grounds that offer both beauty and privacy. An oversized 3-car garage provides ample storage and parking space. This Heath gem offers a perfect blend of elegance, convenience, and luxury, making it an exceptional opportunity for those seeking a remarkable residence in a sought-after community.

701 Starlight Pass, Heath

6 Stillwaters Dr, Heath
$699,900
4 Beds ⋅ 5 Baths ⋅ 21306749 MLS
Elevated on a hillside with Stunning lake views inside & out! Expansive Vista on over half acre lot w-multiple decks for outdoor entertaining or catching a beautiful sunset over the lake where you can also view the Downtown Dallas skyline! Just imagine watching fireworks over the lake from your hot tub while enjoying a cool beverage! Sparkling pool (remodeled in '23) for cooling off on those hot summer days. Room off the pool makes a great cabana with some love, complete with full bath! Located in established Shepherds Glen a desirable neighborhood with awesome schools. 2 spacious living areas with a wet bar make entertaining a breeze, 4 large bedrooms with walk in closets & 4.5 baths along with 3 car oversized garage provides extra space for vehicles or a shop, and additional areas for storage! Island kitchen w-breakfast bar, SS appliances, beautiful Quartzite countertops, lake views from living areas, kitchen, breakfast room, primary bedroom and multiple decks. All rooms on main level except laundry room. Handscraped hardwoods in both living areas, dining room and entry way! Lots of updates include roof in 2023, double oven 2023, pool remodel 2023, hot water heater 2026, numerous rooms flooring replaced 2023 to 2025, 2 baths new counter tops replaced 2024, new shower tile in hall bath in 2023, most rooms painted in 2023 to 2024, rebuilt retaining wall and added flagstone to lower deck & flagstone in backyard. One of the least expensive HOA's around.

6 Stillwaters Dr, Heath

1 Clements Ct, Heath
$1,050,000
4 Beds ⋅ 3 Baths ⋅ 21382672 MLS
Welcome to 1 Clements Court, an exceptional property in the prestigious Stoneleigh community of Heath, where timeless character, thoughtful updates, and resort-style outdoor living come together on a beautifully landscaped homesite. Inside, rich hand-scraped hardwood floors, plantation shutters, designer paint, updated fixtures, and a striking stone fireplace create a warm yet elevated feel throughout. The kitchen features updated countertops and appliances with generous workspace and an easy connection to the main living and entertaining areas. The primary suite is a true retreat, highlighted by beautiful herringbone tile flooring and a recently updated spa-inspired bath featuring an oversized steam shower, soaking tub, dual vanities, and dual closets with custom built-ins for exceptional organization and storage. Upstairs, a spacious flex or game room with wet bar provides another versatile living and entertaining space. A dedicated home office with additional storage makes working from home both functional and comfortable. Even the garage has been thoughtfully utilized, featuring built-in cabinetry, countertop workspace, and a sink—ideal for hobbies, projects, gardening, or additional household storage. Outside, the property truly shines. Enjoy scenic views of lush rolling hills, mature trees, and established landscaping that create a beautiful backdrop and sense of privacy. The backyard is designed for entertaining with a sparkling pool and spa, water feature, fire pit with built-in stone seating, covered patio, and pergola—offering multiple spaces to relax or gather with family and friends. Located within highly sought-after Heath schools in Rockwall ISD, with access to Amy Parks-Heath Elementary and Rockwall-Heath High School, 1 Clements Court offers an impressive combination of space, character, privacy, and indoor-outdoor living.

1 Clements Ct, Heath

Start Your Search

Listings provided by North Texas Real Estate Information Systems (NTREIS). Listing data has been deemed reliable but is not guaranteed to be accurate by the MLS.

Last updated: